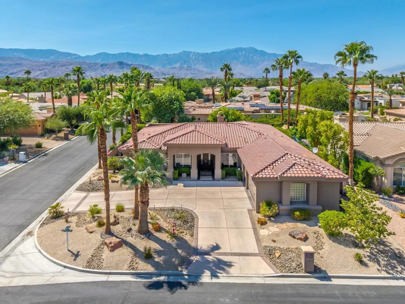
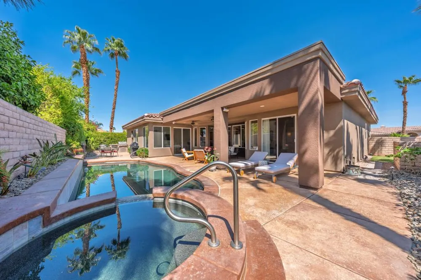
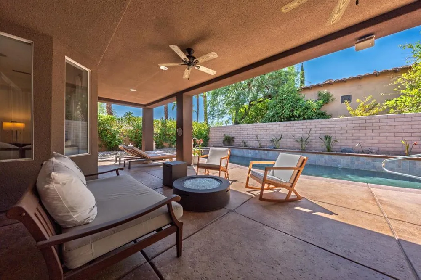
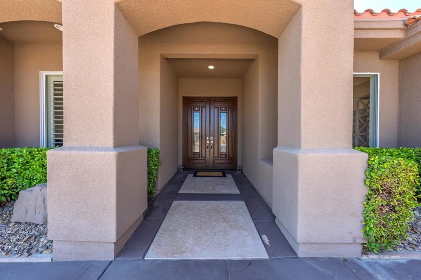
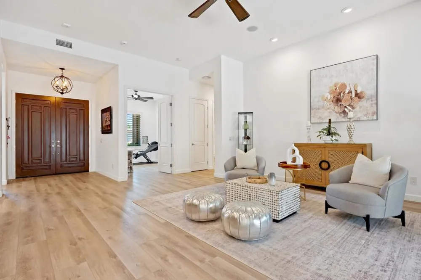
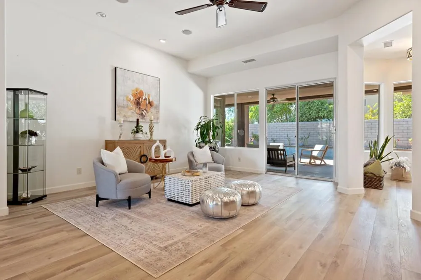
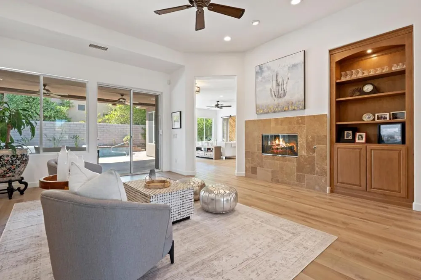
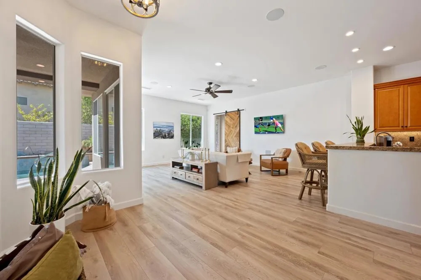
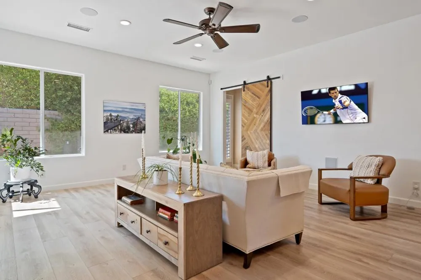
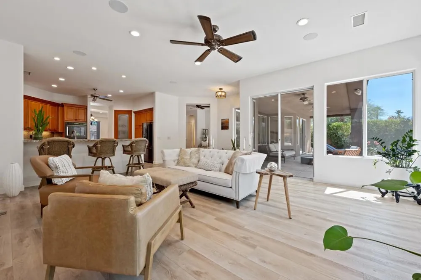
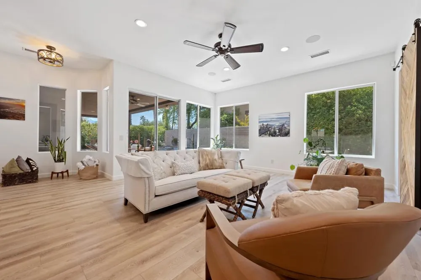
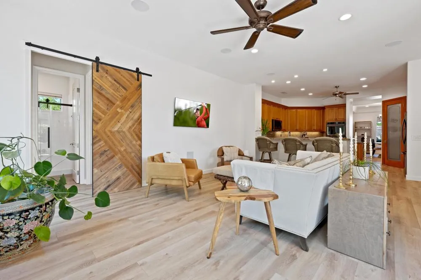

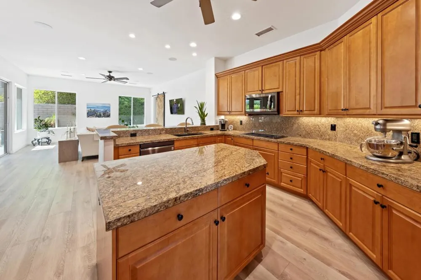
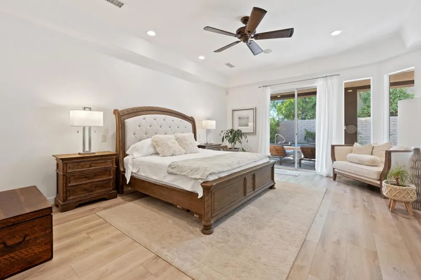
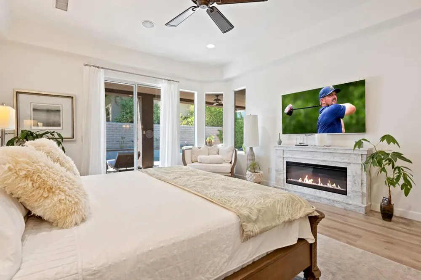
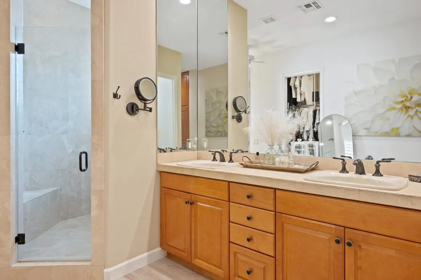
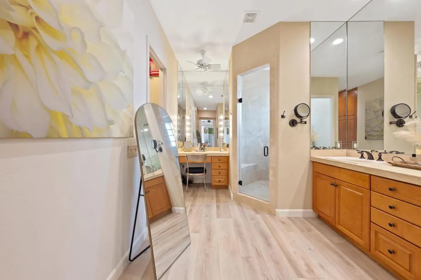
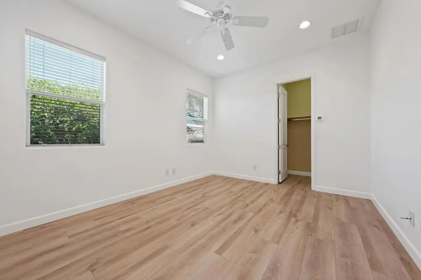
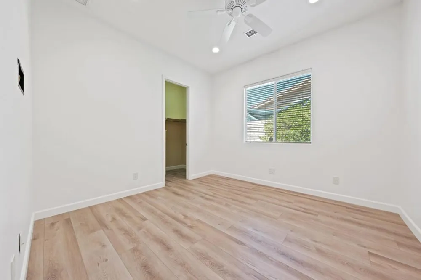
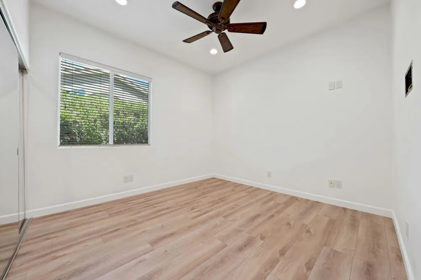
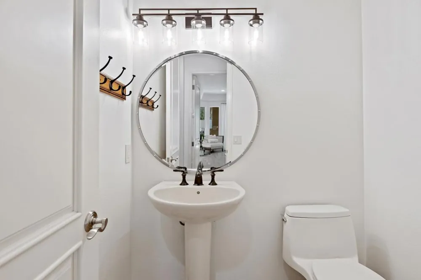
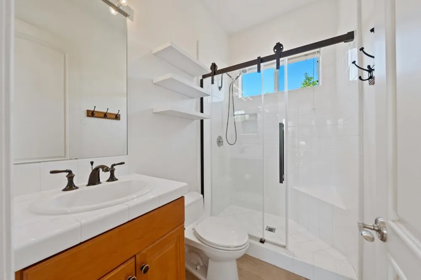
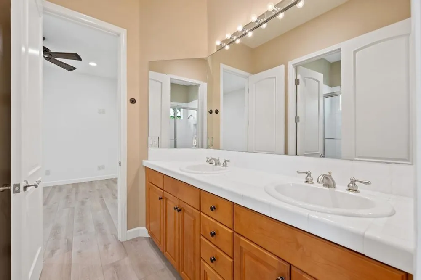
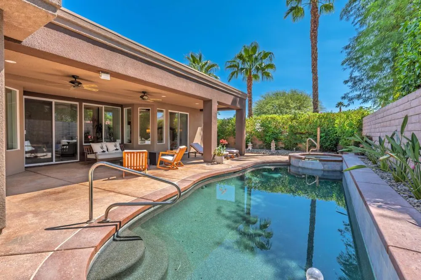
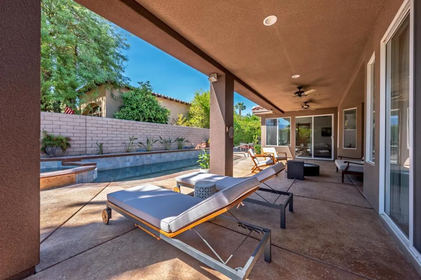
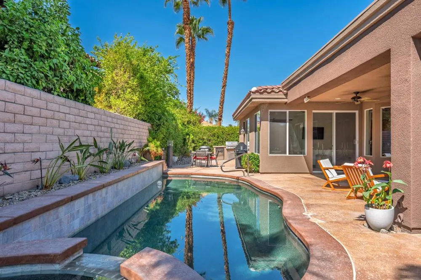
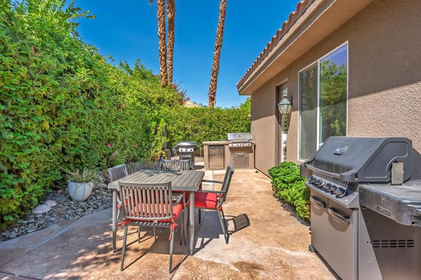
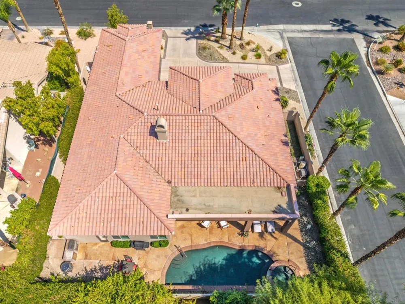
Stunning custom Tom Noble home located in the highly desirable and rarely available Montecito community of Palm Desert, California. Set on an elevated interior corner lot with a circular driveway, this beautifully upgraded residence offers 4 bedrooms plus a private office and 4 bathrooms, providing the ideal layout for full-time living or a luxury desert retreat.Inside, enjoy 4 cooling zones (5 thermostats) with newer AC units, LED lighting, solid-core doors, Hunter Douglas ceiling fans, surround sound, fresh interior paint, and luxury vinyl plank flooring throughout.The chef's kitchen is designed for both cooking and entertaining, featuring stainless steel appliances, a Dacor 6-burner gas cooktop, granite countertops, pull-out drawers, two pantries (including one with a glass-panel door), a Franke graphite sink, gooseneck faucet, backsplash detail, and custom crown molding with elegant up-lighting.The spacious primary suite includes two walk-in closets with pull-down rods and an additional linen closet, offering exceptional storage and convenience.The epoxied 3-car garage features built-in custom cabinetry for organized storage.Outdoor living shines with newly remodeled front and rear landscaping, upgraded lighting, new sprinklers, and drought-tolerant plantings. The private backyard is a true desert oasis with a Pebble-Tec pool and spa and a built-in BBQ island with a refrigerator--perfect for year-round entertaining in Palm Desert's resort-style climate.This exceptional home in Montecito, Palm Desert combines quality construction, refined upgrades, and an unbeatable location near world-class golf, dining, and shopping.
Open Houses
- Sun, Aug 30 · 7:00 PM – 9:00 PM
Property Details
- Interior
- High Ceilings, Walk In Pantry
- Cooling
- 1
- Heating
- Central, Forced Air, Natural Gas, Zoned
- Cooling Features
- Zoned
- Bedrooms
- 4
- Bathrooms
- 3.0
- Full Baths
- 1
- Half Baths
- 1
- 3/4 Baths
- 2
- View
- Mountains
- Lot Features
- Planned Unit Development
- Stories
- 1
- Lot Description
- Planned Unit Development
- Pool
- 1
- Pool Description
- Gunite, Electric Heat, In Ground, Pebble, Private
- Pool Features
- Gunite, Electric Heat, In Ground, Pebble, Private
- Acres
- 0.24
- Square Feet
- 3168.0
- Lot Size (sqft)
- 10454.0
- Parking Features
- Circular Driveway, Direct Access, Driveway, Garage, Golf Cart Garage, Garage Door Opener
- Parking
- 1
- Parking Spaces
- 9.0
- Parking Type
- Driveway
- Parking Garage Spaces
- 3.0
- Parking Carport Spaces
- 0.0
- Property Type
- Purchase
- Property Subtype Additional
- Single Family Residence
- Year Built
- 2003
- Foundation
- Slab
- Appliances
- Dishwasher, Electric Oven, Gas Cooktop, Disposal, Gas Water Heater, Microwave, Refrigerator, Vented Exhaust Fan
- Subdivision
- Montecito Homes
- Community Features
- Gated
- County
- Riverside
- Region
- Palm Desert
- Original List Price
- $1,009,000
- HOA
- 1
- HOA Fees
- 270.0
Location
Legal
The multiple listing data appearing on this website, or contained in reports produced therefrom, is owned and copyrighted by California Regional Multiple Listing Service, Inc. ("CRMLS") and is protected by all applicable copyright laws. Information provided is for viewer's personal, non-commercial use and may not be used for any purpose other than to identify prospective properties the viewer may be interested in purchasing. All listing data, including but not limited to square footage and lot size is believed to be accurate, but the listing Agent, listing Broker and CRMLS and its affiliates do not warrant or guarantee such accuracy. The viewer should independently verify the listed data prior to making any decisions based on such information by personal inspection and/or contacting a real estate professional.
Based on information from California Regional Multiple Listing Service, Inc. as of the most recent time synced and /or other sources. All data, including all measurements and calculations of area, is obtained from various sources and has not been, and will not be, verified by broker or MLS. All information should be independently reviewed and verified for accuracy. Properties may or may not be listed by the office/agent presenting the information
Provided By
Listed by Encore Premier Group (#PS50647)
Listing Office: Bennion Deville Homes (#PS4545)