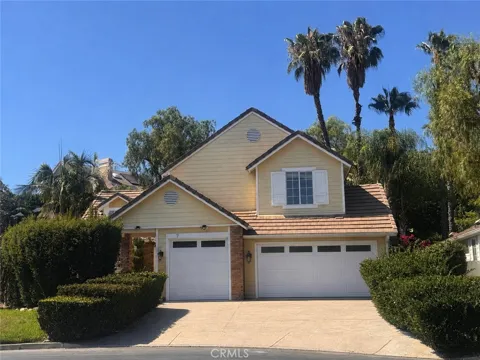
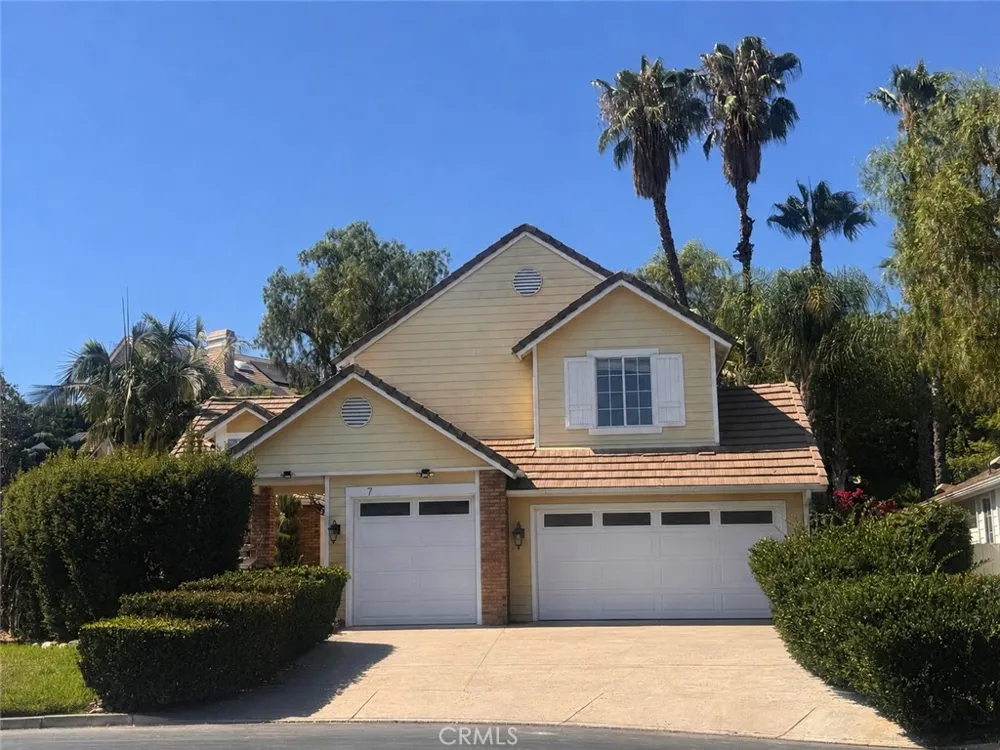
PICTURES COMING SOON - REMODEL ALMOST COMPLETED. Located on a quiet cul-de-sac in the desirable gated community of Coto de Caza, this beautifully remodeled home sits on over 10,000 sq ft lot offering privacy. Charming front courtyard framed by black iron and lush landscape creates a welcoming entry. Double glass entry doors open to two-story ceilings and newly remodeled iron stairway. Spacious living and dining are filled with natural light and double French doors off the dining room opening to the backyard. Kitchen is open to the family room and breakfast nook and features center island, granite countertops, white cabinetry, stainless steel appliances, gas cooktop and pantry. Family room offers a fireplace, wet bar and double French doors also opening to the backyard. Spacious main floor bedroom and full bath provide flexibility for guests, family or home office. Upstairs, spacious primary suite features two-sided fireplace shared with primary bath and French doors opening to deck overlooking beautifully manicured backyard. Primary bath features dual vanities with white cabinetry, quartz countertops, separate tub and shower and walk-in closet. Three upstairs secondary bedrooms are generously sized and feature recessed LED lighting, ceiling fans and new shutters with two offering peaceful hillside views. Spacious secondary bath features dual vanities and tub/shower. Private backyard includes waterfall, raised spa, two covered patios, grass and multiple spaces for dining, entertaining and play. Newly landscaped grounds maintained by gardener included in the lease. Three-car attached garage with overhead storage, Craftsman cabinetry and workbench. Additional features include new paint throughout, newly remodeled staircase, new LVP flooring on stairs and 2nd floor, travertine flooring throughout main level, new electrical outlets & switches, new lighting & ceiling fans, new panel doors & hardware, new water heater & Nest thermostat. Coto de Caza offers an exceptional lifestyle with nearby parks, miles of scenic horse, hiking, biking trails. Optional memberships available at the Coto de Caza Golf & Racquet Club include golf, tennis, pickleball, fitness, pool, dining, social activities & two 18-hole golf courses for members to enjoy the club lifestyle. With private cul-de-sac location, beautifully remodeled interior & private backyard, this home offers the best of Coto de Caza living. Be the first to live in this newly remodeled home—it has never been a rental
Property Details
- Interior
- Wet Bar, Built In Features, Balcony, Breakfast Area, Block Walls, Ceiling Fans, Separate Formal Dining Room, Granite Counters, H
- Cooling
- 1
- Heating
- Central
- Cooling Features
- Central Air
- Bedrooms
- 5
- Bathrooms
- 3.0
- Full Baths
- 3
- View
- Hills,Neighborhood
- Lot Features
- Cul De Sac, Front Yard, Garden
- Stories
- 2
- Lot Description
- Cul De Sac, Front Yard, Garden
- Exterior Features
- Rain Gutters
- Exterior Materials
- Rain Gutters
- Acres
- 0.247
- Square Feet
- 2696.0
- Lot Size (sqft)
- 10758.0
- Parking Features
- Direct Access, Driveway, Garage
- Parking
- 1
- Parking Spaces
- 3.0
- Parking Type
- Driveway
- Parking Garage Spaces
- 3.0
- Property Type
- Rental
- Property Subtype Additional
- Single Family Residence
- Year Built
- 1994
- Sewer Information
- Public Sewer
- Utility Source
- Public
- Appliances
- Dishwasher, Gas Cooktop, Disposal, Gas Water Heater, Microwave, Refrigerator, Water To Refrigerator, Dryer, Washer
- Subdivision
- Stonehedge (STH)
- Community Features
- Biking, Dog Park, Hiking, Horse Trails, Park, Sidewalks, Gated
- School District
- Capistrano Unified
- Elementary School
- Tijeras
- Middle School
- Las Flores
- High School
- Tesoro
- County
- Orange
- Region
- Coto de Caza
- Date Available
- September 01, 2026
- Original List Price
- $6,600
- HOA
- 1
Location
Legal
The multiple listing data appearing on this website, or contained in reports produced therefrom, is owned and copyrighted by California Regional Multiple Listing Service, Inc. ("CRMLS") and is protected by all applicable copyright laws. Information provided is for viewer's personal, non-commercial use and may not be used for any purpose other than to identify prospective properties the viewer may be interested in purchasing. All listing data, including but not limited to square footage and lot size is believed to be accurate, but the listing Agent, listing Broker and CRMLS and its affiliates do not warrant or guarantee such accuracy. The viewer should independently verify the listed data prior to making any decisions based on such information by personal inspection and/or contacting a real estate professional.
Based on information from California Regional Multiple Listing Service, Inc. as of the most recent time synced and /or other sources. All data, including all measurements and calculations of area, is obtained from various sources and has not been, and will not be, verified by broker or MLS. All information should be independently reviewed and verified for accuracy. Properties may or may not be listed by the office/agent presenting the information
Provided By
Listed by Sherri Lex (#OCLEXSHER)
Listing Office: EHM Real Estate, Inc. (#H08570)