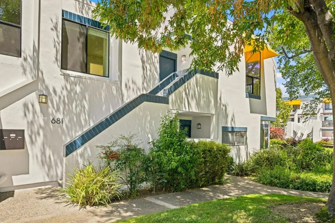
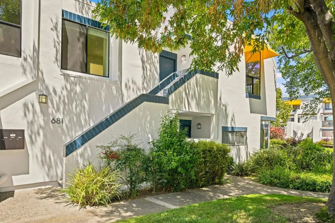
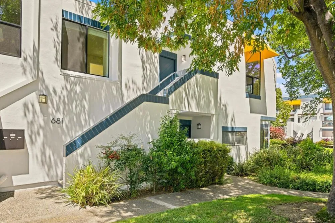
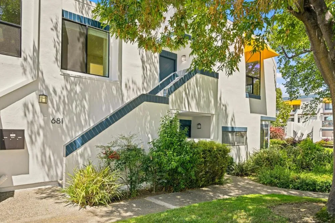
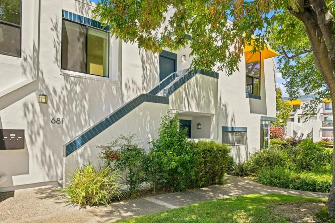
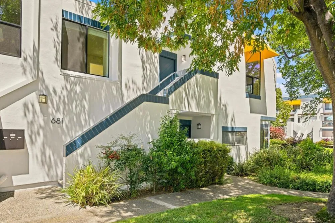
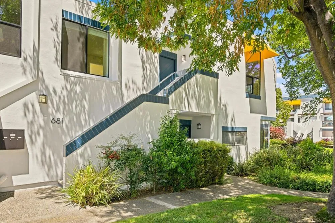
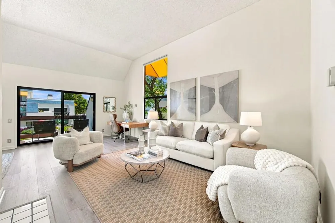
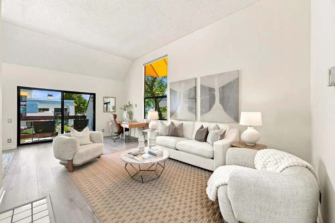
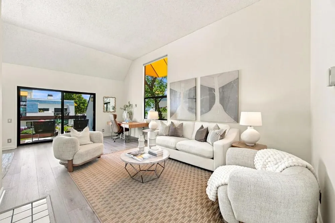
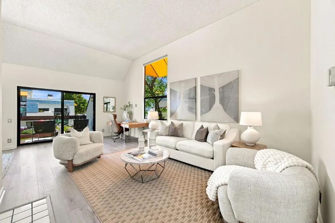
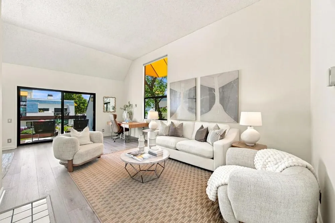
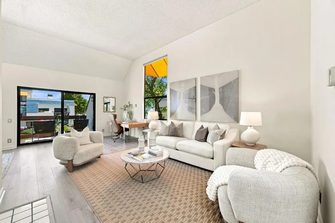
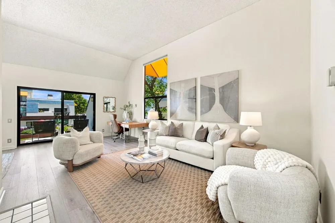
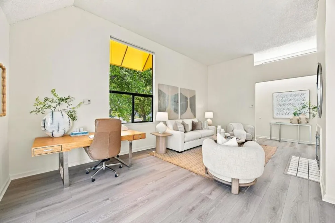
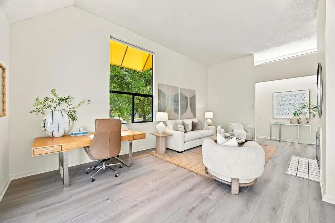
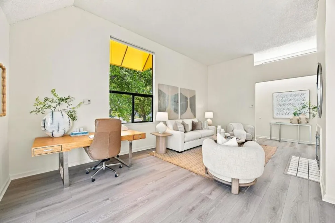
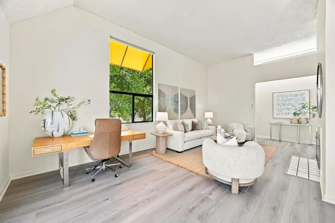
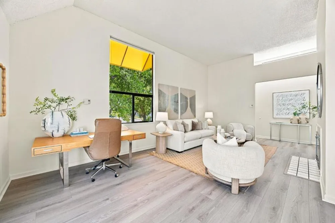
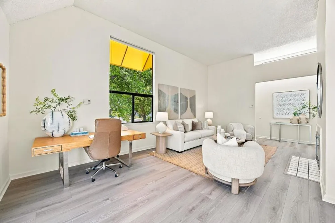
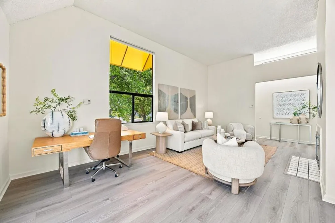
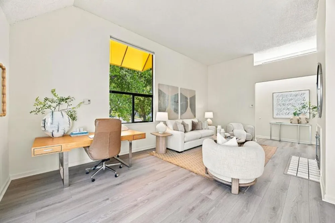
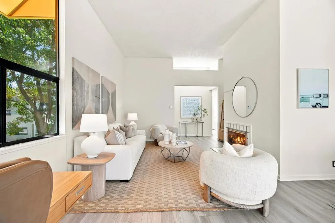
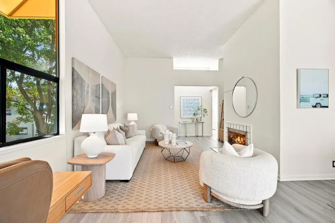
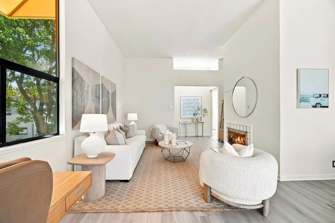
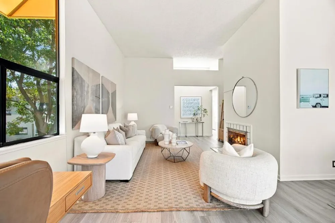
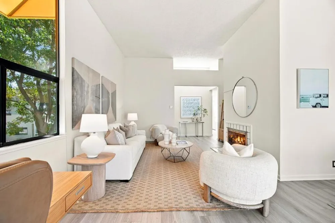
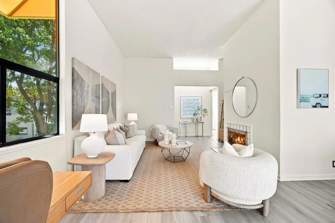
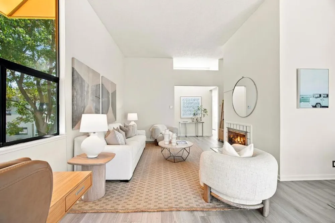
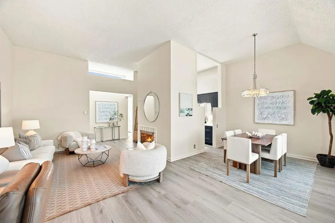
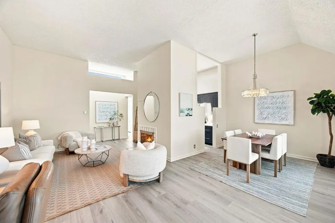
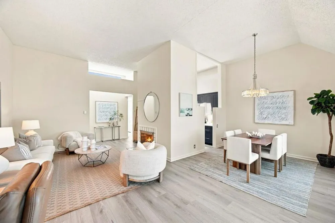
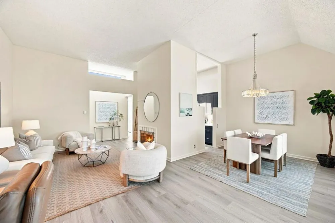
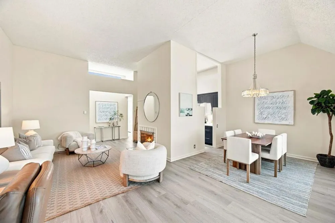
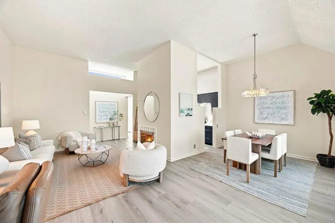
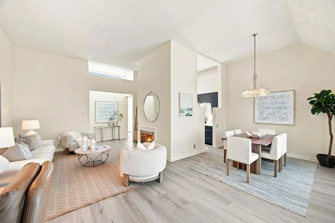
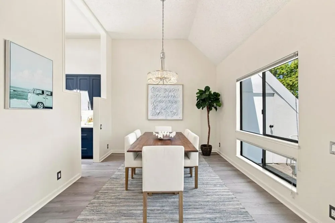
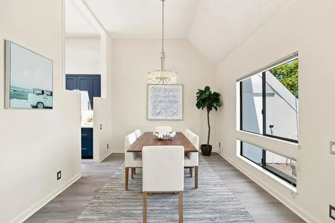
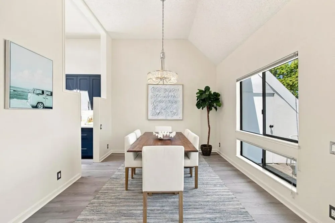
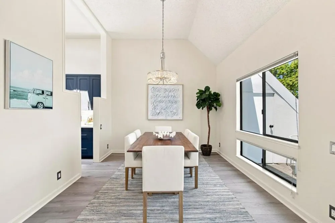
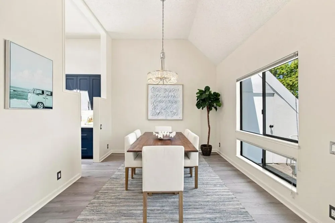
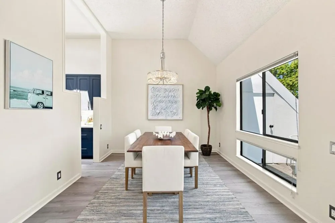
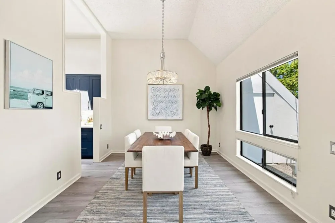
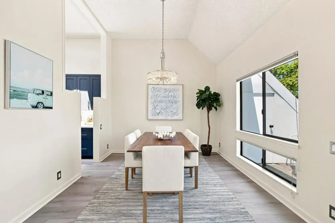
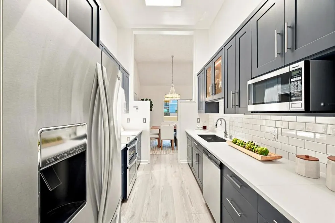
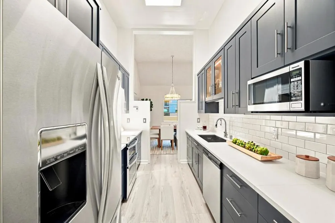
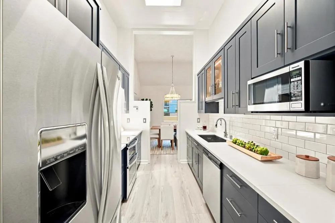
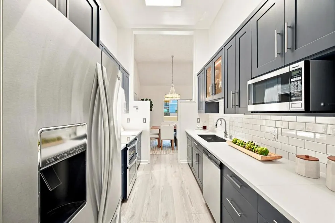
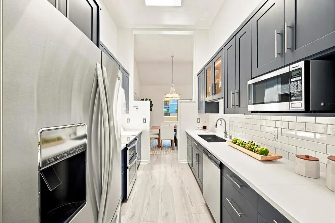
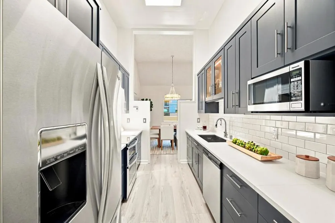
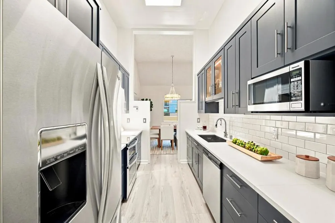
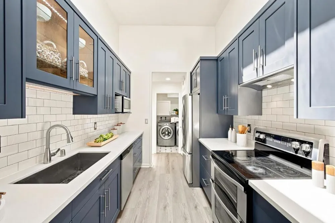
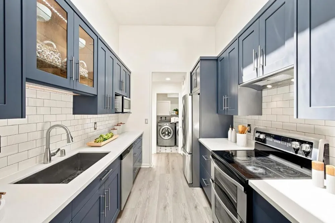
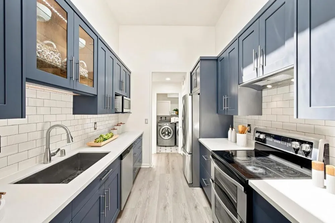
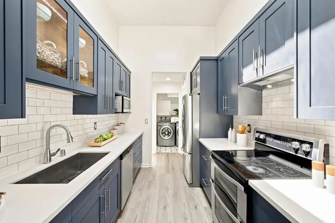
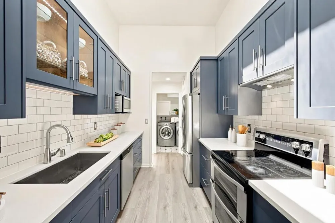
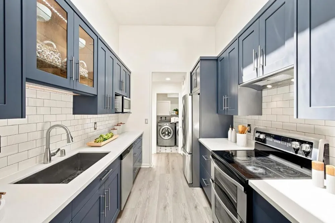
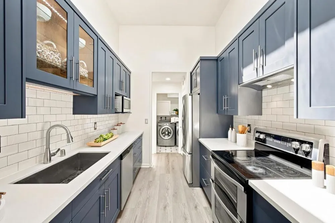
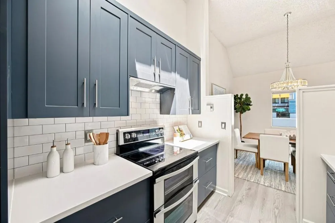
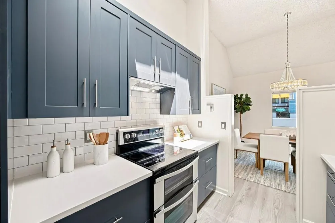
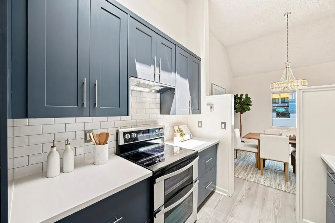
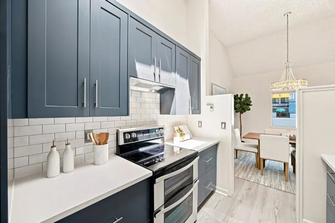
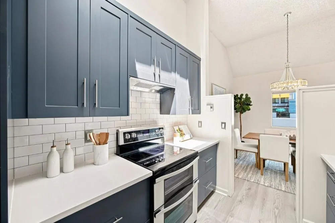
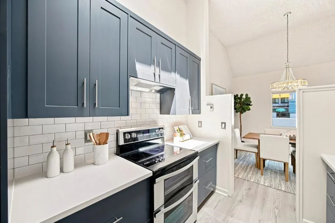
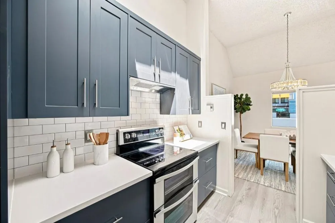
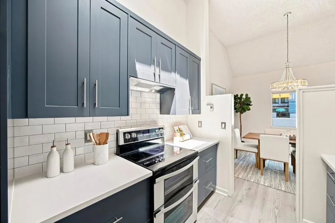
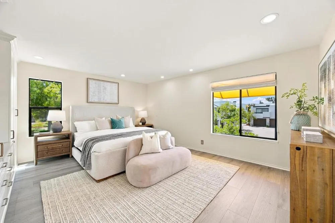
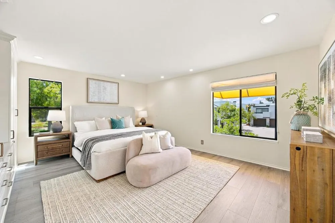
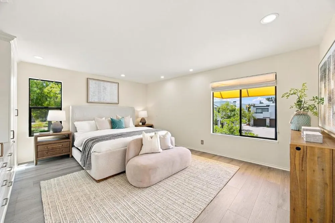
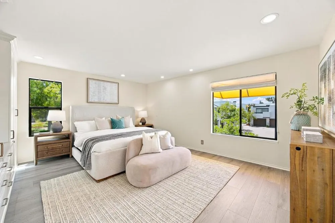
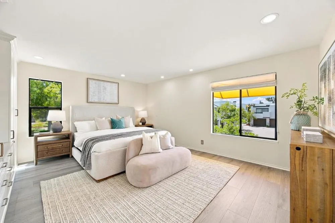
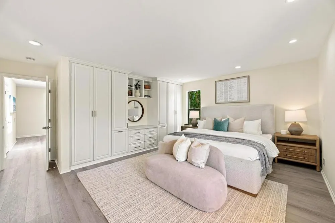
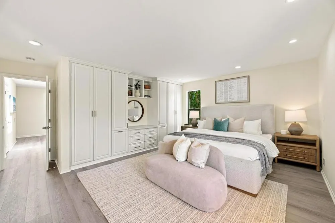
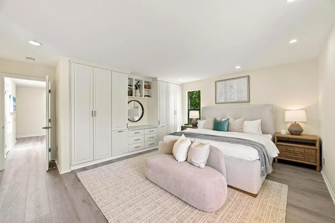
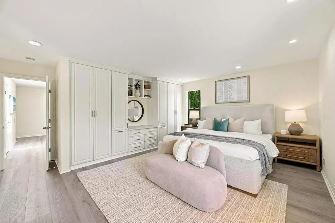
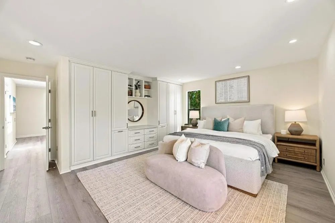
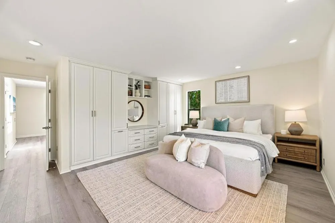
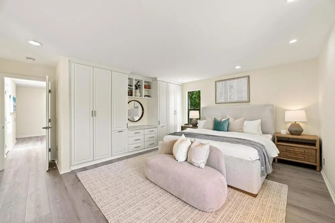
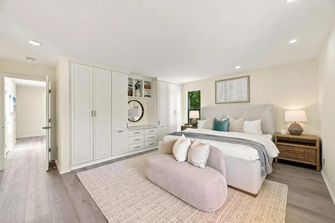
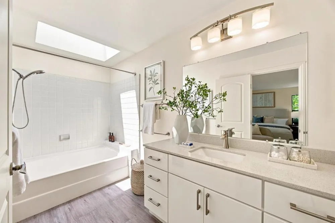
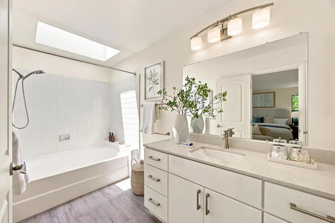
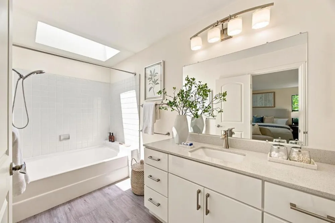
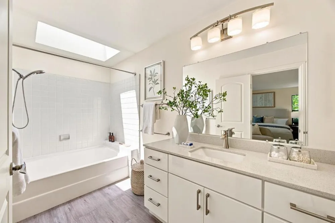
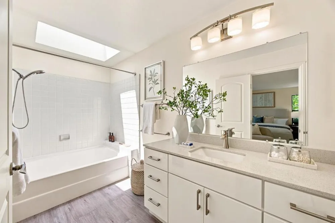
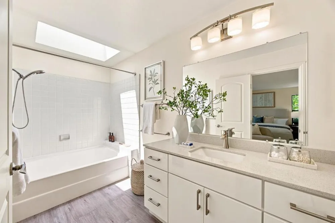
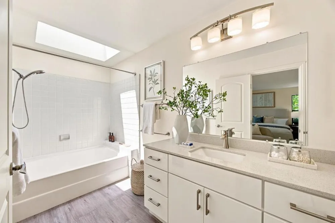
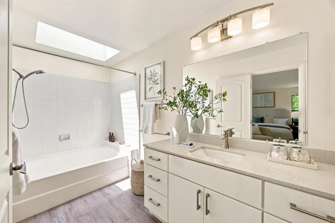
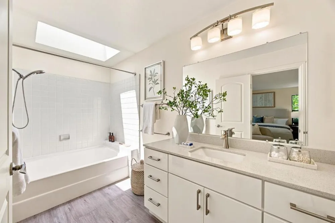
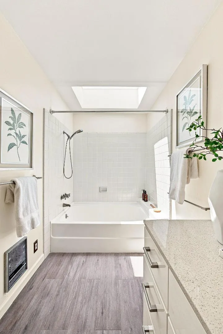
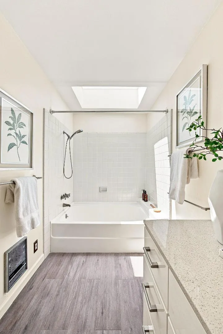
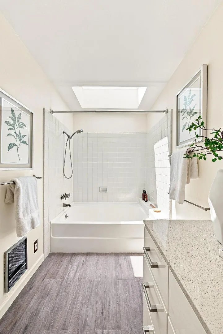
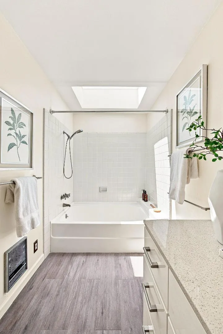
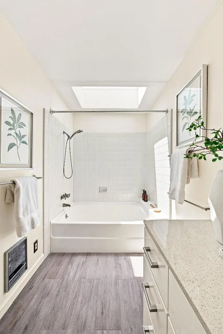
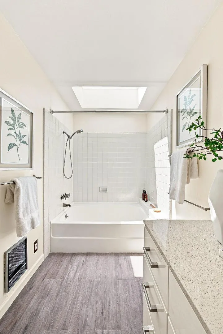
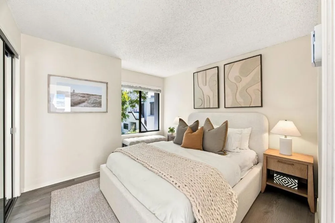
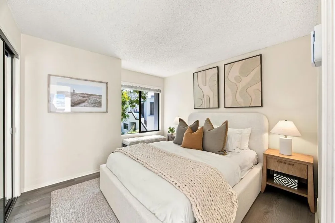
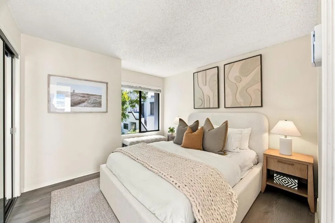
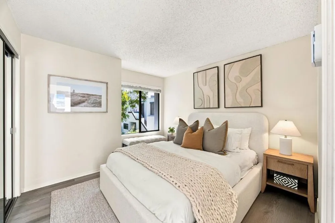
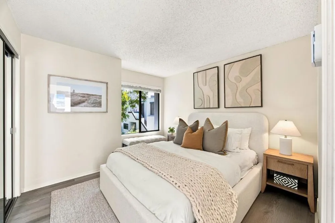
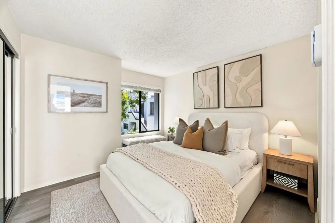
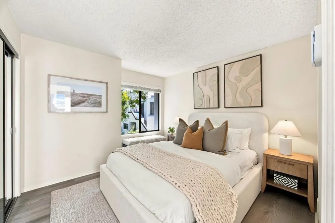
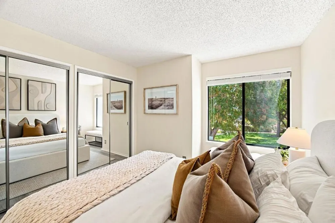
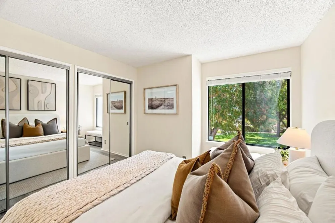
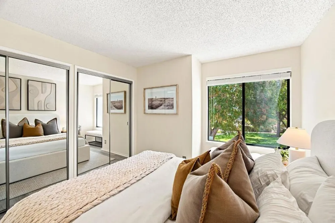
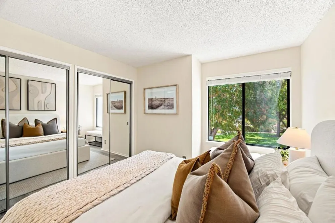
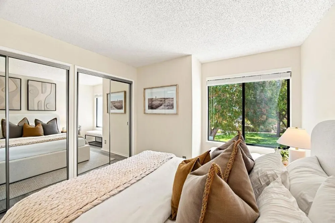
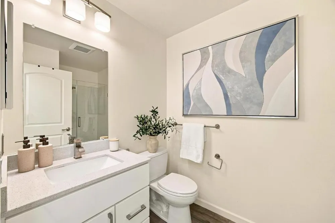
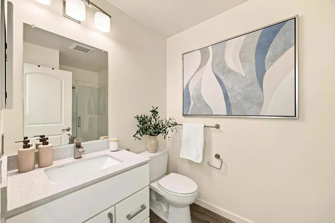
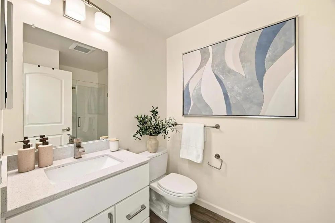
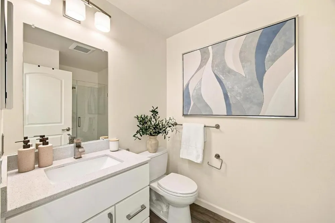
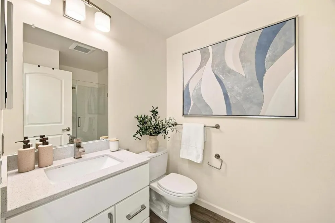
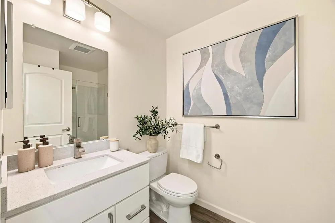
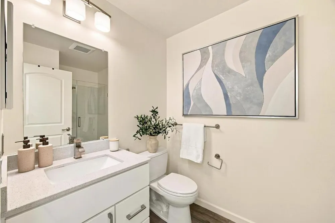
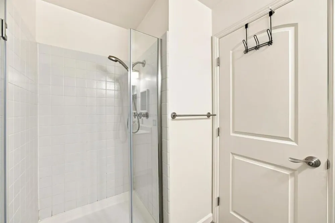
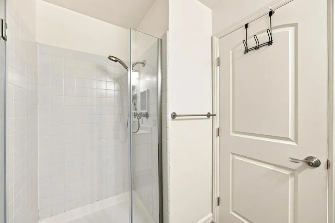
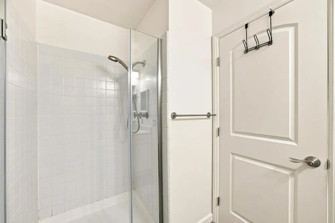
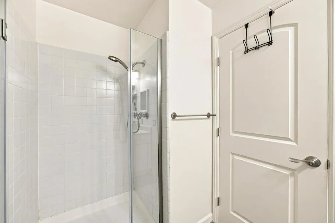
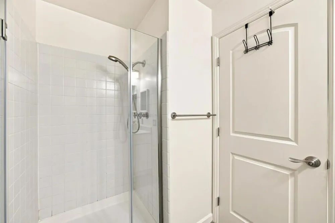
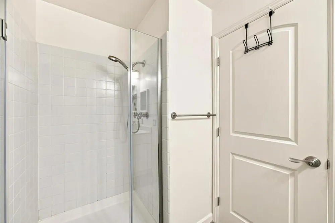
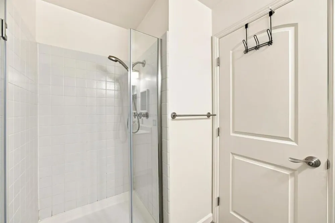
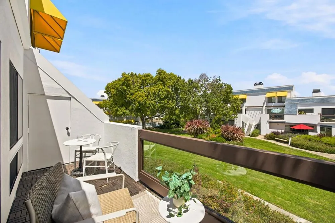
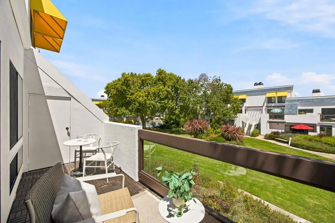
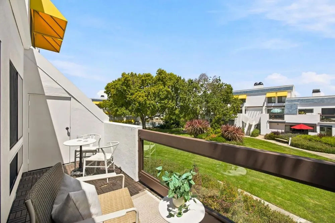
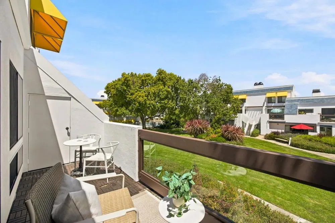
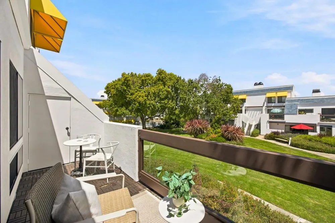
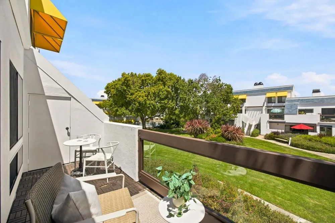
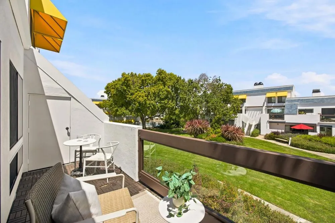
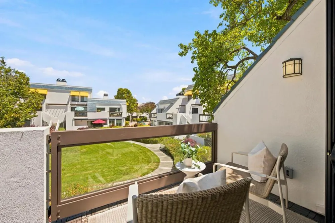
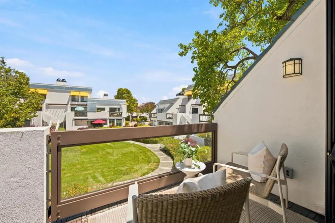
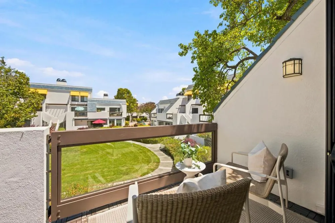
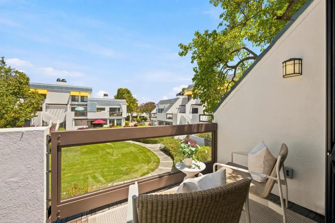
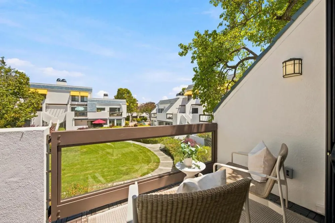
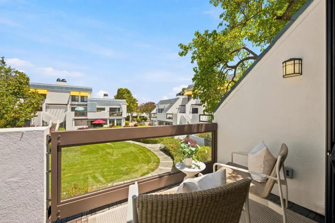
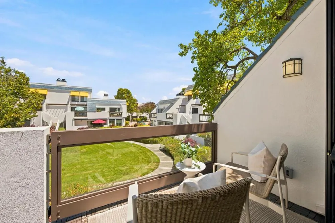
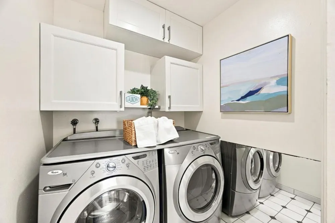
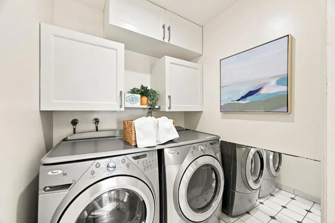
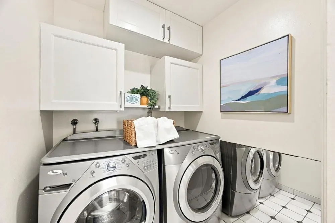
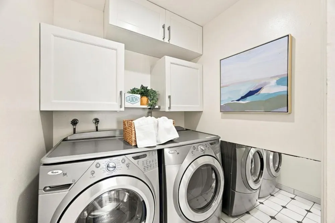
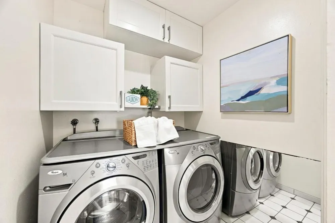
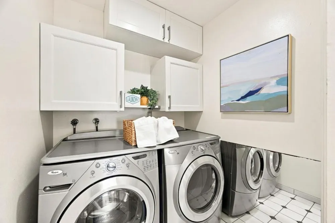
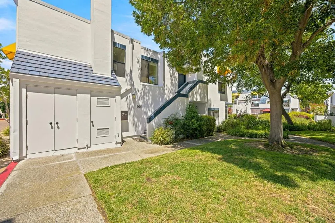
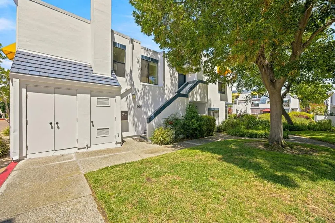
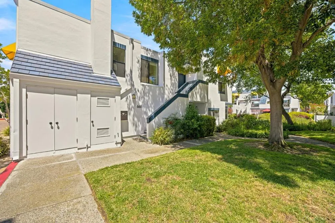
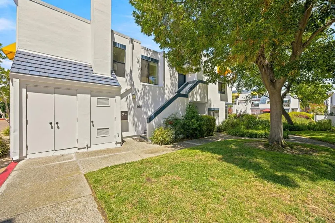
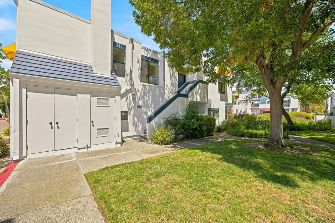
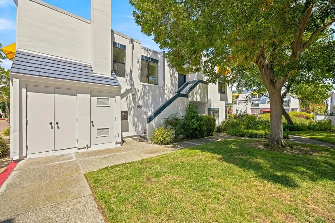
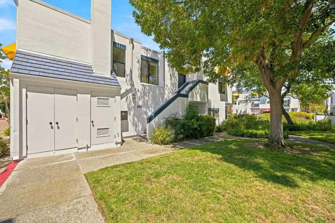
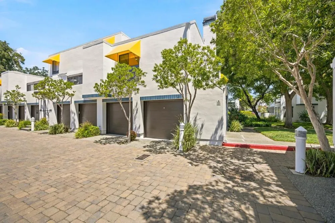
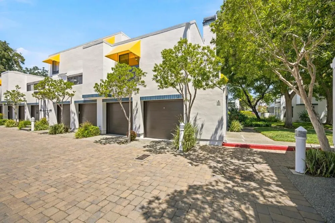
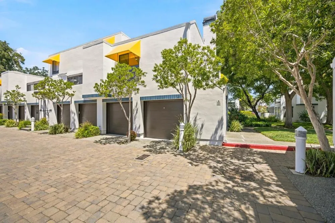
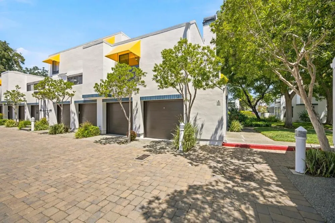
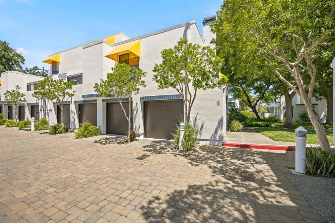
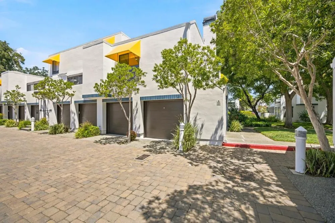
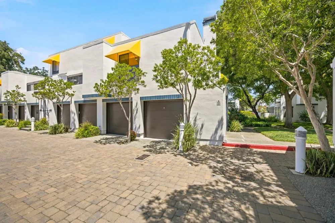
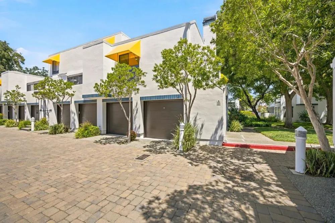
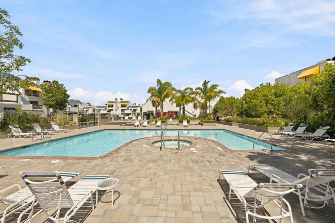
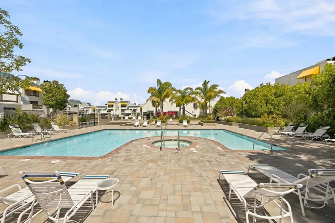
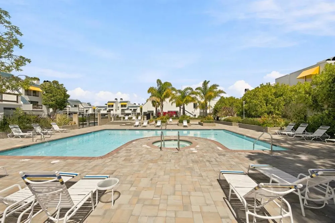
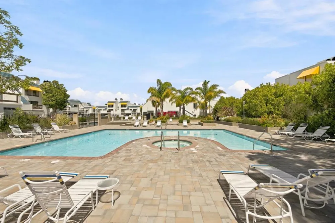
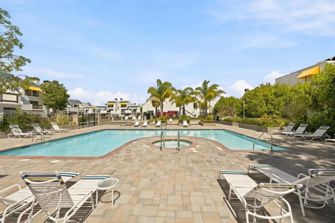
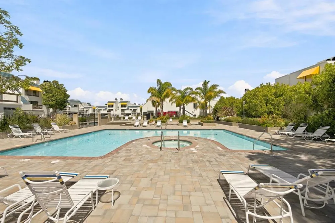
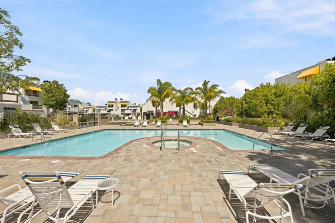
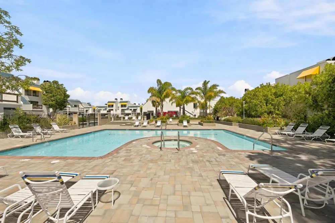
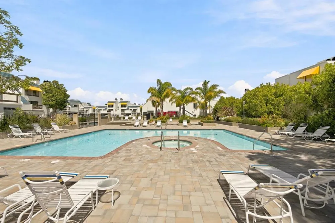
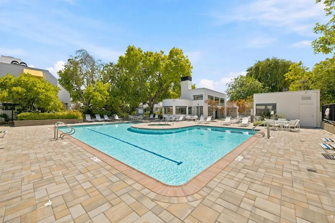
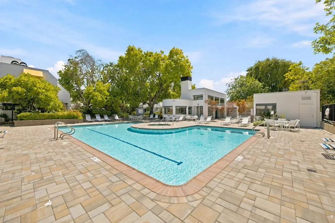
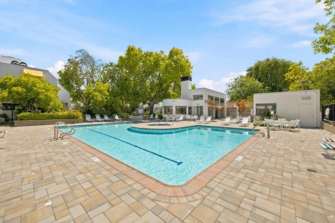
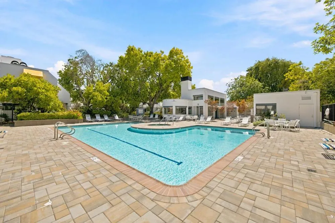
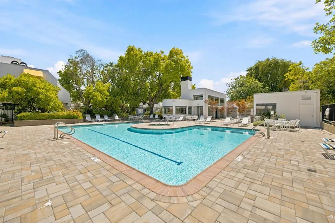
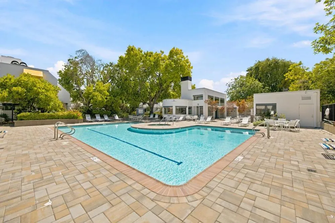
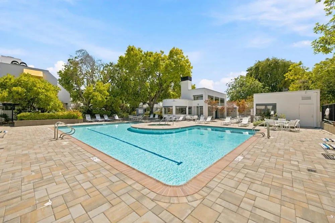
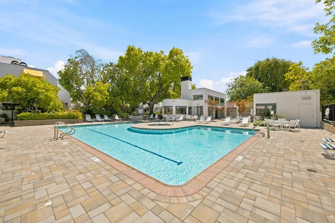
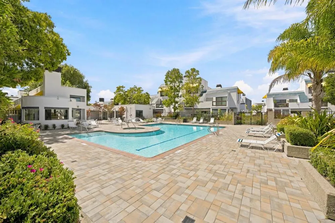
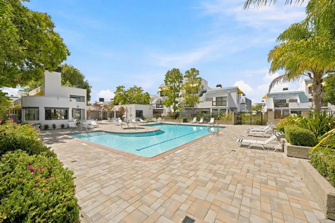
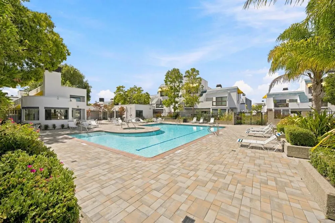
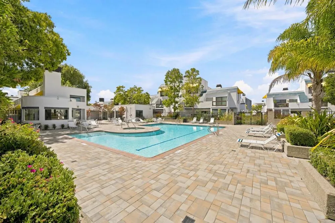
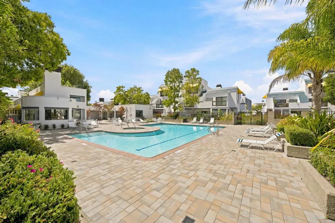
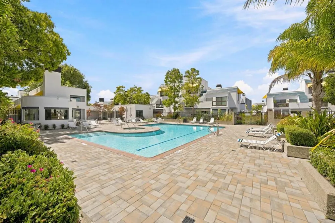
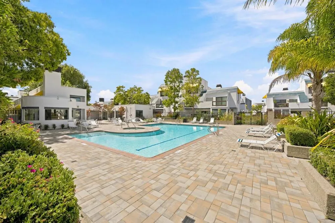
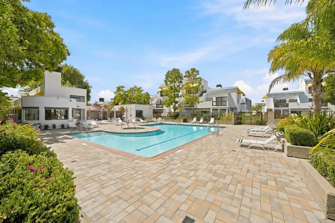
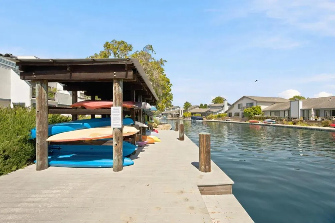
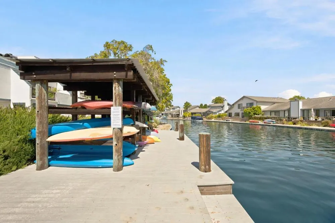
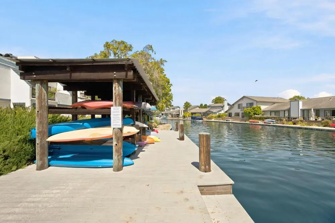
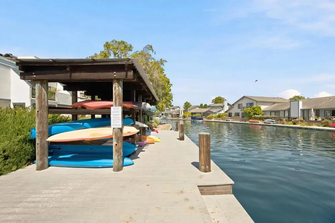
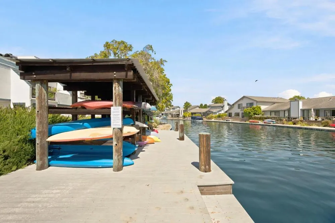
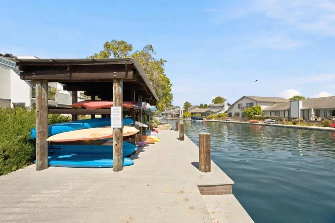
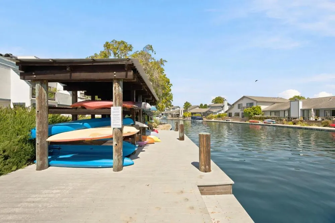
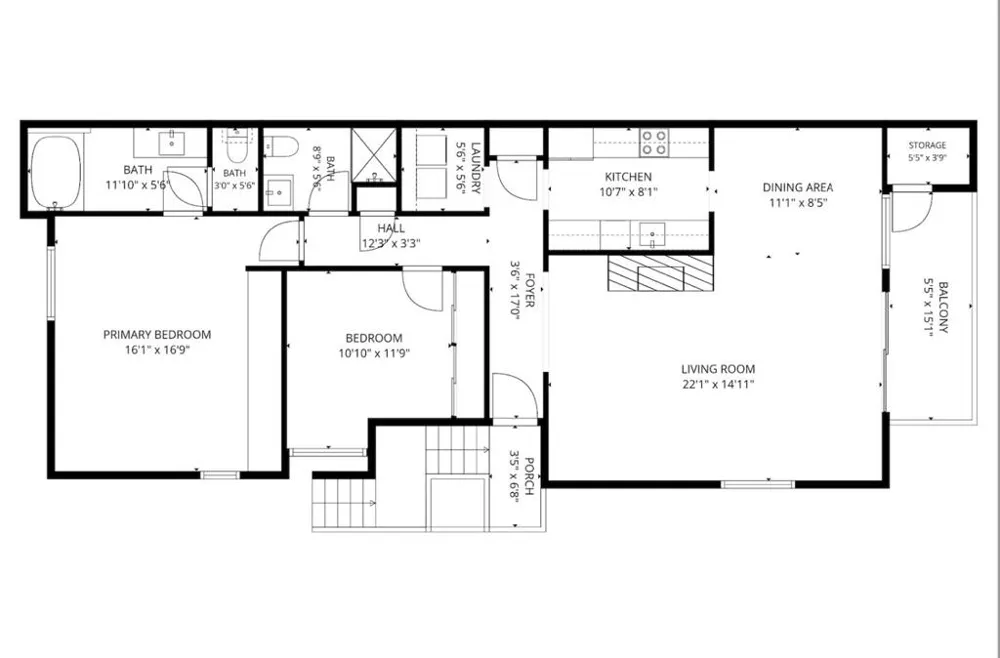
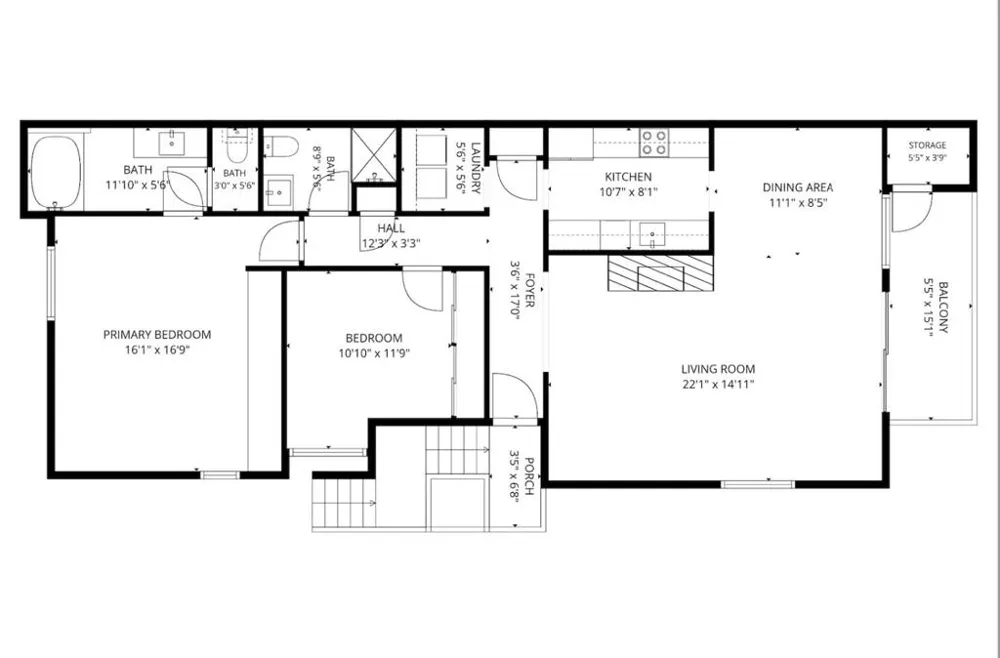
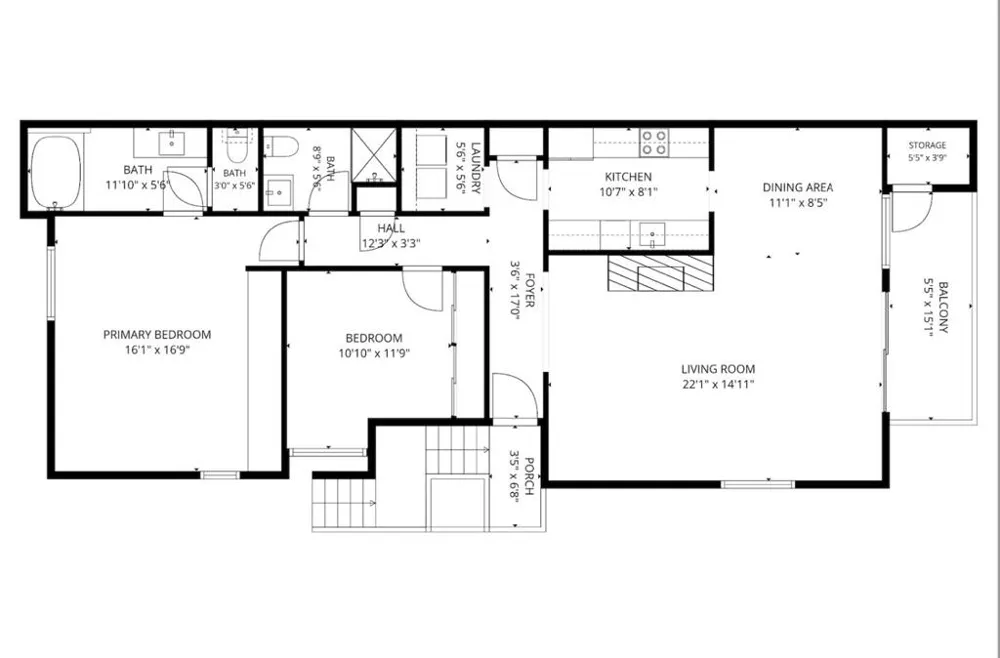
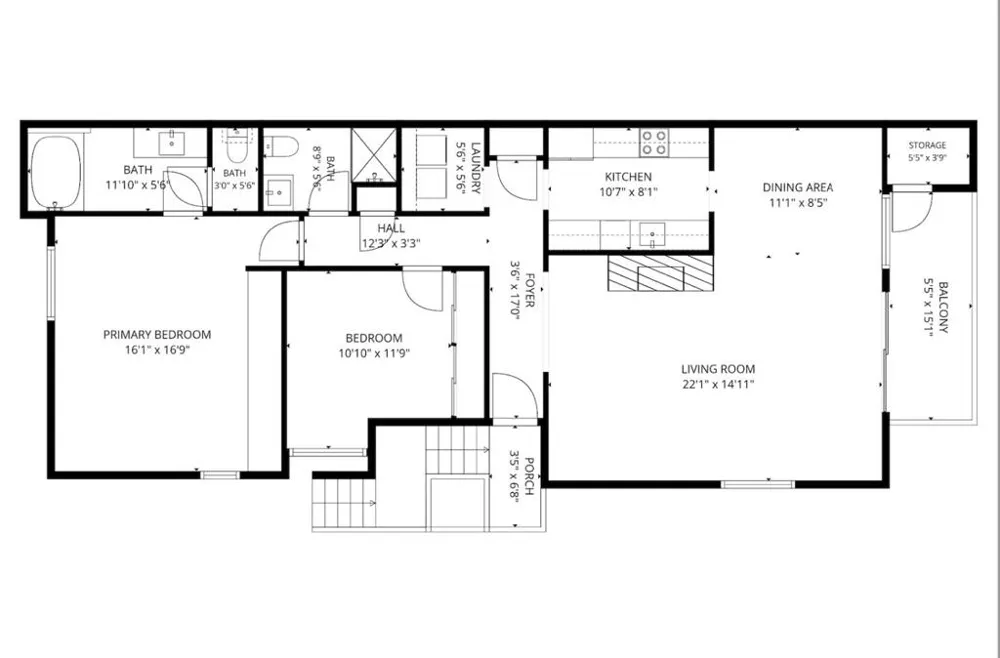
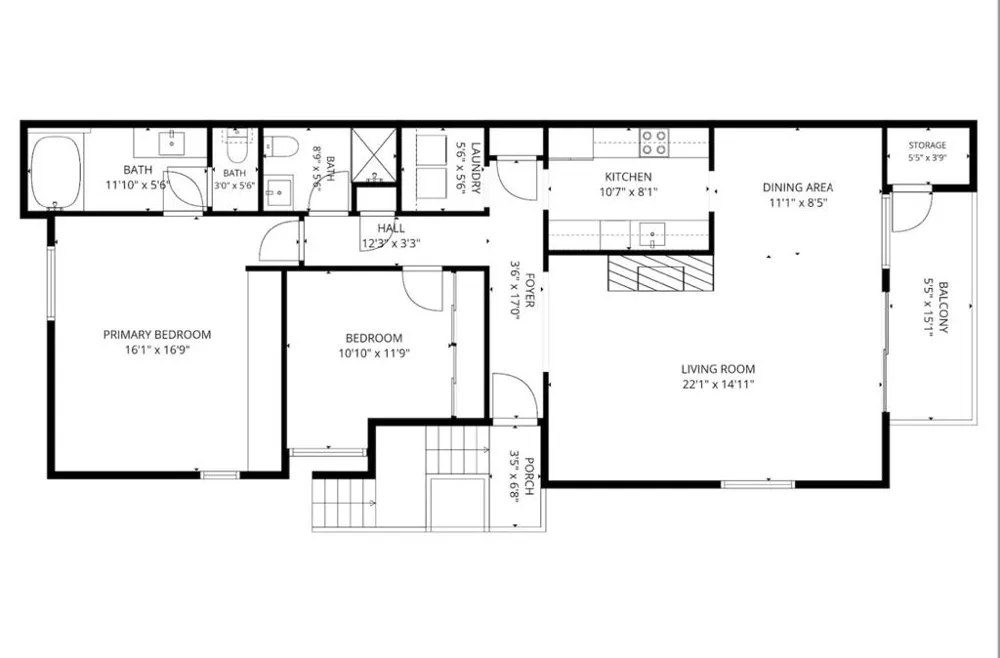
Welcome to this stunning top-floor end-unit nestled in the desirable Islands J community of Foster City. From the moment you step inside, you'll be captivated by the open & airy feel created by soaring ceilings, abundant natural light, & a thoughtfully designed floor plan. Beautifully updated throughout, this 2 bed, 2 bath home features new flooring, fresh paint, & a modern kitchen complete with stainless steel appliances & ample cabinetry. The open concept living & dining areas provide the perfect setting for everyday living & entertaining, with a cozy fireplace & access to a tranquil balcony overlooking the serene greenbelt & pool. The spacious primary suite offers a serene retreat with a custom built-in closet wall & a beautifully updated ensuite bathroom, thoughtfully illuminated by a skylight & featuring a convenient separate water closet. Highlights include a dedicated laundry room, dual paned windows, ample storage, plus a 1 car garage + guest parking. Enjoy resort-style amenities including a pool & spa, clubhouse, & private boat dock perfect for enjoying the exceptional opportunities for boating & water recreation. Ideally located near top-rated Foster City schools, shopping, parks, biking/walking trails including the Bay Trail, & major commuter freeways. Welcome home!
Open Houses
- Sat, Aug 29 · 8:30 PM – 11:00 PM
- Sun, Aug 30 · 8:00 PM – 10:00 PM
Property Details
- Cooling
- 1
- Heating
- Electric
- Bedrooms
- 2
- Bathrooms
- 2.0
- Full Baths
- 2
- View
- Park Greenbelt
- Stories
- 1
- Pool Description
- Community, Heated, In Ground, Association
- Pool Features
- Community, Heated, In Ground, Association
- Pool Shared
- 1
- Acres
- 0.038
- Square Feet
- 1358.0
- Lot Size (sqft)
- 1650.0
- Parking Features
- Guest, Gated
- Parking
- 1
- Parking Spaces
- 1
- Parking Type
- Garage
- Parking Garage Spaces
- 1.0
- Property Type
- Purchase
- Property Subtype Additional
- Condominium
- Year Built
- 1975
- Foundation
- Slab
- Roof
- Flat
- Sewer Information
- Public Sewer
- Utility Source
- Public
- Community Features
- Pool
- School District
- Other
- County
- San Mateo
- Region
- Foster City
- Zoning
- RMR3PD
- Original List Price
- $1,099,000
- HOA
- 1
- HOA Fees
- 975.0
Location
Legal
The multiple listing data appearing on this website, or contained in reports produced therefrom, is owned and copyrighted by California Regional Multiple Listing Service, Inc. ("CRMLS") and is protected by all applicable copyright laws. Information provided is for viewer's personal, non-commercial use and may not be used for any purpose other than to identify prospective properties the viewer may be interested in purchasing. All listing data, including but not limited to square footage and lot size is believed to be accurate, but the listing Agent, listing Broker and CRMLS and its affiliates do not warrant or guarantee such accuracy. The viewer should independently verify the listed data prior to making any decisions based on such information by personal inspection and/or contacting a real estate professional.
Based on information from California Regional Multiple Listing Service, Inc. as of the most recent time synced and /or other sources. All data, including all measurements and calculations of area, is obtained from various sources and has not been, and will not be, verified by broker or MLS. All information should be independently reviewed and verified for accuracy. Properties may or may not be listed by the office/agent presenting the information
Provided By
Listed by Sternsmith Group (#ML5064793)
Listing Office: Compass (#ML39596)