(909) 636-2744 9095323542 pamelabergman@ymail.com carsonswartz@yahoo.com Elevate Real Estate Agency
Traffic Dashboard
Home
  • Search
    • Local Properties
    • Featured Properties
    • Home Valuation
  • Communities
    • Upland
    • Claremont
    • La Verne
    • Glendora
    • Chino Hills
    • Chino
    • Ontario
  • Selling
  • About
    • Real Estate Experts
    • Meet Pam
    • Meet Carson
    • Testimonials
  • Blogs
  • Resources
  • Contact
Traffic Dashboard
Pamela Bergman
(909) 636-2744 pamelabergman@ymail.com
  • Elevate Real Estate Agency
    8160 Haven Ave. Suite 103
    Rancho Cucamonga, CA 91730
    (909) 636-2744
    pamelabergman@ymail.com
Company
  • Home
  • About
  • Testimonials
  • Contact
Services
  • Buying
  • Selling
  • Home Valuation
  • Mortgage Calculator
Explore
  • Property Search
  • Featured Properties
  • Communities
Legal
  • Privacy
  • Terms
  • DMCA
  • Accessibility
  • Fair Housing
Account
  • Dashboard
  • Logout
  • Login
Pam and Carson Real Estate - Footer Logo
©2026 Elevate Real Estate Agency. All rights reserved.
Website built by CloseHack.
California Regional Multiple Listing Service

The multiple listing data appearing on this website, or contained in reports produced therefrom, is owned and copyrighted by California Regional Multiple Listing Service, Inc. ("CRMLS") and is protected by all applicable copyright laws. Information provided is for viewer's personal, non-commercial use and may not be used for any purpose other than to identify prospective properties the viewer may be interested in purchasing. All listing data, including but not limited to square footage and lot size is believed to be accurate, but the listing Agent, listing Broker and CRMLS and its affiliates do not warrant or guarantee such accuracy. The viewer should independently verify the listed data prior to making any decisions based on such information by personal inspection and/or contacting a real estate professional.

Based on information from California Regional Multiple Listing Service, Inc. as of the most recent time synced and /or other sources. All data, including all measurements and calculations of area, is obtained from various sources and has not been, and will not be, verified by broker or MLS. All information should be independently reviewed and verified for accuracy. Properties may or may not be listed by the office/agent presenting the information
Return
  • All Types+ null more
  • Structure
  • $200K-$600K
  • Bed/Bath
  • Size
  • Dates
  • Filters
  • Amenities
  • Save
Listings
No results
Sort
Home / Pico Rivera / 6626 Via Vista
6626 Via Vista Pico Rivera, CA 90660 6626 Via Vista Pico Rivera, CA 90660 6626 Via Vista Pico Rivera, CA 90660 6626 Via Vista Pico Rivera, CA 90660 6626 Via Vista Pico Rivera, CA 90660 6626 Via Vista Pico Rivera, CA 90660 6626 Via Vista Pico Rivera, CA 90660 6626 Via Vista Pico Rivera, CA 90660 6626 Via Vista Pico Rivera, CA 90660 6626 Via Vista Pico Rivera, CA 90660 6626 Via Vista Pico Rivera, CA 90660 6626 Via Vista Pico Rivera, CA 90660 6626 Via Vista Pico Rivera, CA 90660 6626 Via Vista Pico Rivera, CA 90660 6626 Via Vista Pico Rivera, CA 90660 6626 Via Vista Pico Rivera, CA 90660 6626 Via Vista Pico Rivera, CA 90660 6626 Via Vista Pico Rivera, CA 90660 6626 Via Vista Pico Rivera, CA 90660 6626 Via Vista Pico Rivera, CA 90660 6626 Via Vista Pico Rivera, CA 90660 6626 Via Vista Pico Rivera, CA 90660 6626 Via Vista Pico Rivera, CA 90660 6626 Via Vista Pico Rivera, CA 90660 6626 Via Vista Pico Rivera, CA 90660 6626 Via Vista Pico Rivera, CA 90660 6626 Via Vista Pico Rivera, CA 90660 View All Photos

$709,000

| Active

6626 Via Vista

Pico Rivera, CA 90660

1,338
Square Feet
2
Beds
2.5
Baths
0.04
Acres
1
Days on Market
IV26188703
MLS#
Townhouse
Structure
Residential
Zone
Contact
Listing OfficeNEST REAL ESTATE

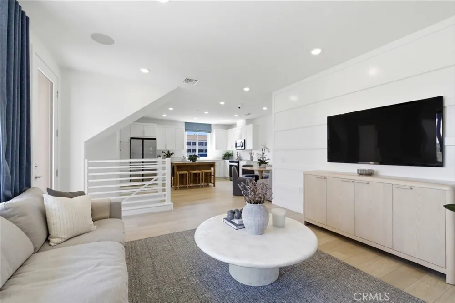
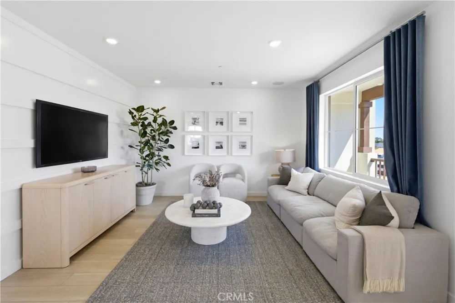
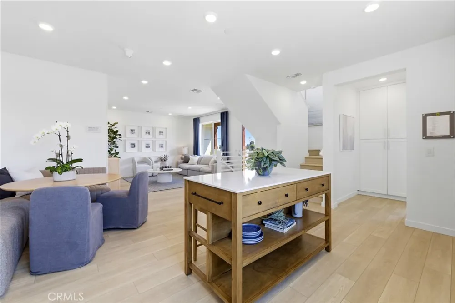
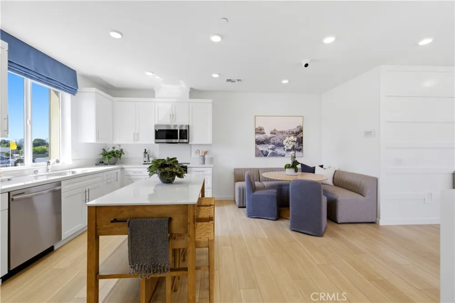
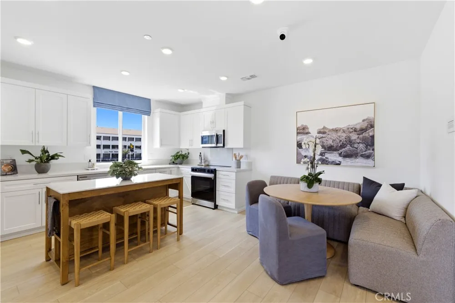
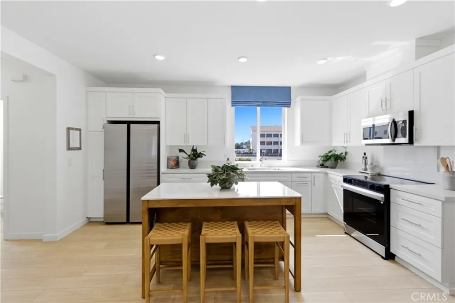
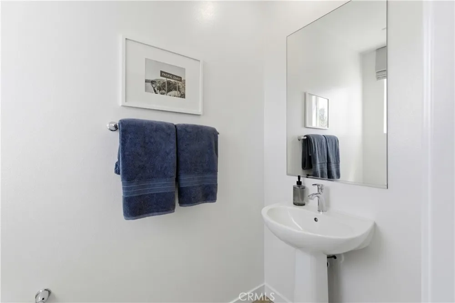
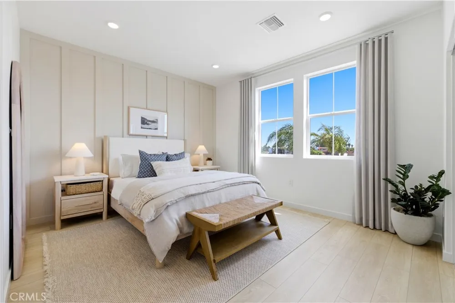
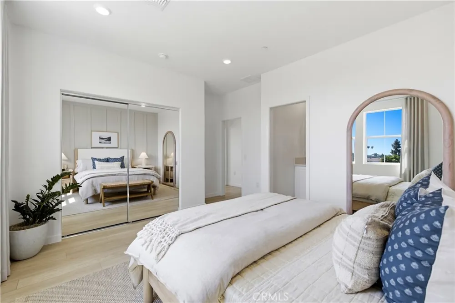
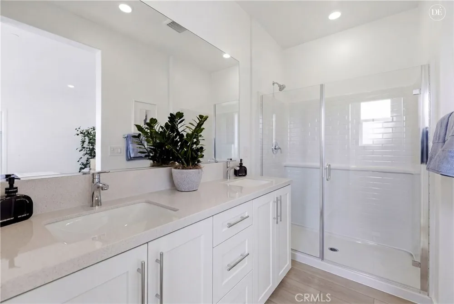
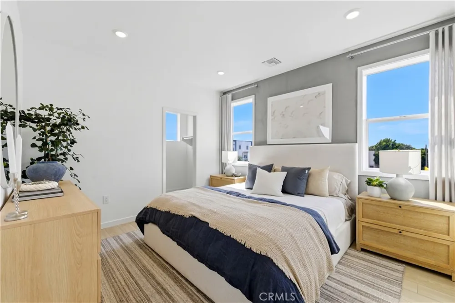
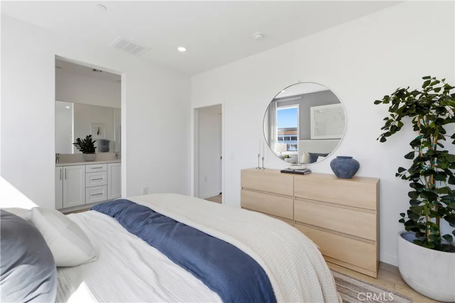
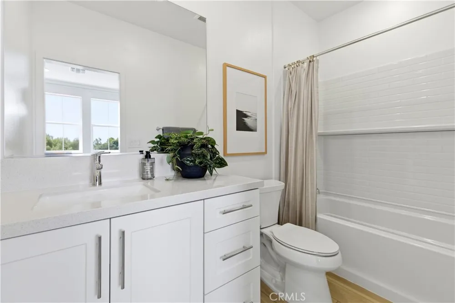
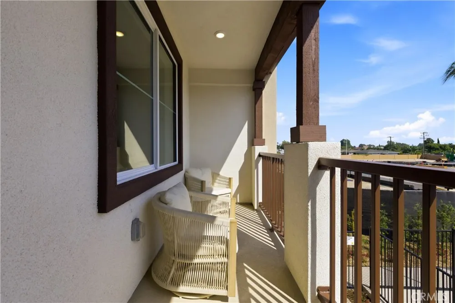
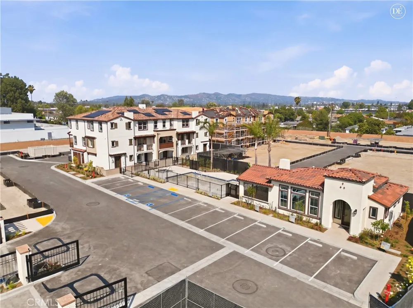
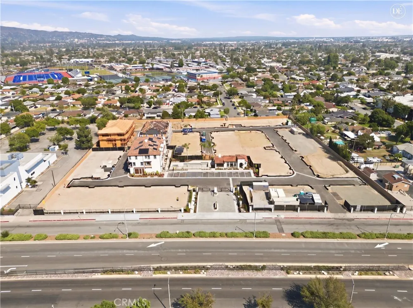
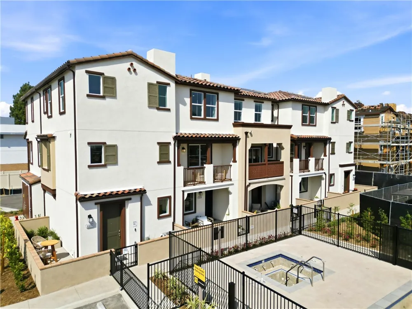
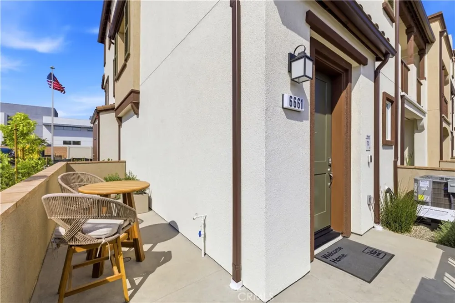
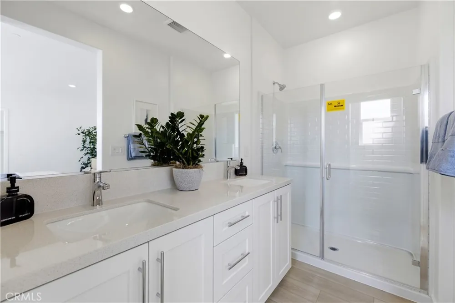
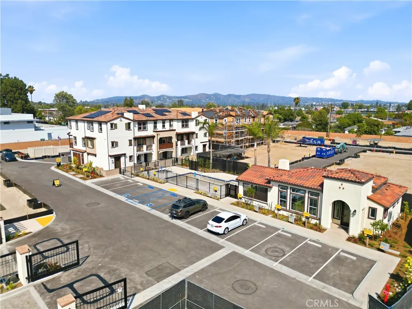
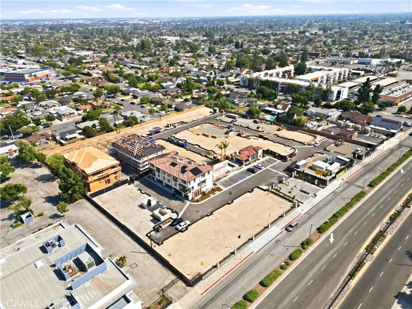
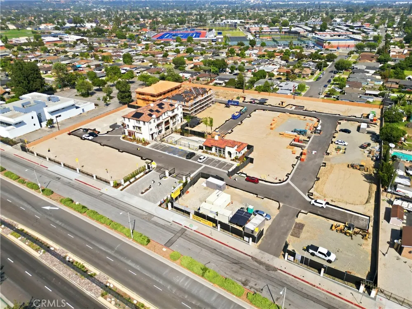
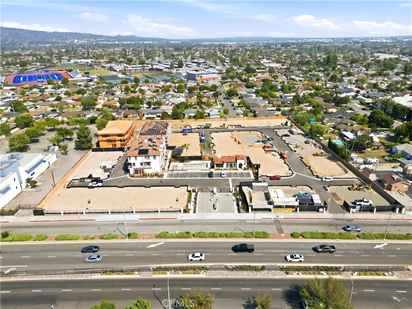
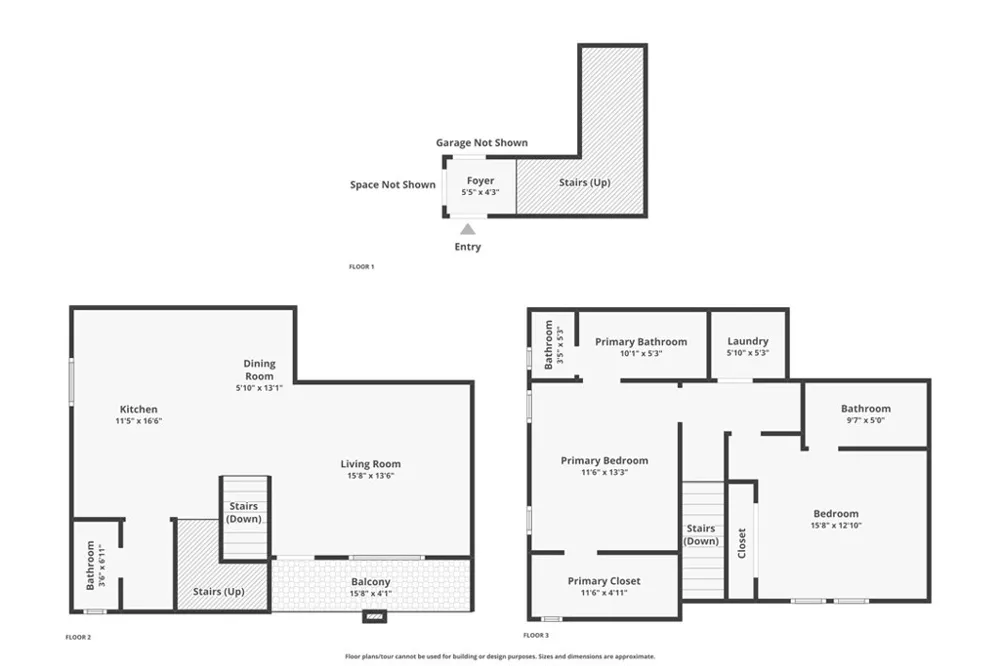
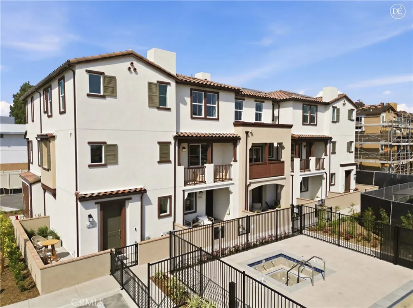
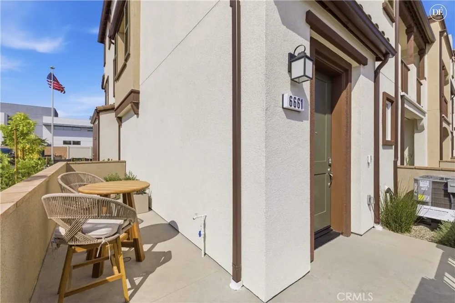
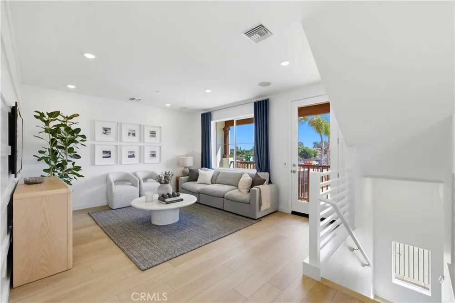
BE IN YOUR NEW HOME BEFORE THANKSGIVING | GATED COMMUNITY | POOL & CLUBHOUSE | PRIVATE LOCATION! Welcome to 6626 Via Vista at Ventana by KB Home in Pico Rivera, a beautifully designed new-construction home ideally positioned toward the back of the community for added privacy. Enter through the welcoming front porch to the entry level, featuring convenient storage and a tandem 2-car garage with additional storage space. Upstairs, the second floor opens into a bright and spacious main living area featuring LVP flooring throughout and an open-concept design perfect for everyday living and entertaining. The contemporary kitchen overlooks the great room and features pendant lighting, generous counter and prep space, a pantry and a dining nook. A private powder room completes the main living level. Step from the great room onto your private second-floor balcony, creating an additional space to relax, enjoy your morning coffee or unwind at the end of the day. The third floor offers a private primary suite with an en-suite bathroom featuring dual vanities, a walk-in shower and a generously sized walk-in closet. The secondary bedroom is also nicely sized and offers the added convenience of an en-suite bathroom with a shower/tub combination. Laundry is thoughtfully located on this floor near the bedrooms. Enjoy the lifestyle of Ventana by KB Home, a gated community with pool and clubhouse amenities. The Pico Rivera location puts shopping, dining—including the popular Del Ray Restaurant—and everyday conveniences within walking distance, with nearby freeway access making commuting throughout Los Angeles and the San Gabriel Valley convenient. Enjoy the advantages of owning a brand-new KB Home, including contemporary design, energy-efficient features and the added peace of mind of the KB Home limited warranty. PRIVATE COMMUNITY LOCATION • GATED • POOL & CLUBHOUSE • LVP THROUGHOUT • OPEN-CONCEPT LIVING • BALCONY • PENDANT LIGHTING • PANTRY • TANDEM 2-CAR GARAGE + STORAGE • PRIMARY EN-SUITE • SECONDARY EN-SUITE • LAUNDRY NEAR BEDROOMS • WALKABLE SHOPPING & DINING Be in your new home before Thanksgiving and enjoy the convenience, amenities and lifestyle of Ventana in Pico Rivera. Schedule your private tour of 6626 Via Vista

Open Houses
  • Sat, Aug 29 · 6:00 PM – 11:00 PM
  • Sun, Aug 30 · 6:00 PM – 11:00 PM
Property Details
Interior
High Ceilings, Open Floorplan, Pantry, Quartz Counters, Recessed Lighting, All Bedrooms Up, Walk In Closets
Cooling
1
Heating
Energy Star Qualified Equipment
Cooling Features
Central Air, Energy Star Qualified Equipment
Bedrooms
2
Bathrooms
2.5
Full Baths
2
Half Baths
1
Stories
3
Pool Description
Community, Association
Pool Features
Community, Association
Pool Shared
1
Acres
0.039
Square Feet
1338.0
Lot Size (sqft)
1698.0
Parking Features
Garage, Tandem
Parking
1
Parking Spaces
2.0
Parking Type
Garage
Parking Garage Spaces
2.0
Property Type
Purchase
Property Subtype Additional
Townhouse
Year Built
2026
Sewer Information
Public Sewer
Utility Source
Public
Appliances
Energy Star Qualified Appliances, Electric Oven, Electric Range, Microwave
Community Features
Street Lights, Sidewalks, Pool
School District
El Rancho Unified
County
Los Angeles
Region
Pico Rivera
Original List Price
$709,000
Days on Market (Cumulative)
1
HOA
1
HOA Fees
415.0
MLS #
IV26188703
Location
Legal

The multiple listing data appearing on this website, or contained in reports produced therefrom, is owned and copyrighted by California Regional Multiple Listing Service, Inc. ("CRMLS") and is protected by all applicable copyright laws. Information provided is for viewer's personal, non-commercial use and may not be used for any purpose other than to identify prospective properties the viewer may be interested in purchasing. All listing data, including but not limited to square footage and lot size is believed to be accurate, but the listing Agent, listing Broker and CRMLS and its affiliates do not warrant or guarantee such accuracy. The viewer should independently verify the listed data prior to making any decisions based on such information by personal inspection and/or contacting a real estate professional.

Based on information from California Regional Multiple Listing Service, Inc. as of the most recent time synced and /or other sources. All data, including all measurements and calculations of area, is obtained from various sources and has not been, and will not be, verified by broker or MLS. All information should be independently reviewed and verified for accuracy. Properties may or may not be listed by the office/agent presenting the information
Provided By
Listed by KIMBERLY YBARRA (#IVYBARKIM)
Listing Office: NEST REAL ESTATE (#IVNEST)

Pam and Carson Real Estate Have a question about this home?

Interested in Purchasing 6626 Via Vista?

Get an estimate on monthly payments on this property.

$
years
Down Payment
$
%
Interest Rate
%
Tax Rate
%
$
$annually
$monthly
Estimated Monthly Payment
$0.00
Loan Amount
$0.00