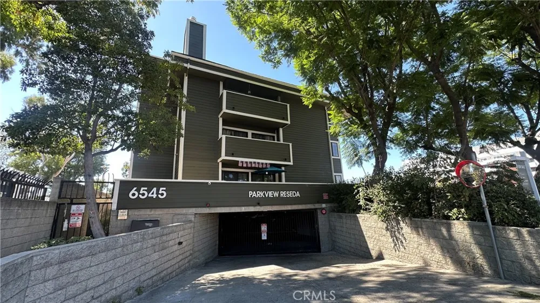
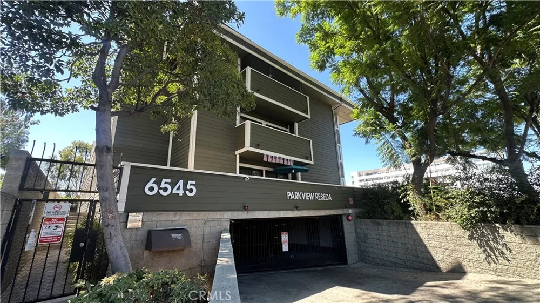
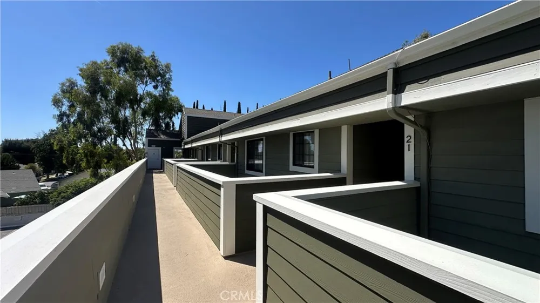

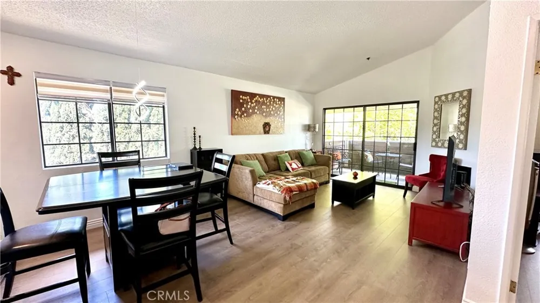
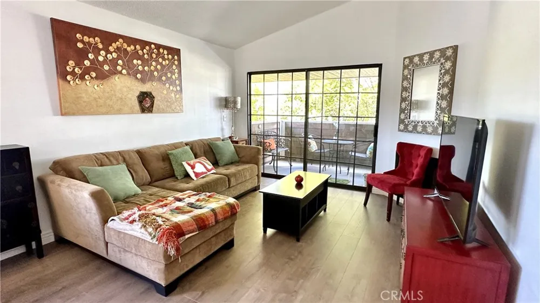
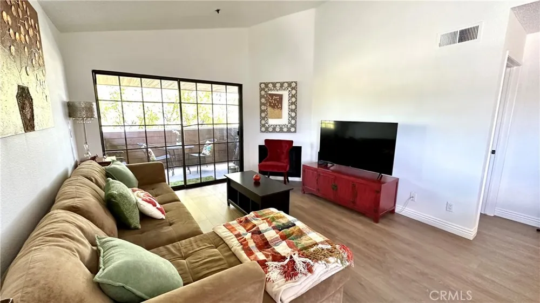
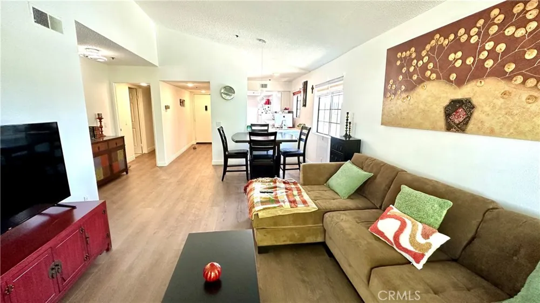
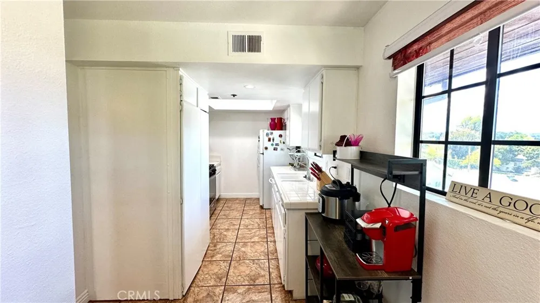
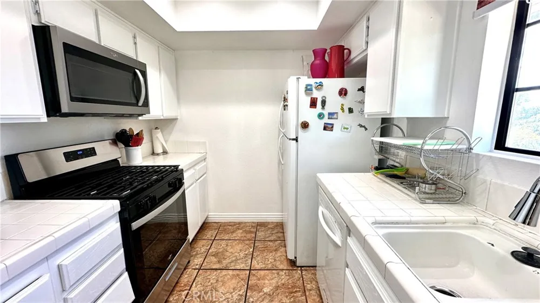
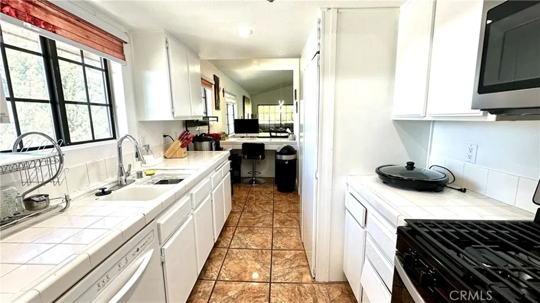
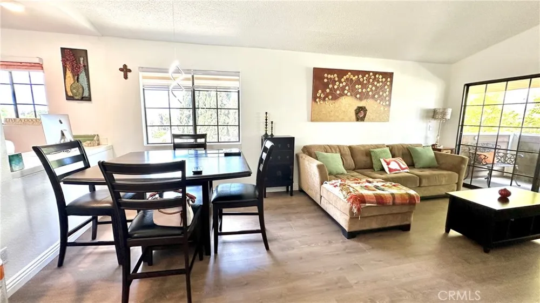
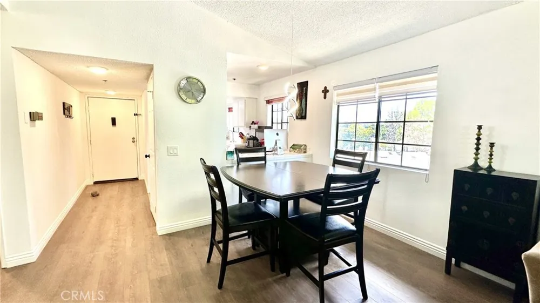
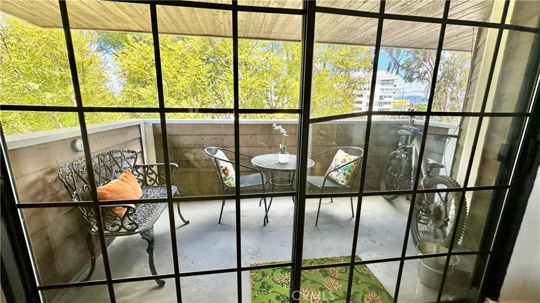
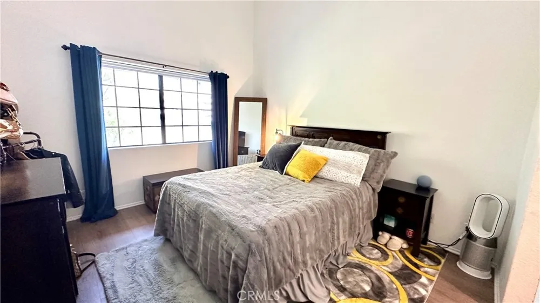
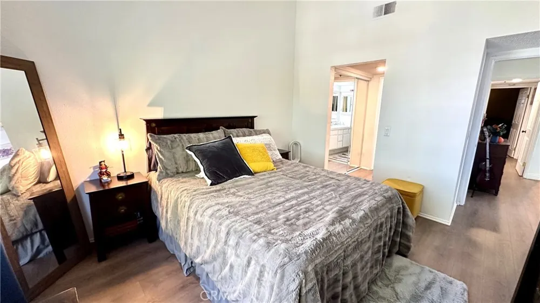
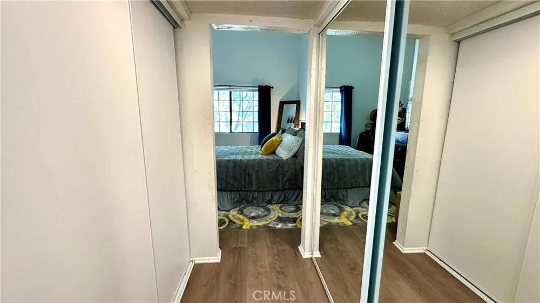
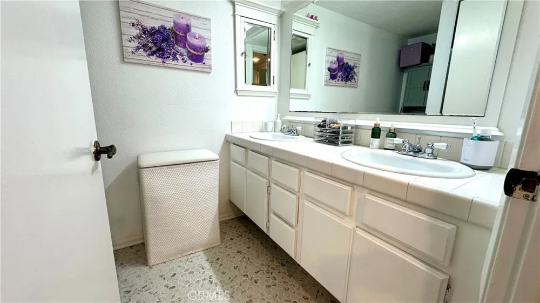
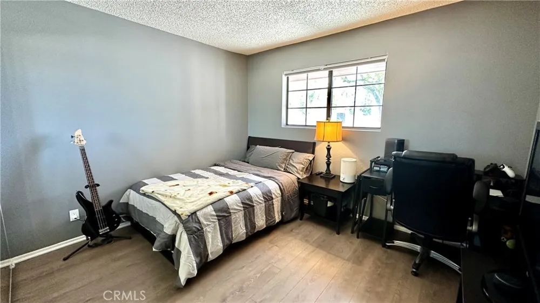
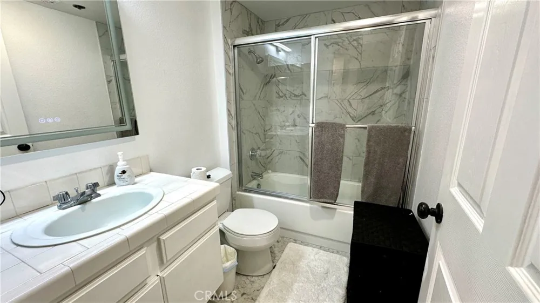
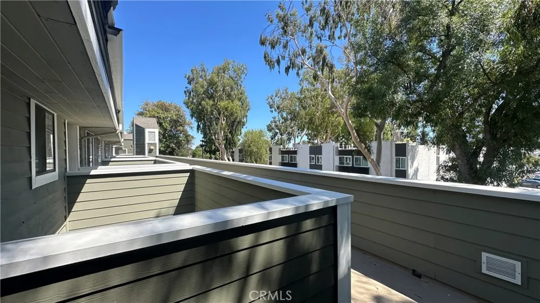
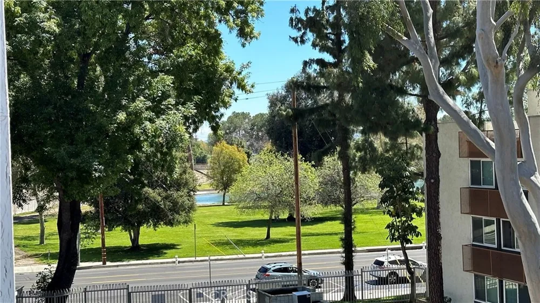
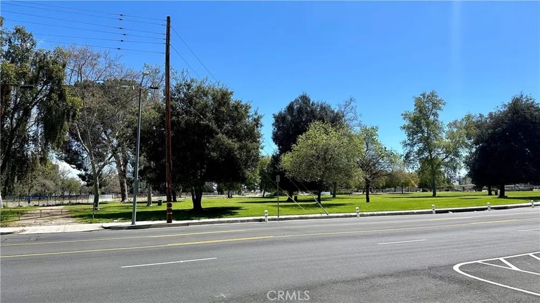
READY TO MOVE IN! Welcome to this wonderful top level, end unit located at the rear of the complex condominium offering privacy, natural light, and a prime location just minutes from Tarzana and Encino. Located across from beautiful Reseda Park, enjoy easy access to the park’s lake, greenery, and outdoor recreation, while shopping, dining, and entertainment along Ventura Boulevard are also close by. Easy freeway access adds to the convenience. The building’s exterior has also just been updated by the HOA, adding to the appeal and pride of ownership of the community. This upgraded 2 bedroom, 2 bath home offers almost 1,000 square feet of comfortable single level living with an open and inviting floor plan. Features include wood laminate flooring, designer light fixtures, vaulted ceilings, a spacious living room and dining area, cozy fireplace, and a private balcony perfect for BBQs, morning coffee, or outdoor dining. The light filled kitchen features tiled countertops, recessed lighting, a breakfast bar, and newer range and microwave. The spacious primary suite offers a vaulted ceiling, his-and-her closets, and a remodeled private bathroom. The secondary bedroom is nicely sized, while the updated hall bathroom provides additional comfort and style. Additional highlights include an updated electrical sub-panel, convenient indoor laundry, and two parking spaces in the gated garage. With its desirable location, top-level privacy, updated interior, and freshly updated building exterior, this is a great opportunity in a convenient location. Move-in ready and sure to attract attention—don’t miss it! See it today!
Open Houses
- Sat, Aug 29 · 8:00 PM – 11:00 PM
Property Details
- Interior
- Breakfast Bar, Balcony, High Ceilings, Open Floorplan, Recessed Lighting, Tile Counters, Primary Suite
- Cooling
- 1
- Heating
- Central
- Cooling Features
- Central Air
- Bedrooms
- 2
- Bathrooms
- 2.0
- Full Baths
- 2
- Lot Features
- Near Park
- Stories
- 3
- Lot Description
- Near Park
- Acres
- 0.513
- Square Feet
- 967.0
- Lot Size (sqft)
- 22329.0
- Parking Features
- Assigned, Underground, Electric Gate
- Parking
- 1
- Parking Spaces
- 2
- Parking Type
- Garage
- Parking Garage Spaces
- 2.0
- Property Type
- Purchase
- Property Subtype Additional
- Condominium
- Year Built
- 1987
- Roof
- Common Roof
- Sewer Information
- Public Sewer
- Utility Source
- Public
- Appliances
- Dishwasher, Gas Range, Microwave
- Community Features
- Curbs, Sidewalks, Park
- School District
- Los Angeles Unified
- County
- Los Angeles
- Region
- Reseda
- Zoning
- LAR3
- Original List Price
- $455,000
- Days on Market (Cumulative)
- 1
- HOA
- 1
- HOA Fees
- 550.0
Location
Legal
The multiple listing data appearing on this website, or contained in reports produced therefrom, is owned and copyrighted by California Regional Multiple Listing Service, Inc. ("CRMLS") and is protected by all applicable copyright laws. Information provided is for viewer's personal, non-commercial use and may not be used for any purpose other than to identify prospective properties the viewer may be interested in purchasing. All listing data, including but not limited to square footage and lot size is believed to be accurate, but the listing Agent, listing Broker and CRMLS and its affiliates do not warrant or guarantee such accuracy. The viewer should independently verify the listed data prior to making any decisions based on such information by personal inspection and/or contacting a real estate professional.
Based on information from California Regional Multiple Listing Service, Inc. as of the most recent time synced and /or other sources. All data, including all measurements and calculations of area, is obtained from various sources and has not been, and will not be, verified by broker or MLS. All information should be independently reviewed and verified for accuracy. Properties may or may not be listed by the office/agent presenting the information
Provided By
Listed by Robert Graf (#F207018881)
Listing Office: RE/MAX One (#F3188001)