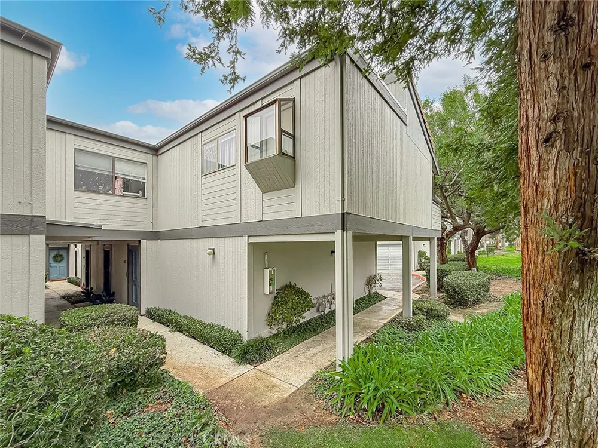
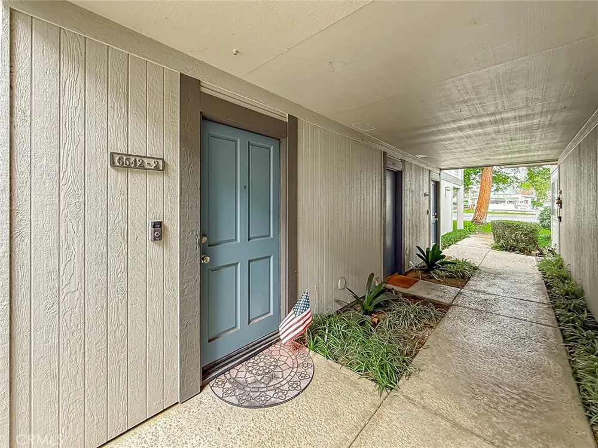
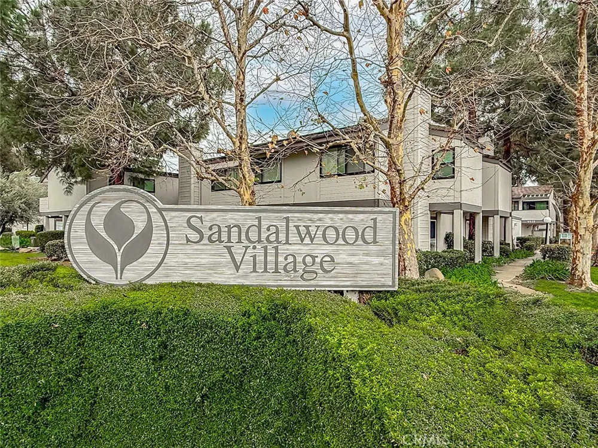
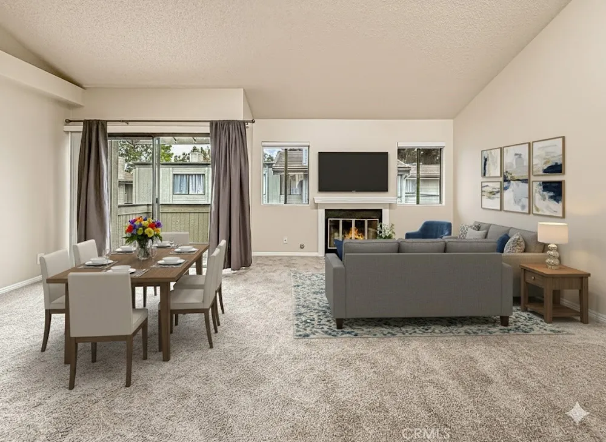
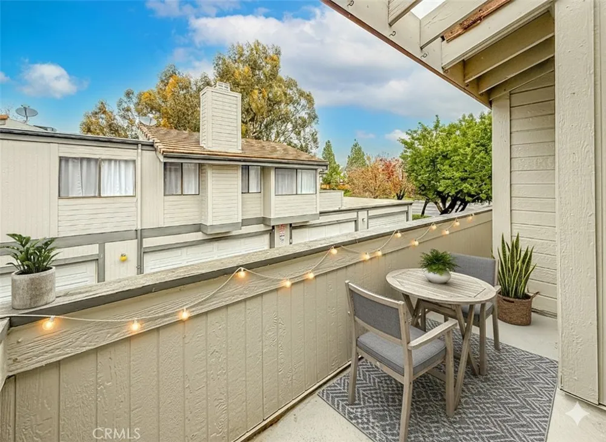
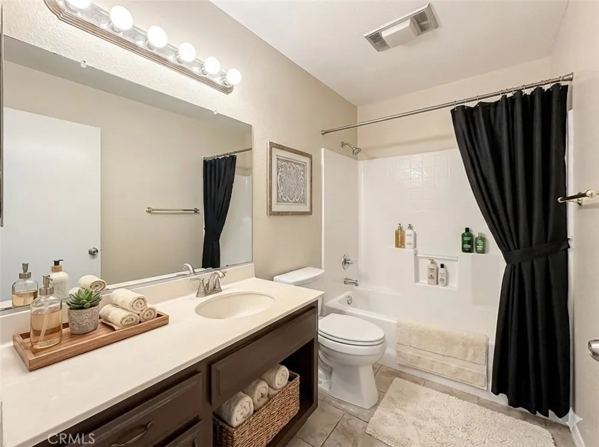
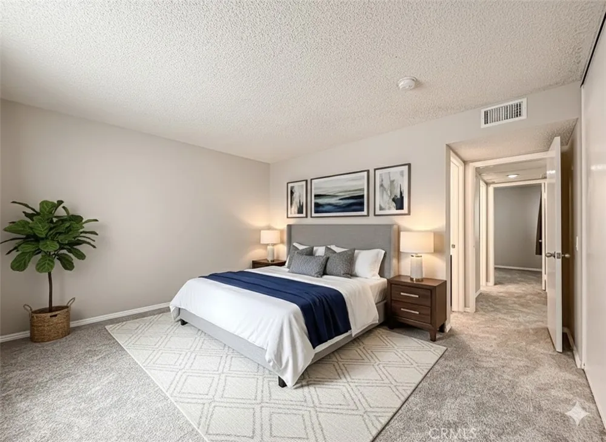
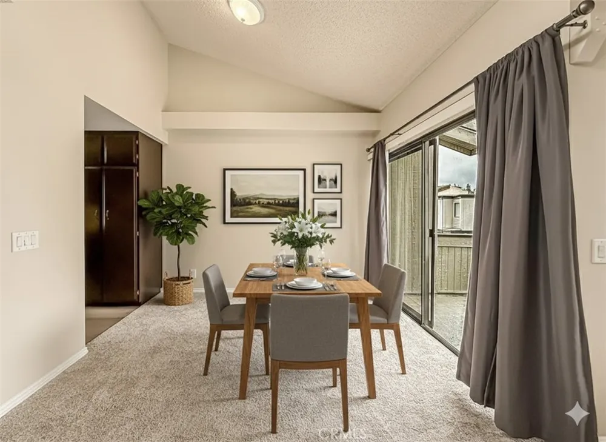
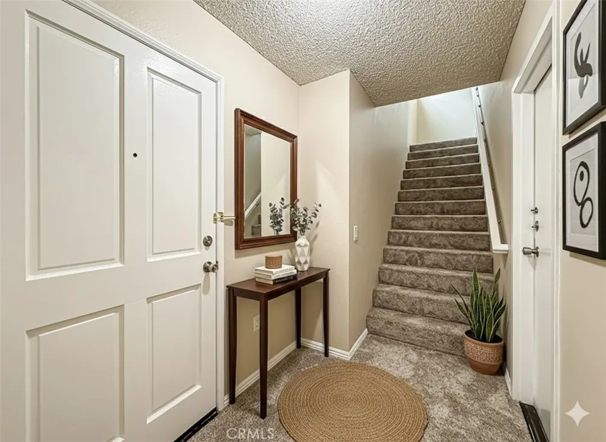
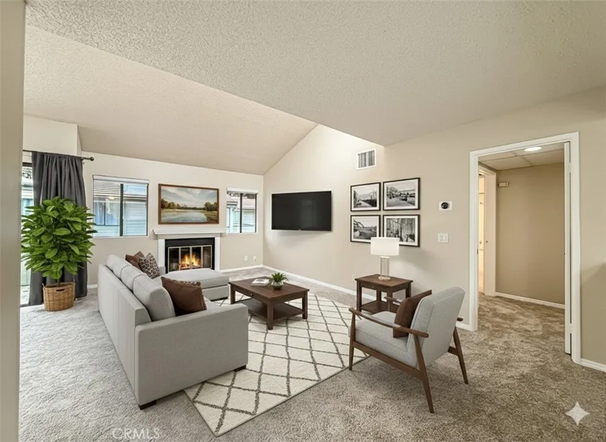
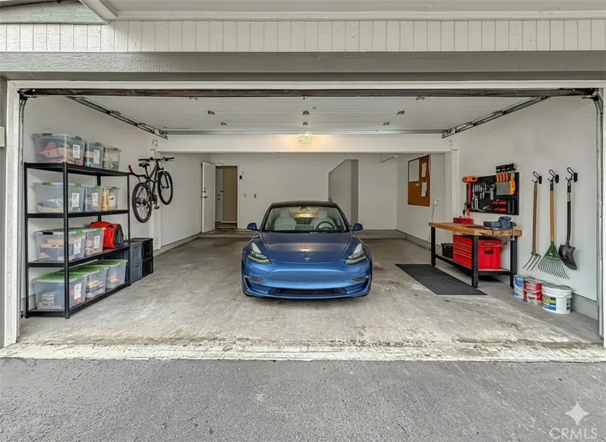
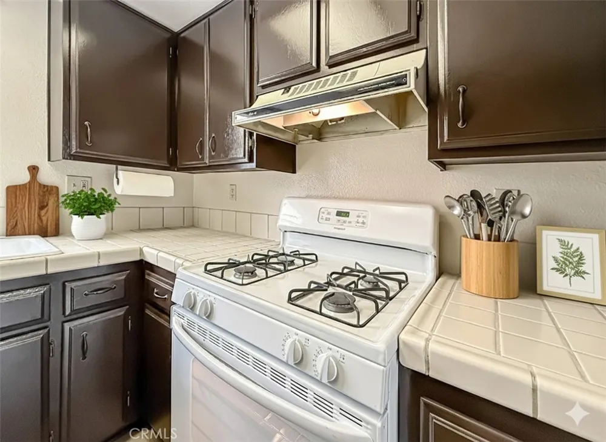
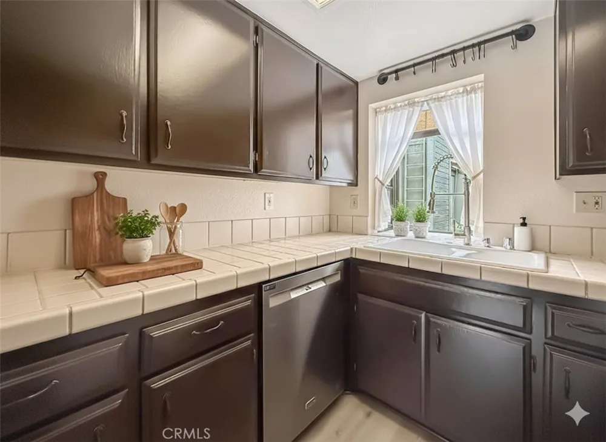
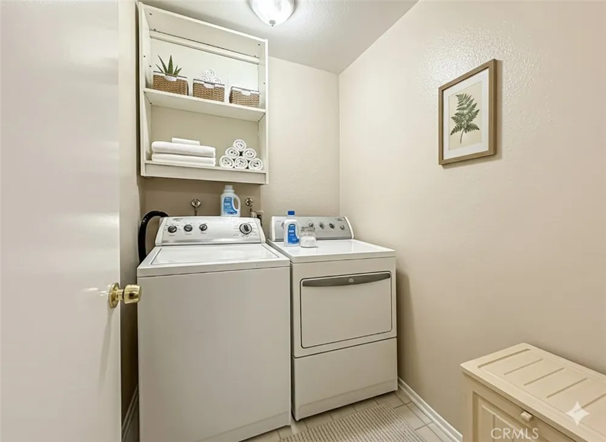
Welcome to your gorgeous new home in the highly sought-after Sandalwood Village community! Perfectly blending modern comfort with an unbeatable Simi Valley lifestyle, this stunning 2-bedroom, 2-bathroom, 1,025-square-foot condo is completely move-in ready and loaded with premium upgrades. The moment you step inside, dramatic vaulted ceilings create an airy, expansive feel, complemented beautifully by brand-new plush carpeting, fresh modern paint, upgraded window treatments, and stylishly updated bathroom flooring. Whether you're relaxing by the cozy fireplace, sipping morning coffee on your private balcony, or enjoying the ultimate convenience of a separate laundry room and a rare 2-car direct-access garage, every detail of this home is designed to impress. Beyond your front door, the resort-style community offers pristine greenbelts, tennis courts, two sparkling pool and spa areas, and ample guest parking. Even better, you are just a short walk from incredible outdoor adventures at the historic Corriganville Park and Studios, family fun at the Santa Susana Park & Railroad, and local favorites like the Santa Susana Café. With an HOA that conveniently covers trash, potable water, exterior insurance, and grounds maintenance, this turn-key gem offers the effortless, vibrant lifestyle you’ve been searching for—schedule your tour today before it’s gone!
Open Houses
- Sun, Aug 30 · 8:00 PM – 10:00 PM
Property Details
- Interior
- Balcony, Open Floorplan, Multiple Primary Suites
- Cooling
- 1
- Heating
- Central
- Cooling Features
- Central Air
- Bedrooms
- 2
- Bathrooms
- 2.0
- Full Baths
- 2
- View
- Mountains,Neighborhood
- Stories
- 1
- Pool Description
- Community, Fenced, In Ground, Association
- Pool Features
- Community, Fenced, In Ground, Association
- Pool Shared
- 1
- Acres
- 0.024
- Square Feet
- 1025.0
- Lot Size (sqft)
- 1025.0
- Parking Features
- Direct Access, Garage
- Parking
- 1
- Parking Spaces
- 2.0
- Parking Type
- Garage
- Parking Garage Spaces
- 2.0
- Property Type
- Purchase
- Property Subtype Additional
- Townhouse
- Year Built
- 1987
- Sewer Information
- Sewer Tap Paid
- Utility Source
- Public
- Subdivision
- Sandalwood (162)
- Community Features
- Sidewalks, Pool
- School District
- Simi Valley Unified
- County
- Ventura
- Region
- Simi Valley
- Original List Price
- $495,000
- Days on Market (Cumulative)
- 52
- HOA
- 1
- HOA Fees
- 660.0
Location
Legal
The multiple listing data appearing on this website, or contained in reports produced therefrom, is owned and copyrighted by California Regional Multiple Listing Service, Inc. ("CRMLS") and is protected by all applicable copyright laws. Information provided is for viewer's personal, non-commercial use and may not be used for any purpose other than to identify prospective properties the viewer may be interested in purchasing. All listing data, including but not limited to square footage and lot size is believed to be accurate, but the listing Agent, listing Broker and CRMLS and its affiliates do not warrant or guarantee such accuracy. The viewer should independently verify the listed data prior to making any decisions based on such information by personal inspection and/or contacting a real estate professional.
Based on information from California Regional Multiple Listing Service, Inc. as of the most recent time synced and /or other sources. All data, including all measurements and calculations of area, is obtained from various sources and has not been, and will not be, verified by broker or MLS. All information should be independently reviewed and verified for accuracy. Properties may or may not be listed by the office/agent presenting the information
Provided By
Listed by Greg Cox (#F207016530)
Listing Office: RE/MAX One (#F2471001)