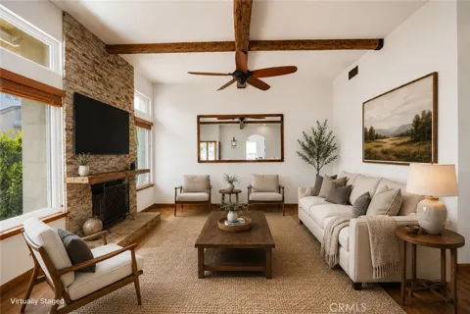
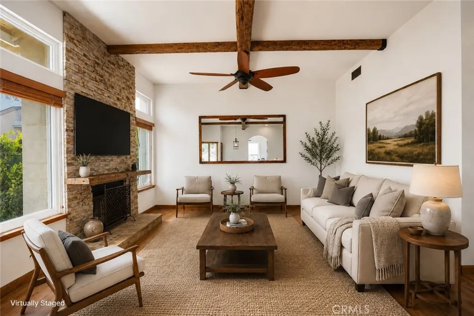
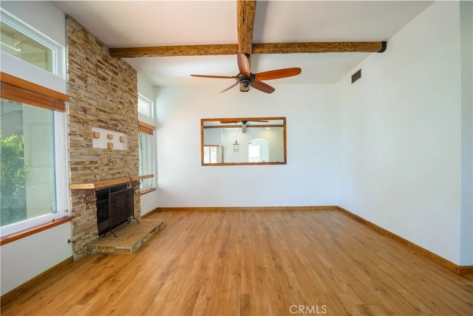
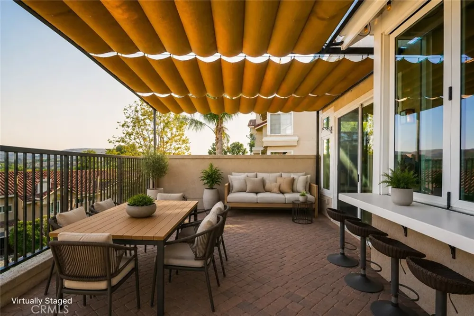
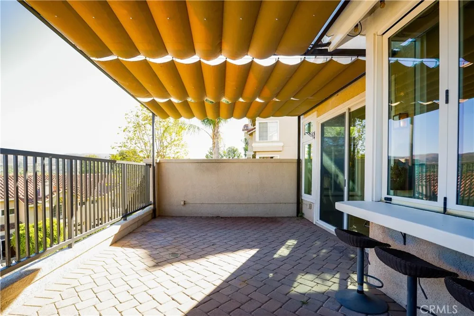
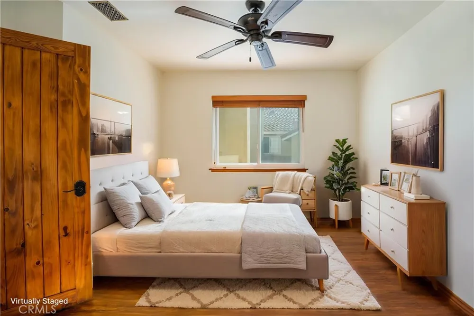
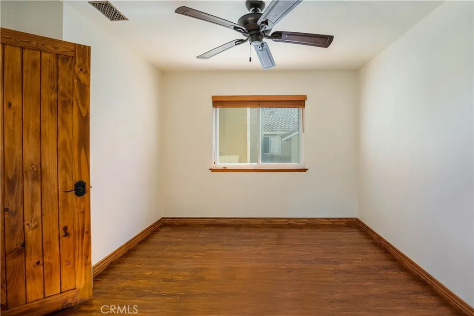
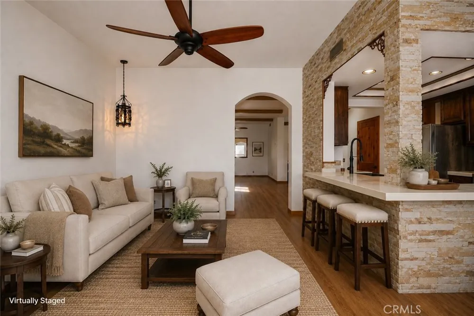
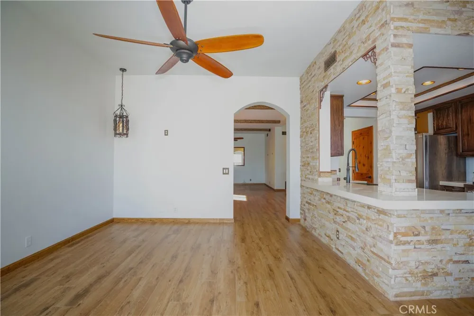
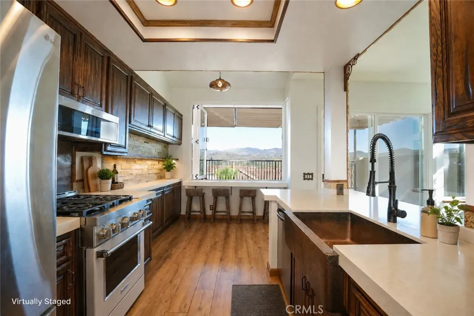
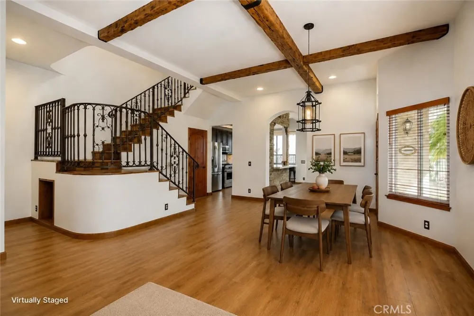
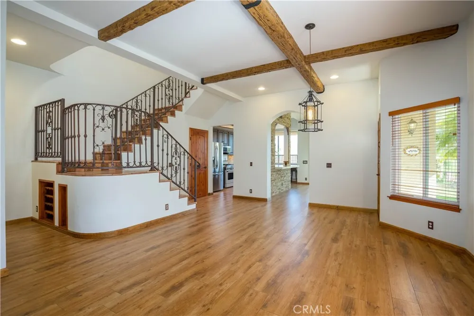
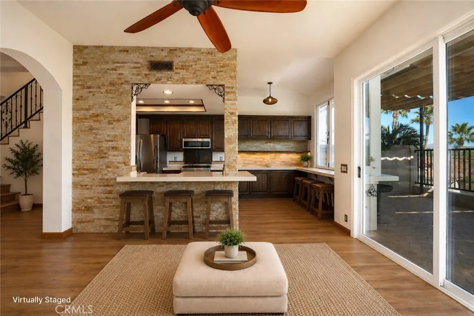
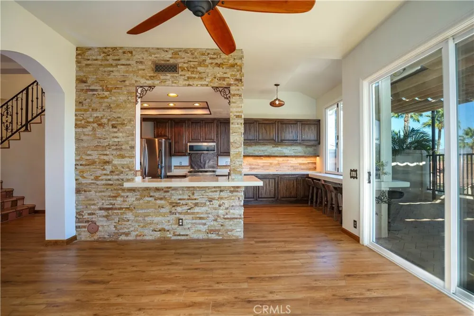
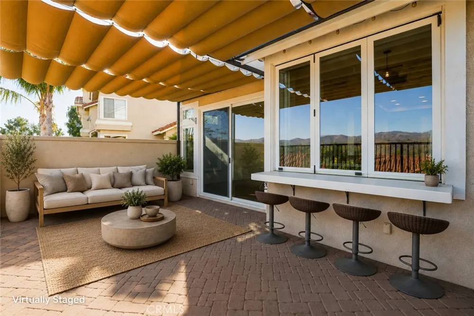
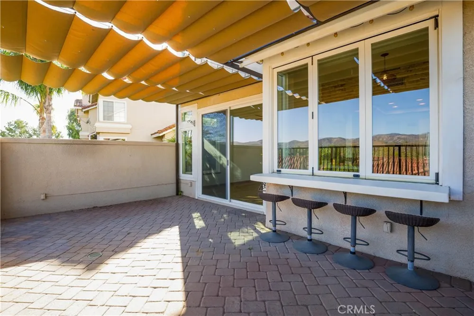
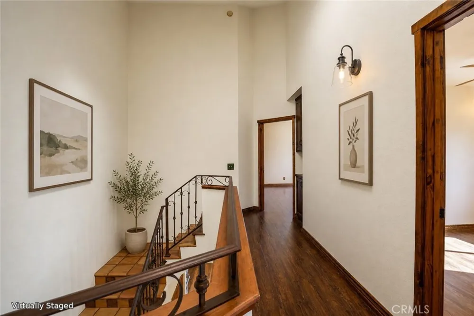
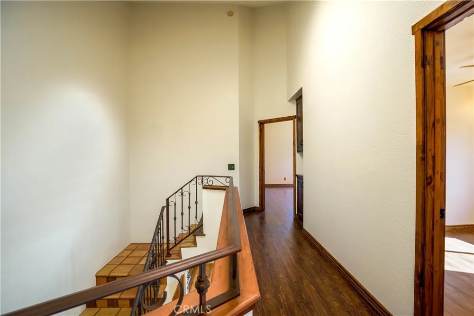
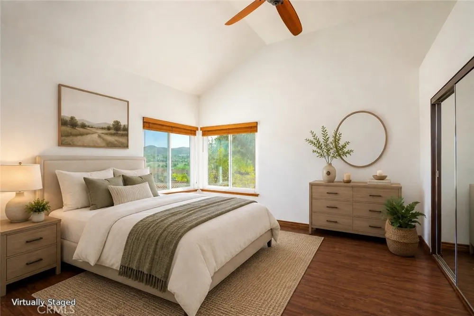
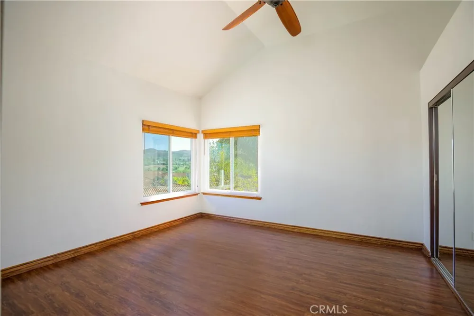
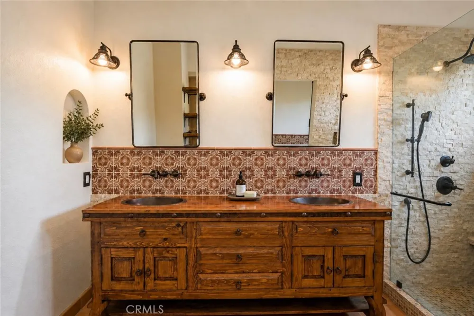
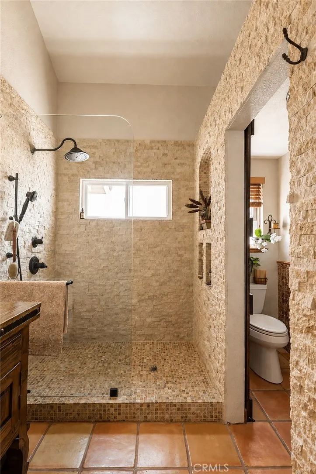
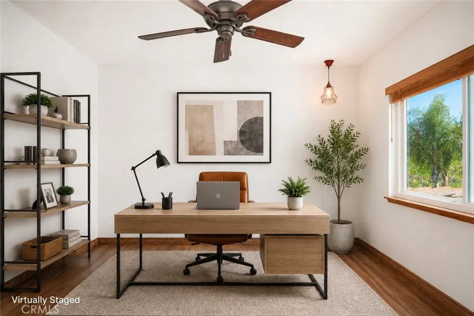
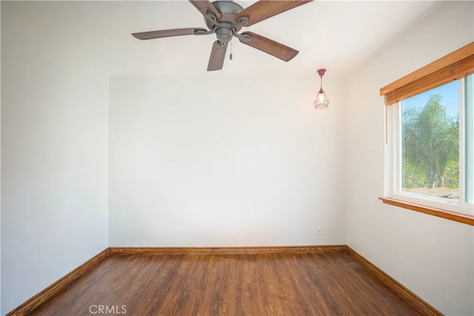
View, View, View! Nestled in the desirable Village on the Green neighborhood of Wood Ranch, this fully reimagined condo offers a Mediterranean aesthetic that feels miles away from the everyday. Completely unlike anything else in the community, the home welcomes you with stunning wood-look tile flooring, dramatic faux wood beams, a custom wrought-iron banister, and a beautifully integrated wine storage beneath the stairs. The powder room is perfectly placed and upgraded with unique mosaic tile designs. The chef's kitchen serves as a striking centerpiece, with a stunning copper sink, newer appliances, plenty of cabinet space, upgraded quartz countertops, and stone accent walls. This is the ultimate indoor-outdoor California lifestyle; the kitchen leads to a custom bifold window that opens directly to an interior-exterior bar counter and a spacious back porch—complete with a built-in retracting awning and breathtaking mountain views. Upstairs, soaring ceilings and a sun-drenched skylight lead to three generously sized bedrooms, all outfitted with solid pine doors and newer Dual-paned windows. The guest bathroom is a designer masterpiece featuring a luxurious copper soaking tub and more mosaic countertops. In the primary suite, you are greeted by even more commanding mountain views through two large windows. The attached bathroom features a double vanity, meticulous stone accents, and a fully remodeled walk-in shower. Beyond the stunning cosmetics, this home offers incredible peace of mind with major system updates, including a brand-new water heater (2024), a brand-new HVAC system, and a 220V outlet for EV charging inside the extra-wide, attached two-car garage. The lifestyle extends well beyond your front door in this peaceful, park-like community, which features perfectly landscaped green belts, walking paths, a pool, and ample guest parking, as well as including WiFi, TV, and trash. Offering the perfect blend of serenity and convenience, you are within walking distance to Starbucks, The Ronald Reagan Library, The Wood Ranch Golf Club, and Rancho Madera Community Park, and just a quick five-minute drive to the 23 freeway. Turnkey, uniquely stylized, and perfectly situated, this Italian-inspired retreat is truly one of one.
Property Details
- Interior
- Beamed Ceilings, Breakfast Bar, Ceiling Fans, Separate Formal Dining Room, High Ceilings, All Bedrooms Up, Galley Kitchen
- Cooling
- 1
- Heating
- Central
- Cooling Features
- Central Air
- Bedrooms
- 3
- Bathrooms
- 2.5
- Full Baths
- 2
- Half Baths
- 1
- View
- Hills,Mountains
- Lot Features
- Landscaped, Near Park
- Stories
- 2
- Lot Description
- Landscaped, Near Park
- Pool Description
- Community, Association
- Pool Features
- Community, Association
- Exterior Features
- Awnings
- Exterior Materials
- Awnings
- Pool Shared
- 1
- Acres
- 0.042
- Square Feet
- 1809.0
- Lot Size (sqft)
- 1809.0
- Parking Features
- Door Single, Garage, Garage Door Opener, Guest, Garage Faces Rear
- Parking
- 1
- Parking Spaces
- 2.0
- Parking Type
- Garage
- Parking Garage Spaces
- 2.0
- Property Type
- Rental
- Style
- Mediterranean
- Property Subtype Additional
- Condominium
- Year Built
- 1990
- Foundation
- Slab
- Roof
- Spanish Tile
- Sewer Information
- Public Sewer
- Utility Features
- Cable Available, Electricity Connected, Natural Gas Connected, Sewer Connected, Water Connected
- Appliances
- Dishwasher, Freezer, Gas Range, Microwave, Refrigerator, Water Heater
- Subdivision
- Village on the Green (365)
- Community Features
- Street Lights, Park, Pool
- School District
- Simi Valley Unified
- County
- Ventura
- Region
- Simi Valley
- Zoning
- RH-16.5
- Date Available
- September 15, 2026
- Original List Price
- $4,500
- HOA
- 1
Location
Legal
The multiple listing data appearing on this website, or contained in reports produced therefrom, is owned and copyrighted by California Regional Multiple Listing Service, Inc. ("CRMLS") and is protected by all applicable copyright laws. Information provided is for viewer's personal, non-commercial use and may not be used for any purpose other than to identify prospective properties the viewer may be interested in purchasing. All listing data, including but not limited to square footage and lot size is believed to be accurate, but the listing Agent, listing Broker and CRMLS and its affiliates do not warrant or guarantee such accuracy. The viewer should independently verify the listed data prior to making any decisions based on such information by personal inspection and/or contacting a real estate professional.
Based on information from California Regional Multiple Listing Service, Inc. as of the most recent time synced and /or other sources. All data, including all measurements and calculations of area, is obtained from various sources and has not been, and will not be, verified by broker or MLS. All information should be independently reviewed and verified for accuracy. Properties may or may not be listed by the office/agent presenting the information
Provided By
Listed by Timothy Reitz (#SR207073466)
Listing Office: Equity Union (#SR207022172)