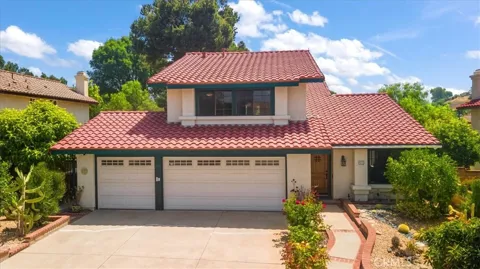
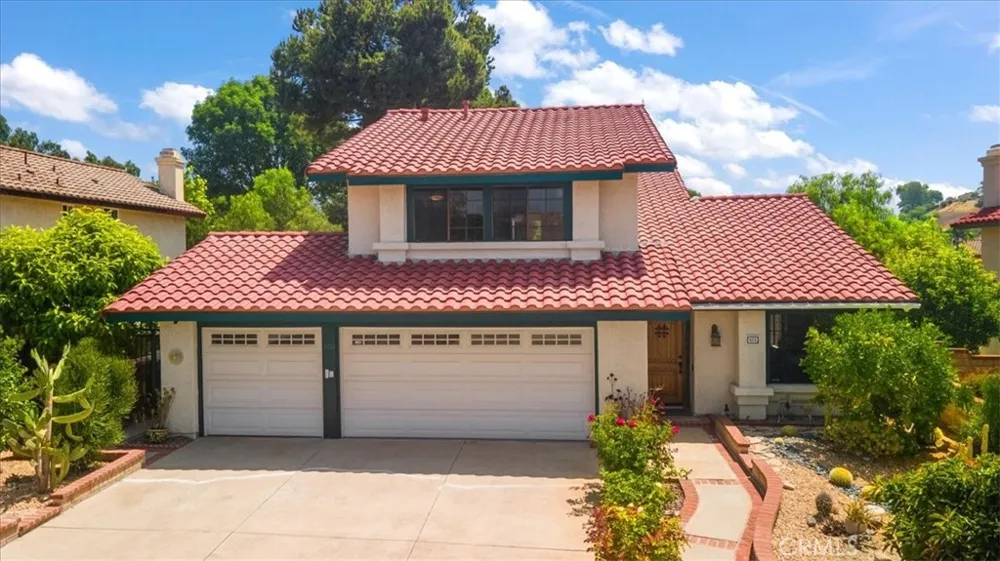
Location, location, location. This spacious 4 bedroom, 3 bathroom, 2 story home is located in the highly desired community of Walnut. This home features a convenient downstairs bedroom-perfect for multigenerational living or guests, alongside a formal living and dining room with an open, airy layout ideal for gatherings and special occasions. The inviting family room with a fireplace creates a cozy space to relax and unwind. You'll love the peace of mind that comes with recent upgrades, including a brand-new roof, HVAC system, and tankless water heater (all just 2 years old) and fresh interior paint throughout. Step outside to a blank-slate backyard, a perfect canvas to create your dream outdoor retreat. Whether it's a garden, patio, or play area, the possibilities are endless. Enjoy the nearby community nature trails, along with close proximity to Mount San Antonio College, restaurants, shopping and more. Everything you need is just moments away. Don't miss the chanced to make this beautiful home your own!
Property Details
- Interior
- Breakfast Area, Block Walls, Ceiling Fans, Cathedral Ceilings, Separate Formal Dining Room, Eat In Kitchen, Granite Counters, Hi
- Cooling
- 1
- Heating
- Central, Fireplaces
- Cooling Features
- Central Air
- Bedrooms
- 4
- Bathrooms
- 3.0
- Full Baths
- 3
- View
- Neighborhood
- Lot Features
- Zero To One Unit Acre, Back Yard, Cul De Sac, Desert Front, Sprinklers None
- Stories
- 2
- Lot Description
- Zero To One Unit Acre, Back Yard, Cul De Sac, Desert Front, Sprinklers None
- Acres
- 0.474
- Square Feet
- 2050.0
- Lot Size (sqft)
- 20652.0
- Parking Features
- Direct Access, Garage Faces Front, Garage
- Parking
- 1
- Parking Spaces
- 3.0
- Parking Type
- Garage
- Parking Garage Spaces
- 3.0
- Property Type
- Purchase
- Property Subtype Additional
- Single Family Residence
- Year Built
- 1984
- Roof
- Tile
- Sewer Information
- Public Sewer
- Utility Source
- Public
- Utility Features
- Electricity Connected, Natural Gas Connected, Sewer Connected, Water Connected
- Appliances
- Dishwasher, Gas Range, Refrigerator, Tankless Water Heater
- Community Features
- Hiking, Sidewalks
- School District
- Rowland Unified
- Elementary School
- Oswalt
- High School
- Nogales
- County
- Los Angeles
- Region
- Walnut
- Zoning
- WARPD148002.5U
- Original List Price
- $1,180,000
- Days on Market (Cumulative)
- 6
- HOA Fees
- 0.0
Location
Legal
The multiple listing data appearing on this website, or contained in reports produced therefrom, is owned and copyrighted by California Regional Multiple Listing Service, Inc. ("CRMLS") and is protected by all applicable copyright laws. Information provided is for viewer's personal, non-commercial use and may not be used for any purpose other than to identify prospective properties the viewer may be interested in purchasing. All listing data, including but not limited to square footage and lot size is believed to be accurate, but the listing Agent, listing Broker and CRMLS and its affiliates do not warrant or guarantee such accuracy. The viewer should independently verify the listed data prior to making any decisions based on such information by personal inspection and/or contacting a real estate professional.
Based on information from California Regional Multiple Listing Service, Inc. as of the most recent time synced and /or other sources. All data, including all measurements and calculations of area, is obtained from various sources and has not been, and will not be, verified by broker or MLS. All information should be independently reviewed and verified for accuracy. Properties may or may not be listed by the office/agent presenting the information
Last Updated: Sep 7, 2026 5:38 AM. Source: CRMLS
Provided By
Listed by Pamela Bergman (#CV33325), 909-636-2744
Listing Office: Elevate Real Estate Agency (#51823)
Provided By (Buyer)
Buyer's Agent: Chelsea Ham (#HHAMCHEL)
Buyer's Office: ReMax 2000 Realty (#PB2758)