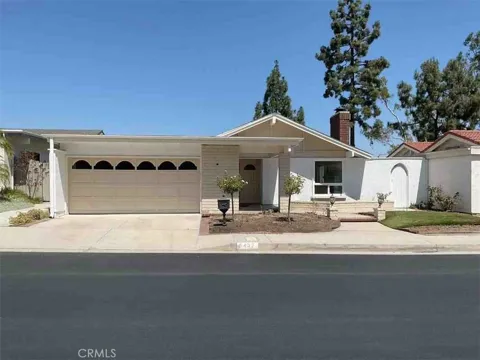
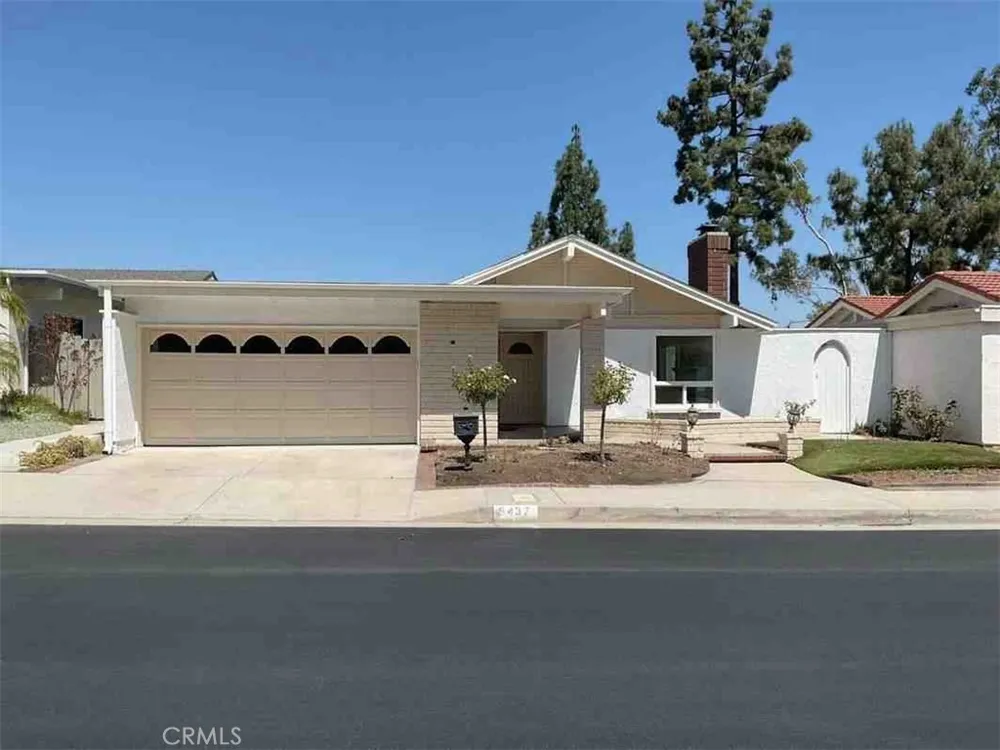
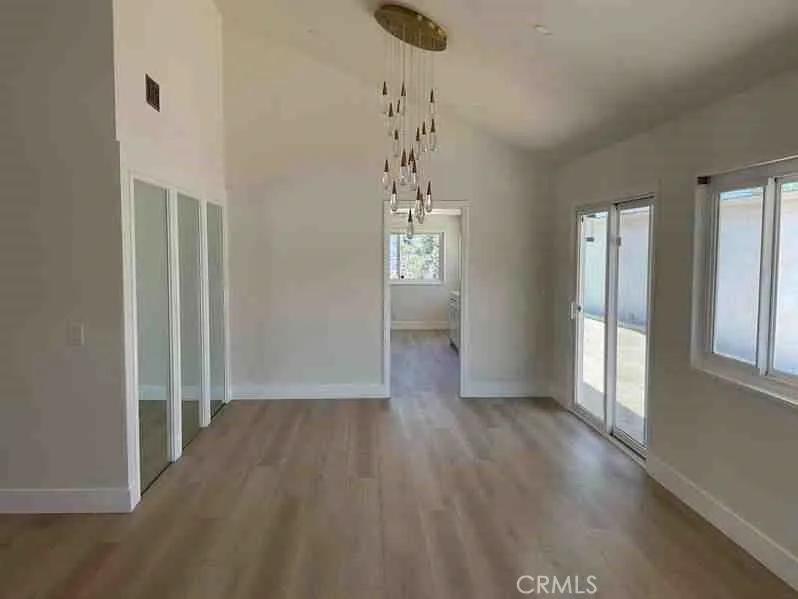
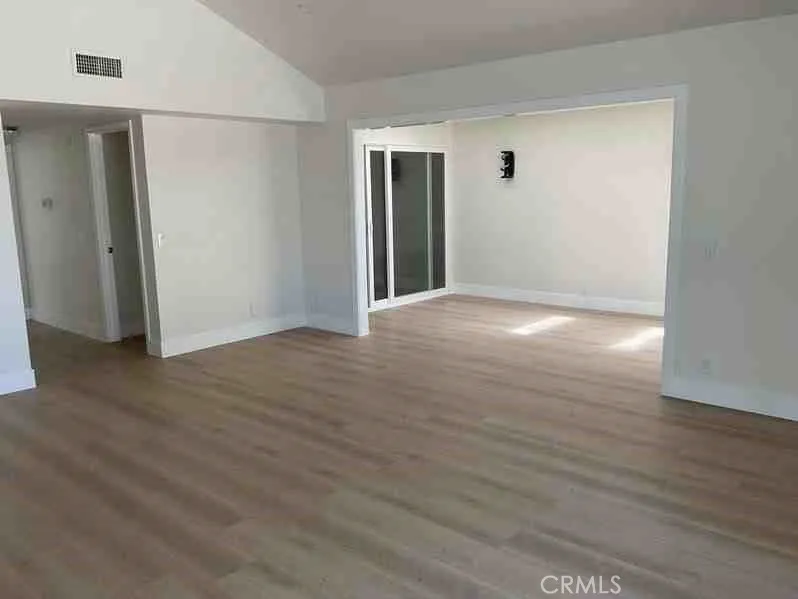
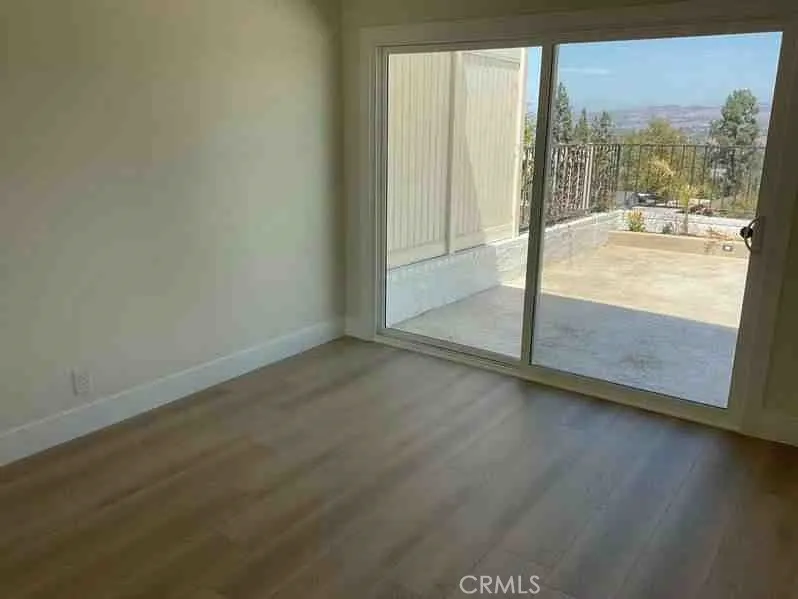
Rarely does a single-level home like this come along. Tucked in the desirable Broadmoor community, this light-filled retreat offers an easy, no-step floor plan, cathedral ceilings, and new laminate flooring throughout — the kind of home that feels open the moment you walk in.
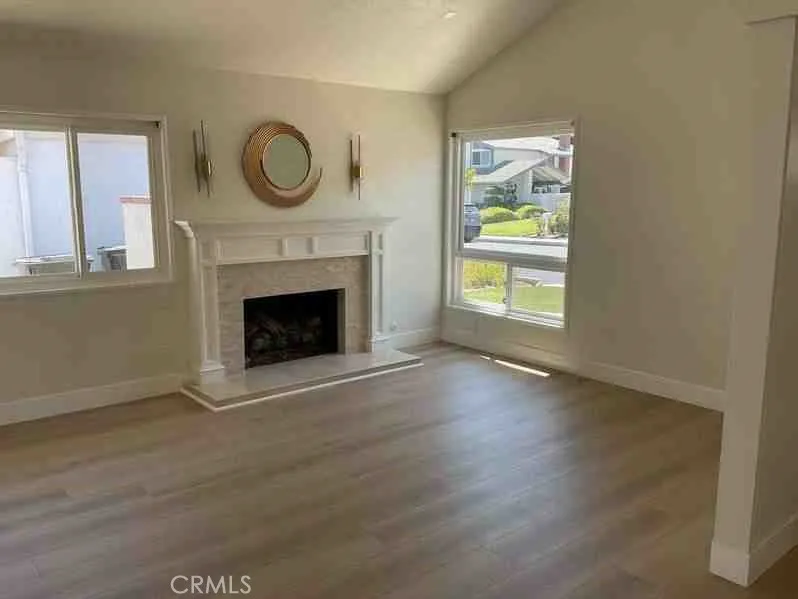
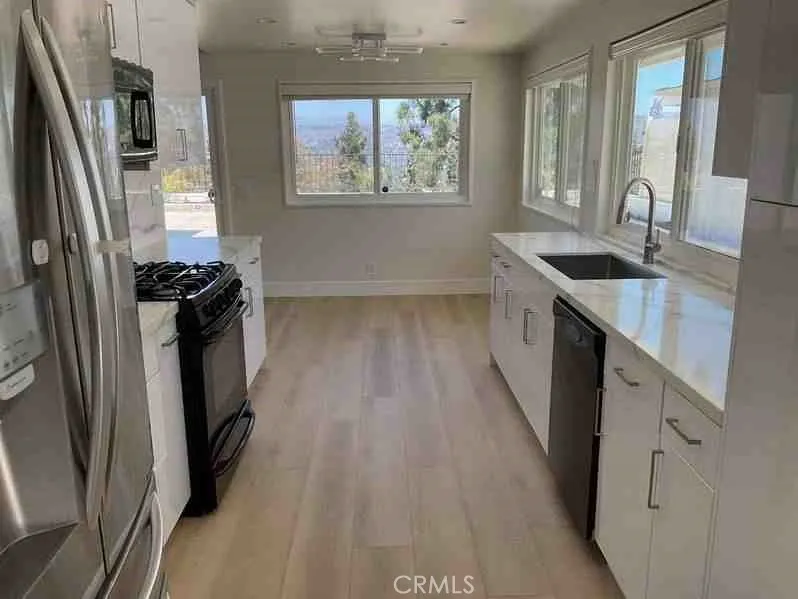
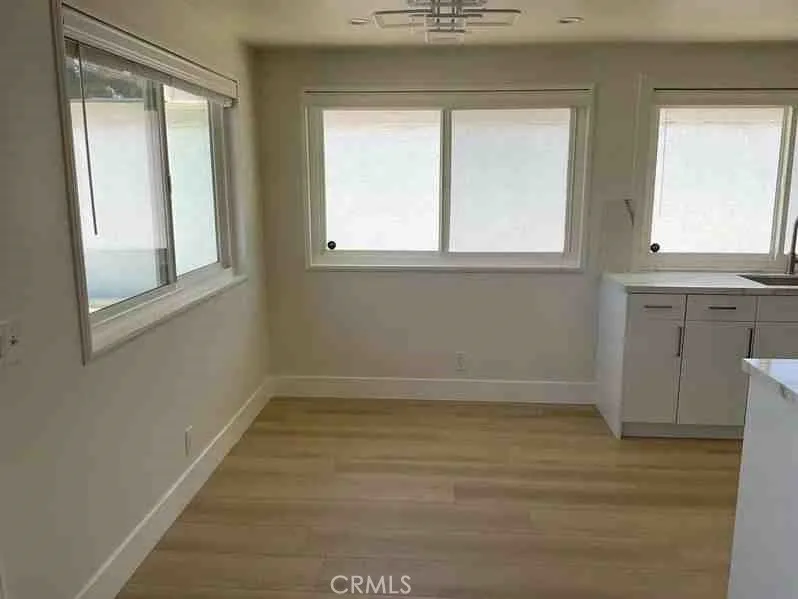
Step through the front door into a bright living and dining area, where soaring ceilings, walls of windows, and sliding glass doors frame the view. A fireplace with a custom wood mantle anchors the space, adding warmth and character. The kitchen is ready for its next chef, with new quartz countertops, a new sink, recessed lighting, and views that make everyday cooking feel a little more special.
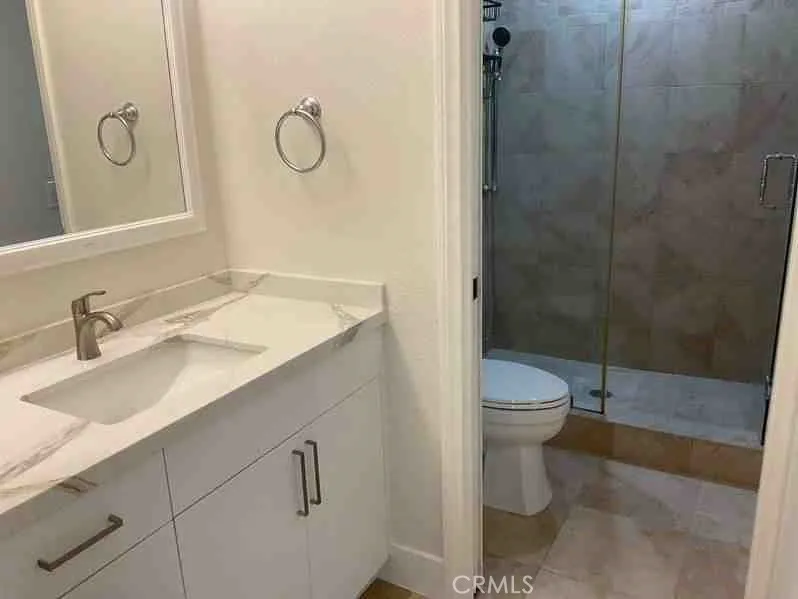
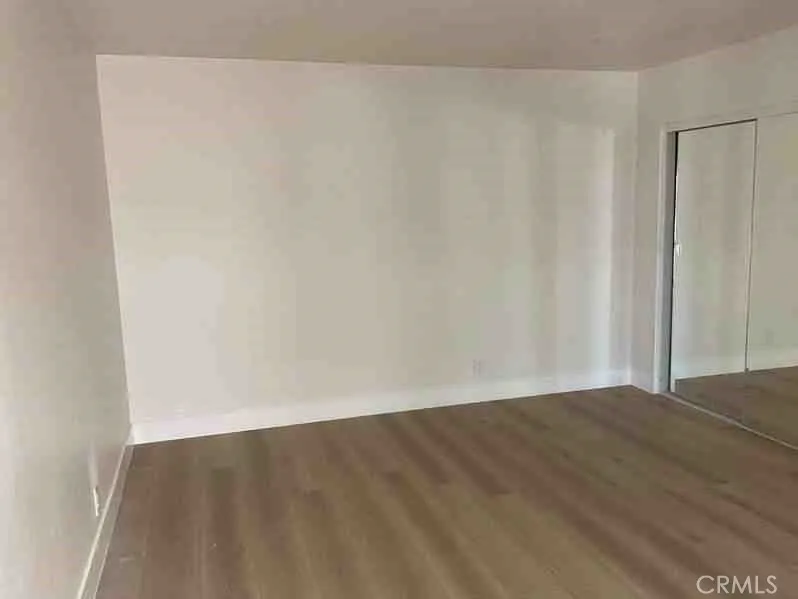
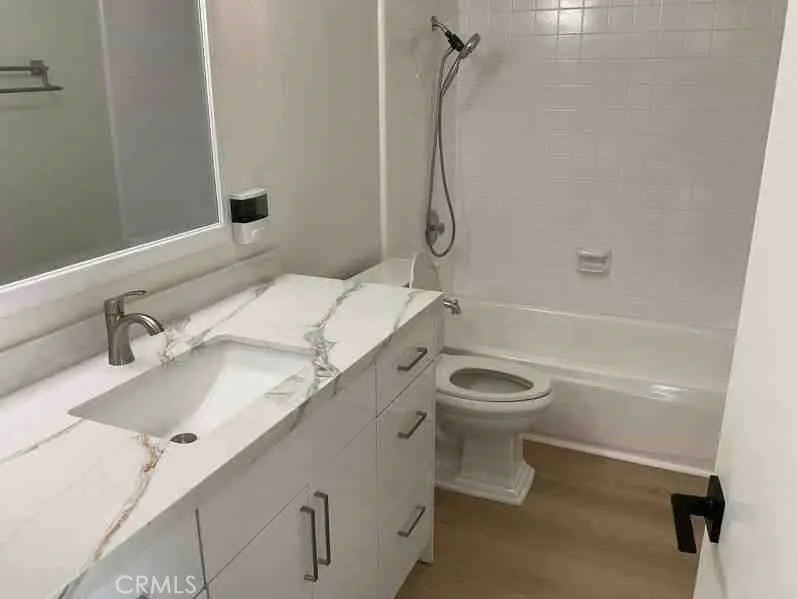
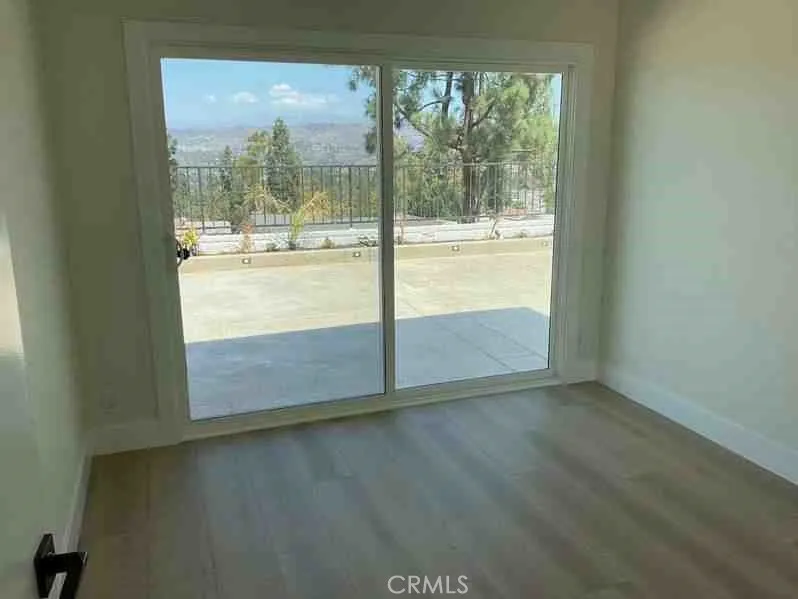
All three bedrooms offer ceiling fans and plush carpet, and two open to gorgeous views. Both bathrooms have been tastefully updated with granite countertops and modern cabinetry. The primary suite includes a walk-in closet and opens directly onto a private atrium — a skylit courtyard that doubles beautifully as a home office or a quiet Zen escape. The adjoining family room shares that same tranquil connection, with sliding doors that blur the line between indoors and out.
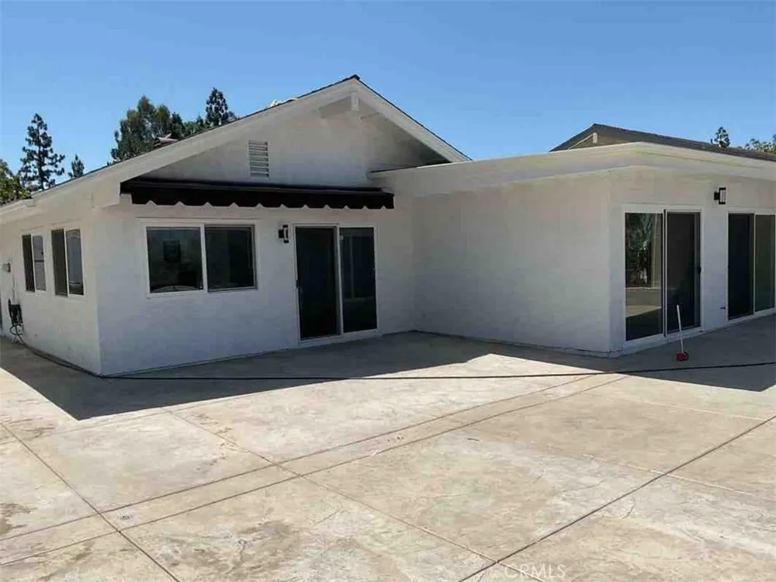
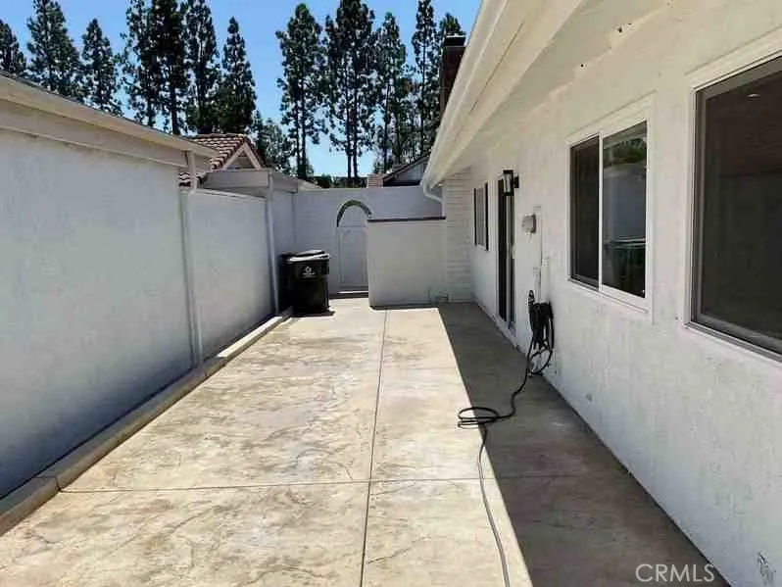
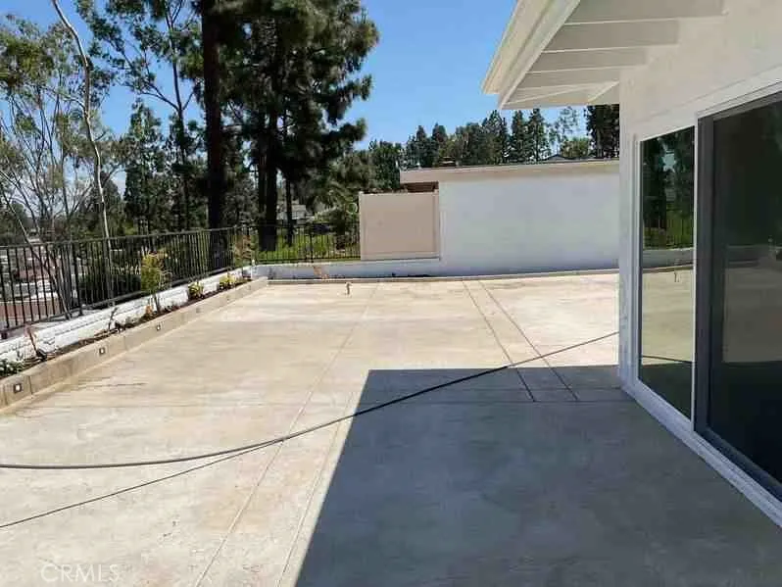
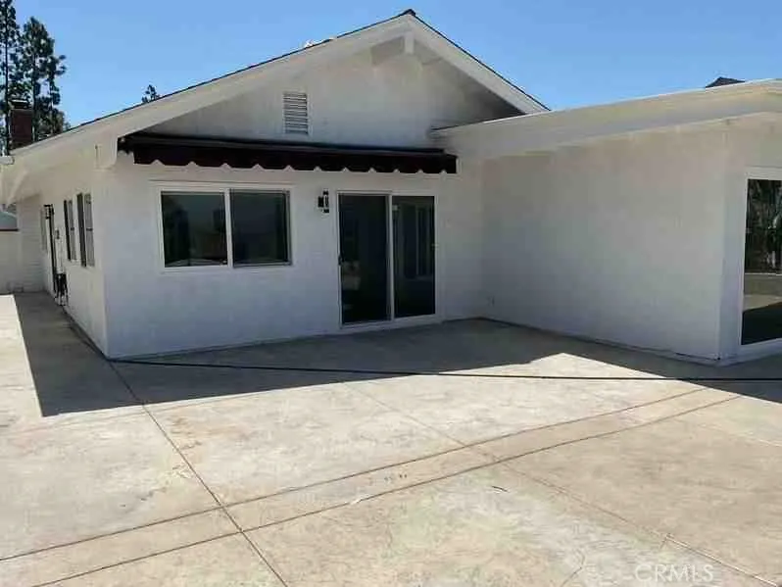
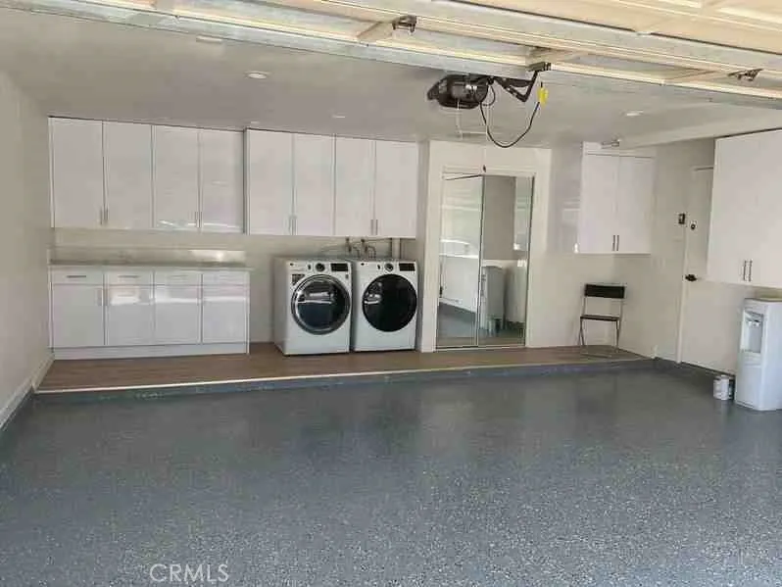
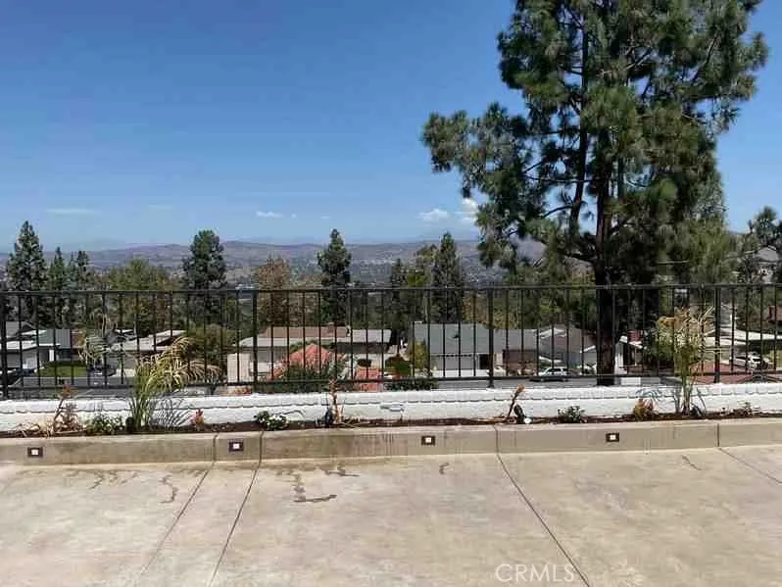
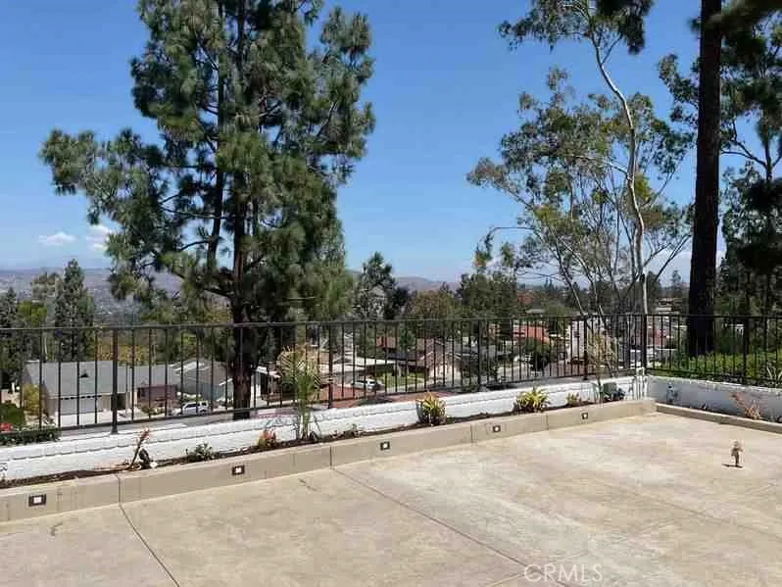
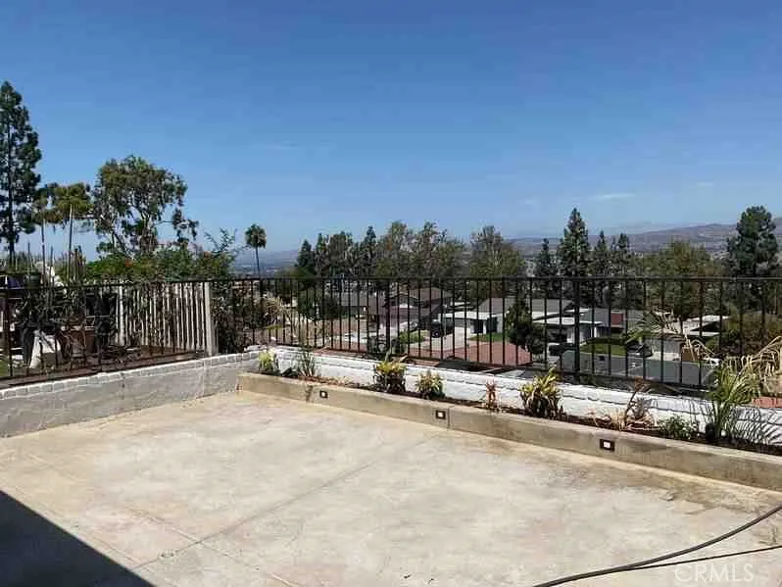
Outside, a wrap-around patio with brick accents sets the stage for effortless entertaining, shaded by a retractable Sunbrella awning. Sleek wrought-iron fencing keeps the sightlines open, so those sweeping views are never interrupted. Even the garage has been elevated, with a painted floor, finished walls, recessed lighting, and a wall-mounted A/C unit.
Low-maintenance artificial turf keeps the front yard looking sharp year-round, and Broadmoor's community perks — two pools and a tot lot — add everyday resort-style living. All this just minutes from top-rated schools, shopping, dining, and entertainment.
Property Details
- Interior
- All Bedrooms Down
- Cooling
- 1
- Cooling Features
- Central Air
- Bedrooms
- 3
- Bathrooms
- 2.0
- Full Baths
- 2
- View
- City Lights,Panoramic
- Lot Features
- Zero To One Unit Acre
- Stories
- 1
- Lot Description
- Zero To One Unit Acre
- Acres
- 0.109
- Square Feet
- 1698.0
- Lot Size (sqft)
- 4750.0
- Parking
- 1
- Parking Spaces
- 2
- Parking Type
- Garage
- Parking Garage Spaces
- 2.0
- Property Type
- Rental
- Property Subtype Additional
- Single Family Residence
- Year Built
- 1975
- Sewer Information
- Public Sewer
- Utility Source
- Public
- Subdivision
- Broadmoor Homes (BRDH)
- Community Features
- Curbs, Golf, Hiking
- School District
- Orange Unified
- Elementary School
- Canyon Rim
- Middle School
- El Rancho
- High School
- Canyon
- County
- Orange
- Region
- Anaheim
- Date Available
- September 16, 2026
- Original List Price
- $5,995
- HOA
- 1
Location
Legal
The multiple listing data appearing on this website, or contained in reports produced therefrom, is owned and copyrighted by California Regional Multiple Listing Service, Inc. ("CRMLS") and is protected by all applicable copyright laws. Information provided is for viewer's personal, non-commercial use and may not be used for any purpose other than to identify prospective properties the viewer may be interested in purchasing. All listing data, including but not limited to square footage and lot size is believed to be accurate, but the listing Agent, listing Broker and CRMLS and its affiliates do not warrant or guarantee such accuracy. The viewer should independently verify the listed data prior to making any decisions based on such information by personal inspection and/or contacting a real estate professional.
Based on information from California Regional Multiple Listing Service, Inc. as of the most recent time synced and /or other sources. All data, including all measurements and calculations of area, is obtained from various sources and has not been, and will not be, verified by broker or MLS. All information should be independently reviewed and verified for accuracy. Properties may or may not be listed by the office/agent presenting the information
Provided By
Listed by Avedis Mossessian (#OCMOSSAVE)
Listing Office: Pacific Sotheby's Int'l Realty (#OC07359)