(909) 636-2744 9095323542 pamelabergman@ymail.com carsonswartz@yahoo.com Elevate Real Estate Agency
Traffic Dashboard
Home
  • Search
    • Local Properties
    • Featured Properties
    • Home Valuation
  • Communities
    • Upland
    • Claremont
    • La Verne
    • Glendora
    • Chino Hills
    • Chino
    • Ontario
  • Selling
  • About
    • Real Estate Experts
    • Meet Pam
    • Meet Carson
    • Testimonials
  • Blogs
  • Resources
  • Contact
Traffic Dashboard
Pamela Bergman
(909) 636-2744 pamelabergman@ymail.com
  • Elevate Real Estate Agency
    8160 Haven Ave. Suite 103
    Rancho Cucamonga, CA 91730
    (909) 636-2744
    pamelabergman@ymail.com
Company
  • Home
  • About
  • Testimonials
  • Contact
Services
  • Buying
  • Selling
  • Home Valuation
  • Mortgage Calculator
Explore
  • Property Search
  • Featured Properties
  • Communities
Legal
  • Privacy
  • Terms
  • DMCA
  • Accessibility
  • Fair Housing
Account
  • Dashboard
  • Logout
  • Login
Pam and Carson Real Estate - Footer Logo
©2026 Elevate Real Estate Agency. All rights reserved.
Website built by CloseHack.
California Regional Multiple Listing Service

The multiple listing data appearing on this website, or contained in reports produced therefrom, is owned and copyrighted by California Regional Multiple Listing Service, Inc. ("CRMLS") and is protected by all applicable copyright laws. Information provided is for viewer's personal, non-commercial use and may not be used for any purpose other than to identify prospective properties the viewer may be interested in purchasing. All listing data, including but not limited to square footage and lot size is believed to be accurate, but the listing Agent, listing Broker and CRMLS and its affiliates do not warrant or guarantee such accuracy. The viewer should independently verify the listed data prior to making any decisions based on such information by personal inspection and/or contacting a real estate professional.

Based on information from California Regional Multiple Listing Service, Inc. as of the most recent time synced and /or other sources. All data, including all measurements and calculations of area, is obtained from various sources and has not been, and will not be, verified by broker or MLS. All information should be independently reviewed and verified for accuracy. Properties may or may not be listed by the office/agent presenting the information

Return
  • All Types+ null more
  • Structure
  • $200K-$600K
  • Bed/Bath
  • Size
  • Dates
  • Filters
  • Amenities
  • Save
Listings
No results
Sort
Home / Emeryville / 6363 Christie Ave #606
6363 Christie Ave #606 Emeryville, CA 94608 6363 Christie Ave #606 Emeryville, CA 94608 6363 Christie Ave #606 Emeryville, CA 94608 6363 Christie Ave #606 Emeryville, CA 94608 6363 Christie Ave #606 Emeryville, CA 94608 6363 Christie Ave #606 Emeryville, CA 94608 6363 Christie Ave #606 Emeryville, CA 94608 6363 Christie Ave #606 Emeryville, CA 94608 6363 Christie Ave #606 Emeryville, CA 94608 6363 Christie Ave #606 Emeryville, CA 94608 6363 Christie Ave #606 Emeryville, CA 94608 6363 Christie Ave #606 Emeryville, CA 94608 6363 Christie Ave #606 Emeryville, CA 94608 6363 Christie Ave #606 Emeryville, CA 94608 6363 Christie Ave #606 Emeryville, CA 94608 6363 Christie Ave #606 Emeryville, CA 94608 6363 Christie Ave #606 Emeryville, CA 94608 6363 Christie Ave #606 Emeryville, CA 94608 6363 Christie Ave #606 Emeryville, CA 94608 6363 Christie Ave #606 Emeryville, CA 94608 6363 Christie Ave #606 Emeryville, CA 94608 6363 Christie Ave #606 Emeryville, CA 94608 6363 Christie Ave #606 Emeryville, CA 94608 6363 Christie Ave #606 Emeryville, CA 94608 6363 Christie Ave #606 Emeryville, CA 94608 6363 Christie Ave #606 Emeryville, CA 94608 6363 Christie Ave #606 Emeryville, CA 94608 6363 Christie Ave #606 Emeryville, CA 94608 6363 Christie Ave #606 Emeryville, CA 94608 6363 Christie Ave #606 Emeryville, CA 94608 6363 Christie Ave #606 Emeryville, CA 94608 6363 Christie Ave #606 Emeryville, CA 94608 6363 Christie Ave #606 Emeryville, CA 94608 6363 Christie Ave #606 Emeryville, CA 94608 6363 Christie Ave #606 Emeryville, CA 94608 6363 Christie Ave #606 Emeryville, CA 94608 6363 Christie Ave #606 Emeryville, CA 94608 6363 Christie Ave #606 Emeryville, CA 94608 6363 Christie Ave #606 Emeryville, CA 94608 6363 Christie Ave #606 Emeryville, CA 94608 6363 Christie Ave #606 Emeryville, CA 94608 6363 Christie Ave #606 Emeryville, CA 94608 6363 Christie Ave #606 Emeryville, CA 94608 6363 Christie Ave #606 Emeryville, CA 94608 6363 Christie Ave #606 Emeryville, CA 94608 6363 Christie Ave #606 Emeryville, CA 94608 6363 Christie Ave #606 Emeryville, CA 94608 6363 Christie Ave #606 Emeryville, CA 94608 6363 Christie Ave #606 Emeryville, CA 94608 6363 Christie Ave #606 Emeryville, CA 94608 6363 Christie Ave #606 Emeryville, CA 94608 6363 Christie Ave #606 Emeryville, CA 94608 6363 Christie Ave #606 Emeryville, CA 94608 6363 Christie Ave #606 Emeryville, CA 94608 6363 Christie Ave #606 Emeryville, CA 94608 6363 Christie Ave #606 Emeryville, CA 94608 6363 Christie Ave #606 Emeryville, CA 94608 6363 Christie Ave #606 Emeryville, CA 94608 View All Photos

$875,000

| Active

6363 Christie Ave #606

Emeryville, CA 94608

1,369
Square Feet
2
Beds
2
Baths
5.14
Acres
35
Days on Market
41142793
MLS#
Condo
Structure
Residential
Zone
Contact
Listing OfficeCompass

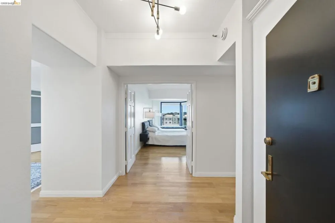
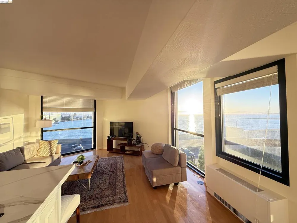
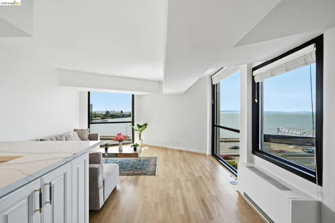
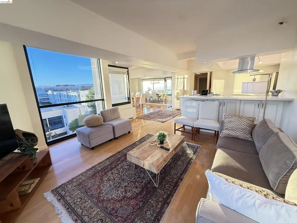
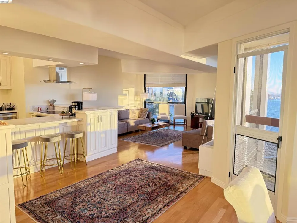
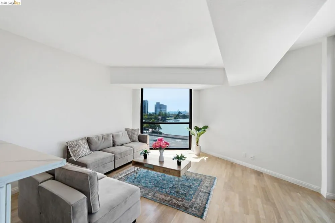
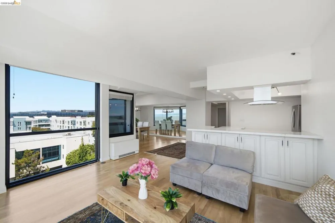
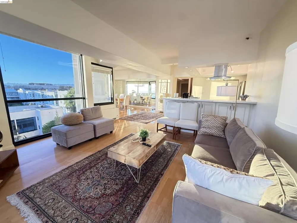
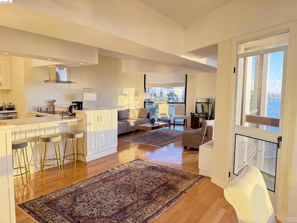
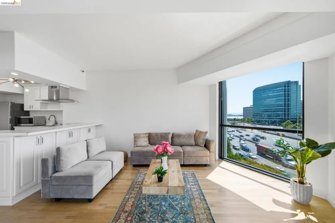
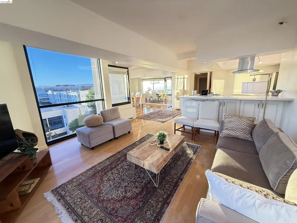
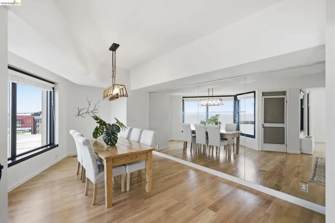
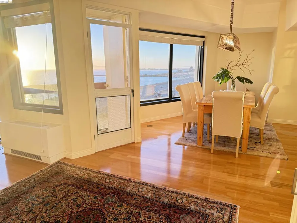
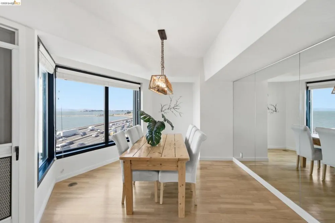
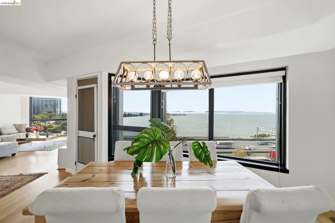
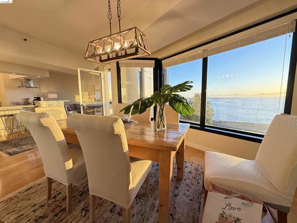
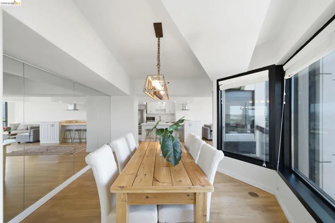
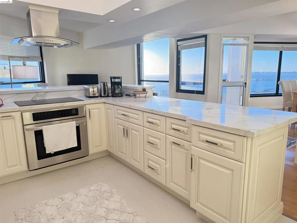
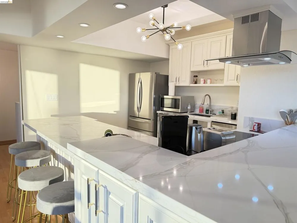
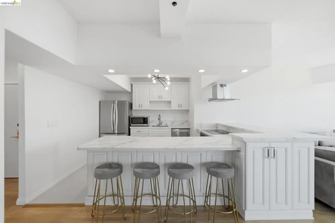
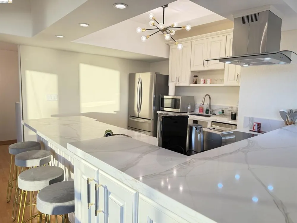
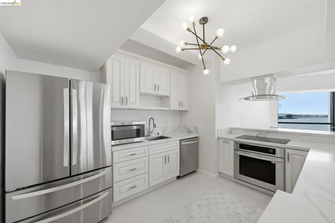
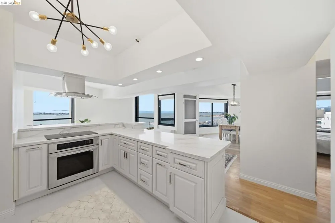
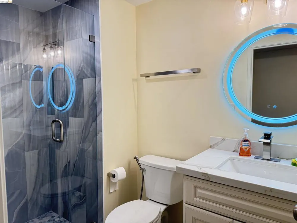
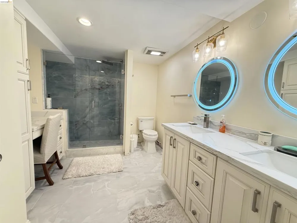
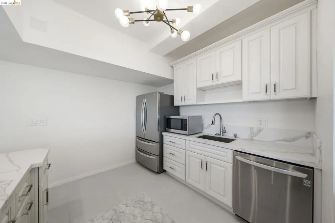
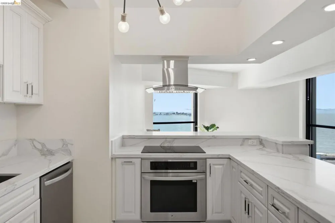
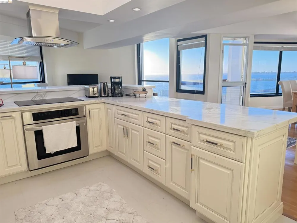
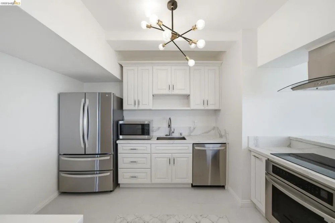
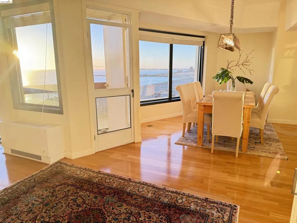
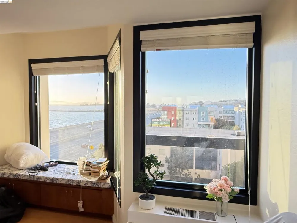
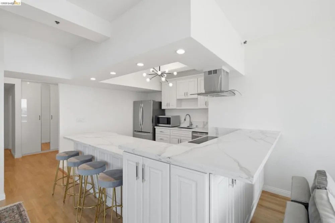
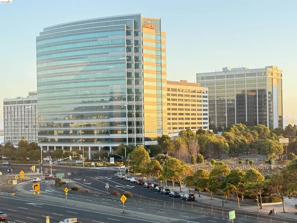
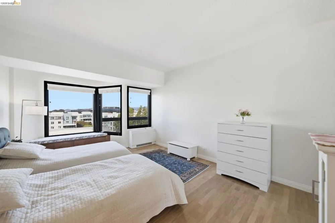
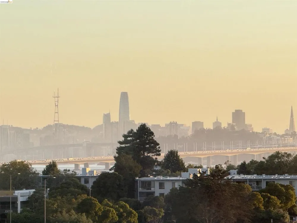
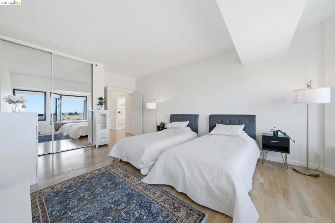
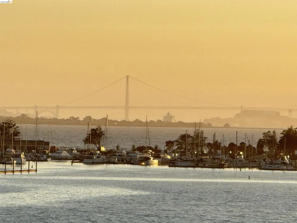
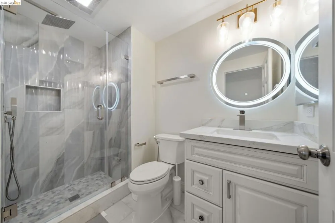
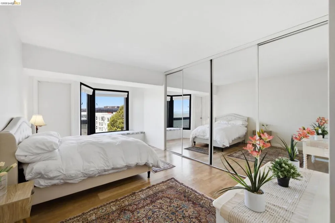
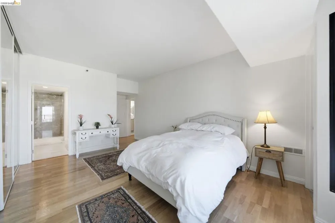
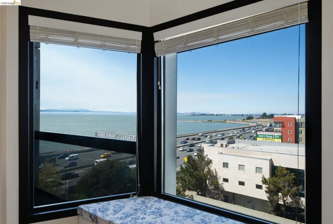
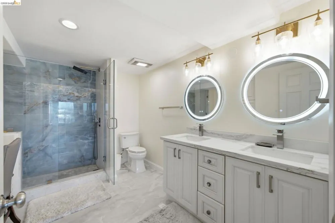
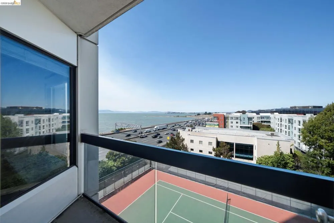
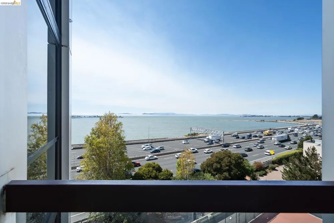
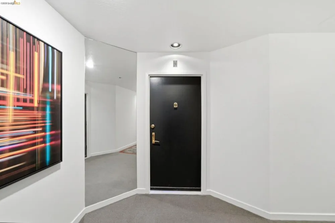
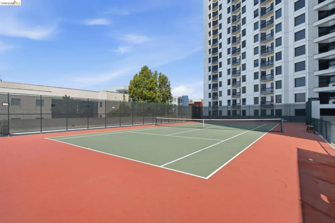
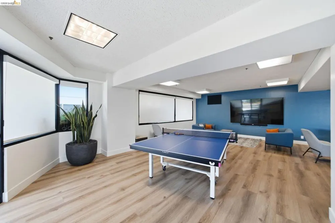
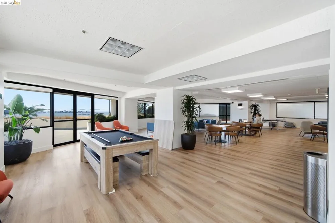
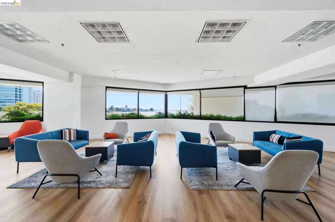
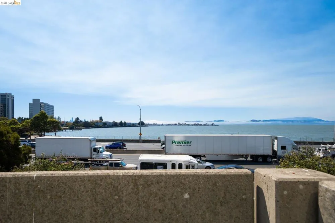
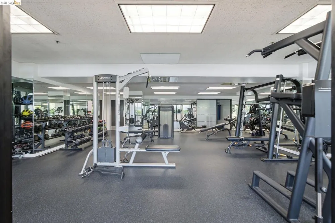
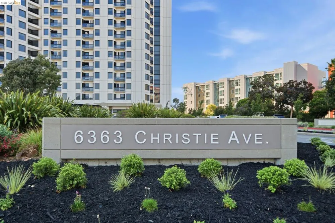
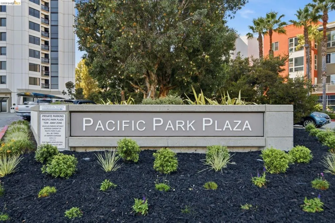
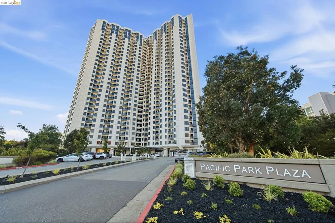
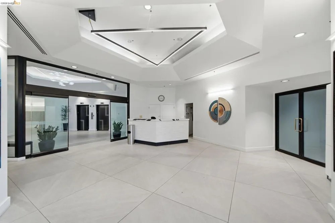
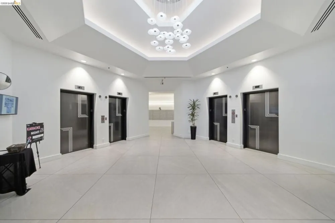
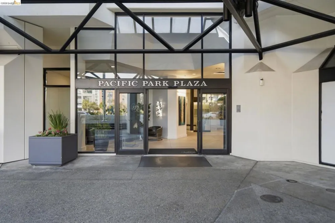
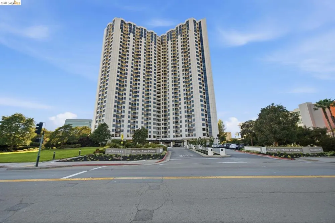
Perched high above the Bay at Pacific Park Plaza, Residence 606 is a masterfully reimagined Mid-Century Modern showpiece where timeless architecture meets contemporary luxury. Designed with an open-concept floor plan that maximizes space, natural light, and breathtaking scenery, this exceptional residence showcases commanding panoramic vistas from nearly every room. Enjoy spectacular views of the Golden Gate Bridge, Bay Bridge, Angel Island, Alcatraz, the San Francisco skyline, Mount Tamalpais, and the surrounding Bay Area cities stretching across the western, northwestern, and southeastern horizons, creating a seamless connection between sophisticated interiors and the extraordinary landscape beyond. No detail has been overlooked in this comprehensive, designer-quality renovation. The residence has been extensively upgraded with new electrical systems, premium finishes, custom millwork, and thoughtfully selected materials that blend beauty with lasting quality. Every element has been meticulously curated—from the elegant wide-plank flooring and architectural lighting to the stunning chef's kitchen and spa-inspired bathrooms—delivering a level of craftsmanship that rivals luxury custom homes. The interiors embody the enduring principles of Mid-Century Modern design with clean architectural lines, expansive open spaces, rich textures, and a warm, sophisticated palette. Walls of glass frame the ever-changing panorama, allowing natural light to flood the living spaces while providing an unforgettable backdrop for both everyday living and refined entertaining. Whether enjoying sunrise over the East Bay hills, watching sailboats glide across the Bay, or taking in the evening lights of San Francisco and the Bay Bridge, every moment is elevated by the remarkable setting. Located within Pacific Park Plaza, one of the East Bay's premier luxury high-rise communities, residents enjoy an exceptional collection of resort-style amenities, including 24-hour security and concierge service, a heated swimming pool and spa, fitness center, sauna, tennis courts, resident lounge, EV charging stations, and beautifully maintained grounds. Just minutes from Emeryville's renowned shopping, acclaimed restaurants, waterfront parks, the Bay Trail, public transportation, and major commuter routes, the location offers unparalleled convenience with easy access to San Francisco, Berkeley, and Oakland. Residence 606 presents an extraordinary opportunity to own a truly turnkey luxu

Open Houses
  • Sat, Aug 29 · 9:00 PM – 11:00 PM
  • Sun, Aug 30 · 9:00 PM – 11:00 PM
Property Details
Cooling
1
Heating
Wall Furnace
Cooling Features
Central Air
Bedrooms
2
Bathrooms
2.0
Full Baths
2
View
Bay,Bridges,City Lights,Canyon,Hills,Panoramic
Lot Features
Close To Clubhouse
Lot Description
Close To Clubhouse
Pool Description
Gunite, In Ground, Association
Pool Features
Gunite, In Ground, Association
Acres
5.14
Square Feet
1369.0
Lot Size (sqft)
223898.0
Parking Features
Garage, Garage Door Opener, One Space
Parking
1
Parking Spaces
1.0
Parking Type
Garage
Parking Garage Spaces
1.0
Property Type
Purchase
Style
Contemporary, Craftsman, Modern
Property Subtype Additional
Condominium
Year Built
1984
Roof
Tile
Subdivision
PACIFIC PK PLAZA
County
Alameda
Region
Emeryville
Original List Price
$875,000
Days on Market (Cumulative)
35
Compensation Comments
Keys and lockbox at front desk. Sign-in with security required for all broker property tours.
HOA
1
HOA Fees
908.0
MLS #
41142793
Location
Legal

The multiple listing data appearing on this website, or contained in reports produced therefrom, is owned and copyrighted by California Regional Multiple Listing Service, Inc. ("CRMLS") and is protected by all applicable copyright laws. Information provided is for viewer's personal, non-commercial use and may not be used for any purpose other than to identify prospective properties the viewer may be interested in purchasing. All listing data, including but not limited to square footage and lot size is believed to be accurate, but the listing Agent, listing Broker and CRMLS and its affiliates do not warrant or guarantee such accuracy. The viewer should independently verify the listed data prior to making any decisions based on such information by personal inspection and/or contacting a real estate professional.

Based on information from California Regional Multiple Listing Service, Inc. as of the most recent time synced and /or other sources. All data, including all measurements and calculations of area, is obtained from various sources and has not been, and will not be, verified by broker or MLS. All information should be independently reviewed and verified for accuracy. Properties may or may not be listed by the office/agent presenting the information

Provided By
Listed by Cyril Anyaoha (#BMLS-R02118076)
Listing Office: Compass (#BMLS-OBOPACU 01)

Pam and Carson Real Estate Have a question about this home?

Interested in Purchasing 6363 Christie Ave #606?

Get an estimate on monthly payments on this property.

$
years
Down Payment
$
%
Interest Rate
%
Tax Rate
%
$
$annually
$monthly
Estimated Monthly Payment
$0.00
Loan Amount
$0.00