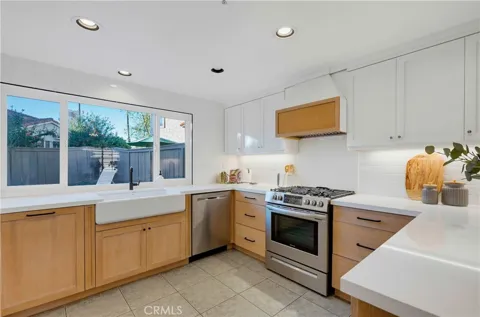
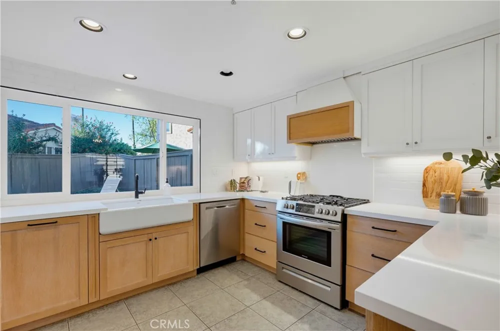
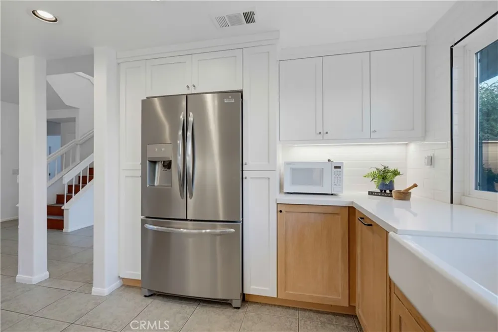
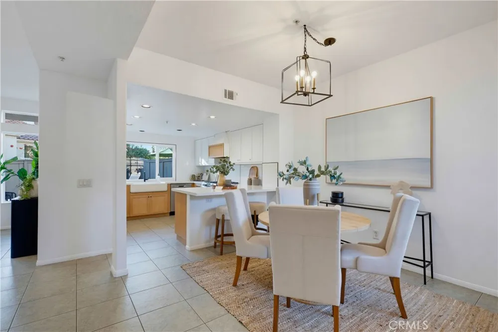
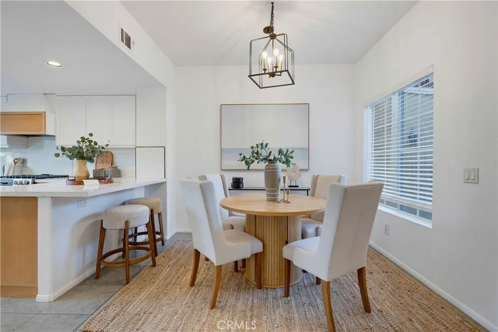
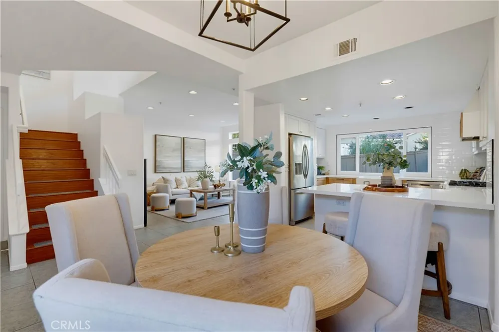
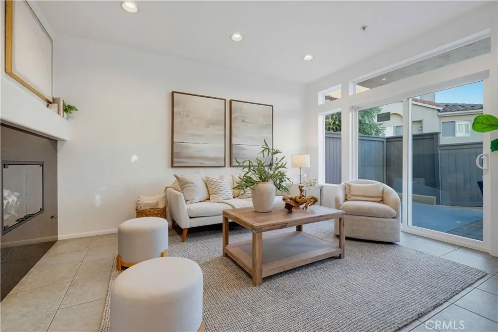
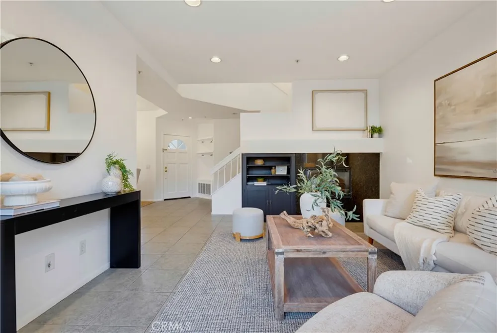
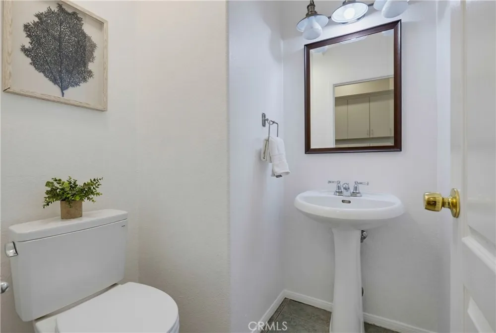
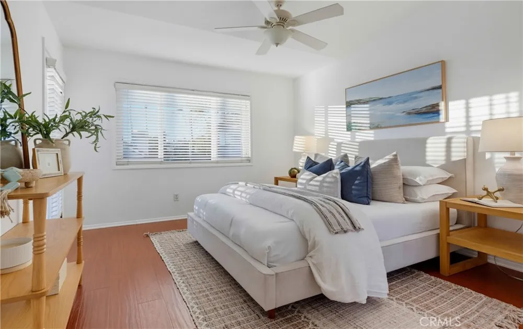
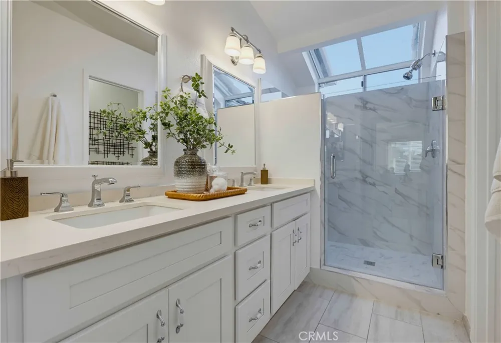
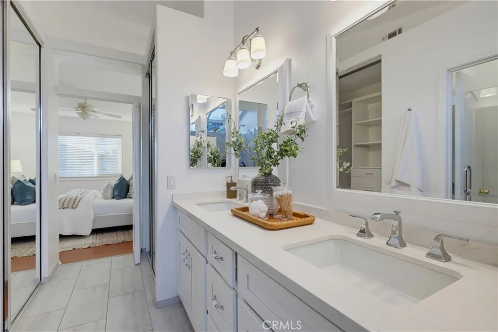
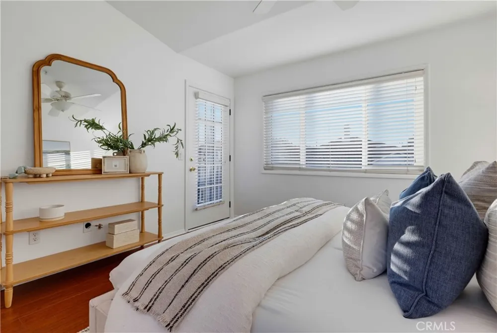
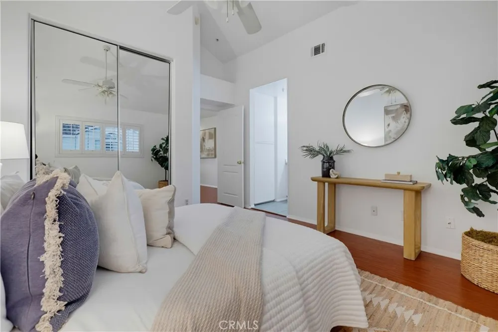
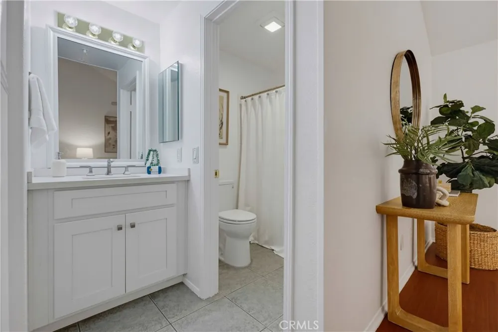
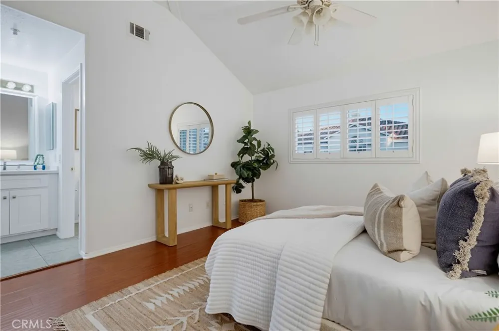
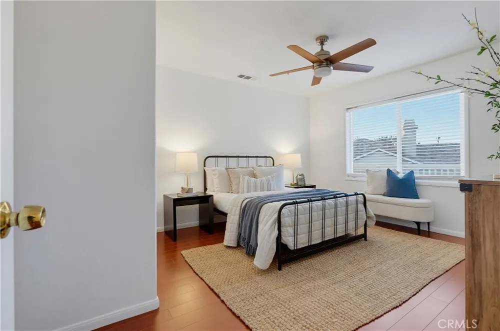
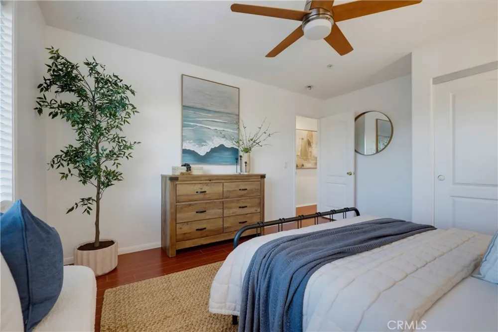
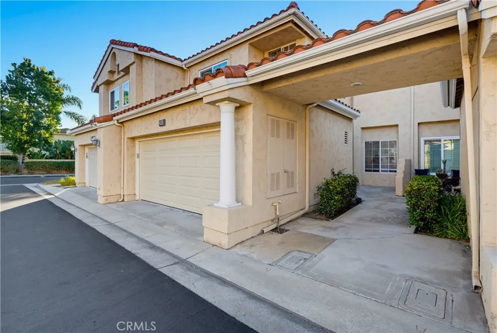
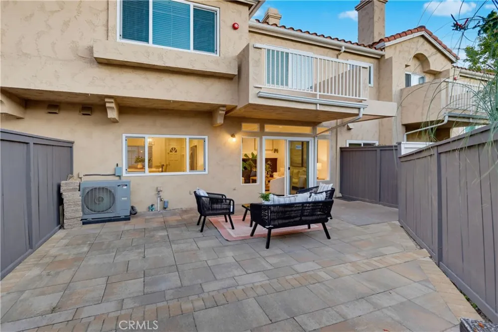
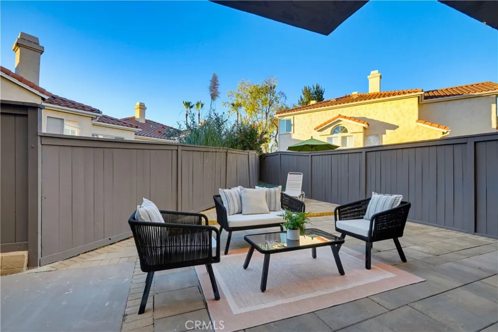
Set in the Vilamoura community of Rancho San Clemente, this move-in-ready 3-bedroom, 2.5-bath home offers approximately 1,700 square feet with an inviting sense of space from the moment you enter. The dining area sits alongside the kitchen, where bright white upper cabinetry contrasts with lighter-toned lower cabinets and fresh countertops, while barstool seating creates a natural place for casual meals or conversation. Just beyond, the living room centers around a fireplace, with attractive doors opening directly to the oversized private patio. Fully fenced and generous in size, the patio extends the living space outdoors with plenty of room for dining, lounging, and entertaining. Upstairs, the primary suite features vaulted ceilings, a private balcony overlooking the neighborhood, and a spacious ensuite bathroom with a dual vanity, walk-in shower, and generous closet. The second bedroom offers its own ensuite bath and oversized closet as well, making it an especially comfortable option for family or guests. A third bedroom completes the upper level and offers flexibility as a bedroom, office, or additional living space. Downstairs, a separate laundry room and storage closet are conveniently located near the attached two-car garage. Vilamoura offers residents a community pool and spa, while Rancho San Clemente provides a convenient setting close to local recreation, shopping, dining, and the coast. The San Clemente Beach Trail, beaches, Pier, and downtown Avenida Del Mar are all nearby, making it easy to enjoy the area's outdoor and coastal attractions. Served by Capistrano Unified School District, this home offers a spacious floor plan, generous private patio, and the relaxed coastal setting that makes San Clemente such a desirable place to live.
Open Houses
- Sat, Sep 19 · 7:00 PM – 10:00 PM
- Sun, Sep 20 · 9:00 PM – 11:00 PM
Property Details
- Interior
- Breakfast Bar, Balcony, Ceiling Fans, Pantry, All Bedrooms Up, Walk In Closets
- Cooling
- 1
- Heating
- Central
- Cooling Features
- Central Air
- Bedrooms
- 3
- Bathrooms
- 2.5
- Full Baths
- 2
- Half Baths
- 1
- View
- Neighborhood
- Lot Features
- Zero To One Unit Acre
- Stories
- 2
- Lot Description
- Zero To One Unit Acre
- Pool Description
- Association
- Pool Features
- Association
- Acres
- 5.731
- Square Feet
- 1694.0
- Lot Size (sqft)
- 249634.0
- Parking Features
- Garage
- Parking
- 1
- Parking Spaces
- 2.0
- Parking Type
- Garage
- Parking Garage Spaces
- 2.0
- Property Type
- Purchase
- Property Subtype Additional
- Condominium
- Year Built
- 1989
- Roof
- Tile
- Sewer Information
- Public Sewer
- Utility Source
- Public
- Utility Features
- Electricity Connected, Natural Gas Connected, Sewer Connected, Water Connected
- Appliances
- Six Burner Stove, Dishwasher, Exhaust Fan, Gas Oven, Gas Range, Refrigerator, Range Hood, Water To Refrigerator, Water Heater
- Subdivision
- Vilamoura (VMO)
- Community Features
- Street Lights, Sidewalks
- School District
- Capistrano Unified
- Elementary School
- Clarence Lobo
- Middle School
- Shorecliff
- High School
- San Clemente
- County
- Orange
- Region
- San Clemente
- Original List Price
- $974,999
- HOA
- 1
- HOA Fees
- 544.0
Location
Legal
The multiple listing data appearing on this website, or contained in reports produced therefrom, is owned and copyrighted by California Regional Multiple Listing Service, Inc. ("CRMLS") and is protected by all applicable copyright laws. Information provided is for viewer's personal, non-commercial use and may not be used for any purpose other than to identify prospective properties the viewer may be interested in purchasing. All listing data, including but not limited to square footage and lot size is believed to be accurate, but the listing Agent, listing Broker and CRMLS and its affiliates do not warrant or guarantee such accuracy. The viewer should independently verify the listed data prior to making any decisions based on such information by personal inspection and/or contacting a real estate professional.
Based on information from California Regional Multiple Listing Service, Inc. as of the most recent time synced and /or other sources. All data, including all measurements and calculations of area, is obtained from various sources and has not been, and will not be, verified by broker or MLS. All information should be independently reviewed and verified for accuracy. Properties may or may not be listed by the office/agent presenting the information
Last Updated: Sep 18, 2026 10:26 AM. Source: CRMLS
Provided By
Listed by Erin Steinhouser (#OCSTEIERI), 949-872-0498
Listing Office: Keller Williams OC Luxury Realty (#OC21202)