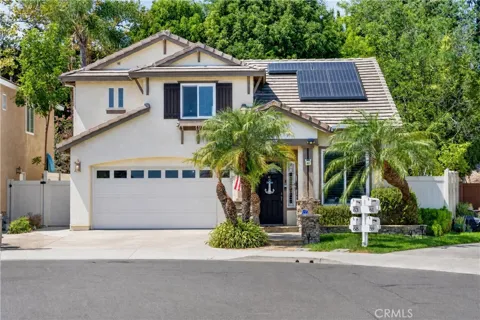
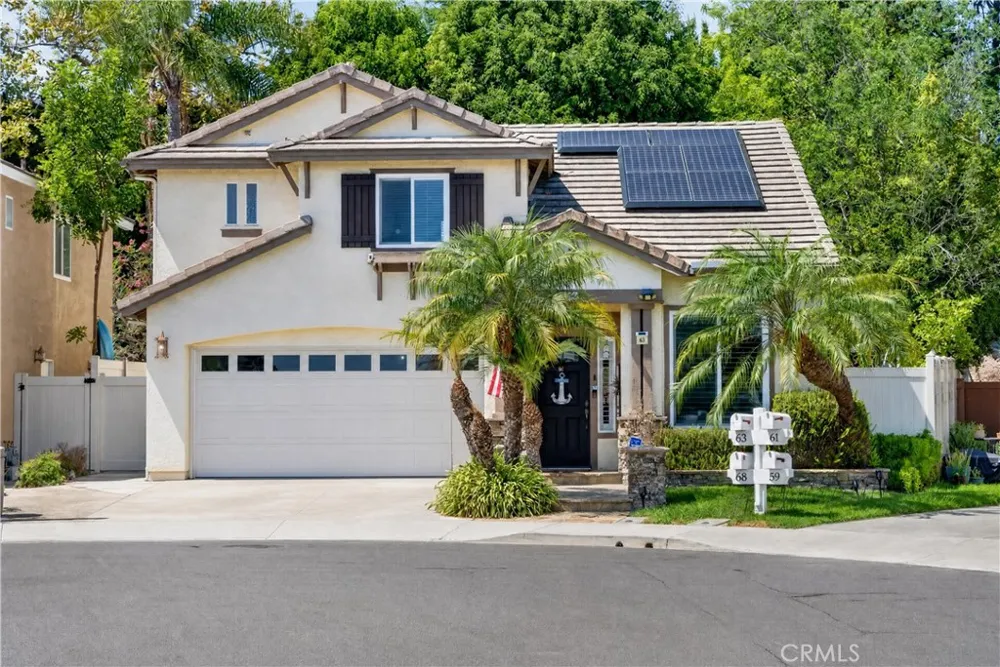
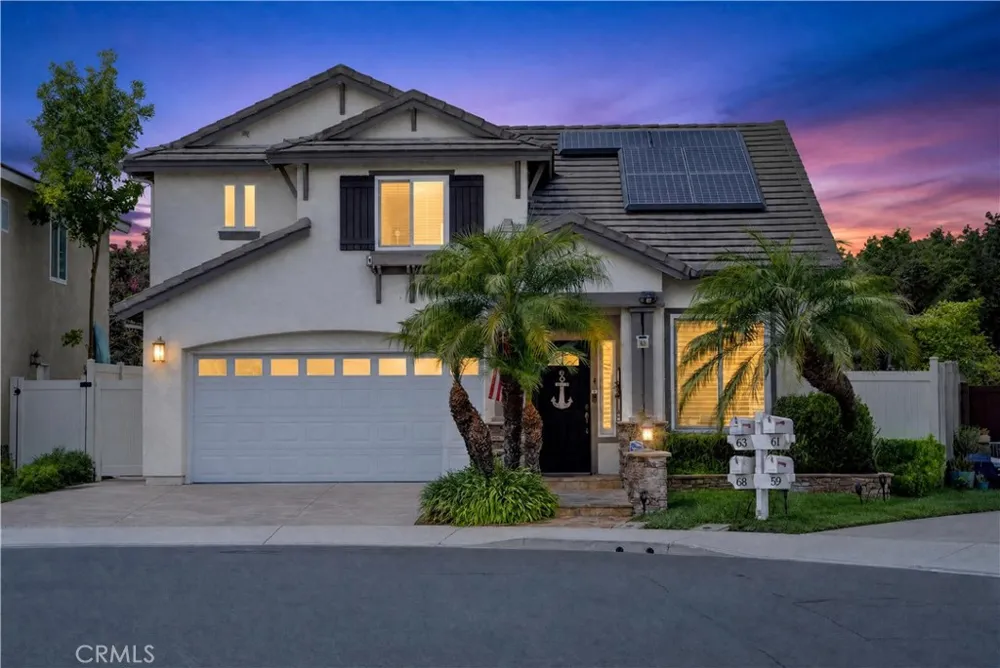
Tucked into a coveted cul-de-sac in Aliso Viejo's sought-after Pacific Grove neighborhood, 63 Mallorn Drive presents an exceptional opportunity to own a beautifully appointed residence offering approx. 2,517 square feet of thoughtfully designed living space. With 4 bedrooms, an upstairs Loft, 3.5 bathrooms, this home delivers a rare balance of elegance, comfort, and everyday functionality.
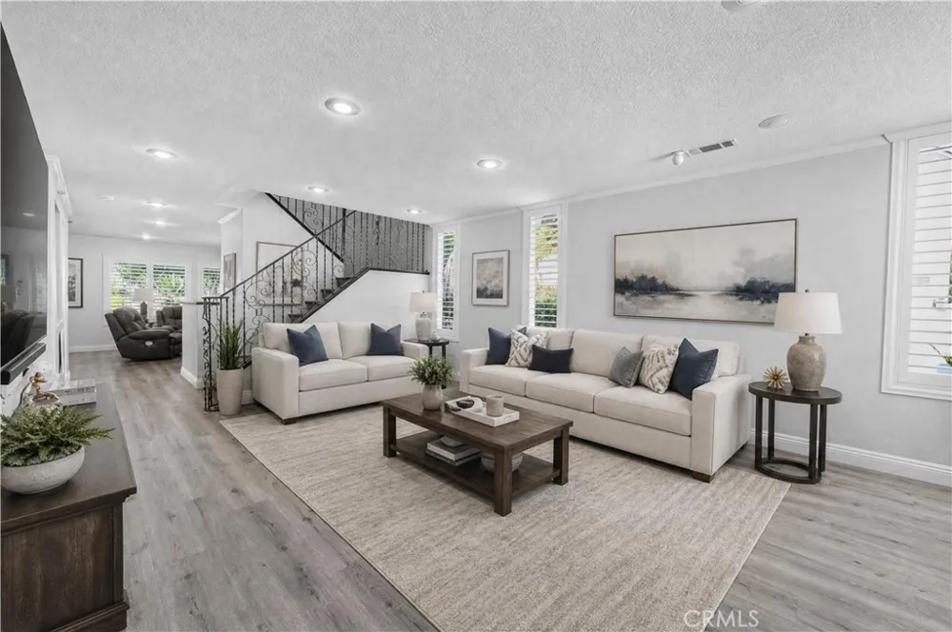
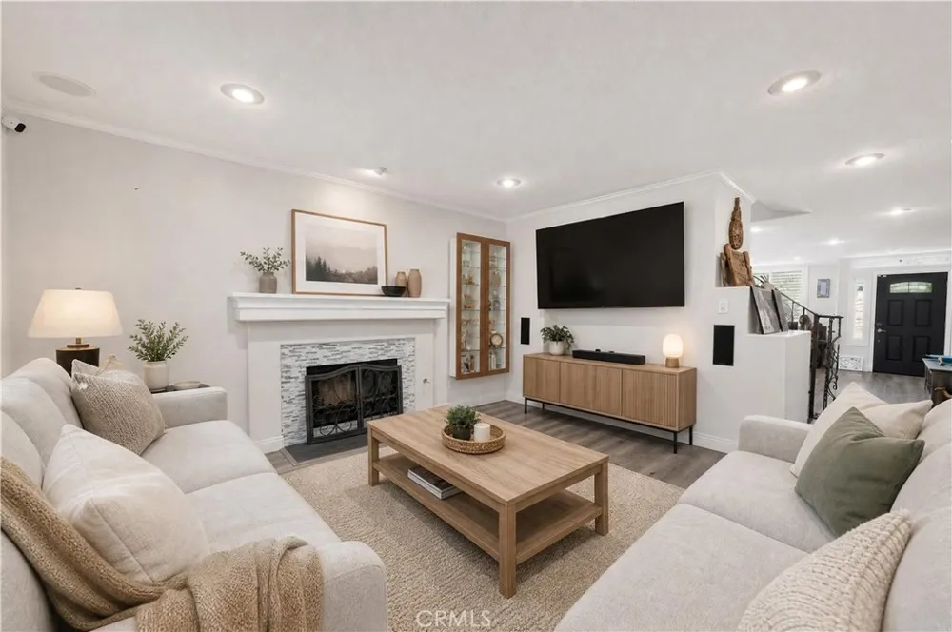
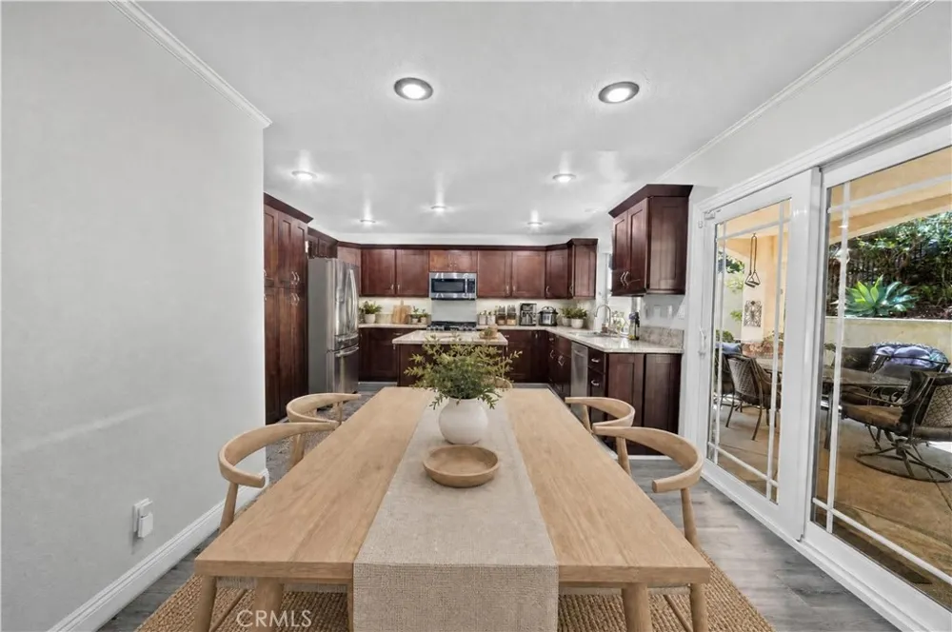
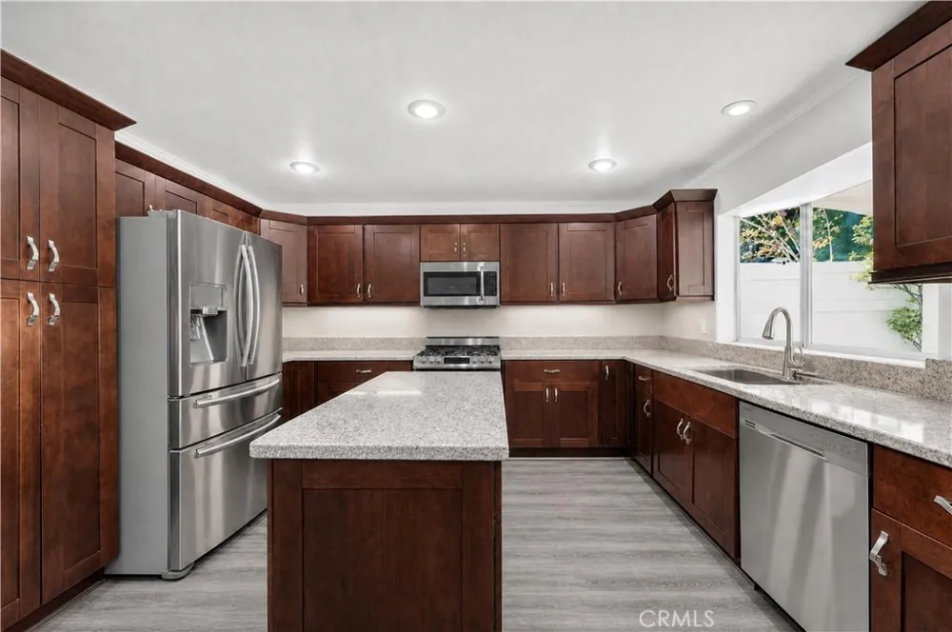
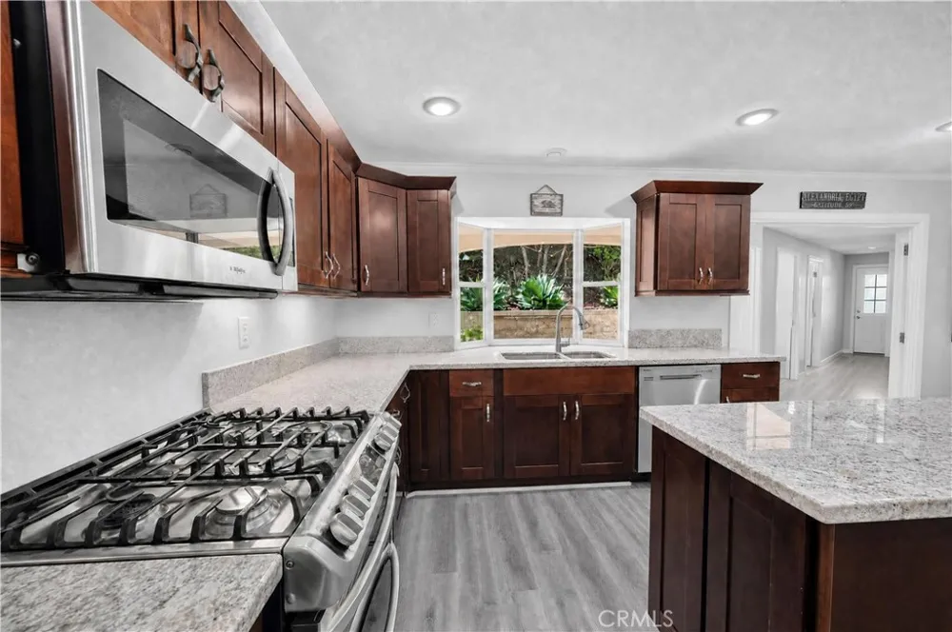
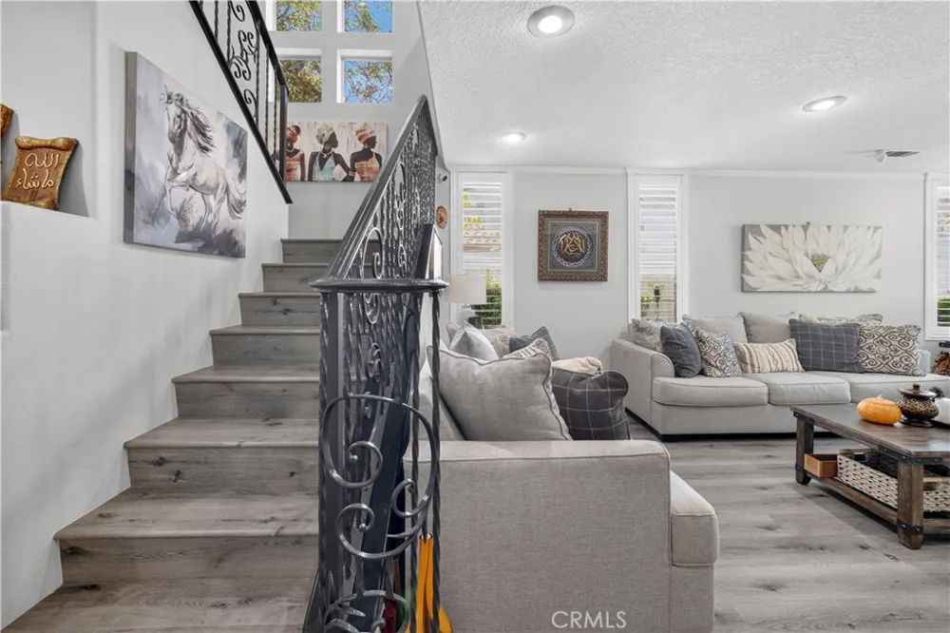
A gracious formal living room greets you upon entry, setting an elegant tone from the moment you step inside. A striking iron staircase lends architectural distinction and leads naturally into the heart of the home, where a warm and inviting family room with fireplace flows effortlessly into the updated kitchen perfectly suited for intimate evenings, holiday celebrations, and entertaining in style.
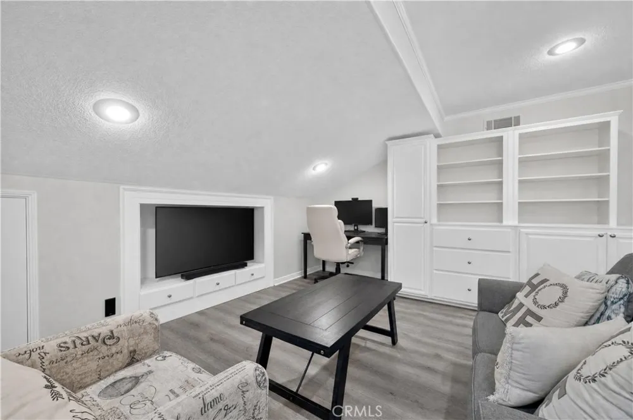
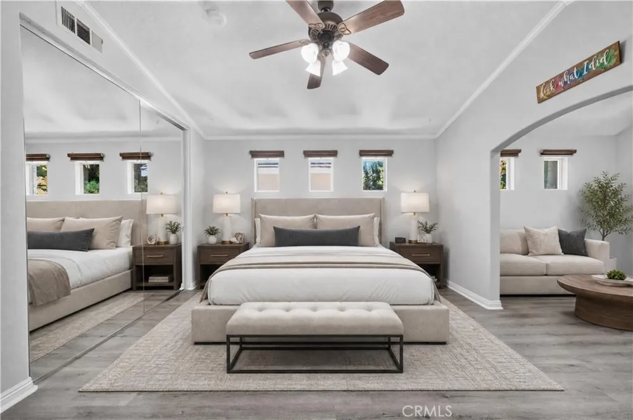
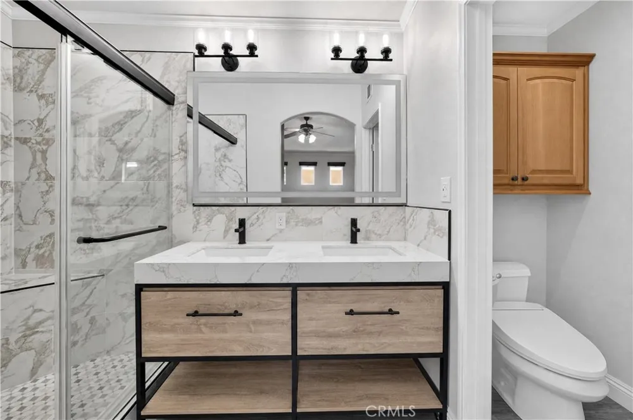
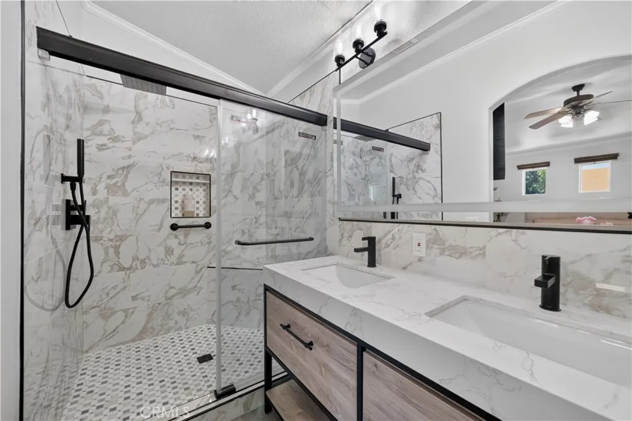
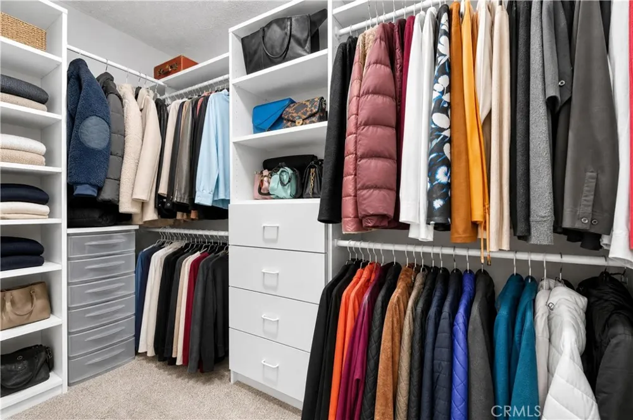
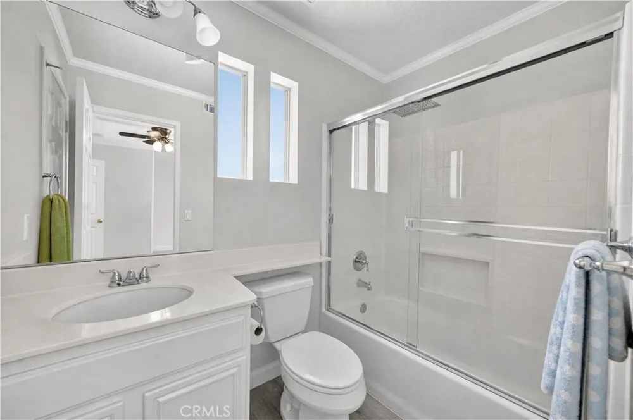
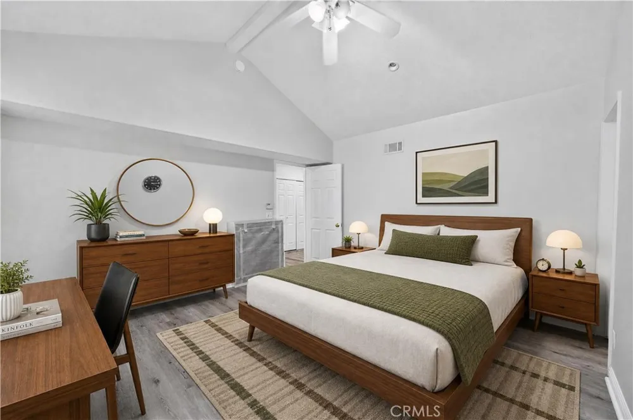
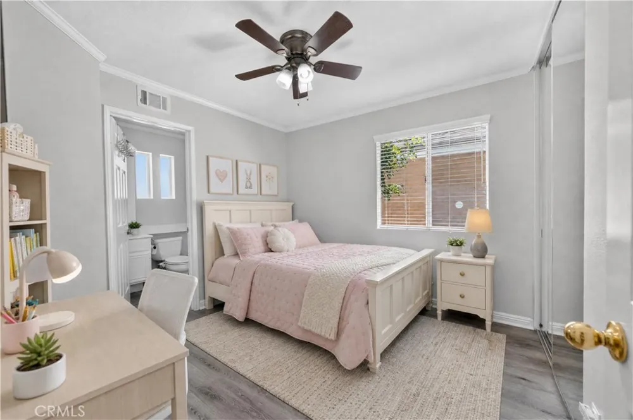
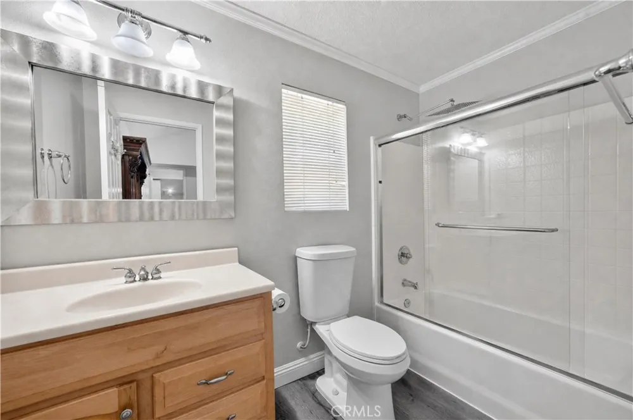
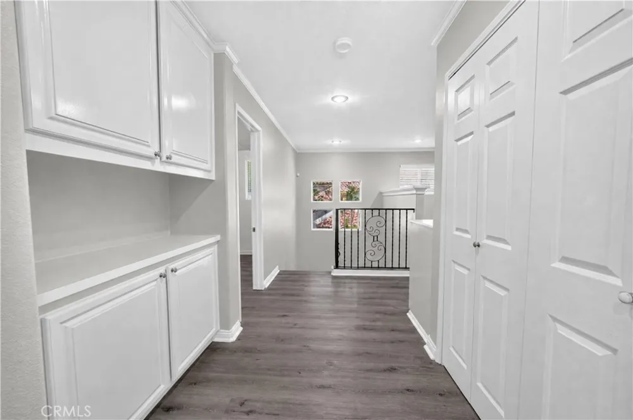
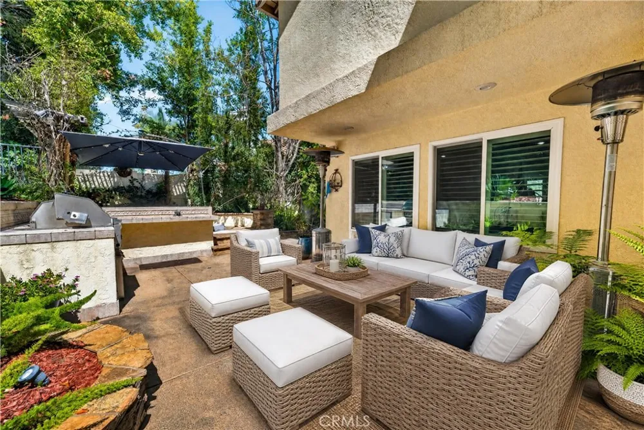
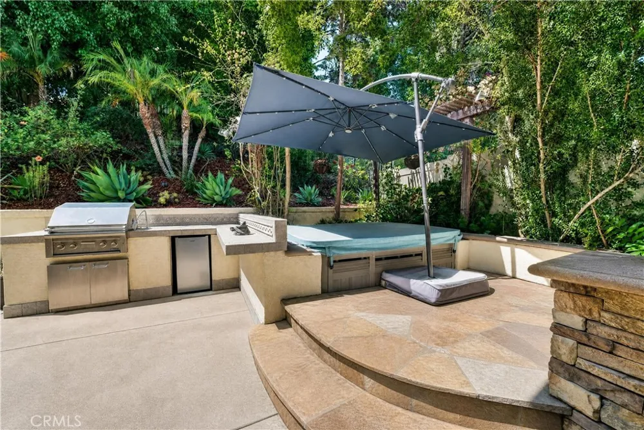
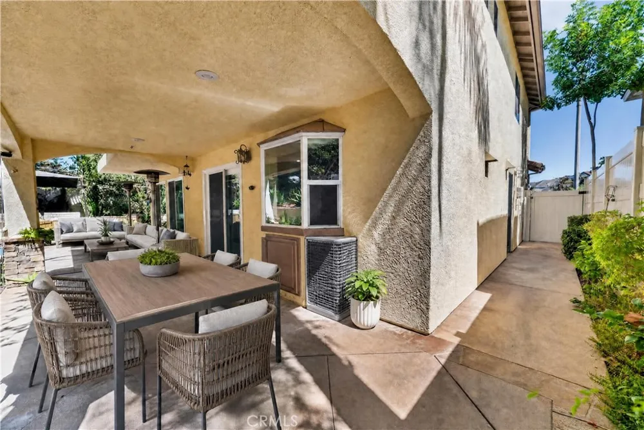
Upstairs, a functional open loft with custom built-in cabinetry offers exceptional flexibility — ideal for a home office, media room, playroom, fitness studio, or potential fifth-bedroom conversion. The remarkably spacious primary suite is a true private retreat, complete with an expansive sitting area and a stunning, newly remodeled spa-inspired bathroom designed for relaxation and rejuvenation. A second en-suite bedroom offers the comfort and privacy of another primary suite, while two additional bedrooms share a convenient Jack-and-Jill bathroom. Storage is exceptional throughout, with extraordinary storage space in the loft and lower-level staircase — a rare and valuable find. Designed for effortless indoor-outdoor living, the backyard is an entertainer's dream, featuring enhanced landscaping, a built-in barbecue kitchen with refrigerator, and a private hot tub — the perfect setting for alfresco dining and relaxed evenings under the stars.
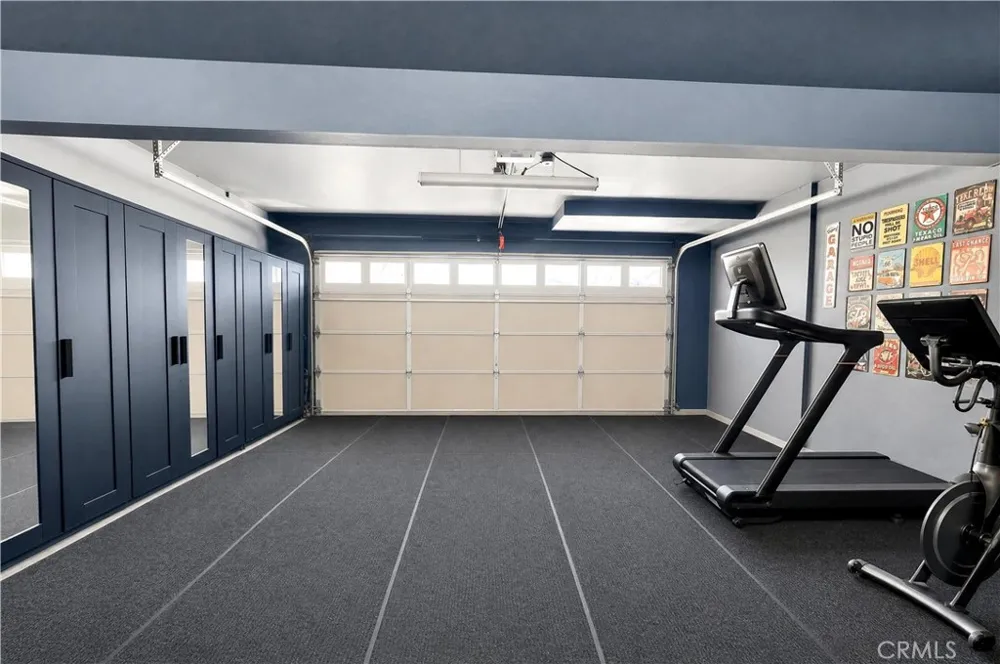
This home also boasts an impressive suite of premium upgrades, including a fully paid Tesla solar power system, a powerful Tesla battery pack, Tesla car charger in the garage, a new tankless water heater, and a whole-house water system filtration, reverse osmosis, and water softener, newer Low E glass windows and wood-like vinyl plank flooring throughout.
The community offers incredibly low HOA dues paid quarterly, along with access to highly rated local schools and a prime location just minutes from premier shopping, dining, and the scenic hiking and biking trails. With Laguna Beach just seven miles away, its world-renowned beaches, fine dining, galleries, and coastal lifestyle are effortlessly within reach.
Property Details
- Interior
- Ceiling Fans, Eat In Kitchen, Granite Counters, Open Floorplan, All Bedrooms Up, Jack And Jill Bath, Loft, Primary Suite, Walk I
- Cooling
- 1
- Heating
- Central, Fireplaces
- Cooling Features
- Central Air
- Bedrooms
- 4
- Bathrooms
- 3.5
- Full Baths
- 3
- Half Baths
- 1
- Lot Features
- Back Yard, Cul De Sac, Front Yard, Sprinkler System
- Stories
- 2
- Lot Description
- Back Yard, Cul De Sac, Front Yard, Sprinkler System
- Acres
- 0.115
- Square Feet
- 2517.0
- Lot Size (sqft)
- 5000.0
- Parking Features
- Driveway, Garage
- Parking
- 1
- Parking Spaces
- 2.0
- Parking Type
- Driveway
- Parking Garage Spaces
- 2.0
- Property Type
- Purchase
- Style
- Contemporary
- Property Subtype Additional
- Single Family Residence
- Year Built
- 1995
- Foundation
- Slab
- Roof
- Shake, Tile
- Sewer Information
- Public Sewer
- Utility Source
- Public
- Utility Features
- Cable Available, Electricity Connected, Natural Gas Connected, Phone Available, Sewer Connected, Water Connected
- Appliances
- Built In Range, Double Oven, Dishwasher, Disposal, Gas Oven, Gas Range, Microwave, Water Softener, Tankless Water Heater, Water
- Subdivision
- Pacific Grove (PG)
- Community Features
- Biking, Curbs, Hiking, Park, Street Lights, Suburban, Sidewalks
- School District
- Capistrano Unified
- Middle School
- Don Juan Avila
- High School
- Aliso Niguel
- County
- Orange
- Region
- Aliso Viejo
- Original List Price
- $1,749,000
- HOA
- 1
- HOA Fees
- 177.0
Location
Legal
The multiple listing data appearing on this website, or contained in reports produced therefrom, is owned and copyrighted by California Regional Multiple Listing Service, Inc. ("CRMLS") and is protected by all applicable copyright laws. Information provided is for viewer's personal, non-commercial use and may not be used for any purpose other than to identify prospective properties the viewer may be interested in purchasing. All listing data, including but not limited to square footage and lot size is believed to be accurate, but the listing Agent, listing Broker and CRMLS and its affiliates do not warrant or guarantee such accuracy. The viewer should independently verify the listed data prior to making any decisions based on such information by personal inspection and/or contacting a real estate professional.
Based on information from California Regional Multiple Listing Service, Inc. as of the most recent time synced and /or other sources. All data, including all measurements and calculations of area, is obtained from various sources and has not been, and will not be, verified by broker or MLS. All information should be independently reviewed and verified for accuracy. Properties may or may not be listed by the office/agent presenting the information
Provided By
Listed by Kimberlee Drake (#U41100)
Listing Office: Serhant California, Inc (#np5309)