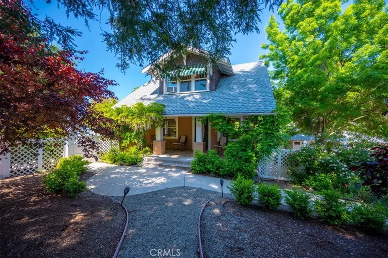
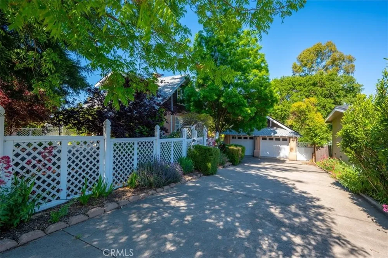
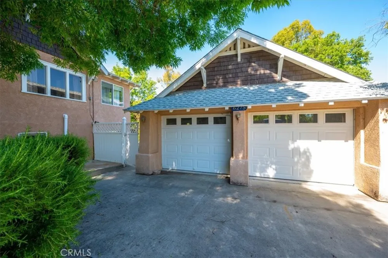
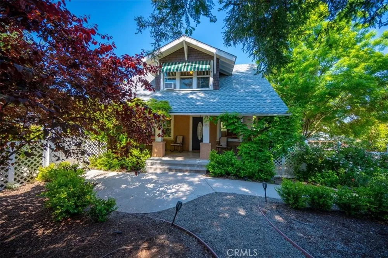
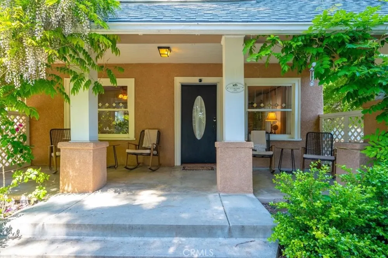
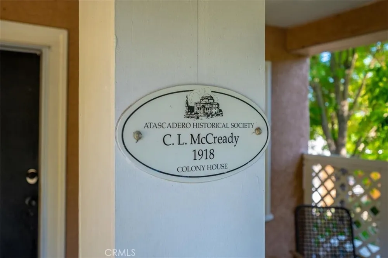
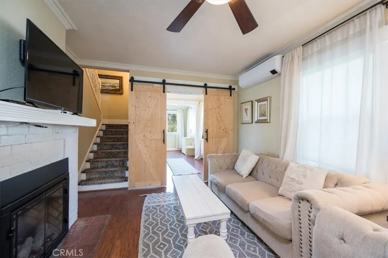
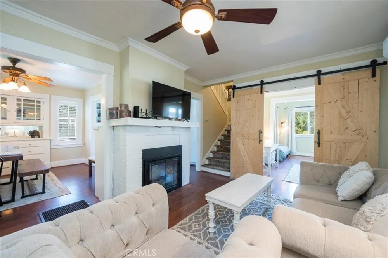
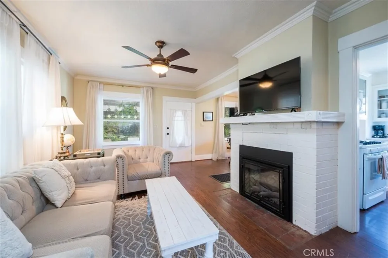
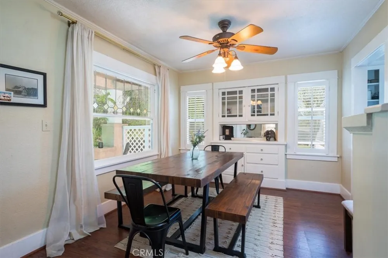
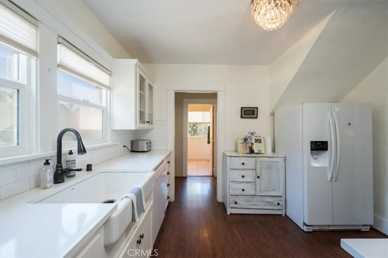
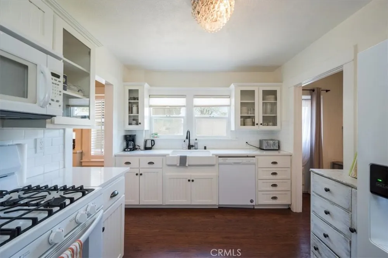
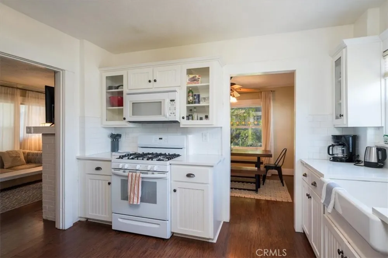
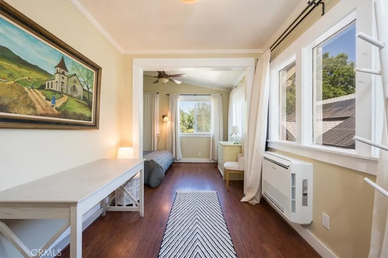
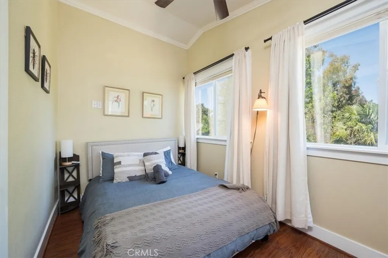
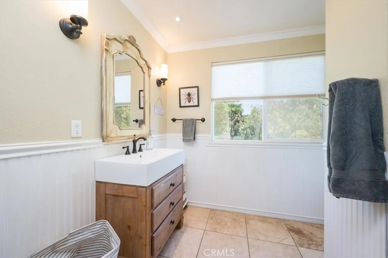
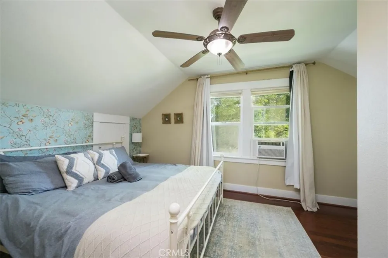
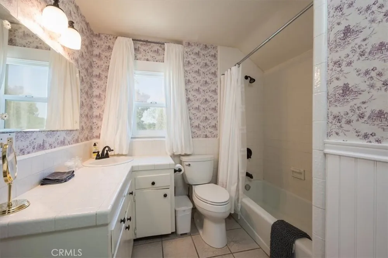
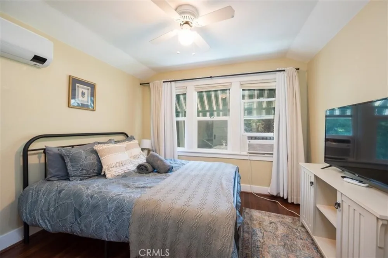
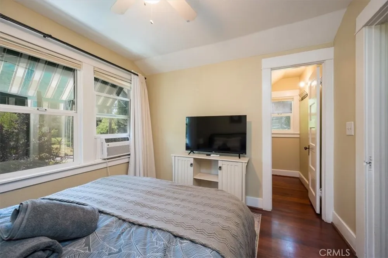
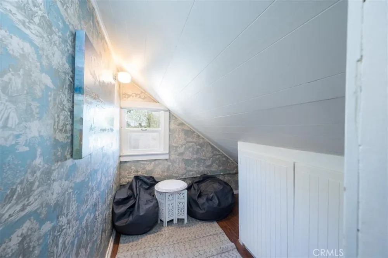
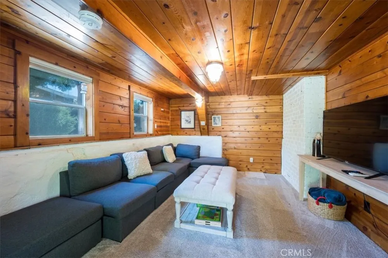
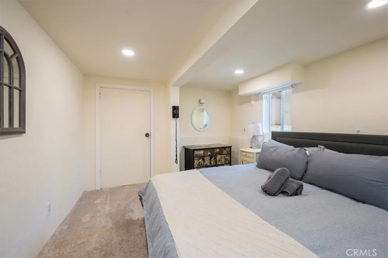
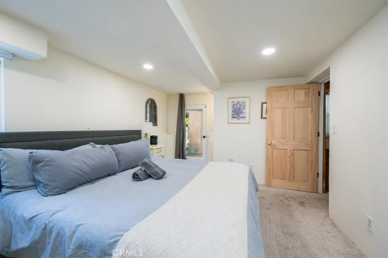
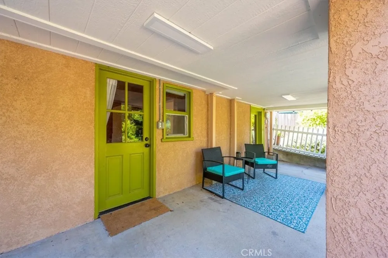
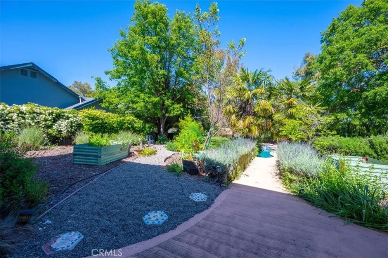
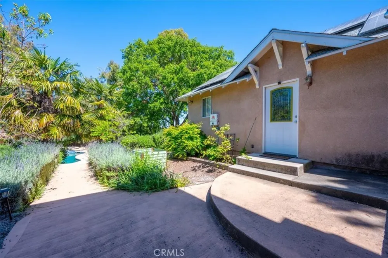
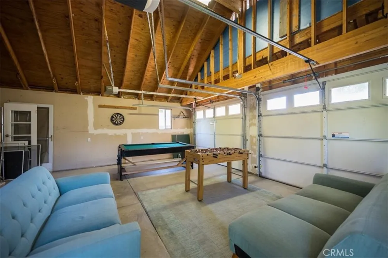
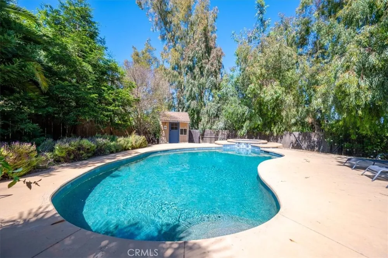
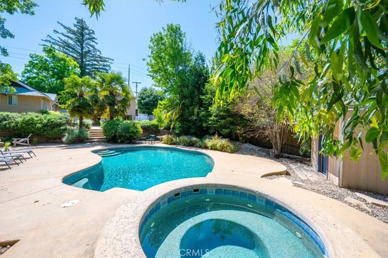
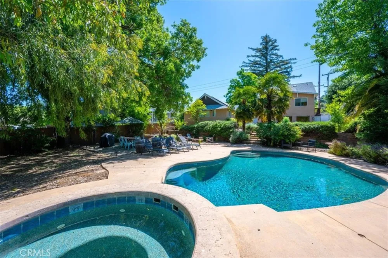
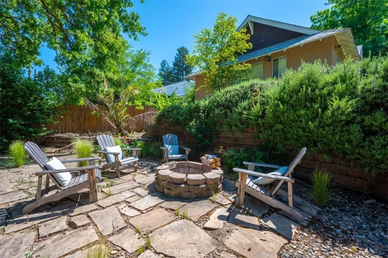
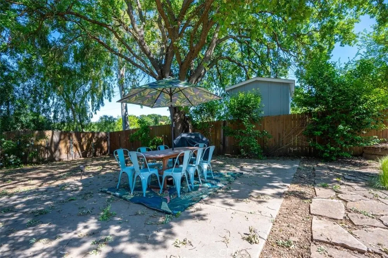
Tucked into Atascadero's historic colony district sits a rare gem, a home that exudes vintage charm and comes with a transferable vacation rental permit (subject to city confirmation). Nestled on the west side, this delightful residence is surrounded by majestic oak trees and lush gardens, creating a serene and picturesque setting. Spread across three levels, this unique home seamlessly blends vintage vibes with modern upgrades. As you step onto the private front porch, you'll be greeted by a warm and inviting living room adorned with an electric fireplace. From there, you'll find a cozy studio space and a charming bedroom that overlooks the resort like backyard, offering a tranquil retreat. The upgraded kitchen retains its vintage allure with beautiful white quartz countertops, new cabinetry, and a farmhouse sink. Upstairs, a spacious layout awaits, featuring two bedrooms, a bathroom, and a secret room, a hidden sanctuary perfect for relaxation or pursuing creative endeavors. The lower level boasts a family room with easy access to the backyard, creating an ideal indoor outdoor living experience. This level also includes an additional bedroom, providing flexible accommodations for guests or family members. Plus, the added benefit of solar power helps keep electric costs down. Outside, the backyard oasis beckons with a refreshing pool and spa surrounded by lush gardens, a true haven for outdoor living and entertaining. The garage even offers a bonus room, which can be transformed into an exercise area or a playroom, providing extra space for recreational or fitness activities. With the added advantage of a vacation rental permit, this property presents an excellent investment opportunity in one of Atascadero's historic homes. Don't miss out on the chance to own this exceptional vintage retreat with income potential. Schedule your tour today and seize this rare opportunity!
Property Details
- Interior
- Ceiling Fans, Separate Formal Dining Room, Furnished, Quartz Counters, Recessed Lighting
- Cooling
- 1
- Heating
- Electric
- Cooling Features
- Electric
- Bedrooms
- 3
- Bathrooms
- 2.0
- Full Baths
- 2
- View
- Hills
- Lot Features
- Zero To One Unit Acre, Back Yard, Front Yard, Garden
- Stories
- 3
- Lot Description
- Zero To One Unit Acre, Back Yard, Front Yard, Garden
- Pool
- 1
- Pool Description
- In Ground, Private
- Pool Features
- In Ground, Private
- Exterior Features
- Lighting
- Exterior Materials
- Lighting
- Acres
- 0.324
- Square Feet
- 2119.0
- Lot Size (sqft)
- 14100.0
- Parking Features
- Converted Garage
- Parking
- 1
- Parking Spaces
- 2.0
- Parking Type
- Garage
- Parking Garage Spaces
- 2.0
- Property Type
- Purchase
- Style
- Craftsman
- Basement
- 1
- Property Subtype Additional
- Single Family Residence
- Basement Description
- Finished
- Basement Finished
- 1
- Year Built
- 1918
- Foundation
- Raised
- Sewer Information
- Private Sewer
- Utility Source
- Public
- Utility Features
- Electricity Connected, Natural Gas Connected, Sewer Connected, Water Connected
- Appliances
- Dishwasher, Gas Oven, Gas Range
- Subdivision
- ATNorthwest(20)
- Community Features
- Rural
- School District
- Atascadero Unified
- County
- San Luis Obispo
- Region
- Atascadero
- Zoning
- RSFZ
- Original List Price
- $869,000
- Days on Market (Cumulative)
- 5
- HOA Fees
- 0.0
Location
Legal
The multiple listing data appearing on this website, or contained in reports produced therefrom, is owned and copyrighted by California Regional Multiple Listing Service, Inc. ("CRMLS") and is protected by all applicable copyright laws. Information provided is for viewer's personal, non-commercial use and may not be used for any purpose other than to identify prospective properties the viewer may be interested in purchasing. All listing data, including but not limited to square footage and lot size is believed to be accurate, but the listing Agent, listing Broker and CRMLS and its affiliates do not warrant or guarantee such accuracy. The viewer should independently verify the listed data prior to making any decisions based on such information by personal inspection and/or contacting a real estate professional.
Based on information from California Regional Multiple Listing Service, Inc. as of the most recent time synced and /or other sources. All data, including all measurements and calculations of area, is obtained from various sources and has not been, and will not be, verified by broker or MLS. All information should be independently reviewed and verified for accuracy. Properties may or may not be listed by the office/agent presenting the information
Provided By
Listed by Karlie Montgomery (#PRMONTK)
Listing Office: Luxton Real Estate (#NS01905914)