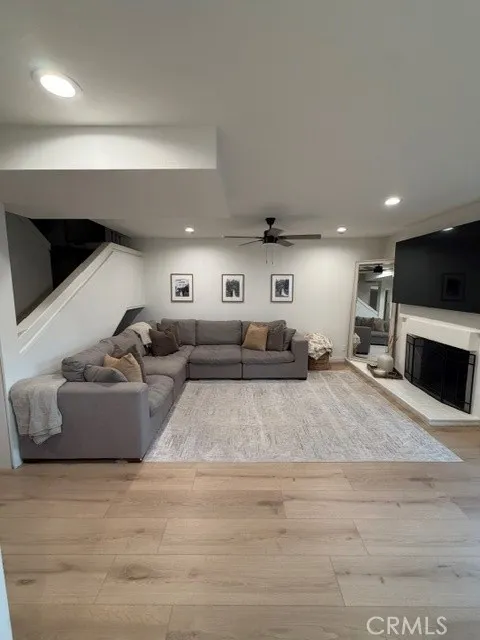
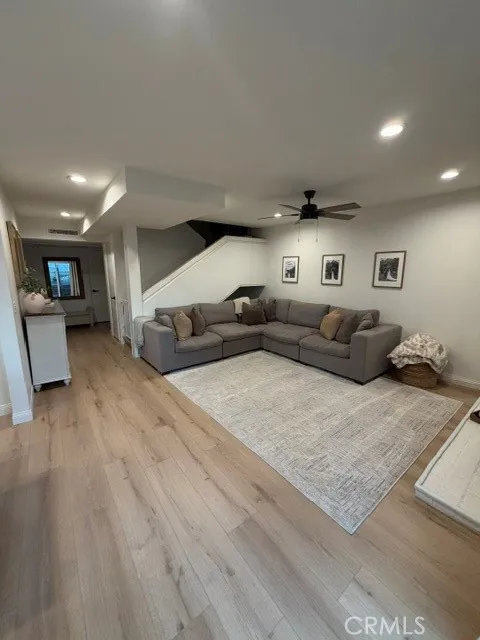
WELCOME TO THIS BEAUTIFULLY UPDATED AND EXTENSIVELY REMODELED 3-BEDROOM, 1.5-BATHROOM CONDO OFFERING 1,375 SQ FT OF STYLISH LIVING SPACE IN THE HIGHLY SOUGHT-AFTER NORTH TOWNE PARK CIRCLE COMMUNITY, WITHIN THE AWARD-WINNING CLAREMONT SCHOOL DISTRICT.
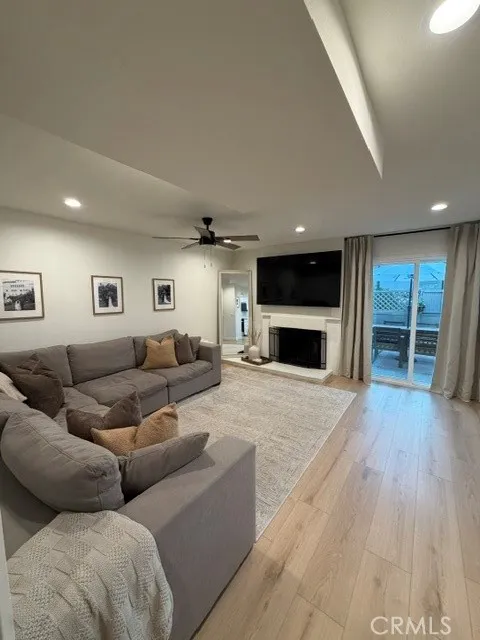
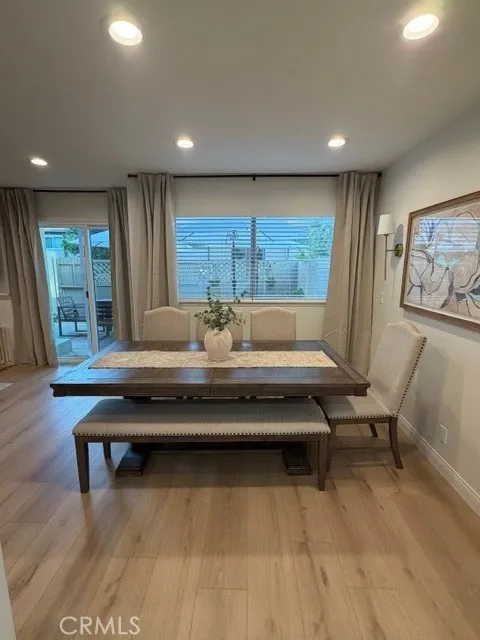
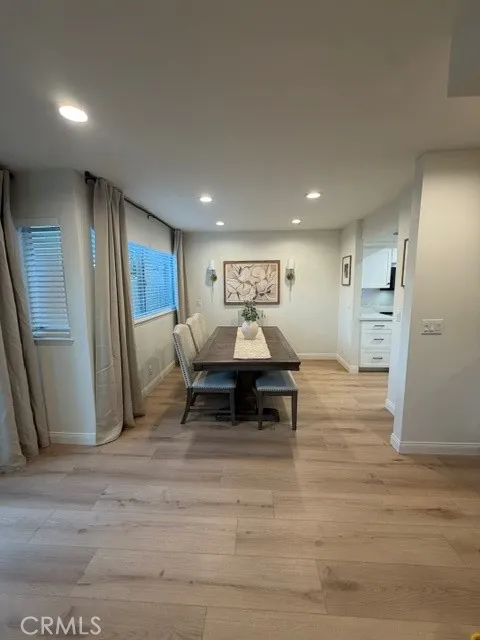
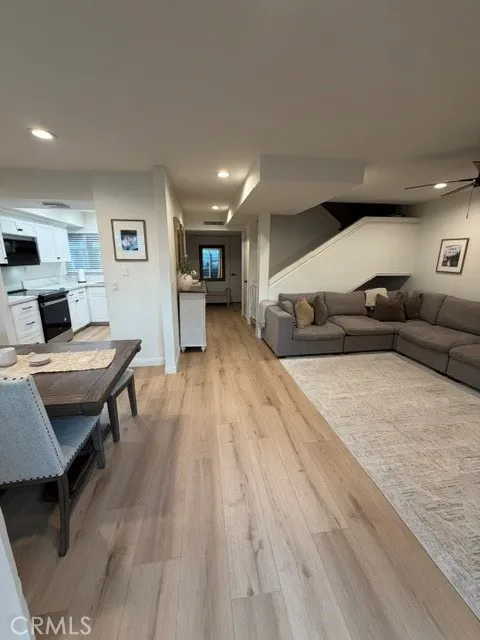
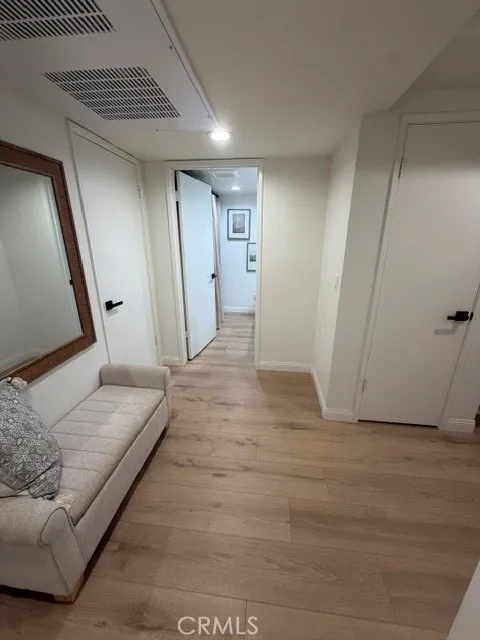
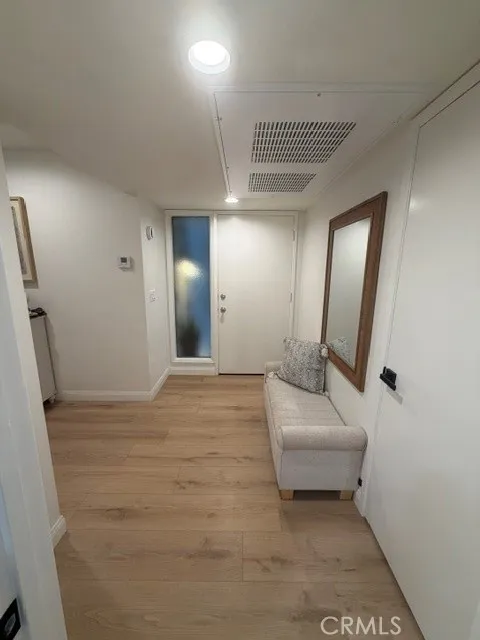
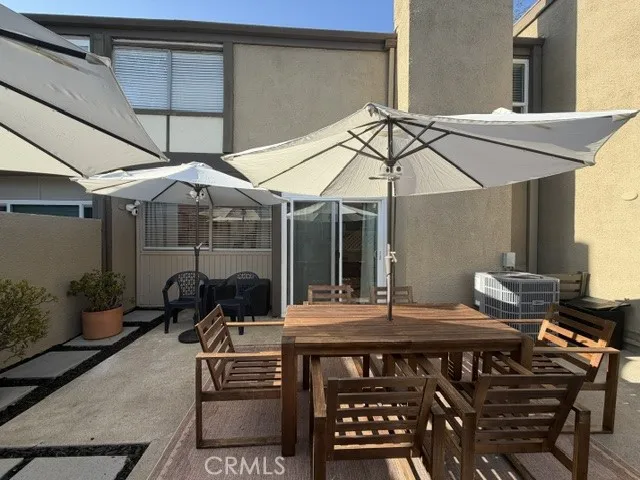
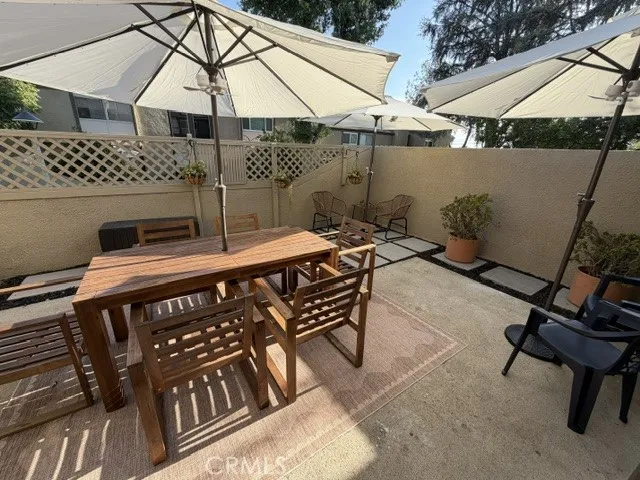
A SUBSTANTIAL INVESTMENT IN QUALITY UPGRADES AND IMPROVEMENTS MAKES THIS, WITHOUT QUESTION, ONE OF THE FINEST UNITS IN THE COMPLEX. SHOWING LIKE A MODEL HOME, THE OPEN FLOOR PLAN FEATURES A SPACIOUS LIVING ROOM WITH A COZY FIREPLACE, RICH LUXURY VINYL FLOORING, RECESSED LED LIGHTING, AND SLIDING GLASS DOORS OPENING TO A LARGE PRIVATE PATIO—PERFECT FOR RELAXING AND ENTERTAINING.
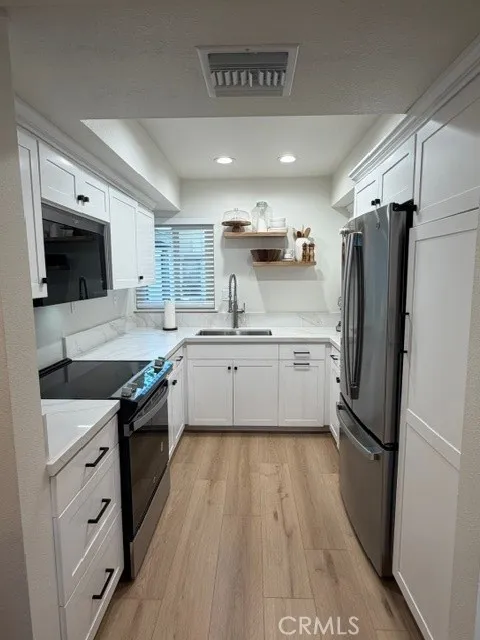
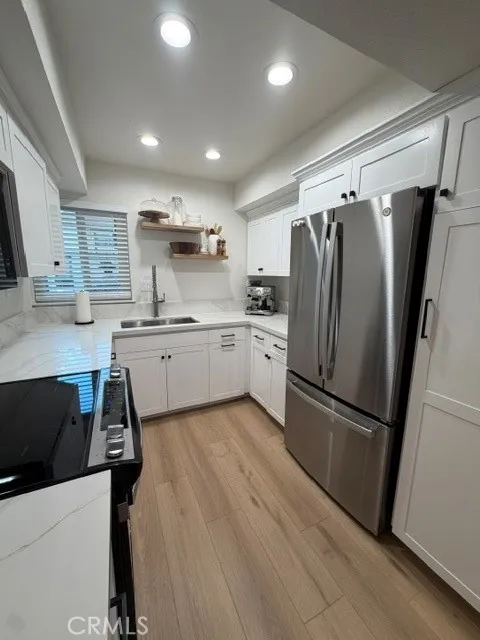
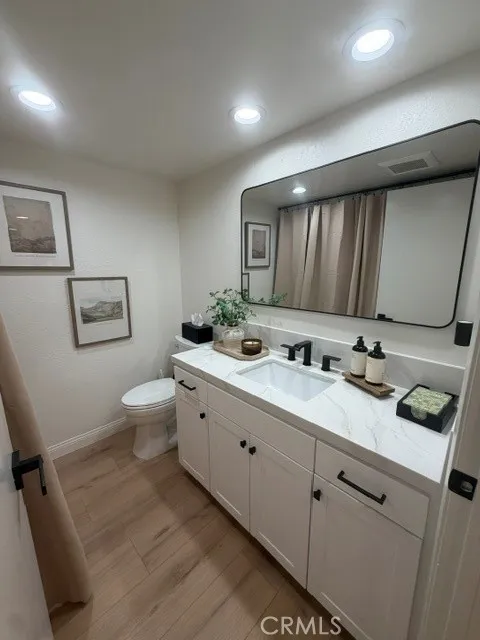
THE BEAUTIFULLY REMODELED OPEN-CONCEPT KITCHEN FEATURES CRISP WHITE CABINETRY, SLEEK QUARTZ COUNTERTOPS, AND BRAND-NEW STAINLESS STEEL APPLIANCES. A STYLISHLY REMODELED POWDER ROOM COMPLETES THE MAIN LEVEL.
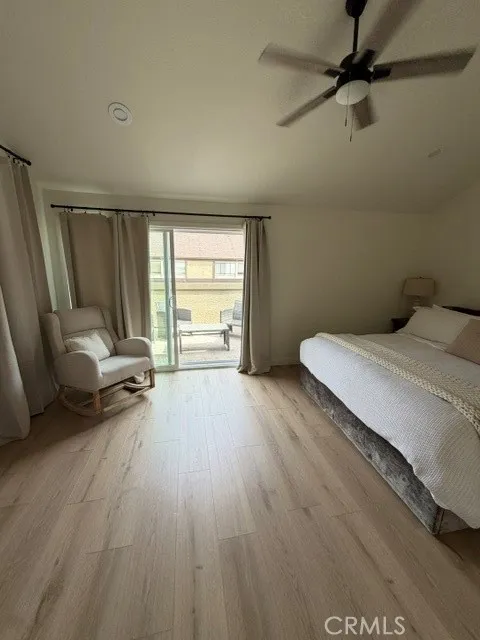
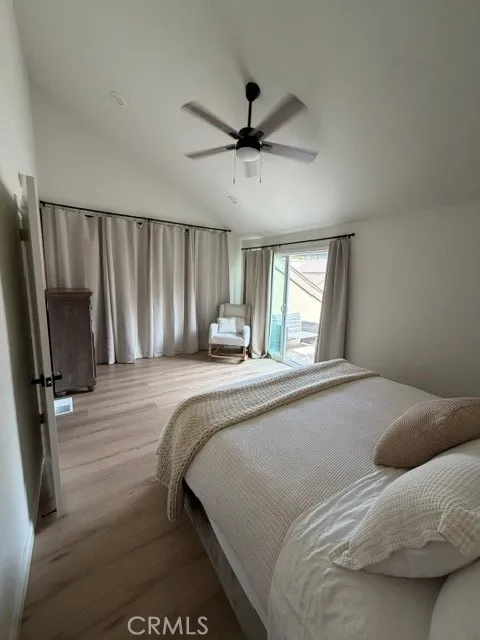
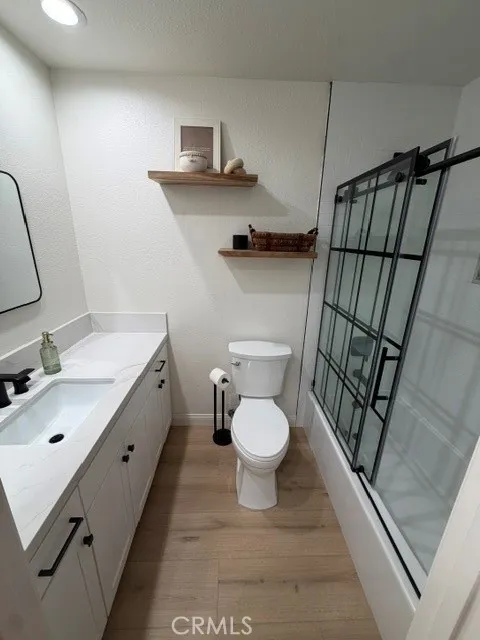
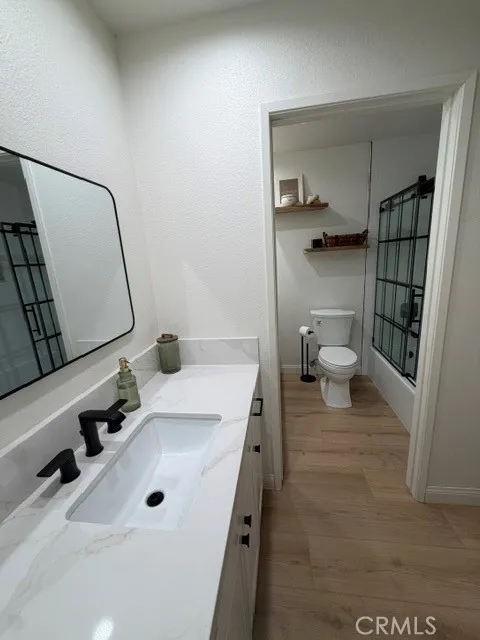
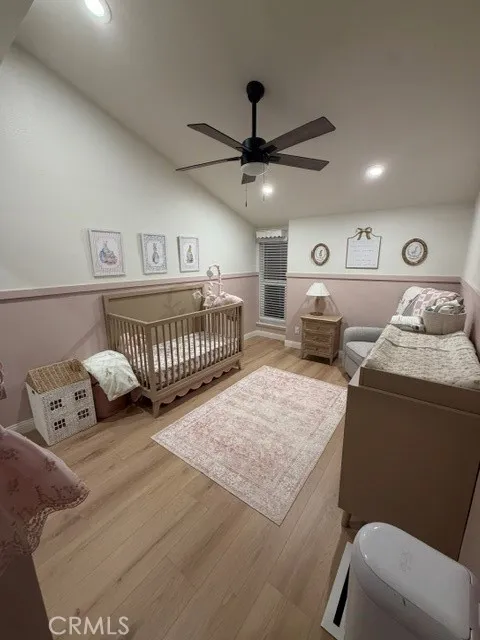
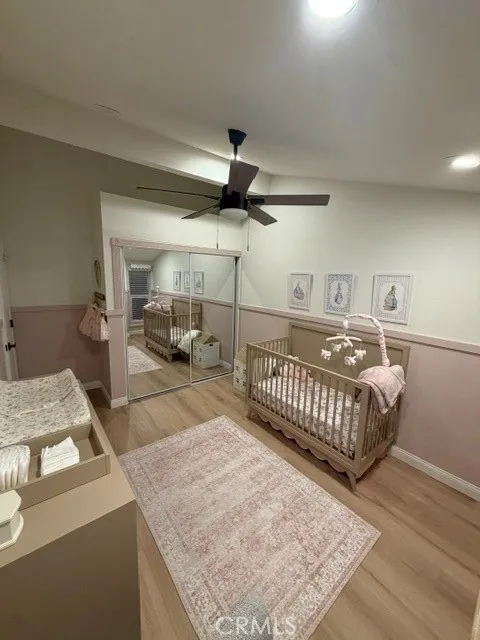
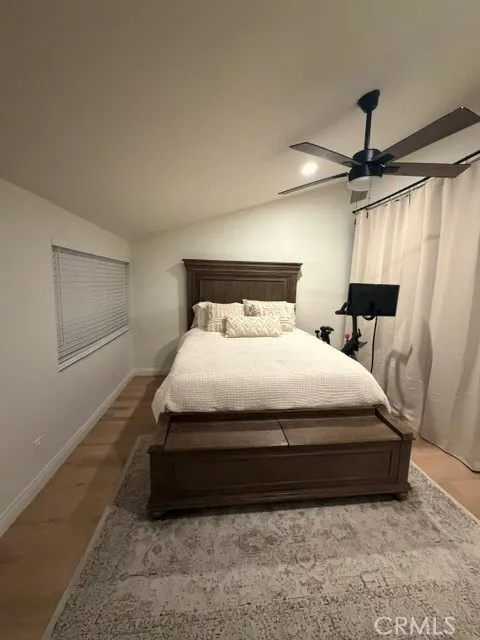
UPSTAIRS, THE SPACIOUS PRIMARY BEDROOM FEATURES VAULTED CEILINGS, DIMMER-CONTROLLED LED LIGHTING, AND ITS OWN PRIVATE BALCONY—A WONDERFUL SPOT TO ENJOY MORNING COFFEE OR UNWIND AT THE END OF THE DAY. THE BEAUTIFULLY REMODELED FULL BATH FEATURES A TUB/SHOWER COMBINATION AND QUARTZ-TOPPED VANITIES. TWO ADDITIONAL GENEROUSLY SIZED BEDROOMS, BOTH WITH VAULTED CEILINGS, PROVIDE FLEXIBLE SPACE FOR FAMILY, GUESTS, OR A HOME OFFICE. A SPACIOUS LINEN CLOSET PROVIDES ADDITIONAL STORAGE.
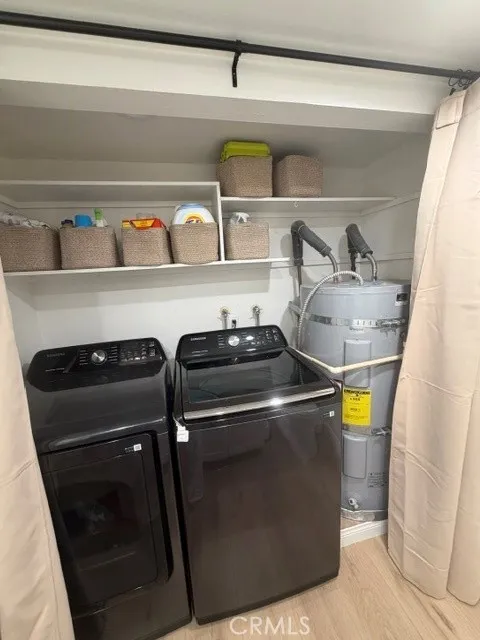
THIS HOME HAS BEEN EXTENSIVELY UPGRADED WITH RECESSED LED LIGHTING THROUGHOUT, FRESH INTERIOR PAINT, DUAL-PANE WINDOWS AND SLIDING GLASS DOORS, LUXURY VINYL FLOORING THROUGHOUT, QUARTZ COUNTERTOPS IN THE KITCHEN AND BATHROOMS, BRAND-NEW STAINLESS STEEL KITCHEN APPLIANCES, A NEW ELECTRICAL SUB-PANEL, NEW HVAC SYSTEM, AND NEW COPPER WATER LINE—MAJOR IMPROVEMENTS THAT ADD COMFORT, EFFICIENCY, AND VALUE.
ENJOY TWO PRIVATE OUTDOOR SPACES: A LARGE MAIN-LEVEL PATIO IDEAL FOR OUTDOOR DINING AND ENTERTAINING, PLUS A PRIVATE BALCONY OFF THE PRIMARY BEDROOM FOR QUIET RELAXATION. AN ATTACHED GARAGE ADDS EVERYDAY CONVENIENCE. THE WELL-MAINTAINED COMMUNITY OFFERS BEAUTIFULLY LANDSCAPED GREENBELTS, A SPARKLING POOL, AND A RELAXING SPA.
IDEALLY LOCATED NEAR THE CLAREMONT COLLEGES AND THE SHOPPING, DINING, AND ENTERTAINMENT OF CLAREMONT VILLAGE, WITH CONVENIENT FREEWAY ACCESS. THIS EXCEPTIONAL TURNKEY HOME COMBINES EXTENSIVE UPGRADES, MODERN STYLE, COMFORT, PRIVATE OUTDOOR LIVING. SIMPLY MOVE IN AND ENJOY!
Property Details
- Interior
- Balcony, Ceiling Fans, Cathedral Ceilings, Separate Formal Dining Room, Open Floorplan, Pantry, All Bedrooms Up
- Cooling
- 1
- Heating
- Central
- Cooling Features
- Central Air
- Bedrooms
- 3
- Bathrooms
- 1.5
- Full Baths
- 1
- Half Baths
- 1
- View
- Mountains
- Lot Features
- Greenbelt
- Stories
- 2
- Lot Description
- Greenbelt
- Pool Description
- Community, Association
- Pool Features
- Community, Association
- Pool Shared
- 1
- Acres
- 0.04
- Square Feet
- 1375.0
- Lot Size (sqft)
- 1740.0
- Parking Features
- Attached Carport, Door Single, Garage Faces Front, Garage
- Parking
- 1
- Parking Spaces
- 2.0
- Parking Type
- Garage
- Parking Garage Spaces
- 1.0
- Parking Carport Spaces
- 1.0
- Property Type
- Purchase
- Style
- Contemporary
- Property Subtype Additional
- Townhouse
- Year Built
- 1972
- Roof
- Composition
- Sewer Information
- Public Sewer, Sewer Tap Paid
- Utility Source
- Public
- Appliances
- Electric Oven, Electric Range, Disposal, Water Heater
- Community Features
- Foothills, Pool
- School District
- Claremont Unified
- Elementary School
- Sumner
- Middle School
- El Roble
- High School
- Claremont
- County
- Los Angeles
- Region
- Pomona
- Original List Price
- $565,000
- Days on Market (Cumulative)
- 15
- HOA
- 1
- HOA Fees
- 480.0
Location
Legal
The multiple listing data appearing on this website, or contained in reports produced therefrom, is owned and copyrighted by California Regional Multiple Listing Service, Inc. ("CRMLS") and is protected by all applicable copyright laws. Information provided is for viewer's personal, non-commercial use and may not be used for any purpose other than to identify prospective properties the viewer may be interested in purchasing. All listing data, including but not limited to square footage and lot size is believed to be accurate, but the listing Agent, listing Broker and CRMLS and its affiliates do not warrant or guarantee such accuracy. The viewer should independently verify the listed data prior to making any decisions based on such information by personal inspection and/or contacting a real estate professional.
Based on information from California Regional Multiple Listing Service, Inc. as of the most recent time synced and /or other sources. All data, including all measurements and calculations of area, is obtained from various sources and has not been, and will not be, verified by broker or MLS. All information should be independently reviewed and verified for accuracy. Properties may or may not be listed by the office/agent presenting the information
Provided By
Listed by Phillip Castruita (#C10593)
Listing Office: PHILLIP CASTRUITA, REALTOR (#2719)