(909) 636-2744 9095323542 pamelabergman@ymail.com carsonswartz@yahoo.com Elevate Real Estate Agency
Traffic Dashboard
Home
  • Search
    • Local Properties
    • Featured Properties
    • Home Valuation
  • Communities
    • Upland
    • Claremont
    • La Verne
    • Glendora
    • Chino Hills
    • Chino
    • Ontario
  • Selling
  • About
    • Real Estate Experts
    • Meet Pam
    • Meet Carson
    • Testimonials
  • Blogs
  • Resources
  • Contact
Traffic Dashboard
Pamela Bergman
(909) 636-2744 pamelabergman@ymail.com
  • Elevate Real Estate Agency
    8160 Haven Ave. Suite 103
    Rancho Cucamonga, CA 91730
    (909) 636-2744
    pamelabergman@ymail.com
Company
  • Home
  • About
  • Testimonials
  • Contact
Services
  • Buying
  • Selling
  • Home Valuation
  • Mortgage Calculator
Explore
  • Property Search
  • Featured Properties
  • Communities
Legal
  • Privacy
  • Terms
  • DMCA
  • Accessibility
  • Fair Housing
Account
  • Dashboard
  • Logout
  • Login
Pam and Carson Real Estate - Footer Logo
©2026 Elevate Real Estate Agency. All rights reserved.
Website built by CloseHack.
California Regional Multiple Listing Service

The multiple listing data appearing on this website, or contained in reports produced therefrom, is owned and copyrighted by California Regional Multiple Listing Service, Inc. ("CRMLS") and is protected by all applicable copyright laws. Information provided is for viewer's personal, non-commercial use and may not be used for any purpose other than to identify prospective properties the viewer may be interested in purchasing. All listing data, including but not limited to square footage and lot size is believed to be accurate, but the listing Agent, listing Broker and CRMLS and its affiliates do not warrant or guarantee such accuracy. The viewer should independently verify the listed data prior to making any decisions based on such information by personal inspection and/or contacting a real estate professional.

Based on information from California Regional Multiple Listing Service, Inc. as of the most recent time synced and /or other sources. All data, including all measurements and calculations of area, is obtained from various sources and has not been, and will not be, verified by broker or MLS. All information should be independently reviewed and verified for accuracy. Properties may or may not be listed by the office/agent presenting the information

Return
  • All Types+ null more
  • Structure
  • $200K-$600K
  • Bed/Bath
  • Size
  • Dates
  • Filters
  • Amenities
  • Save
Listings
No results
Sort
Home / Lancaster / 6251 W Avenue J9
6251 W Avenue J9 Lancaster, CA 93536 6251 W Avenue J9 Lancaster, CA 93536 6251 W Avenue J9 Lancaster, CA 93536 6251 W Avenue J9 Lancaster, CA 93536 6251 W Avenue J9 Lancaster, CA 93536 6251 W Avenue J9 Lancaster, CA 93536 6251 W Avenue J9 Lancaster, CA 93536 6251 W Avenue J9 Lancaster, CA 93536 6251 W Avenue J9 Lancaster, CA 93536 6251 W Avenue J9 Lancaster, CA 93536 6251 W Avenue J9 Lancaster, CA 93536 6251 W Avenue J9 Lancaster, CA 93536 6251 W Avenue J9 Lancaster, CA 93536 6251 W Avenue J9 Lancaster, CA 93536 6251 W Avenue J9 Lancaster, CA 93536 6251 W Avenue J9 Lancaster, CA 93536 6251 W Avenue J9 Lancaster, CA 93536 6251 W Avenue J9 Lancaster, CA 93536 6251 W Avenue J9 Lancaster, CA 93536 6251 W Avenue J9 Lancaster, CA 93536 6251 W Avenue J9 Lancaster, CA 93536 6251 W Avenue J9 Lancaster, CA 93536 6251 W Avenue J9 Lancaster, CA 93536 6251 W Avenue J9 Lancaster, CA 93536 6251 W Avenue J9 Lancaster, CA 93536 6251 W Avenue J9 Lancaster, CA 93536 6251 W Avenue J9 Lancaster, CA 93536 6251 W Avenue J9 Lancaster, CA 93536 6251 W Avenue J9 Lancaster, CA 93536 6251 W Avenue J9 Lancaster, CA 93536 6251 W Avenue J9 Lancaster, CA 93536 6251 W Avenue J9 Lancaster, CA 93536 6251 W Avenue J9 Lancaster, CA 93536 6251 W Avenue J9 Lancaster, CA 93536 View All Photos

$524,900

| Active

6251 W Avenue J9

Lancaster, CA 93536

2,087
Square Feet
3
Beds
2
Baths
0.16
Acres
22
Days on Market
SR26171847
MLS#
House
Structure
Residential
Zone
Contact
Listing OfficeBerkshire Hathaway HomeServices Troth, Realtors

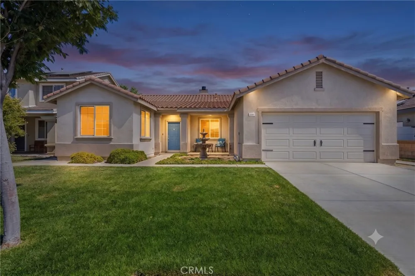
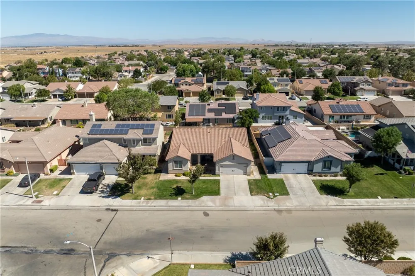
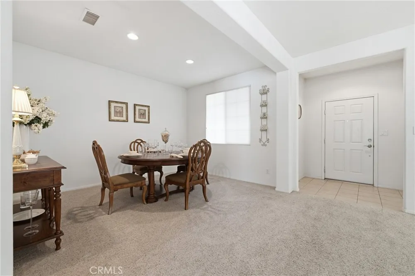
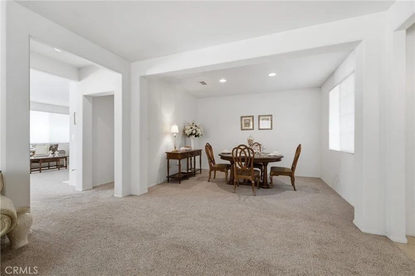
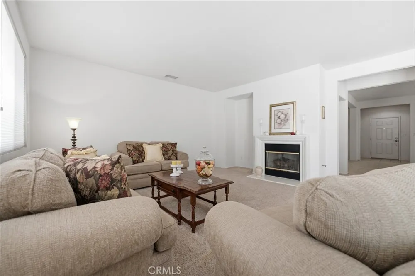
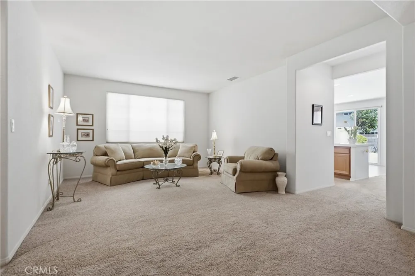
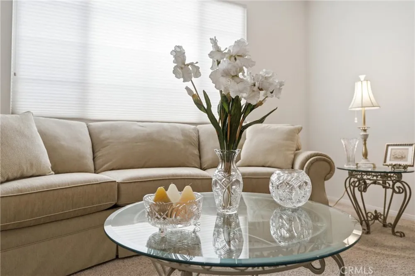
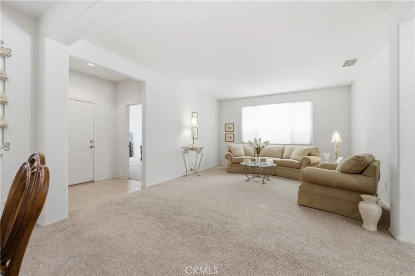
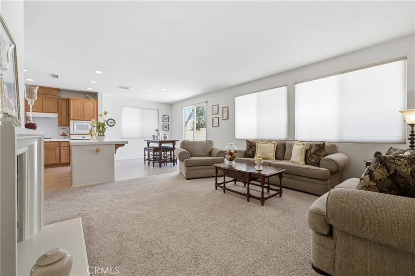
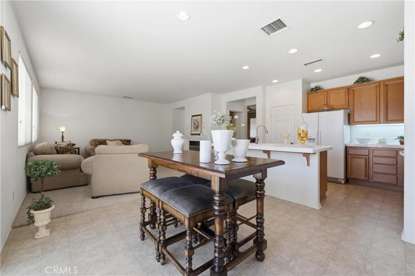
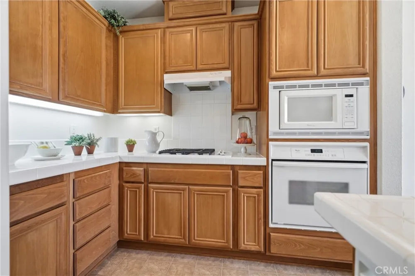
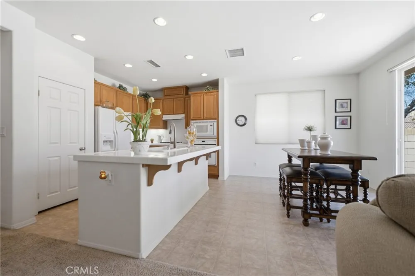
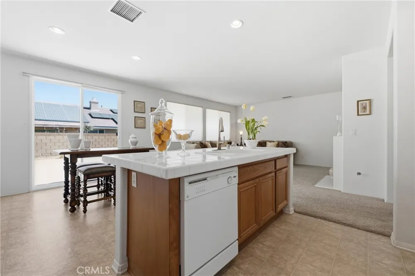
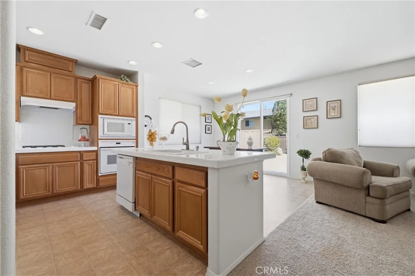
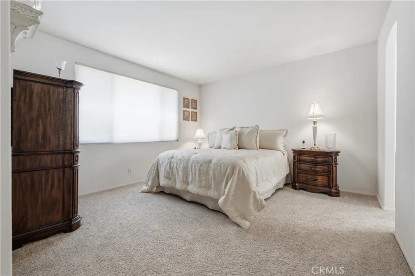
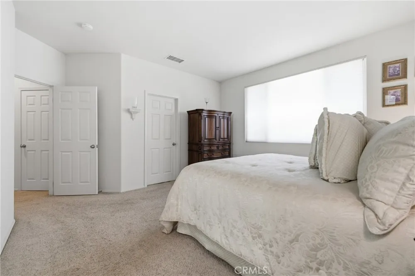
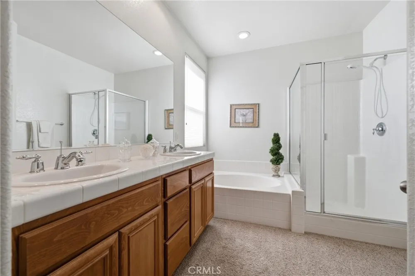
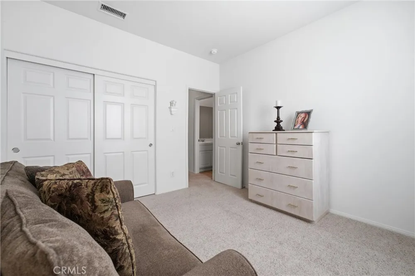
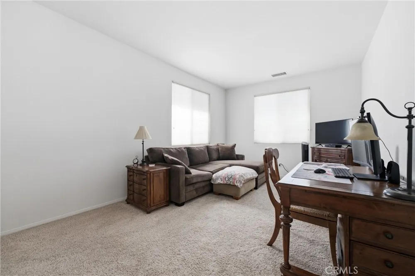
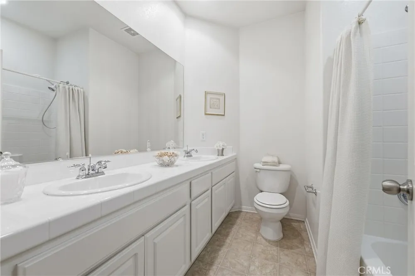

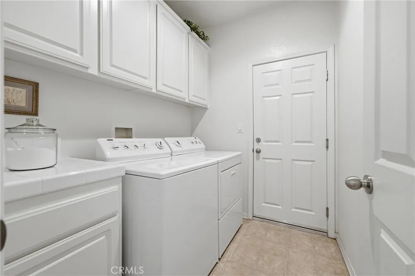
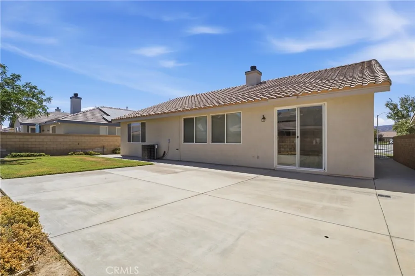
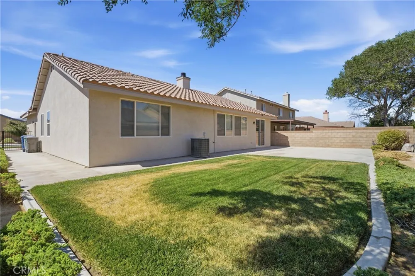
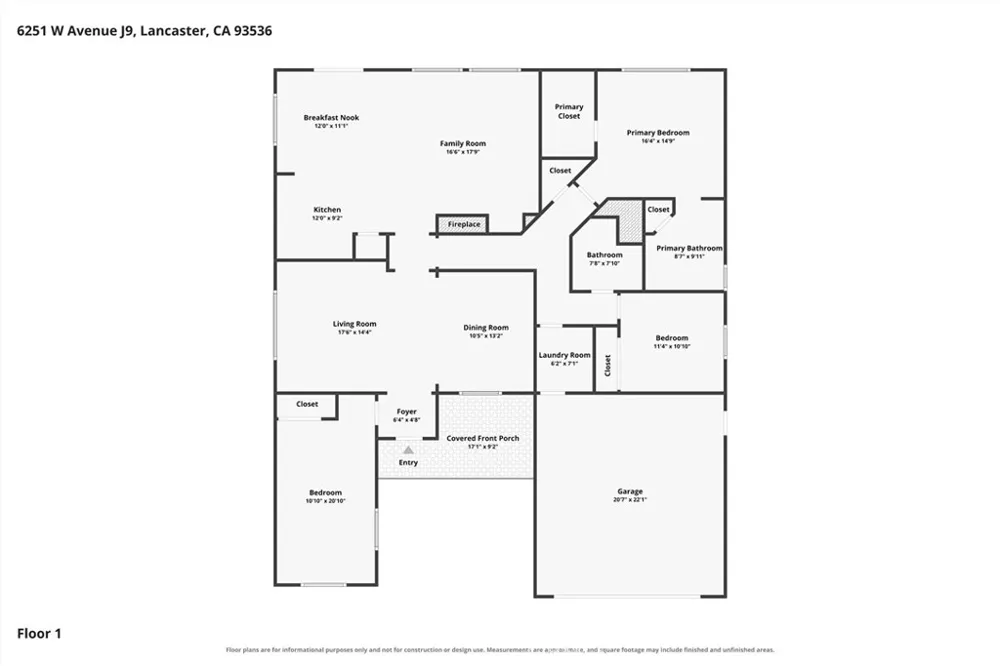
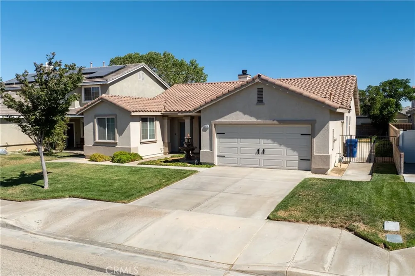
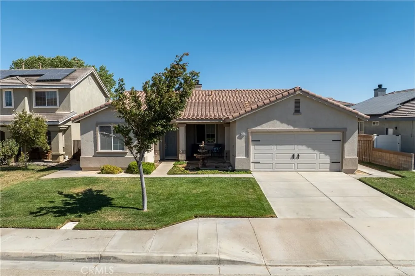
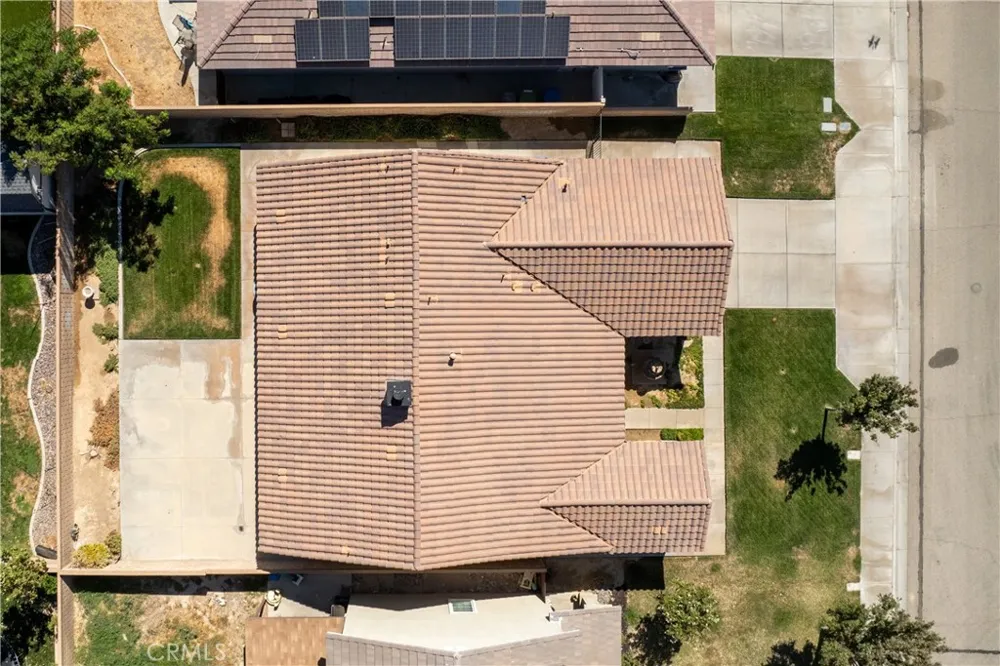
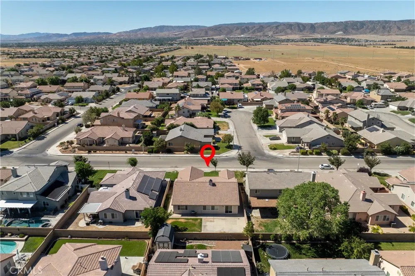
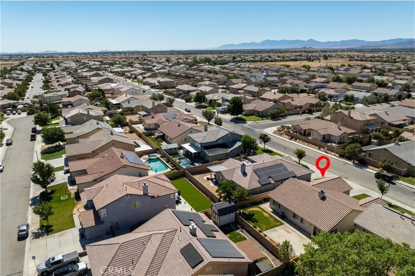
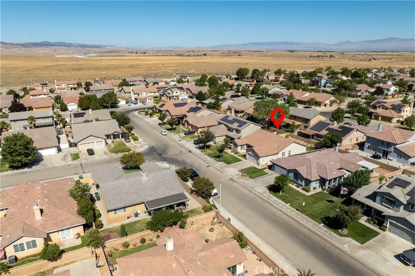
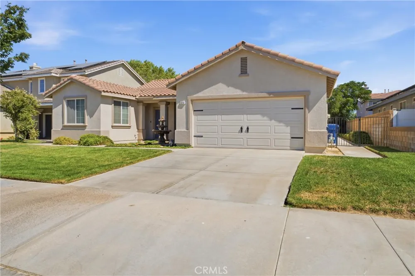
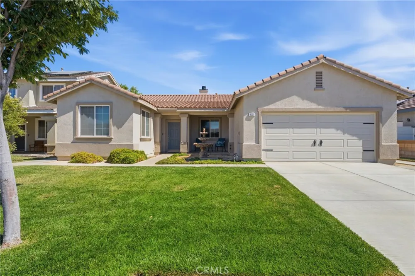
Perfectly positioned close to local schools, retail centers, and quick commuter freeway links, this Westside gem checks all the boxes. Offered for the very first time by its original owner and never before listed on the MLS, the absolute pride of ownership here is overwhelming and undeniable. Spanning nearly 2,100 square feet of thoughtfully designed single-story space across 3 bedrooms and 2 bathrooms, you'll immediately feel the care and attention this home has received over the years, starting right at the delightful front porch and serene garden fountain. Inside, the open-concept layout features a formal living room, a formal dining room, and an inviting family room anchored by a cozy fireplace open to the kitchen, making it the natural hub for gathering. The generous primary suite acts as a quiet sanctuary, complete with dual closets and a private ensuite bath. Additional bedrooms are well proportioned, easily accommodating family, guests, or a home office. The outdoor space extends your living area with direct access to a low-maintenance backyard featuring an expansive concrete pad--ideal for weekend barbecues, relaxing, or customizing your ultimate outdoor retreat. Properties of this caliber with this level of care rarely hit the open market. Schedule your tour today! Seller will consider all offers, including those requesting concessions.

Property Details
Interior
Breakfast Bar, Breakfast Area, Eat In Kitchen, Tile Counters
Cooling
1
Heating
Central, Natural Gas
Cooling Features
Central Air
Bedrooms
3
Bathrooms
2.0
Full Baths
2
View
Mountains,Neighborhood
Lot Features
Back Yard, Front Yard, Lawn, Landscaped, Rectangular Lot
Stories
1
Lot Description
Back Yard, Front Yard, Lawn, Landscaped, Rectangular Lot
Acres
0.164
Square Feet
2087.0
Lot Size (sqft)
7152.0
Parking Features
Door Multi, Garage Faces Front, Garage, Rv Potential
Parking
1
Parking Spaces
2.0
Parking Type
Garage
Parking Garage Spaces
2.0
Property Type
Purchase
Style
Traditional
Property Subtype Additional
Single Family Residence
Year Built
2005
Foundation
Slab
Roof
Tile
Sewer Information
Public Sewer
Utility Source
Public
Utility Features
Electricity Available, Natural Gas Connected, Sewer Connected, Water Connected
Appliances
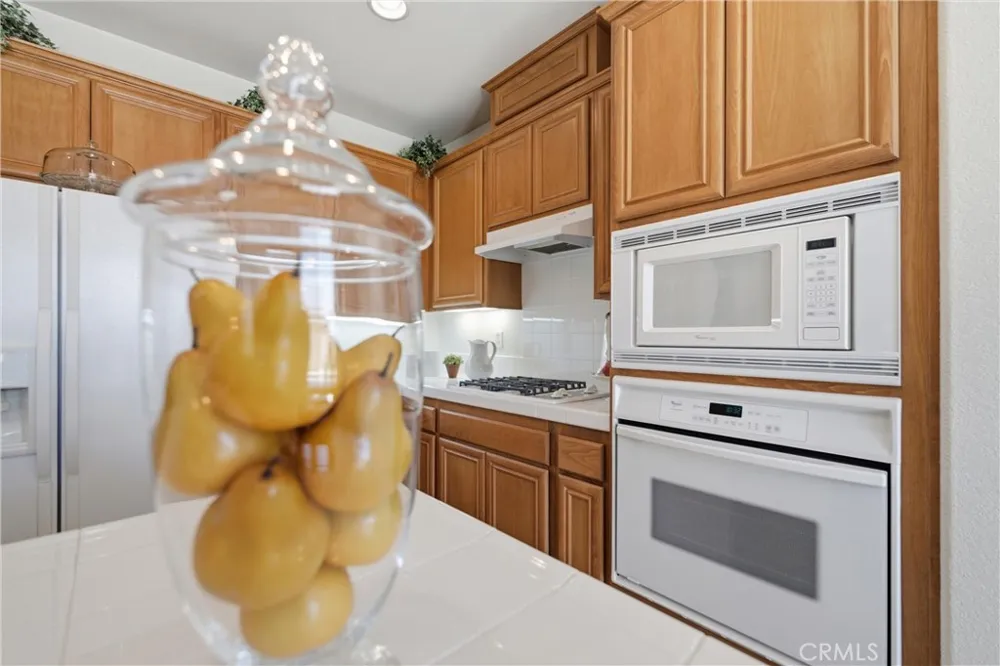
Dishwasher, Disposal, Gas Oven, Microwave, Refrigerator
Community Features
Street Lights, Sidewalks
School District
Antelope Valley Union
County
Los Angeles
Region
Lancaster
Original List Price
$524,900
Days on Market (Cumulative)
22
HOA Fees
0.0
MLS #
SR26171847
Location
Legal

The multiple listing data appearing on this website, or contained in reports produced therefrom, is owned and copyrighted by California Regional Multiple Listing Service, Inc. ("CRMLS") and is protected by all applicable copyright laws. Information provided is for viewer's personal, non-commercial use and may not be used for any purpose other than to identify prospective properties the viewer may be interested in purchasing. All listing data, including but not limited to square footage and lot size is believed to be accurate, but the listing Agent, listing Broker and CRMLS and its affiliates do not warrant or guarantee such accuracy. The viewer should independently verify the listed data prior to making any decisions based on such information by personal inspection and/or contacting a real estate professional.

Based on information from California Regional Multiple Listing Service, Inc. as of the most recent time synced and /or other sources. All data, including all measurements and calculations of area, is obtained from various sources and has not been, and will not be, verified by broker or MLS. All information should be independently reviewed and verified for accuracy. Properties may or may not be listed by the office/agent presenting the information

Provided By
Listed by Douglas Terrell (#SR150577018)
Listing Office: Berkshire Hathaway HomeServices Troth, Realtors (#FF7000181)

Pam and Carson Real Estate Have a question about this home?

Interested in Purchasing 6251 W Avenue J9?

Get an estimate on monthly payments on this property.

$
years
Down Payment
$
%
Interest Rate
%
Tax Rate
%
$
$annually
$monthly
Estimated Monthly Payment
$0.00
Loan Amount
$0.00