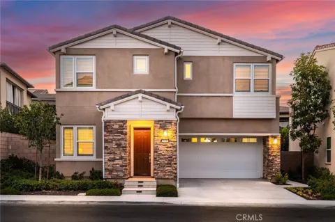
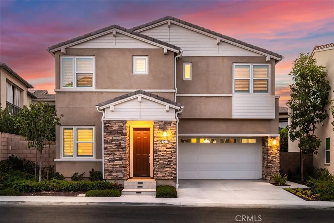
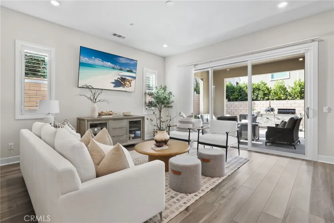
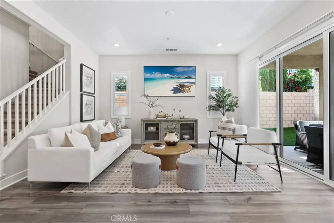
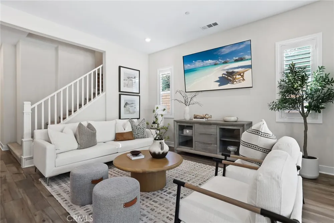
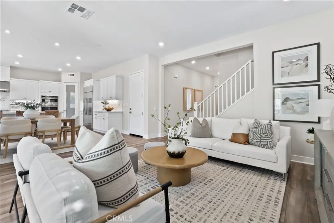
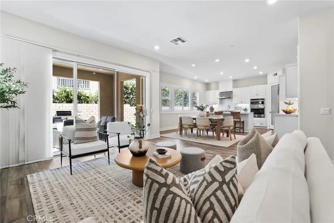
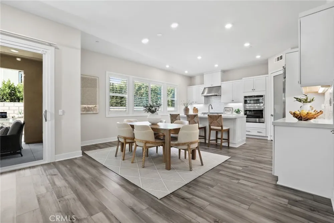
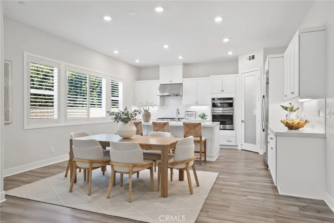
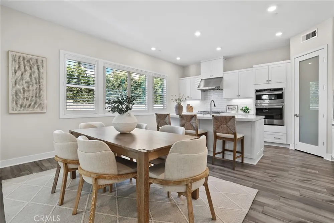
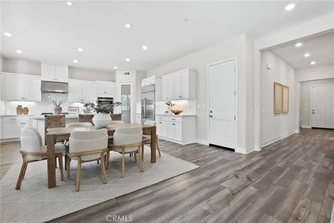
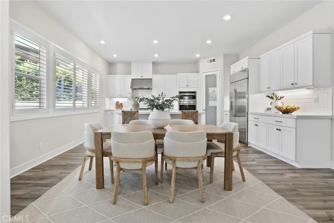
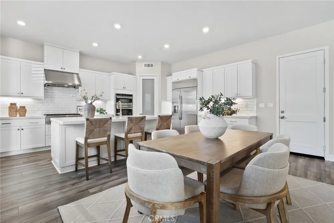
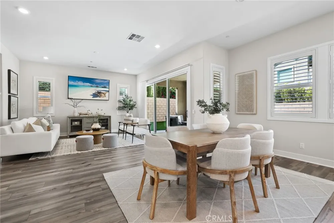
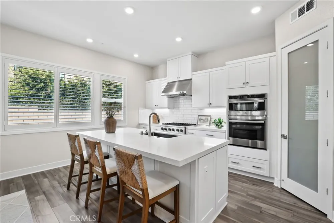
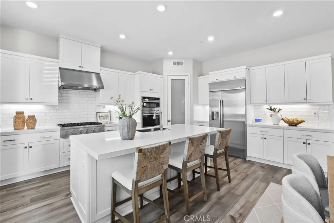
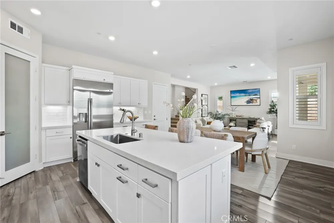
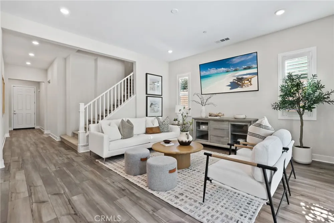
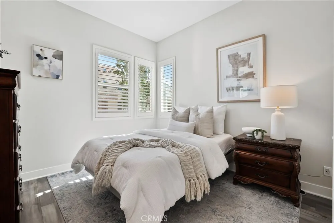
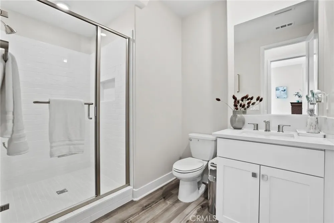
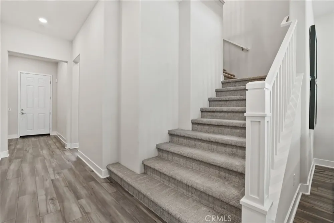
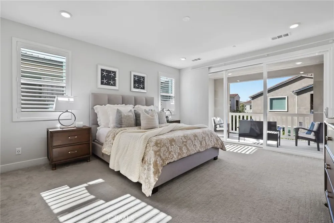
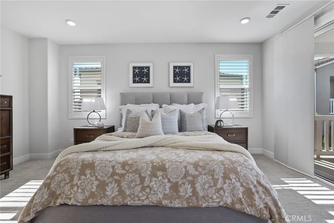
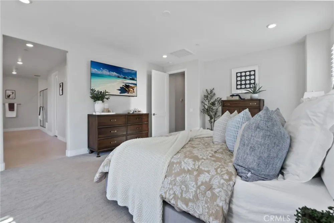
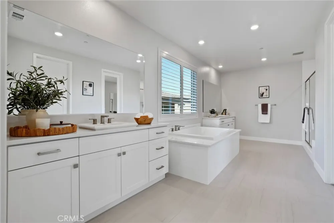
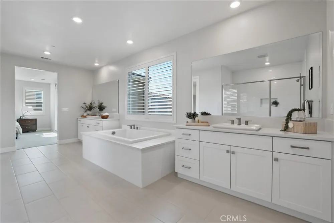
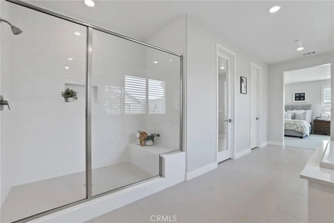
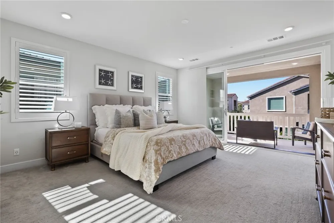
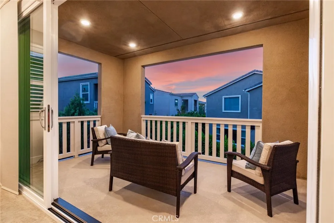
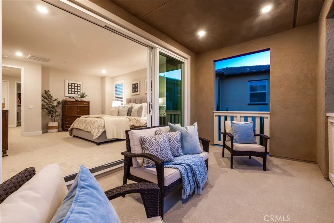
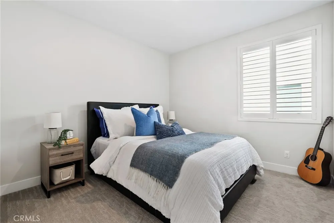
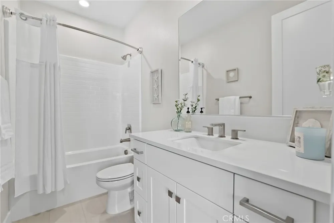
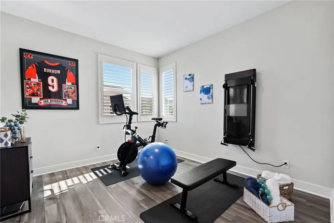
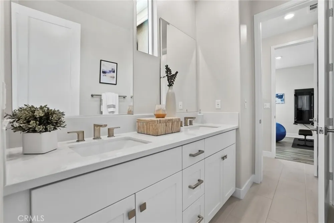
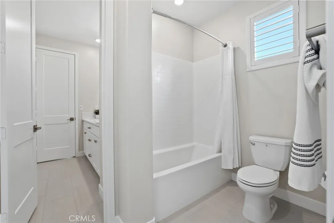
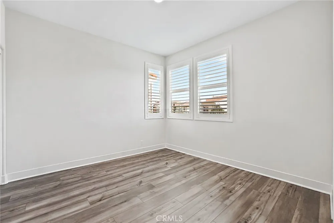
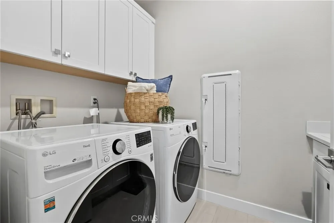
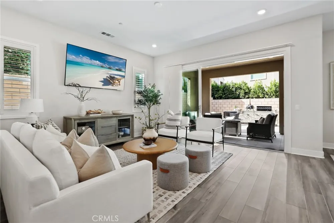
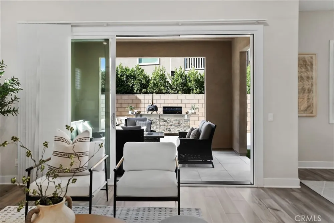
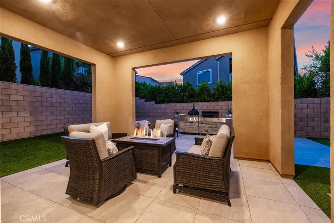
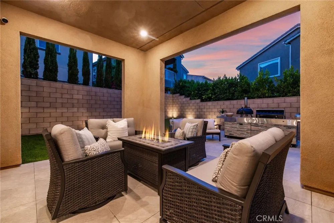
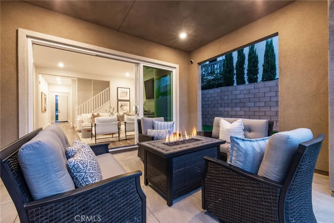
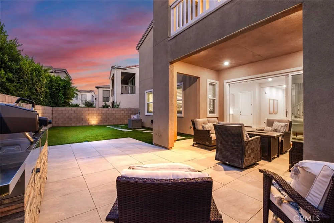
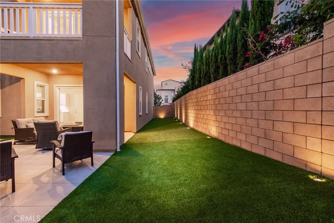
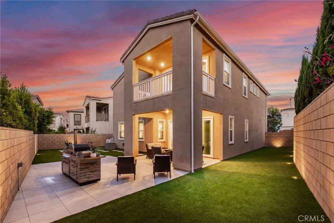
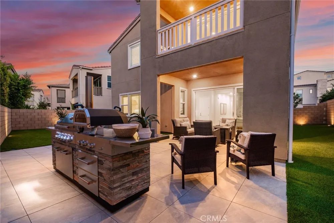
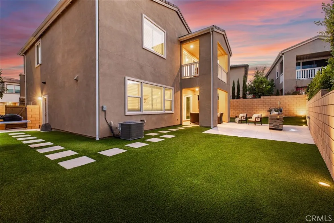
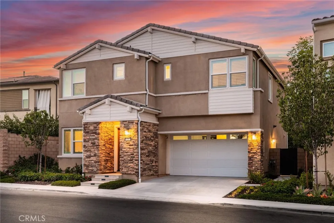
***Assumable Loan at 3.5%!!!*** Fully Upgraded, Premium Private Lot, FULLY PAID FOR SOLAR...Welcome to 624 Pelion! This Beautifully Upgraded and Meticulously Maintained Single Family Residence is Curated to be the Ultimate At Home Sanctuary. Designed in 2022 and located in the Resort-Style community of Serrano Summit, this beautiful home ffeatures a modern open concept which includes 5 Bedrooms & 4 Bathrooms. Upon entry, you are greeted with Beautiful Neutral Wood Look Luxury Viny Flooring and an Open Concept Light & Bright Interior, providing the Perfect Ambiance for your daily routine. The Gourmet Chefs Kitchen has been upgraded throughout and includes Stainless Steel Appliances, Built-In Refrigerator, 6 Burner Gas Range, Upgraded Quartz Counter Tops, Custom Hardware, Walk-In Pantry and Convenient Center Island. Step through the Stackable Sliding Glass Doors into the Covered California Room and Low Maintenance Tranquil Backyard Oasis Accented By the Premium Oversized Corner Lot Location. The Highly Desirable Downstairs Bedroom and Full Bathroom round out the first floor. Upstairs you will find 4 Bedrooms, 3 Bathrooms and Convenient Upstairs Laundry Room. The Primary Suite Retreat will leave you well rested w/ Custom Window Treatments leading onto the Outdoor Deck overlooking the backyard. Ease yourself into a new wellness routine in the Spacious Spa-Like Primary Bathroom featuring Dual Vanities, Quartz Countertops, Spacious Walk In Closet, Restorative Glass Walk In Shower, and a Tranquil Soaking Tub. Additional Upgrades for the Modern Buyer Include Smart Home Features, 2 Car Garage w/ Built-in Storage Racks, Tankless Water Heater & Epoxy Flooring in the Garage. The Ideal Location of this home enjoys easy walking distance to Resort Style Amenities including The Summit Club, Beach Entry Pool & Spa, 2 Outdoor Kitchens, BBQ’s, Shaded Poolside Lounges, Multi-Use Space for Meetings, Pickleball Courts, Basketball Courts, and Multiple Picnic areas. NO MELLO ROOS! Beautiful home..Come see this one in person!
Open Houses
- Sat, Sep 19 · 7:00 PM – 10:00 PM
- Sun, Sep 20 · 7:00 PM – 10:00 PM
Property Details
- Interior
- Breakfast Bar, High Ceilings, In Law Floorplan, Open Floorplan, Pantry, Quartz Counters, Recessed Lighting, Bedroom On Main Leve
- Cooling
- 1
- Heating
- Central
- Cooling Features
- Central Air
- Bedrooms
- 5
- Bathrooms
- 4.0
- Full Baths
- 4
- View
- Mountains,Neighborhood
- Lot Features
- Back Yard, Close To Clubhouse, Corner Lot, Cul De Sac, Landscaped
- Stories
- 2
- Lot Description
- Back Yard, Close To Clubhouse, Corner Lot, Cul De Sac, Landscaped
- Pool Description
- Association
- Pool Features
- Association
- Exterior Features
- Lighting
- Exterior Materials
- Lighting
- Acres
- 0.103
- Square Feet
- 2754.0
- Lot Size (sqft)
- 4494.0
- Parking Features
- Driveway, Garage
- Parking
- 1
- Parking Spaces
- 4.0
- Parking Type
- Driveway
- Parking Garage Spaces
- 2.0
- Property Type
- Purchase
- Style
- Modern
- Property Subtype Additional
- Single Family Residence
- Year Built
- 2022
- Foundation
- Slab
- Roof
- Tile
- Sewer Information
- Public Sewer
- Utility Source
- Public
- Utility Features
- Electricity Connected, Sewer Connected, Water Connected
- Appliances
- Six Burner Stove, Dishwasher, Gas Range, Microwave, Refrigerator, Tankless Water Heater
- Subdivision
- SERRANO SUMMIT
- Community Features
- Curbs, Street Lights, Sidewalks
- School District
- Saddleback Valley Unified
- Elementary School
- Foothill Ranch
- Middle School
- Serrano Intermediate
- High School
- El Toro
- County
- Orange
- Region
- Lake Forest
- Original List Price
- $1,798,000
- HOA
- 1
- HOA Fees
- 213.0
Location
Legal
The multiple listing data appearing on this website, or contained in reports produced therefrom, is owned and copyrighted by California Regional Multiple Listing Service, Inc. ("CRMLS") and is protected by all applicable copyright laws. Information provided is for viewer's personal, non-commercial use and may not be used for any purpose other than to identify prospective properties the viewer may be interested in purchasing. All listing data, including but not limited to square footage and lot size is believed to be accurate, but the listing Agent, listing Broker and CRMLS and its affiliates do not warrant or guarantee such accuracy. The viewer should independently verify the listed data prior to making any decisions based on such information by personal inspection and/or contacting a real estate professional.
Based on information from California Regional Multiple Listing Service, Inc. as of the most recent time synced and /or other sources. All data, including all measurements and calculations of area, is obtained from various sources and has not been, and will not be, verified by broker or MLS. All information should be independently reviewed and verified for accuracy. Properties may or may not be listed by the office/agent presenting the information
Provided By
Listed by Zachary Doan (#SDOANZAC)
Listing Office: Aspero Realty, Inc (#OC03026)