(909) 636-2744 9095323542 pamelabergman@ymail.com carsonswartz@yahoo.com Elevate Real Estate Agency
Traffic Dashboard
Home
  • Search
    • Local Properties
    • Featured Properties
    • Home Valuation
  • Communities
    • Upland
    • Claremont
    • La Verne
    • Glendora
    • Chino Hills
    • Chino
    • Ontario
  • Selling
  • About
    • Real Estate Experts
    • Meet Pam
    • Meet Carson
    • Testimonials
  • Blogs
  • Resources
  • Contact
Traffic Dashboard
Pamela Bergman
(909) 636-2744 pamelabergman@ymail.com
  • Elevate Real Estate Agency
    8160 Haven Ave. Suite 103
    Rancho Cucamonga, CA 91730
    (909) 636-2744
    pamelabergman@ymail.com
Company
  • Home
  • About
  • Testimonials
  • Contact
Services
  • Buying
  • Selling
  • Home Valuation
  • Mortgage Calculator
Explore
  • Property Search
  • Featured Properties
  • Communities
Legal
  • Privacy
  • Terms
  • DMCA
  • Accessibility
  • Fair Housing
Account
  • Dashboard
  • Logout
  • Login
Pam and Carson Real Estate - Footer Logo
©2026 Elevate Real Estate Agency. All rights reserved.
Website built by CloseHack.
California Regional Multiple Listing Service

The multiple listing data appearing on this website, or contained in reports produced therefrom, is owned and copyrighted by California Regional Multiple Listing Service, Inc. ("CRMLS") and is protected by all applicable copyright laws. Information provided is for viewer's personal, non-commercial use and may not be used for any purpose other than to identify prospective properties the viewer may be interested in purchasing. All listing data, including but not limited to square footage and lot size is believed to be accurate, but the listing Agent, listing Broker and CRMLS and its affiliates do not warrant or guarantee such accuracy. The viewer should independently verify the listed data prior to making any decisions based on such information by personal inspection and/or contacting a real estate professional.

Based on information from California Regional Multiple Listing Service, Inc. as of the most recent time synced and /or other sources. All data, including all measurements and calculations of area, is obtained from various sources and has not been, and will not be, verified by broker or MLS. All information should be independently reviewed and verified for accuracy. Properties may or may not be listed by the office/agent presenting the information
Return
  • All Types+ null more
  • Structure
  • $200K-$600K
  • Bed/Bath
  • Size
  • Dates
  • Filters
  • Amenities
  • Save
Listings
No results
Sort
Home / Montecito / 620 Stonehouse Lane
620 Stonehouse Lane Montecito, CA 93108 620 Stonehouse Lane Montecito, CA 93108 620 Stonehouse Lane Montecito, CA 93108 620 Stonehouse Lane Montecito, CA 93108 620 Stonehouse Lane Montecito, CA 93108 620 Stonehouse Lane Montecito, CA 93108 620 Stonehouse Lane Montecito, CA 93108 620 Stonehouse Lane Montecito, CA 93108 620 Stonehouse Lane Montecito, CA 93108 620 Stonehouse Lane Montecito, CA 93108 620 Stonehouse Lane Montecito, CA 93108 620 Stonehouse Lane Montecito, CA 93108 620 Stonehouse Lane Montecito, CA 93108 620 Stonehouse Lane Montecito, CA 93108 620 Stonehouse Lane Montecito, CA 93108 620 Stonehouse Lane Montecito, CA 93108 620 Stonehouse Lane Montecito, CA 93108 620 Stonehouse Lane Montecito, CA 93108 620 Stonehouse Lane Montecito, CA 93108 620 Stonehouse Lane Montecito, CA 93108 620 Stonehouse Lane Montecito, CA 93108 620 Stonehouse Lane Montecito, CA 93108 620 Stonehouse Lane Montecito, CA 93108 View All Photos

$17,450,000

| Active

620 Stonehouse Lane

Montecito, CA 93108

6,416
Square Feet
5
Beds
6.5
Baths
45
Days on Market
V1-37605
MLS#
House
Structure
Residential
Zone
Contact
Listing OfficeCoastal Properties

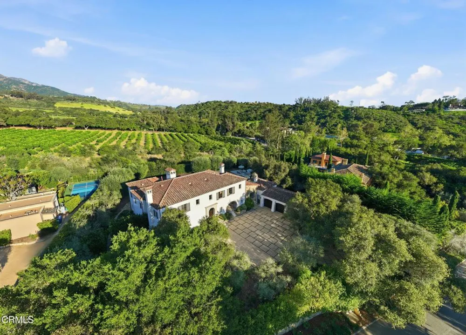
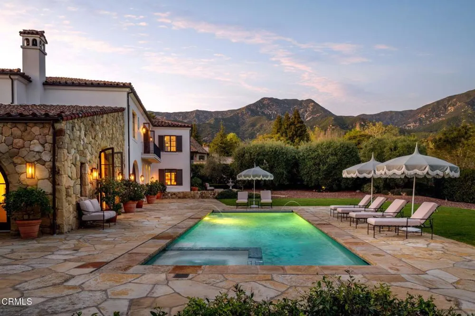
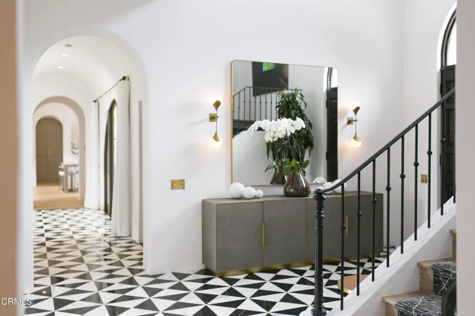
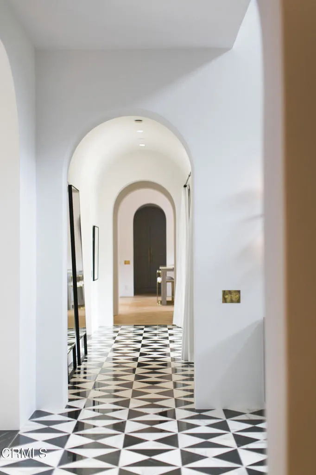
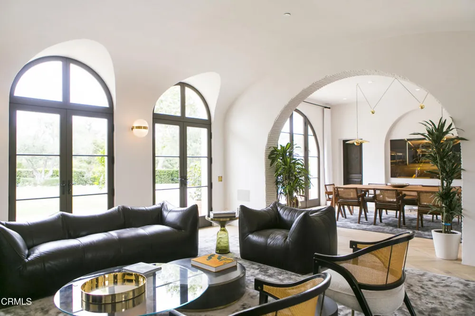
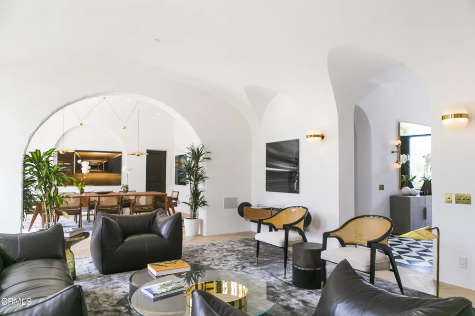
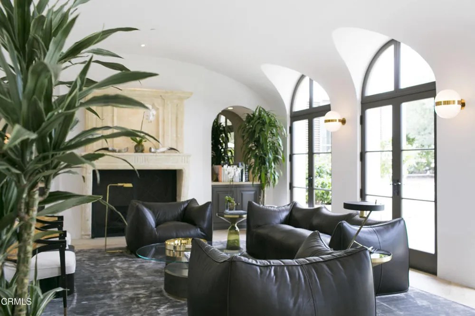
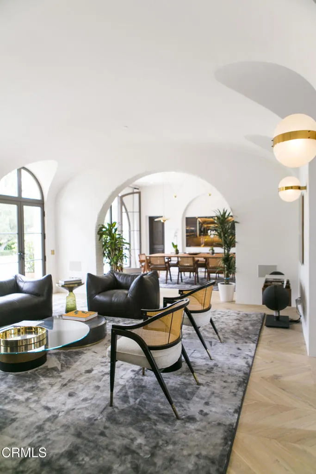
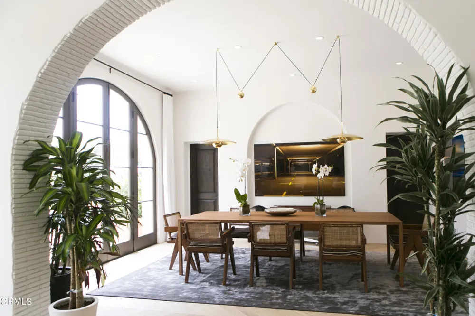
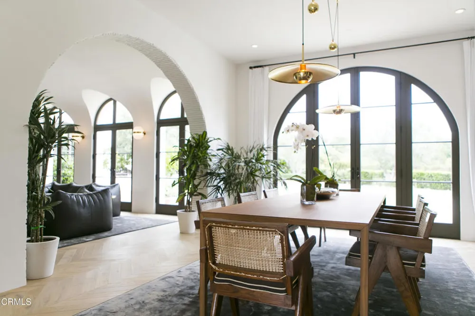
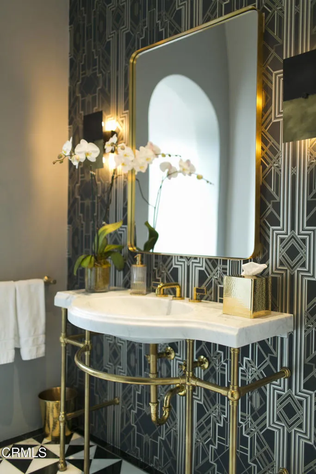
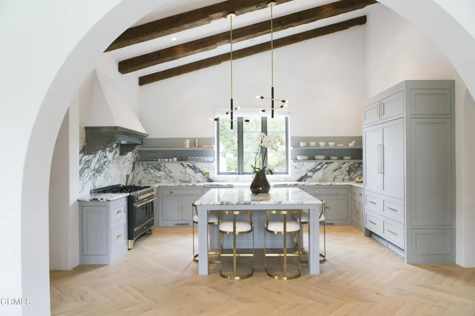
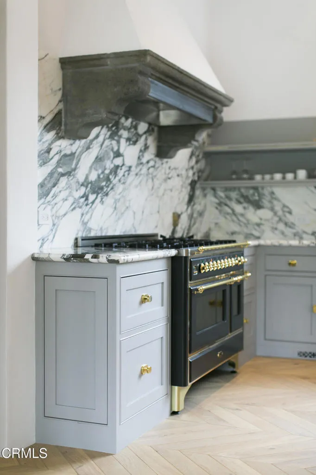
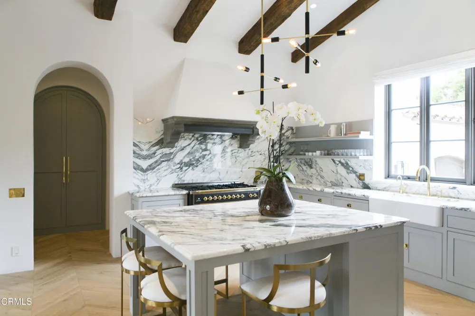
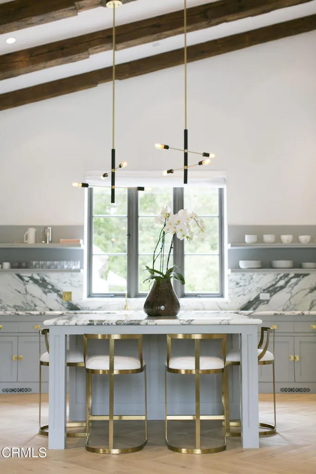
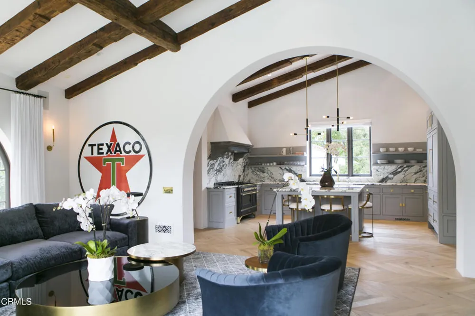
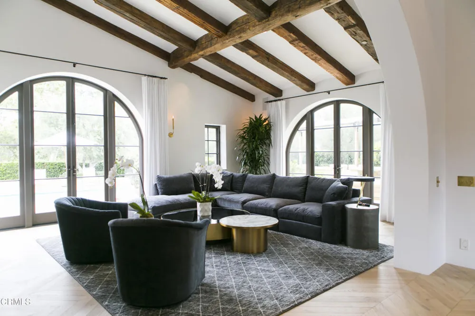
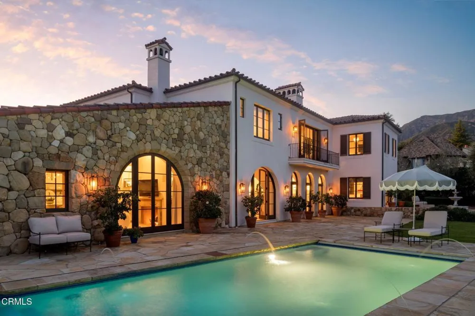
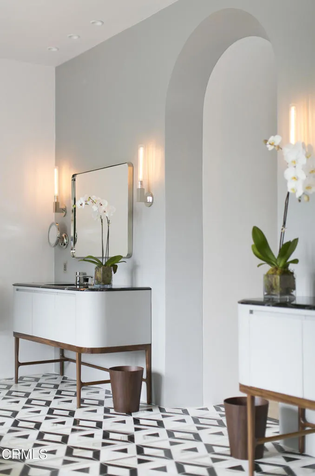
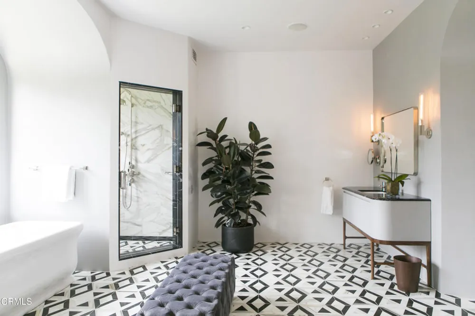
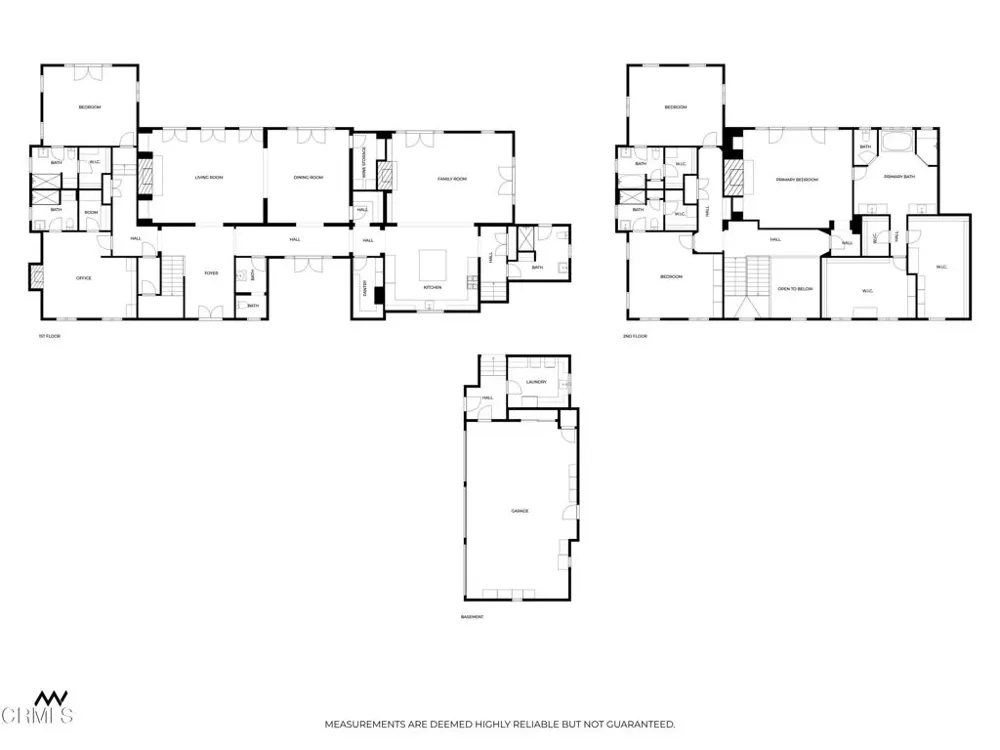
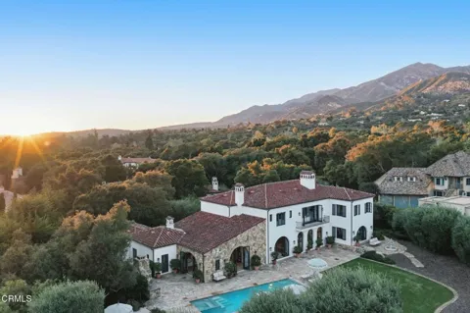
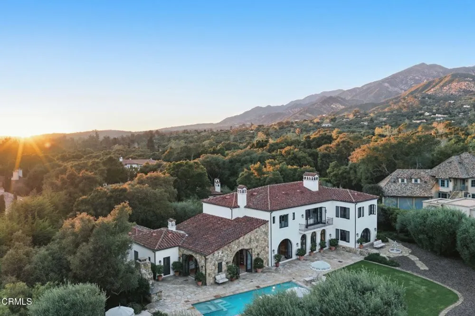
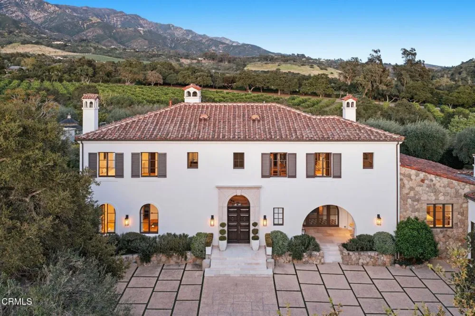
Private Montecito SanctuarySet against a dramatic mountain backdrop in coveted Montecito, this light-filled Mediterranean estate evokes the timeless romance of the Tuscan countryside. Surrounded by mature olive trees and orchards, the 5-bedroom, 61/2-bath residence offers privacy, scale, and exceptional architectural pedigree.Originally designed by renowned architect Don Nulty and extensively re-envisioned in 2018 by celebrated designer Steve Hermann, the home blends classic Mediterranean elegance with sophisticated modern design. Interiors feature chevron French oak floors, a custom-cut marble foyer, barrel-vaulted ceilings, three fireplaces, and a chef's kitchen with ILVE Italian range, Miele appliances, Kalista fixtures, and Savant whole-home audio.Luxurious bathrooms include Kelly Wearstler and Ann Sacks mosaic marble with Samuel Heath fixtures. Outdoors, a pool and multiple patios--including a covered portico with fireplace--create an ideal setting for effortless Montecito living.

Property Details
Interior
Beamed Ceilings, Wet Bar, Separate Formal Dining Room, Eat In Kitchen, Open Floorplan, Pantry, Recessed Lighting, Wired For Soun
Cooling
1
Heating
Forced Air
Cooling Features
Central Air
Bedrooms
5
Bathrooms
6.5
Full Baths
6
Half Baths
1
View
Mountains
Lot Features
Landscaped
Stories
2
Lot Description
Landscaped
Pool
1
Pool Description
In Ground
Pool Features
In Ground
Acres
0.0
Square Feet
6416.0
Lot Size (sqft)
1.3
Parking Features
Driveway, Garage
Parking
1
Parking Spaces
3.0
Parking Type
Driveway
Parking Garage Spaces
3.0
Property Type
Purchase
Style
Mediterranean
Property Subtype Additional
Single Family Residence
Year Built
2001
Foundation
Slab
Roof
Tile
Sewer Information
Public Sewer
Utility Source
Public
Appliances
Built In Range, Barbecue, Dishwasher, Microwave, Refrigerator
Community Features
Biking, Hiking
High School
San Benito
County
Santa Barbara
Region
Montecito
Original List Price
$17,450,000
Days on Market (Cumulative)
45
MLS #
V1-37605
Location
Legal

The multiple listing data appearing on this website, or contained in reports produced therefrom, is owned and copyrighted by California Regional Multiple Listing Service, Inc. ("CRMLS") and is protected by all applicable copyright laws. Information provided is for viewer's personal, non-commercial use and may not be used for any purpose other than to identify prospective properties the viewer may be interested in purchasing. All listing data, including but not limited to square footage and lot size is believed to be accurate, but the listing Agent, listing Broker and CRMLS and its affiliates do not warrant or guarantee such accuracy. The viewer should independently verify the listed data prior to making any decisions based on such information by personal inspection and/or contacting a real estate professional.

Based on information from California Regional Multiple Listing Service, Inc. as of the most recent time synced and /or other sources. All data, including all measurements and calculations of area, is obtained from various sources and has not been, and will not be, verified by broker or MLS. All information should be independently reviewed and verified for accuracy. Properties may or may not be listed by the office/agent presenting the information
Provided By
Listed by Gary Goldberg (#V199500361)
Listing Office: Coastal Properties (#V5181)

Pam and Carson Real Estate Have a question about this home?

Interested in Purchasing 620 Stonehouse Lane?

Get an estimate on monthly payments on this property.

$
years
Down Payment
$
%
Interest Rate
%
Tax Rate
%
$
$annually
$monthly
Estimated Monthly Payment
$0.00
Loan Amount
$0.00