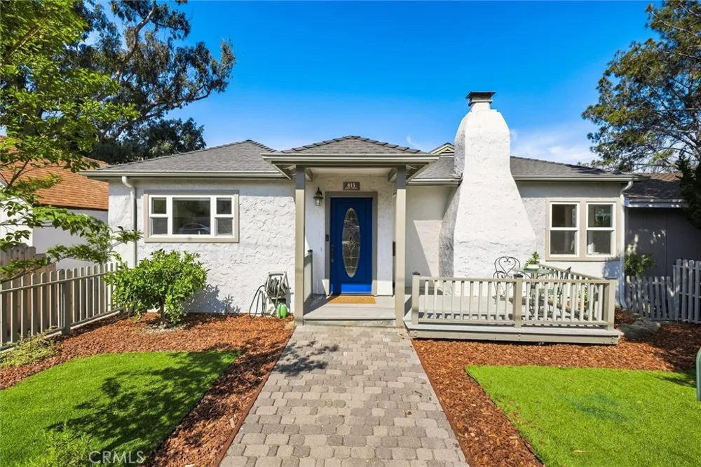
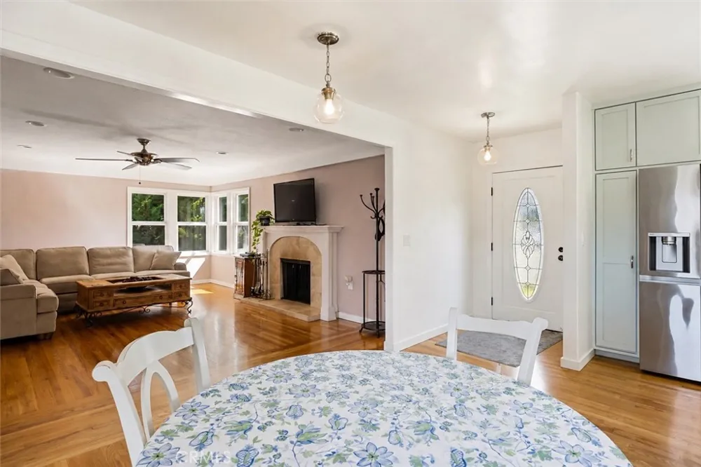
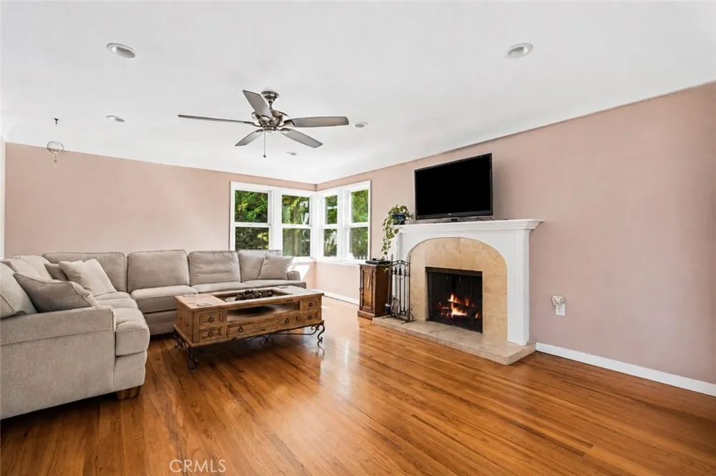
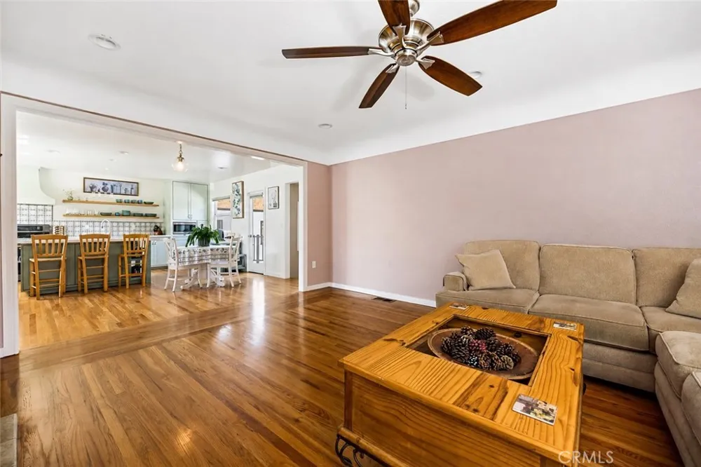
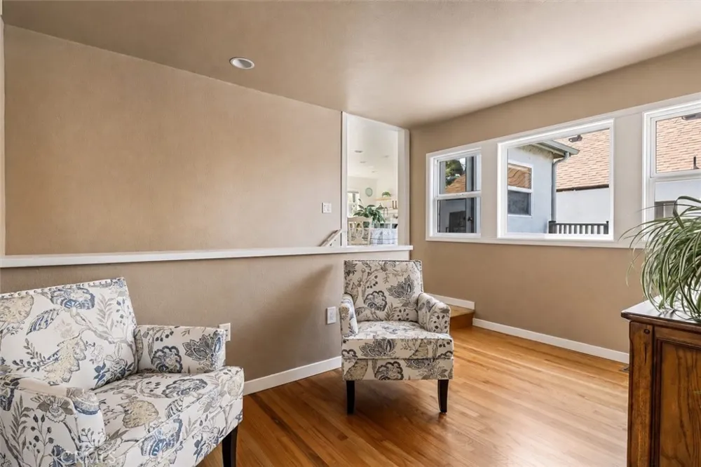
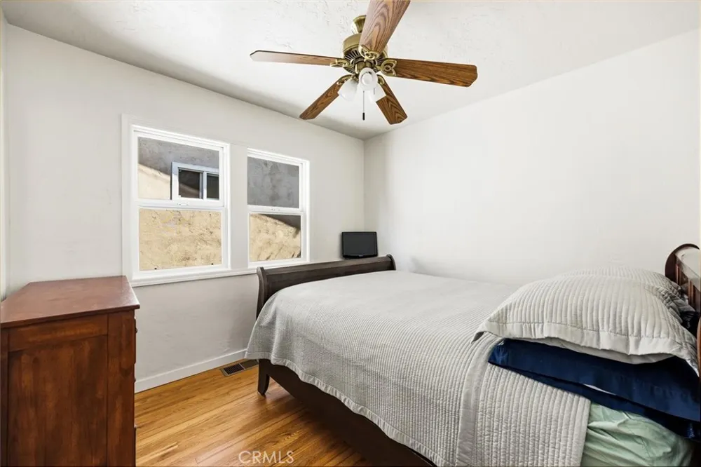
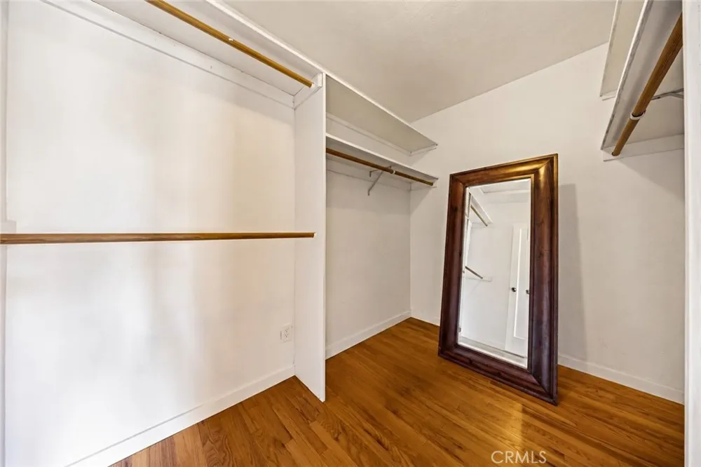
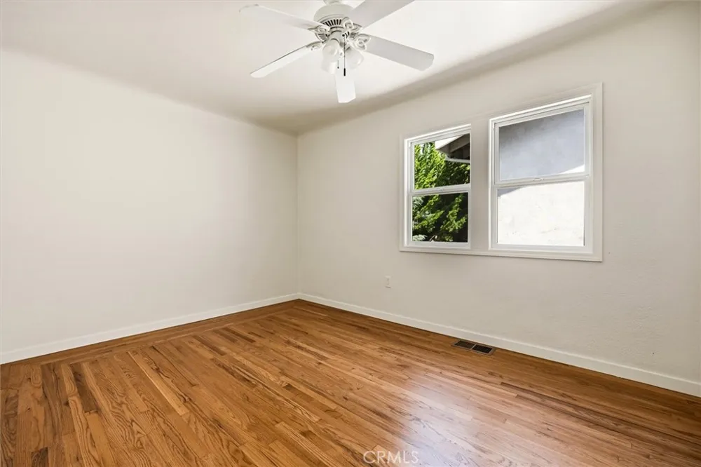
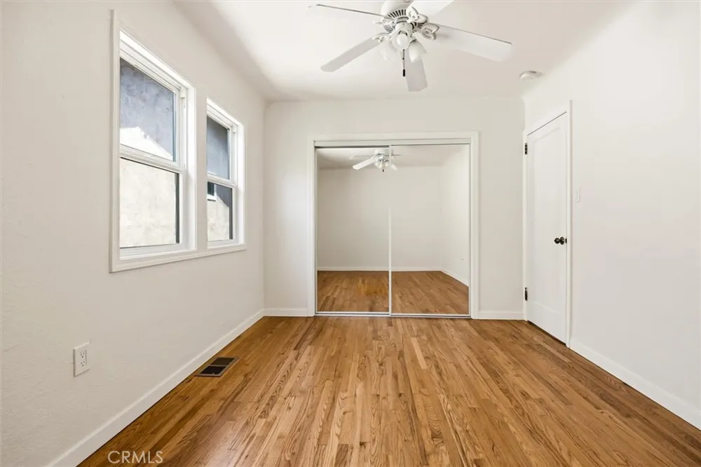
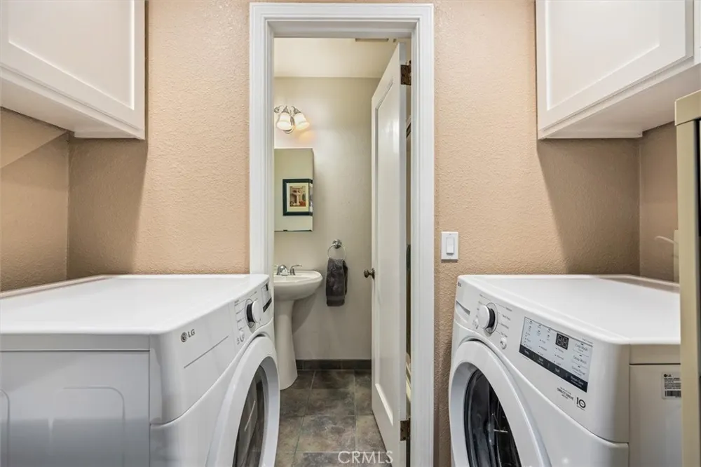
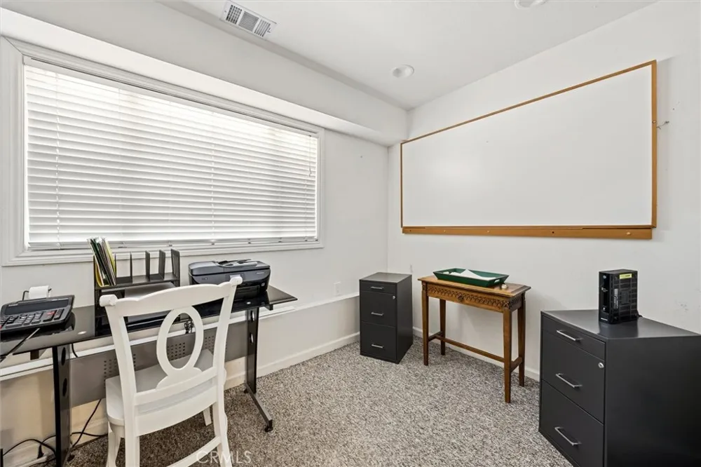

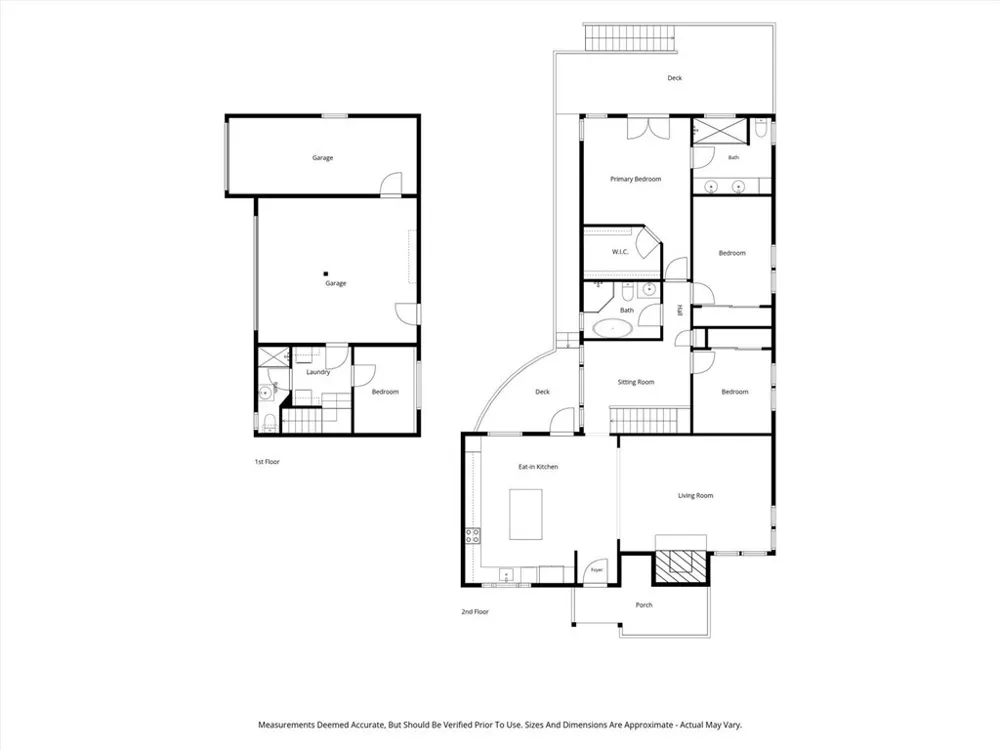
Charming cottage-style home with contemporary finishes, ideally located between Cal Poly and downtown San Luis Obispo. Much larger than it appears from the street, this 1,748-square-foot home offers 3 bedrooms, 3 baths and a dedicated office, with a flexible layout and inviting living spaces throughout.
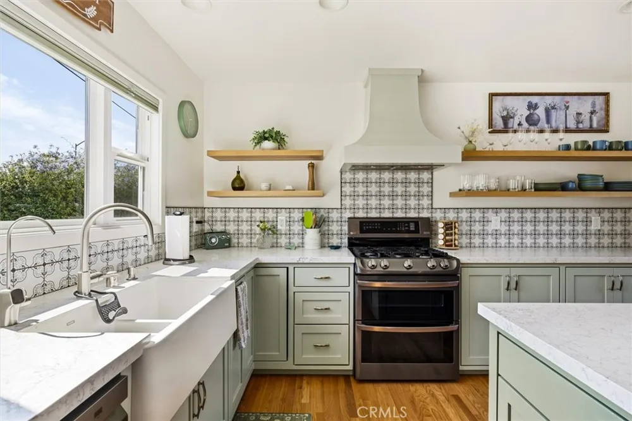
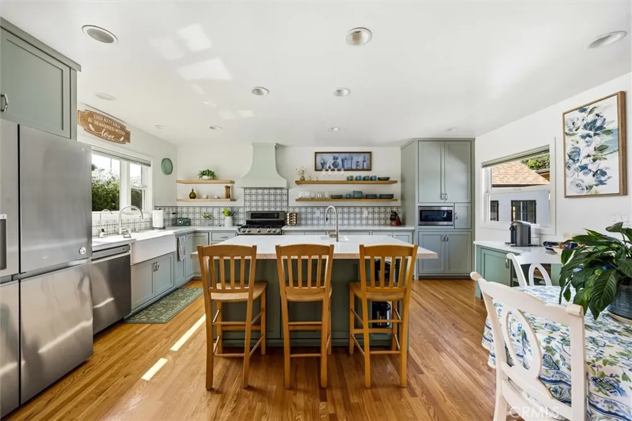
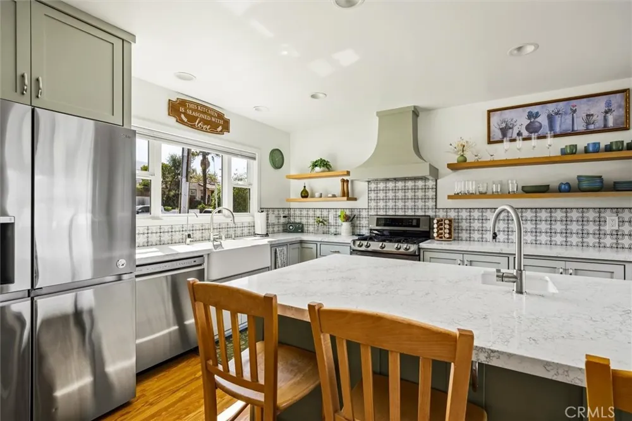
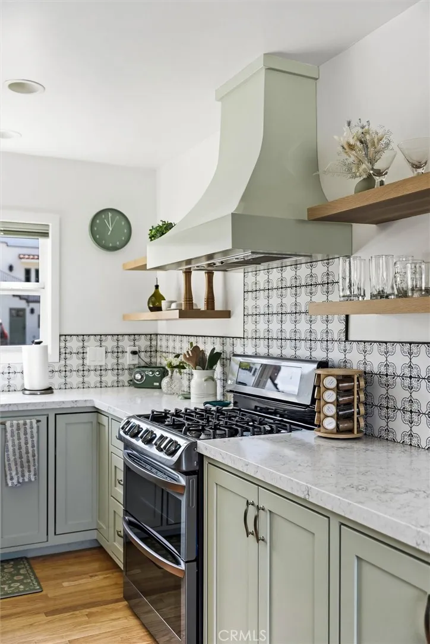
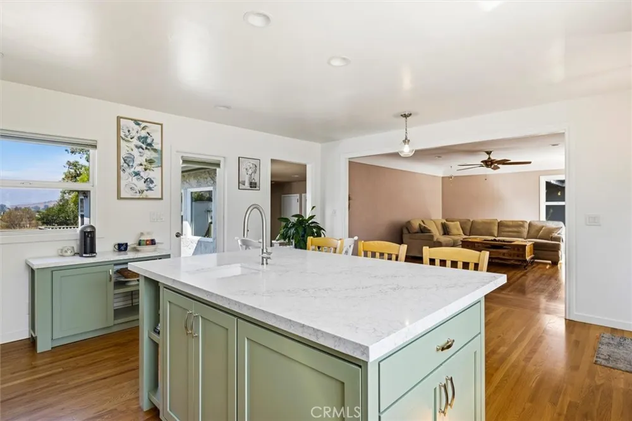
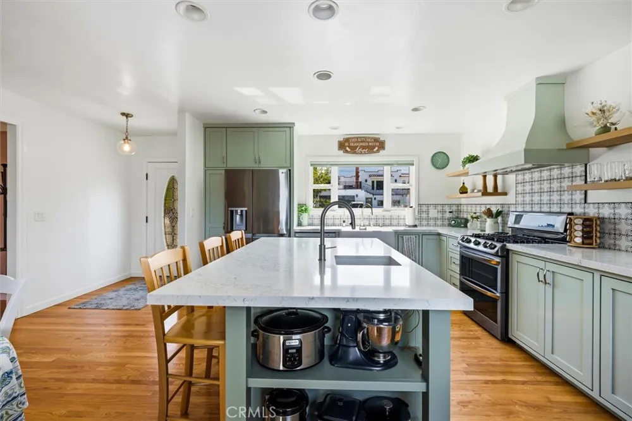
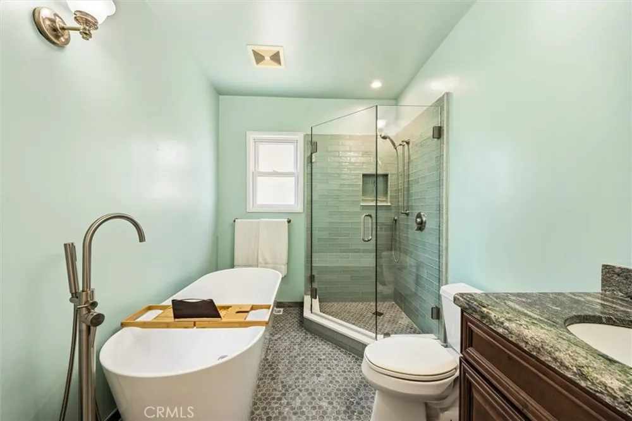
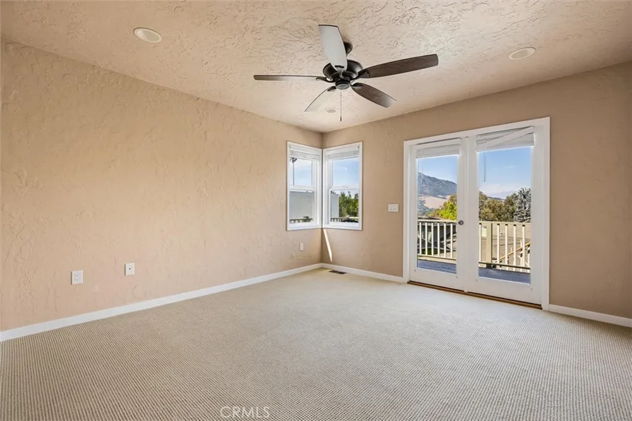
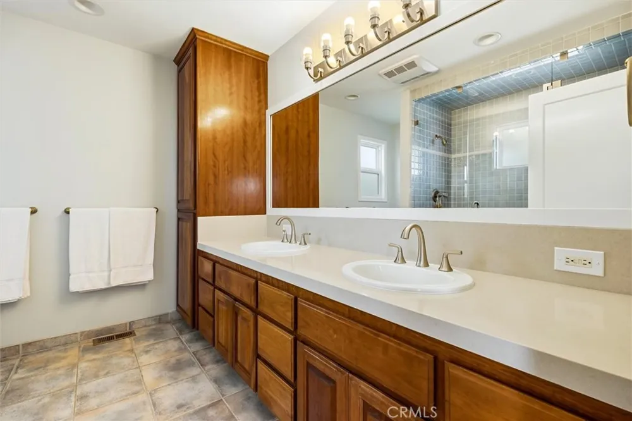
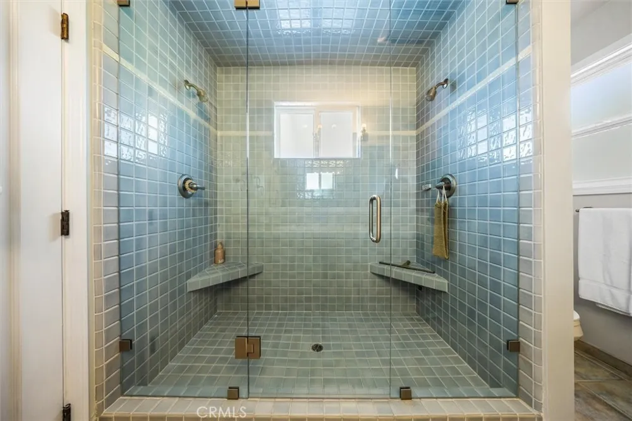
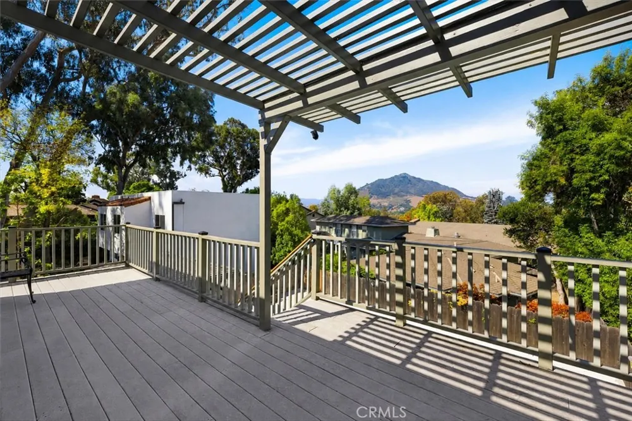
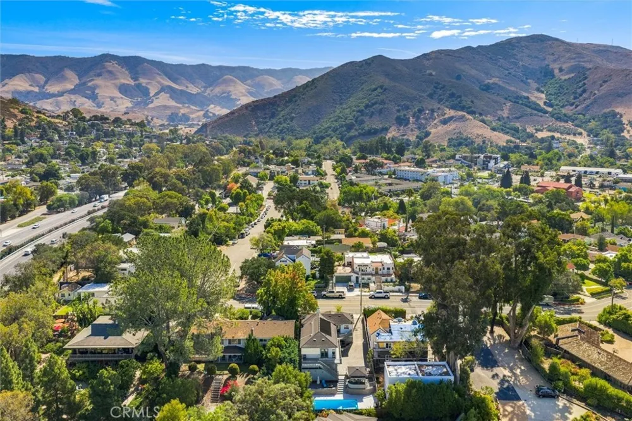
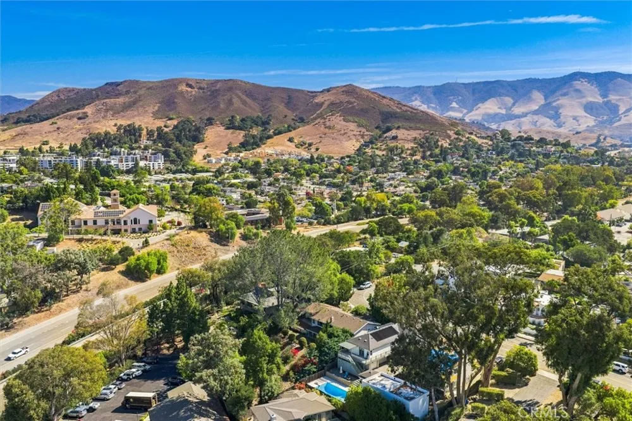
The home blends character with contemporary finishes. The thoughtfully updated kitchen features soft green cabinetry, generous counter space, a large island with breakfast bar and second sink, open shelving and a double-oven setup that includes a dedicated pizza oven. Remodeled bathrooms and a dedicated office add to the home's comfort and flexibility, while generous decks extend the living space outdoors and capture views toward Madonna Mountain.
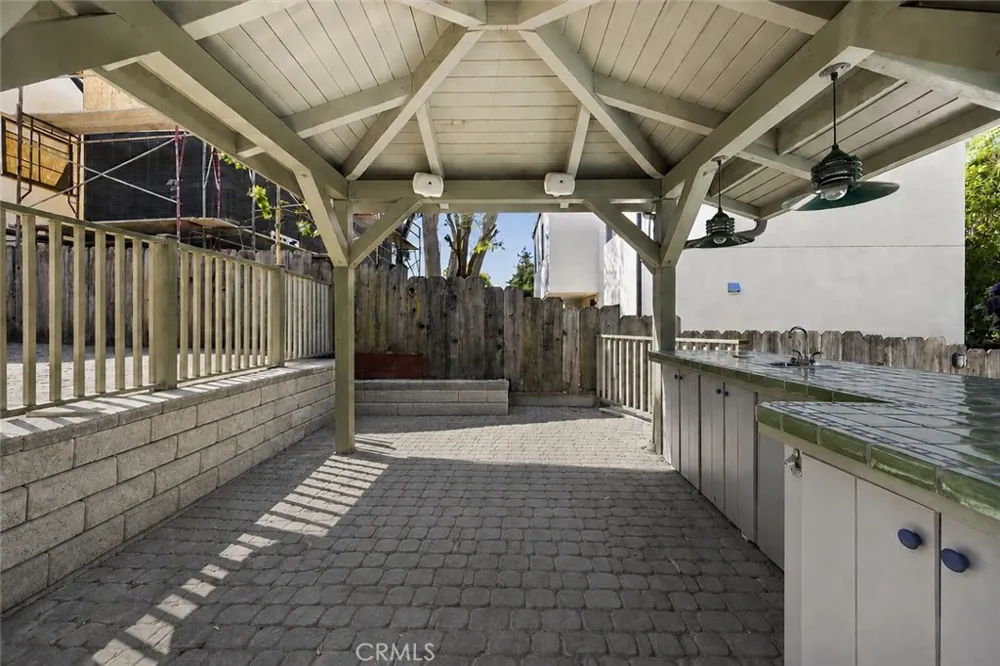
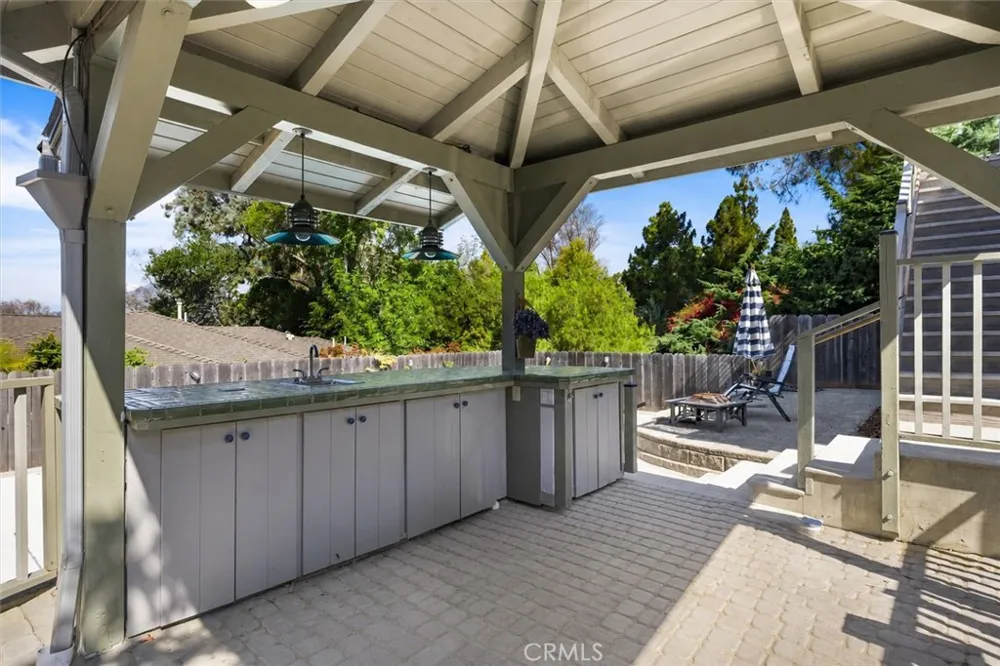
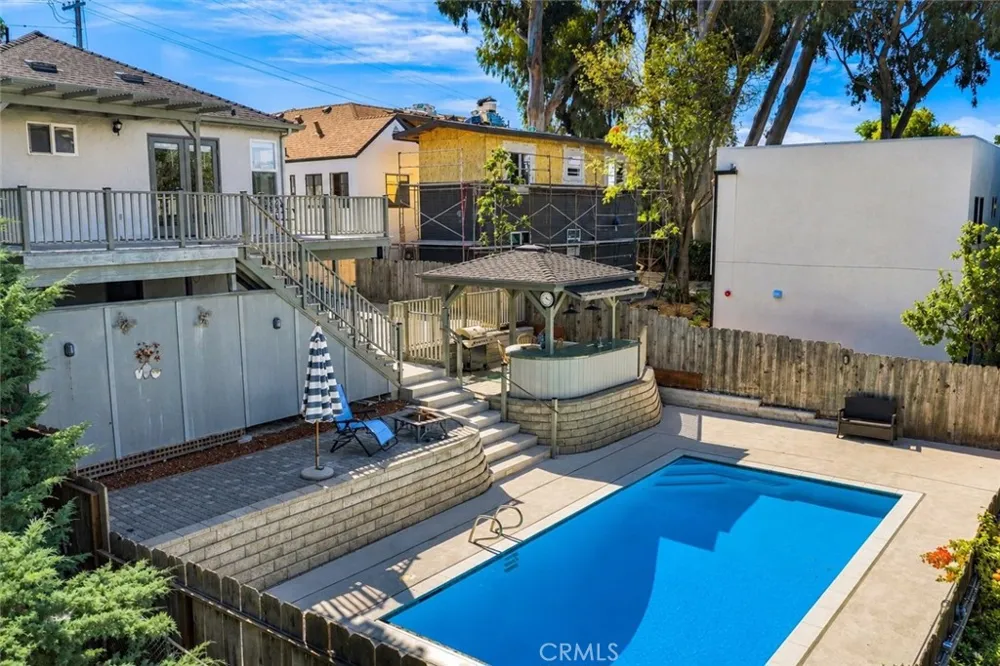
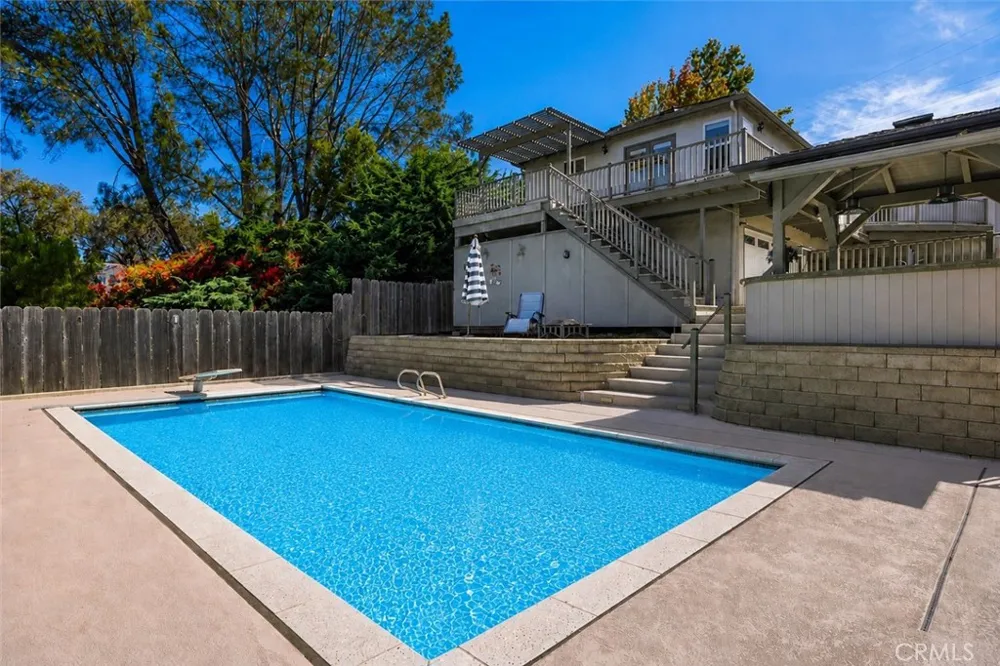
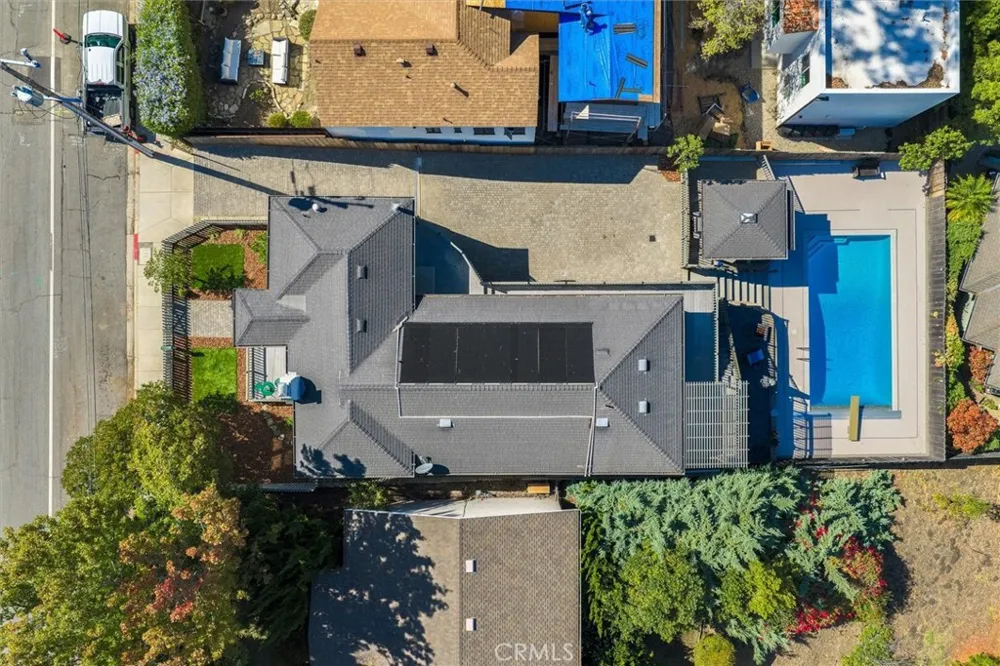
The private backyard is made for enjoying the Central Coast lifestyle, with an in-ground pool, diving board, solar heating and cover, plus plumbing in place for an outdoor spa. A covered outdoor entertaining area features a built-in counter, sink and cabinetry, creating a comfortable space for gathering and dining outdoors.
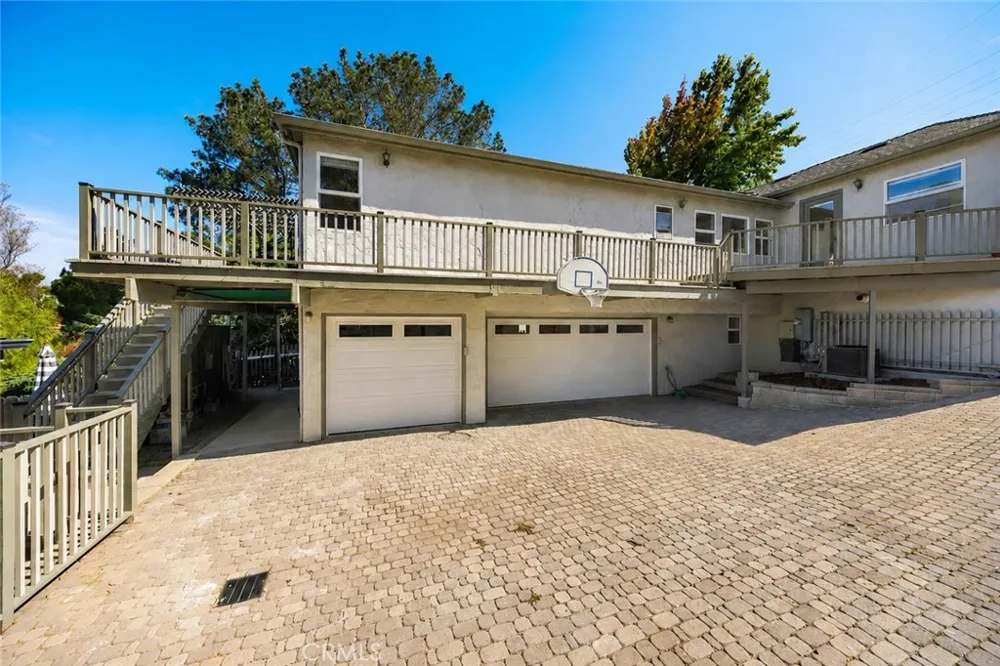
A 3-car garage provides exceptional flexibility, with a 2-car garage for parking and a separate 1-car garage currently used for storage that offers possibilities for additional parking, a workshop, workout space, hobby room or extra storage. A large private driveway provides plenty of additional off-street parking. Central air conditioning and a generator add comfort and peace of mind.
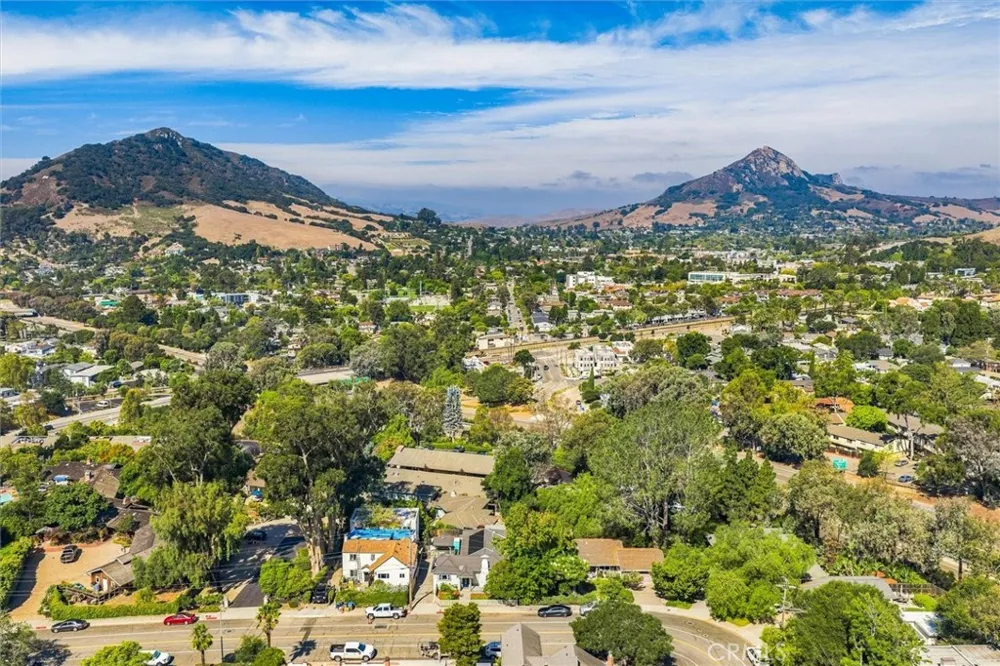
Just minutes from Cal Poly and downtown San Luis Obispo, with easy freeway access and close proximity to restaurants, shopping, gas and everyday conveniences, this is a special opportunity to enjoy a character-filled home with contemporary comforts, wonderful outdoor spaces and a highly convenient location.
Property Details
- Interior
- Breakfast Bar, Balcony, Ceiling Fans, Eat In Kitchen, Quartz Counters, Recessed Lighting, Storage, All Bedrooms Down, Walk In Cl
- Cooling
- 1
- Heating
- Forced Air, Natural Gas
- Cooling Features
- Central Air
- Bedrooms
- 3
- Bathrooms
- 3.0
- Full Baths
- 3
- View
- Hills,Neighborhood,Pool,Trees Woods
- Lot Features
- Back Yard, Front Yard
- Stories
- 2
- Lot Description
- Back Yard, Front Yard
- Pool
- 1
- Pool Description
- Diving Board, Pool Cover, Private, Solar Heat
- Pool Features
- Diving Board, Pool Cover, Private, Solar Heat
- Exterior Features
- Rain Gutters, Brick Driveway
- Exterior Materials
- Rain Gutters, Brick Driveway
- Acres
- 0.14
- Square Feet
- 1748.0
- Lot Size (sqft)
- 6098.0
- Parking Features
- Door Multi, Driveway Down Slope From Street, Door Single, Driveway, Electric Gate, Garage, Garage Faces Side, Storage
- Parking
- 1
- Parking Spaces
- 3.0
- Parking Type
- Driveway
- Parking Garage Spaces
- 3.0
- Property Type
- Purchase
- Style
- Cottage, Contemporary
- Basement
- 1
- Property Subtype Additional
- Single Family Residence
- Basement Description
- Unfinished
- Basement Finished
- 1
- Year Built
- 1939
- Foundation
- Raised
- Roof
- Composition
- Sewer Information
- Public Sewer
- Utility Source
- Public
- Utility Features
- Cable Connected, Electricity Connected, Natural Gas Connected, Sewer Connected, Underground Utilities, Water Connected
- Appliances
- Double Oven, Dishwasher, Freezer, Disposal, Gas Oven, Gas Range, Gas Water Heater, Ice Maker, Microwave, Refrigerator, Water Sof
- Subdivision
- San Luis Obispo(380)
- Community Features
- Curbs, Gutters, Street Lights, Sidewalks
- School District
- San Luis Coastal Unified
- High School
- San Luis Obispo
- County
- San Luis Obispo
- Region
- San Luis Obispo
- Original List Price
- $1,700,000
- Days on Market (Cumulative)
- 9
- HOA Fees
- 0.0
Location
Legal
The multiple listing data appearing on this website, or contained in reports produced therefrom, is owned and copyrighted by California Regional Multiple Listing Service, Inc. ("CRMLS") and is protected by all applicable copyright laws. Information provided is for viewer's personal, non-commercial use and may not be used for any purpose other than to identify prospective properties the viewer may be interested in purchasing. All listing data, including but not limited to square footage and lot size is believed to be accurate, but the listing Agent, listing Broker and CRMLS and its affiliates do not warrant or guarantee such accuracy. The viewer should independently verify the listed data prior to making any decisions based on such information by personal inspection and/or contacting a real estate professional.
Based on information from California Regional Multiple Listing Service, Inc. as of the most recent time synced and /or other sources. All data, including all measurements and calculations of area, is obtained from various sources and has not been, and will not be, verified by broker or MLS. All information should be independently reviewed and verified for accuracy. Properties may or may not be listed by the office/agent presenting the information
Provided By
Listed by Paulette Aurignac (#SL01714053)
Listing Office: Bjerre & Garcia Realty Inc (#SL607)