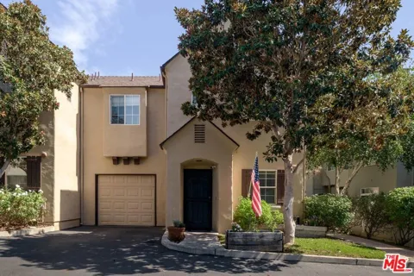
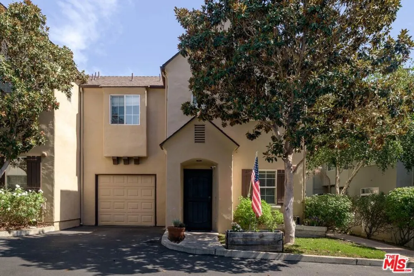
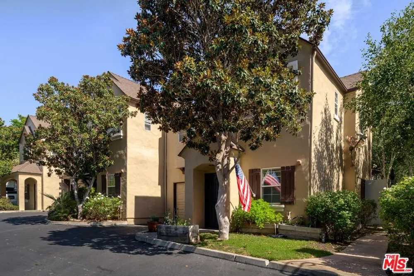
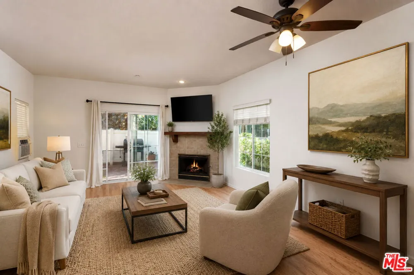
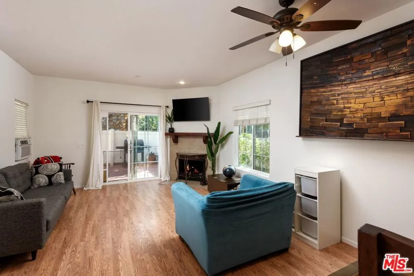
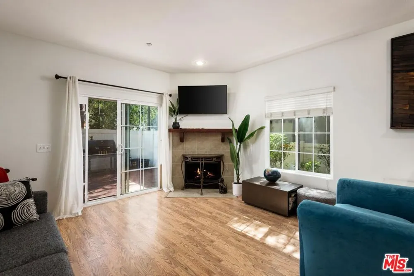
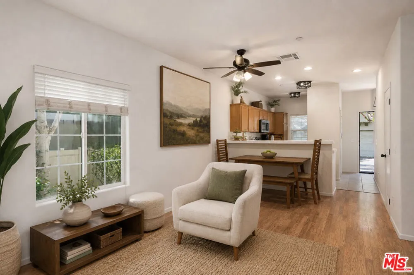
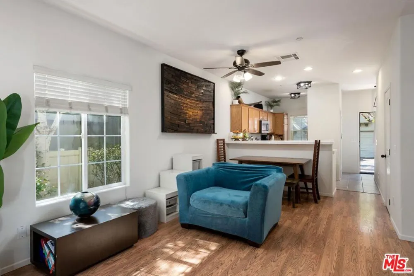
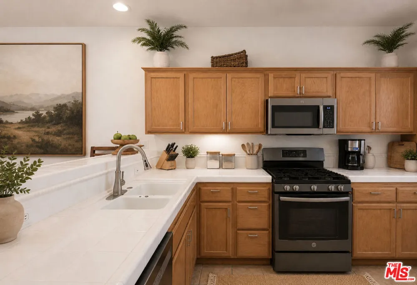
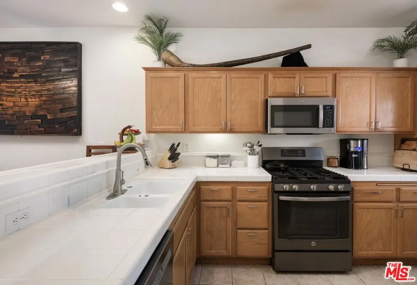
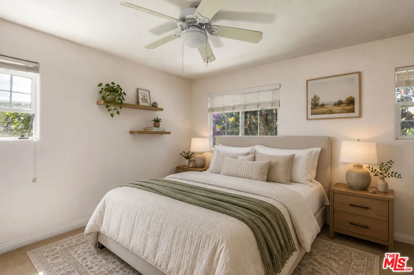
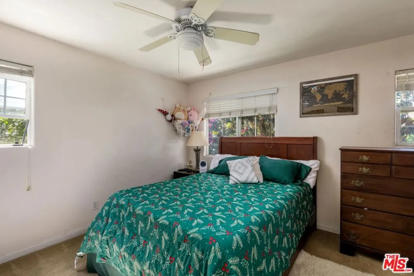
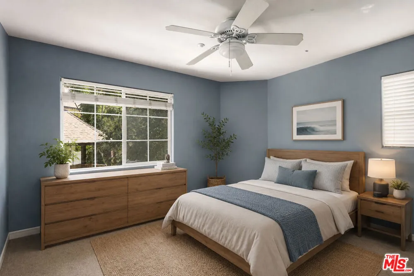
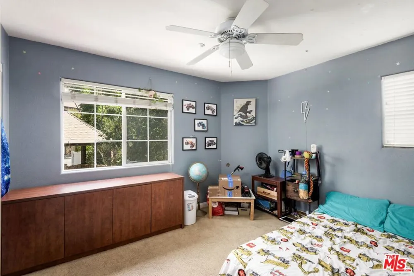
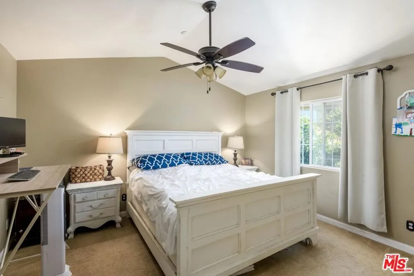
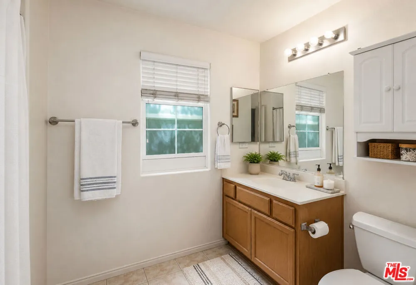
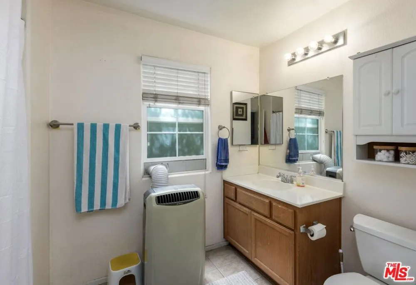
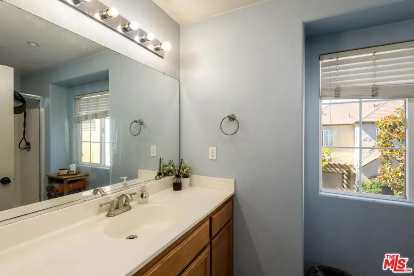
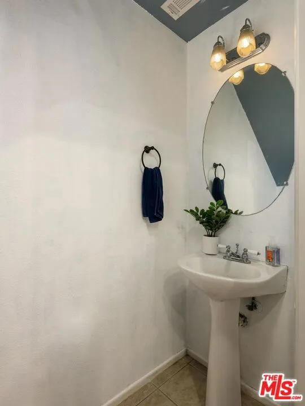
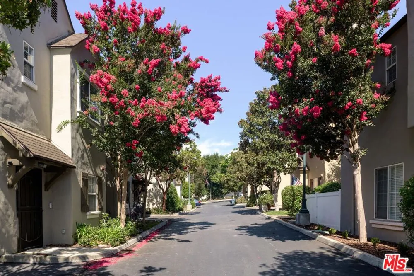
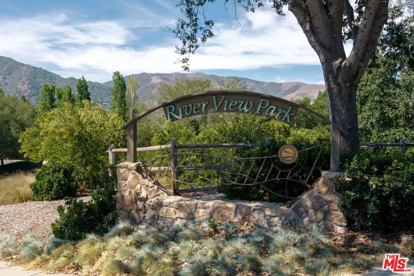
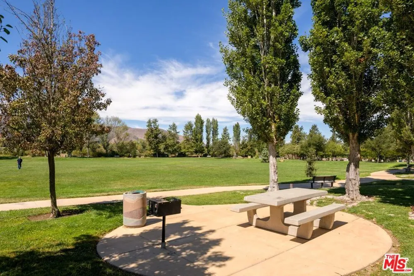
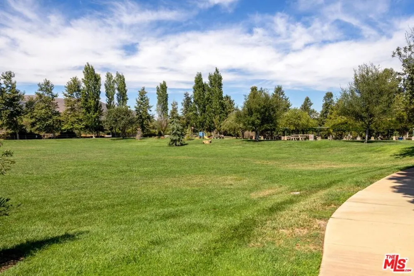
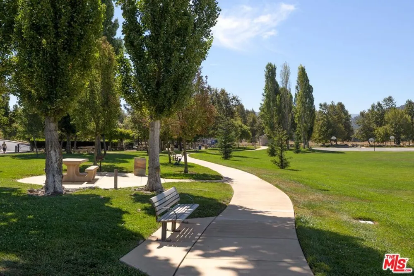
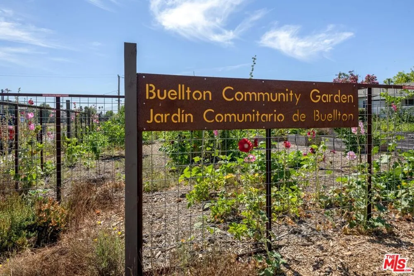
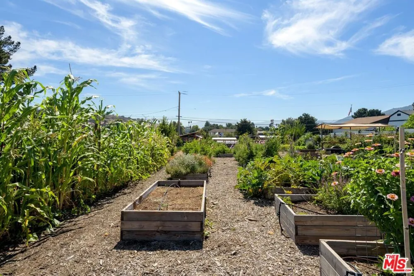
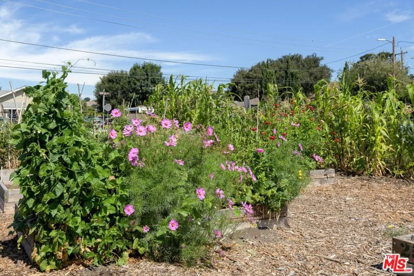
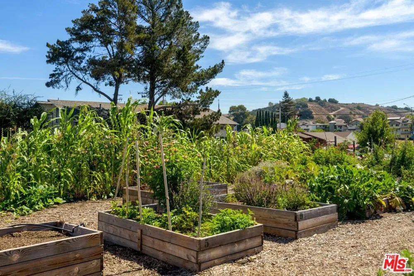
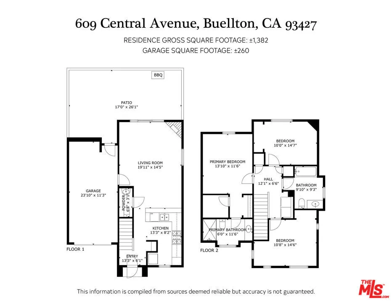
Nestled in the vibrant heart of Buellton within Burgundy Hills, a 28-unit community with plenty of guest parking, this townhome-style three-bedroom, two-and-a-half-bathroom Planned Unit Development is a prime end unit featuring fresh paint, only one shared wall, a private patio, and an attached one-car garage. Built in 2004, this unit offers the ideal combination of move-in-ready, low-maintenance living, convenient freeway access for commuters, and effortless access to phenomenal local lifestyle amenities. Enjoy exceptional proximity to the best of Buellton and the Santa Ynez Valley. Everyday conveniences, medical services, veterinary care, and local shopping are all nearby, including the weekly Monday farmers market along the Avenue of the Flags. Regional highlights for hiking, horseback riding, local ziplining, the OstrichLand USA, Paws Park, River View Park, the Santa Ynez Botanical Gardens, and the Buellton Community Garden offer endless outdoor leisure. Foodies and craft beverage enthusiasts will thrive on the effortless walkability to Industrial Eats, Giorgio's At Parkway, Little King Coffee, Firestone Walker Brewing, and Figueroa Mountain Brewing, with Solvang and the broader valley waiting just down the road. This home is ideally situated in the Oak Valley Elementary, Jonata Middle School, and Santa Ynez Valley High School attendance areas.
Property Details
- Interior
- Ceiling Fans
- Heating
- Forced Air
- Bedrooms
- 3
- Bathrooms
- 2.5
- Full Baths
- 2
- Half Baths
- 1
- Stories
- 2
- Acres
- 0.04
- Square Feet
- 1382.0
- Lot Size (sqft)
- 1742.0
- Parking Features
- Door Single, Garage
- Parking Spaces
- 2.0
- Parking Type
- Garage
- Property Type
- Purchase
- Property Subtype Additional
- Condominium
- Year Built
- 2004
- Foundation
- Slab
- Roof
- Shingle
- Appliances
- Dishwasher, Gas Range, Microwave, Refrigerator, Dryer, Washer
- County
- Santa Barbara
- Region
- Buellton
- Original List Price
- $655,000
- HOA
- 1
- HOA Fees
- 532.0
- Pets
- 1
- MLS #
- 26874889
- Property Subtype
- Condominium
- Parcel Number
- 099780026
- MLS #
- 26874889
- Date Listed
- August 20, 2026
- Address
- 609 Central Avenue #3
Location
Legal
The multiple listing data appearing on this website, or contained in reports produced therefrom, is owned and copyrighted by California Regional Multiple Listing Service, Inc. ("CRMLS") and is protected by all applicable copyright laws. Information provided is for viewer's personal, non-commercial use and may not be used for any purpose other than to identify prospective properties the viewer may be interested in purchasing. All listing data, including but not limited to square footage and lot size is believed to be accurate, but the listing Agent, listing Broker and CRMLS and its affiliates do not warrant or guarantee such accuracy. The viewer should independently verify the listed data prior to making any decisions based on such information by personal inspection and/or contacting a real estate professional.
Based on information from California Regional Multiple Listing Service, Inc. as of the most recent time synced and /or other sources. All data, including all measurements and calculations of area, is obtained from various sources and has not been, and will not be, verified by broker or MLS. All information should be independently reviewed and verified for accuracy. Properties may or may not be listed by the office/agent presenting the information
Provided By
Listed by Stephen Epstein (#CLW-C129556)
Listing Office: Keller Williams Realty Santa Barbara (#CLW-X80678)