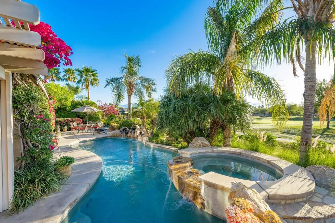
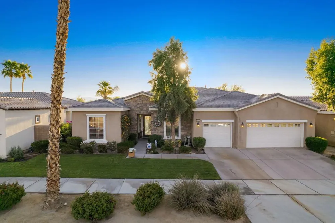
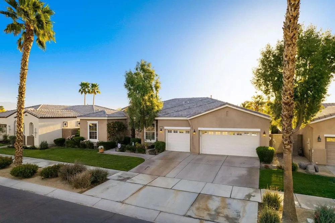
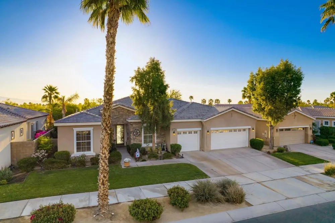
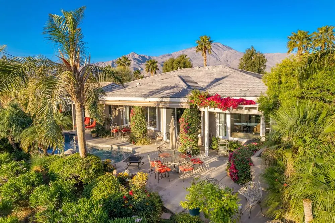
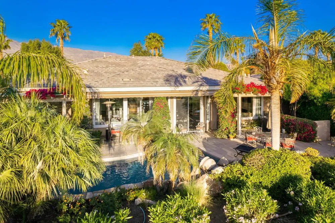
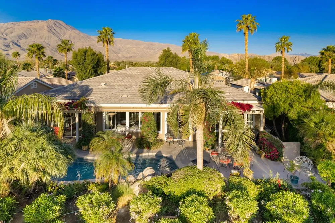
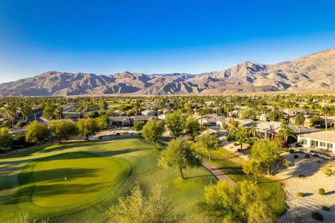
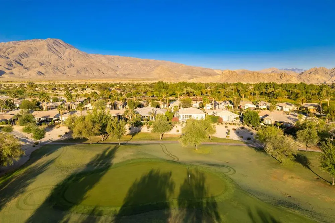
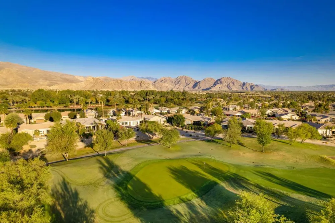
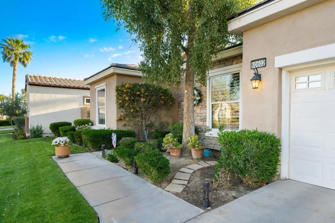
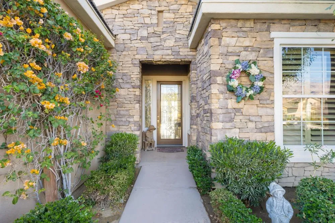
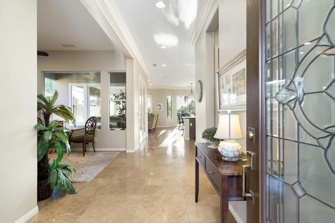
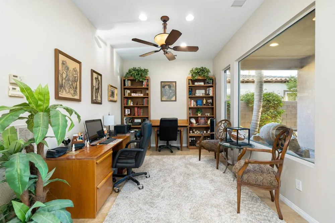
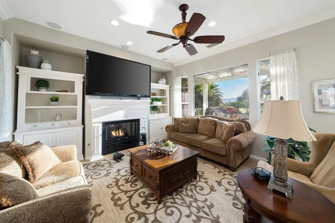

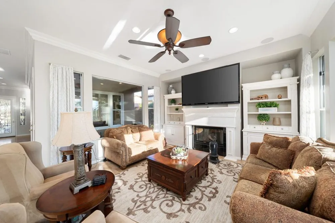
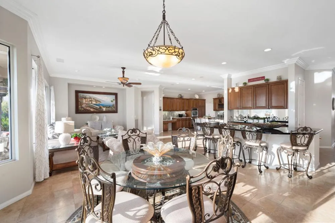
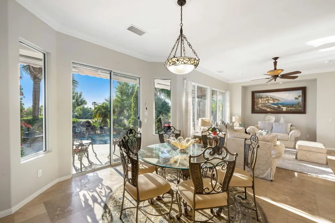
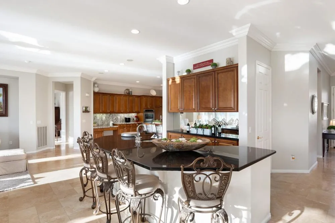
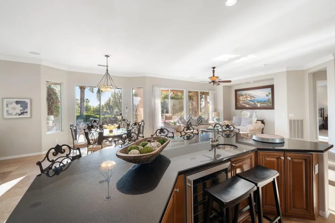
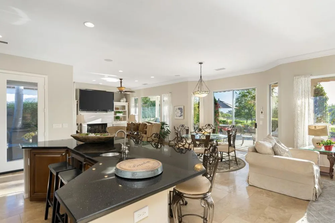
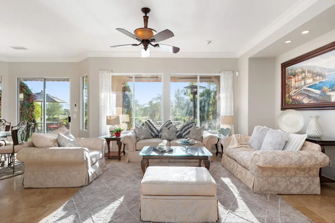
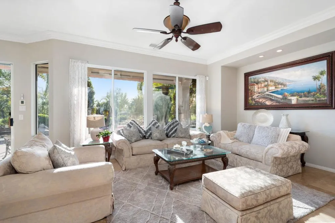
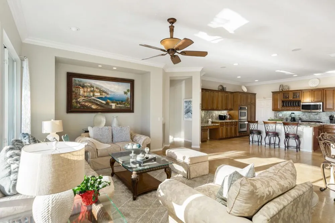
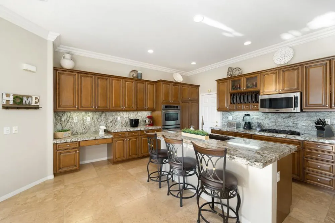
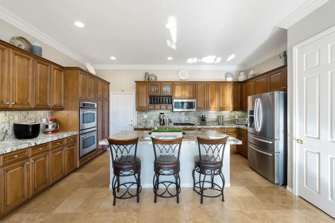
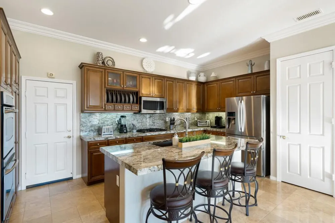
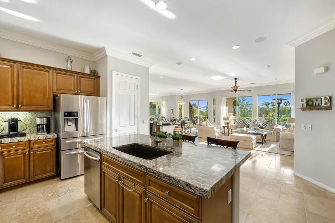
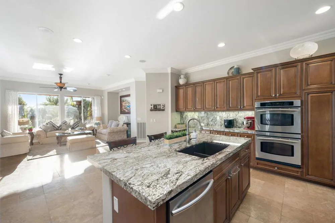
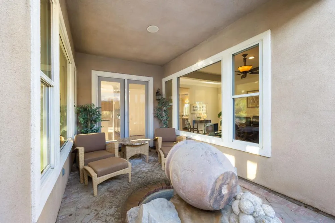
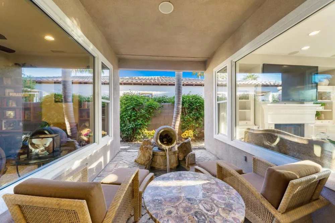
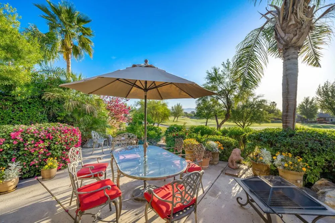
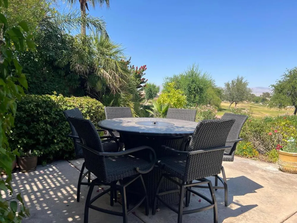
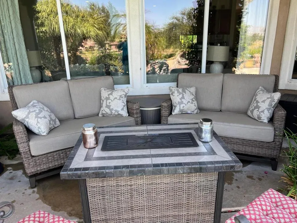
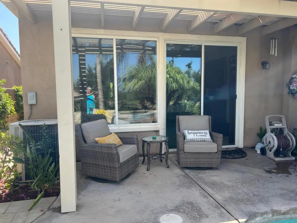
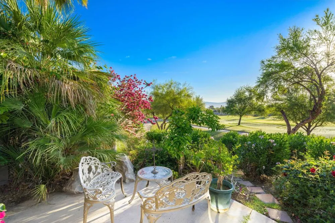
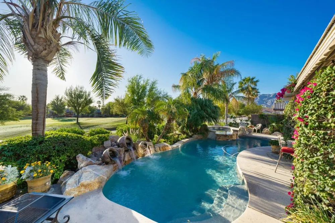
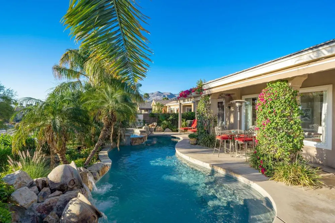
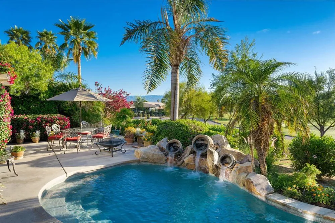
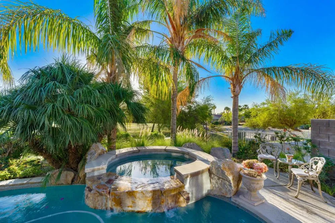
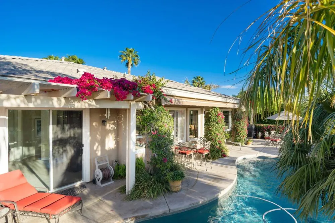
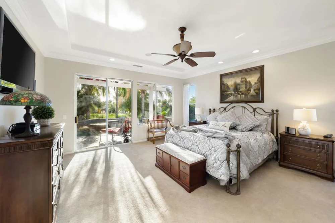
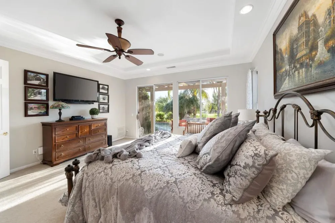
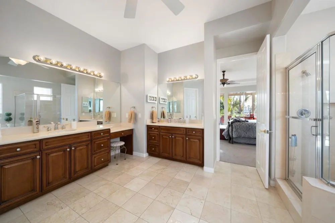
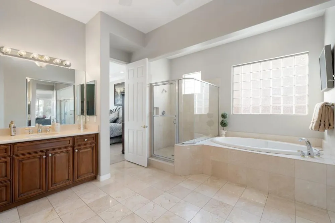
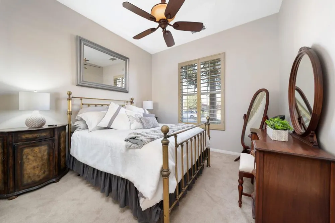
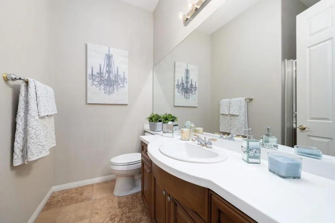
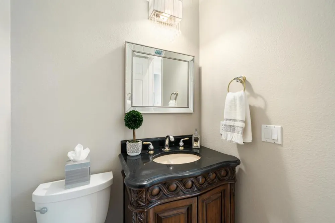
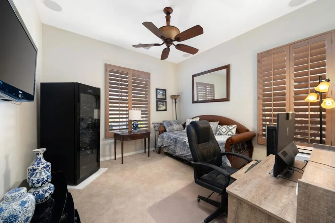
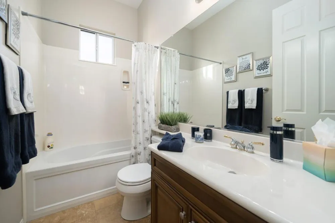
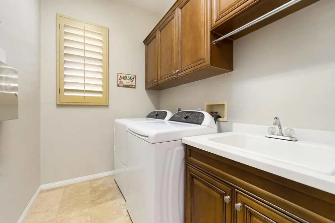
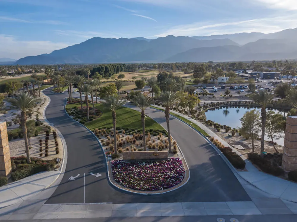
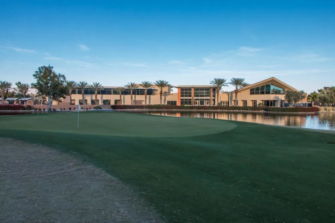
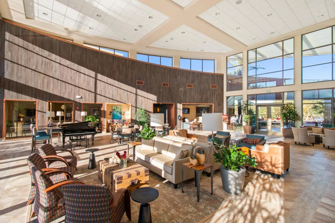
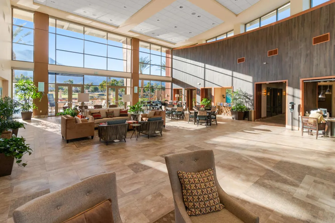
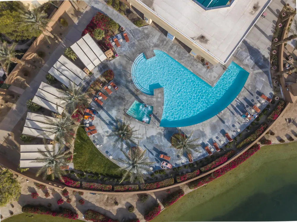
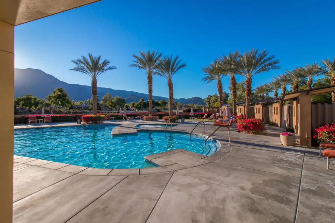
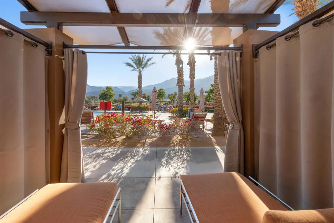
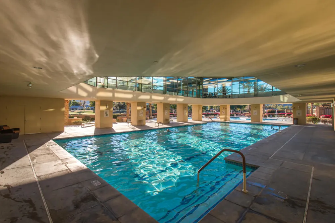
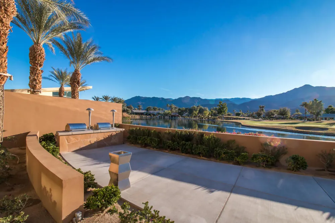
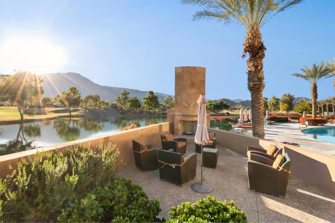
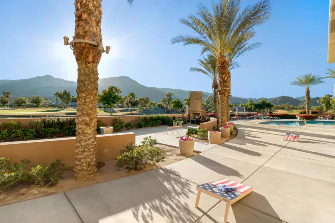
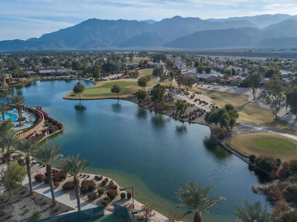
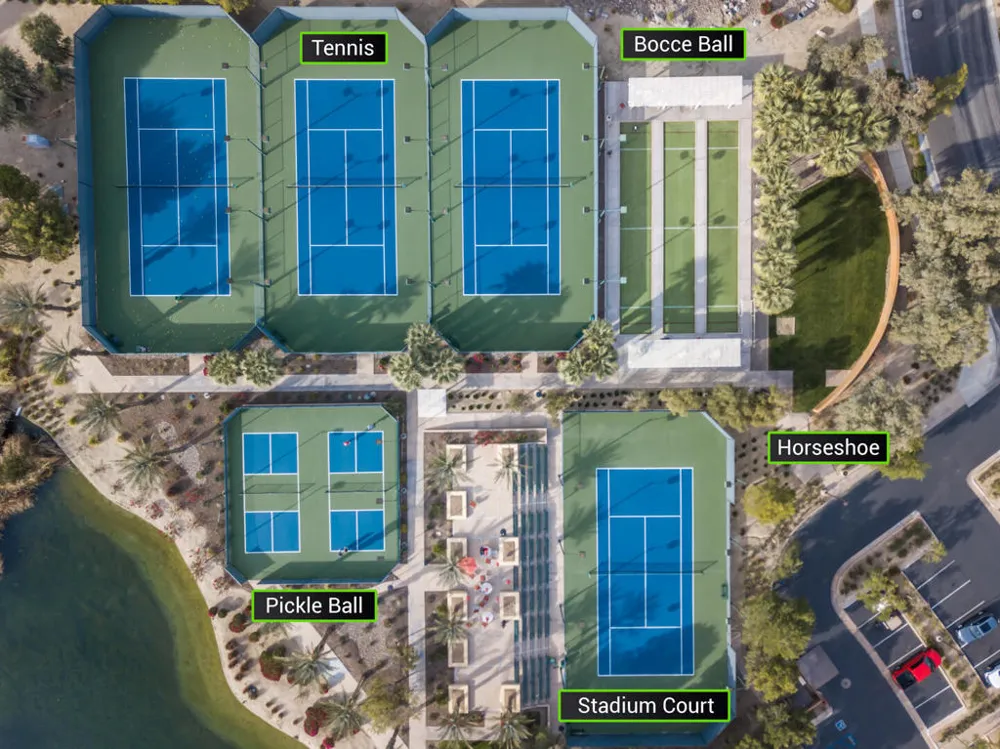
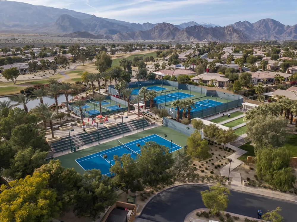
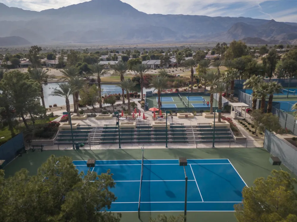
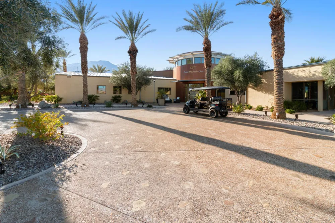
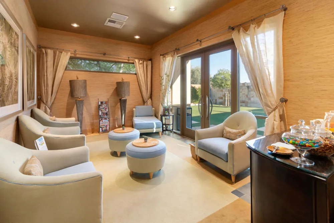
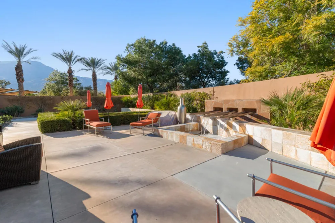
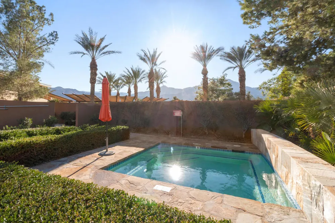
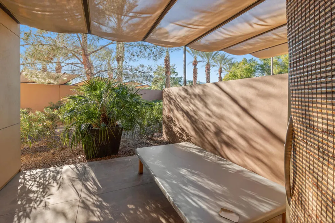
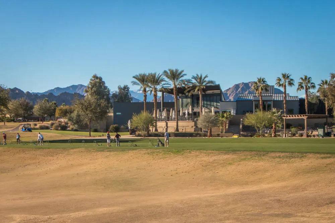
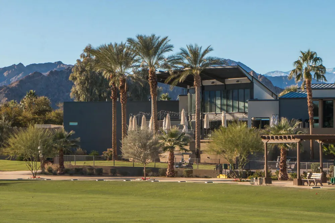
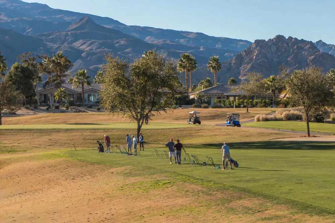
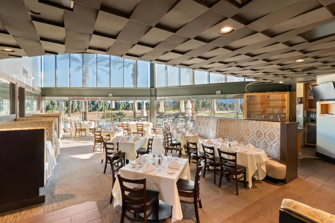
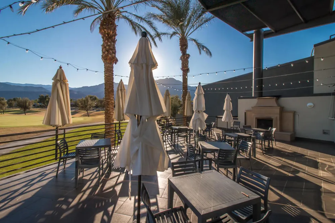
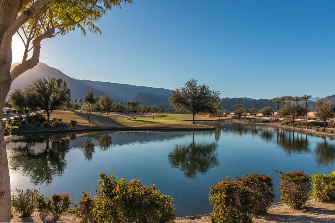
Stunning Juniper plan with Tuscan elevation and impressive views overlooking the 12th green/fairway at the Coral Mountain Golf Club a 55 and older community. This home has beveled glass front door, crown molding, plantation shutters, limestone flooring, den/office and private side courtyard w/soothing water feature. The great room boasts separate entertaining areas and a generous focal point full bar with granite top and beverage center. State of the Art Connect 4 sound system, allowing music inside and outside, and centrally located dining area. Adjacent is the Chef's kitchen, which features stainless steel appliances, double ovens, slab granite counters/backsplash, built-in microwave, gas cooktop, prep island, pantry. Both guest quarters, w/baths, have adequate separation from the master suite and afford luxury & privacy for all visiting friends and family. The master retreat has pool/spa access, has travertine counters and large shower enclosure, separate soaker tub, dual sinks, vanity and spacious walk-in closet. Pool area has brand new equip. for this pebble-tec spa, w/spillover to the free-form pool showing off tri-pot water descents, pergola and perfect mountain and golf views. This larger plan even has a full 3-car garage.
Property Details
- Interior
- Breakfast Bar, Tray Ceilings, Crown Molding, Separate Formal Dining Room, High Ceilings, Open Floorplan, Recessed Lighting, See
- Cooling
- 1
- Heating
- Central, Fireplaces, Natural Gas
- Cooling Features
- Central Air
- Bedrooms
- 3
- Bathrooms
- 3.5
- Full Baths
- 3
- Half Baths
- 1
- View
- Golf Course,Hills,Mountains,Panoramic,Pool
- Lot Features
- Back Yard, Close To Clubhouse, Front Yard, Lawn, Landscaped, On Golf Course, Sprinkler System
- Stories
- 1
- Lot Description
- Back Yard, Close To Clubhouse, Front Yard, Lawn, Landscaped, On Golf Course, Sprinkler System
- Pool
- 1
- Pool Description
- Electric Heat, In Ground, Pebble, Private, Waterfall
- Pool Features
- Electric Heat, In Ground, Pebble, Private, Waterfall
- Acres
- 0.21
- Square Feet
- 2724.0
- Lot Size (sqft)
- 9148.0
- Parking Features
- Direct Access, Garage, Garage Door Opener, Side By Side
- Parking
- 1
- Parking Spaces
- 3.0
- Parking Type
- Garage
- Parking Garage Spaces
- 3.0
- Parking Carport Spaces
- 0.0
- Property Type
- Rental
- Property Subtype Additional
- Single Family Residence
- Year Built
- 2003
- Foundation
- Slab
- Roof
- Tile
- Appliances
- Dishwasher, Electric Oven, Gas Cooktop, Disposal, Gas Water Heater, Microwave, Vented Exhaust Fan, Water To Refrigerator
- Subdivision
- Trilogy
- Senior Community
- 1
- Community Features
- Golf, Gated
- County
- Riverside
- Region
- La Quinta
- Original List Price
- $8,500
- HOA
- 1
- HOA Fees
- 455.0
Location
Legal
The multiple listing data appearing on this website, or contained in reports produced therefrom, is owned and copyrighted by California Regional Multiple Listing Service, Inc. ("CRMLS") and is protected by all applicable copyright laws. Information provided is for viewer's personal, non-commercial use and may not be used for any purpose other than to identify prospective properties the viewer may be interested in purchasing. All listing data, including but not limited to square footage and lot size is believed to be accurate, but the listing Agent, listing Broker and CRMLS and its affiliates do not warrant or guarantee such accuracy. The viewer should independently verify the listed data prior to making any decisions based on such information by personal inspection and/or contacting a real estate professional.
Based on information from California Regional Multiple Listing Service, Inc. as of the most recent time synced and /or other sources. All data, including all measurements and calculations of area, is obtained from various sources and has not been, and will not be, verified by broker or MLS. All information should be independently reviewed and verified for accuracy. Properties may or may not be listed by the office/agent presenting the information
Provided By
Listed by Lynn Killoran (#D29582)
Listing Office: Bennion Deville Homes (#oD22705)