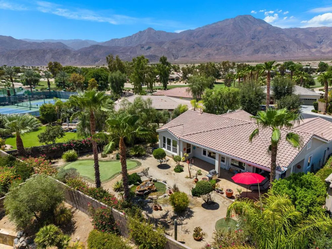
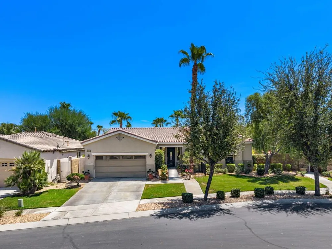
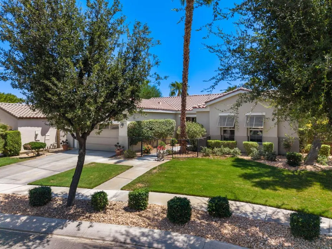
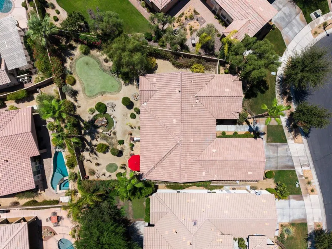
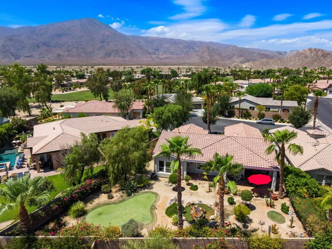
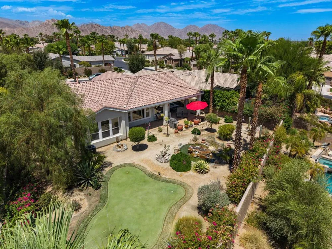
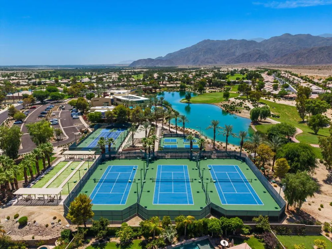

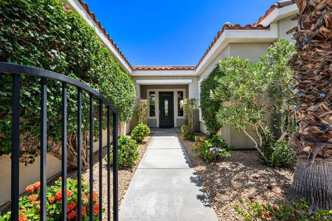
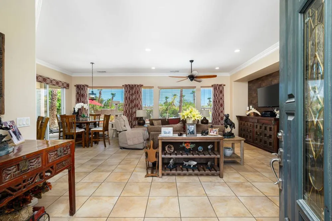
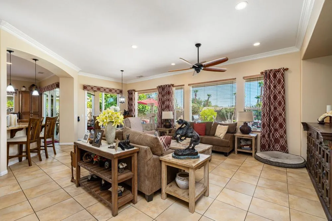
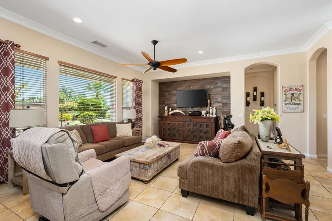
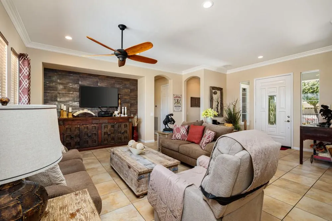
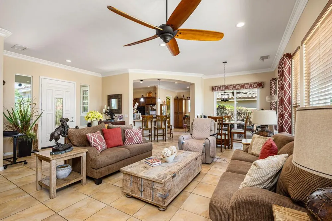
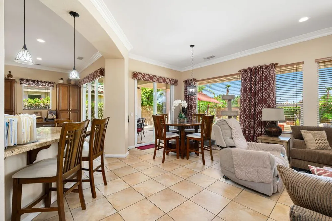
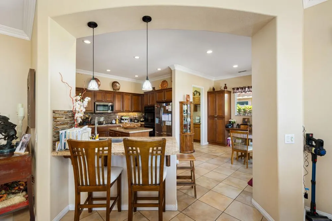
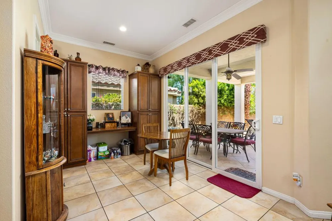
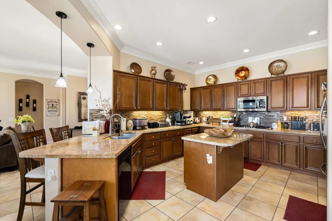
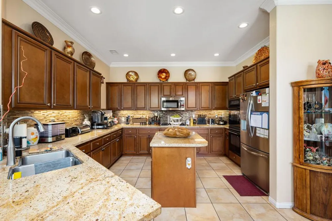
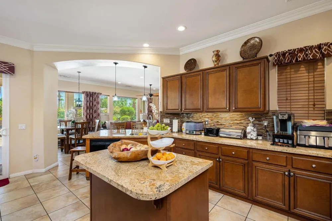
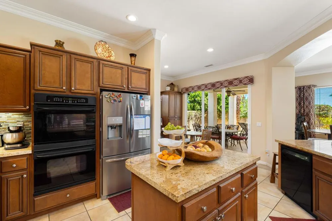
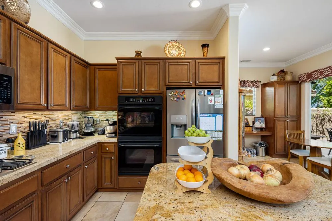
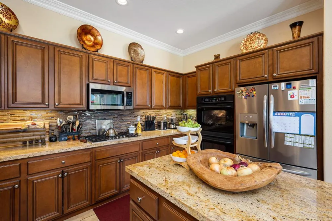
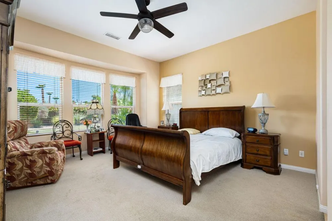
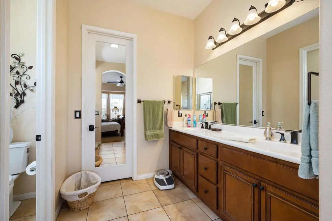
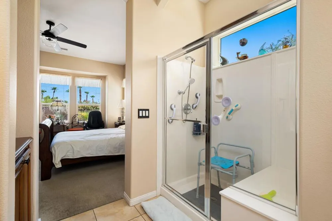
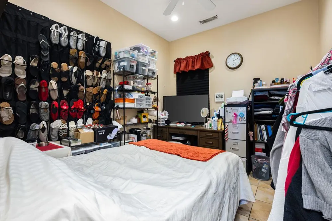
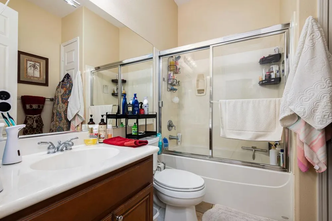

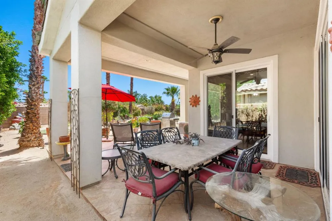
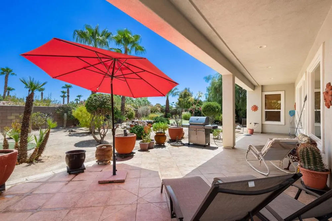
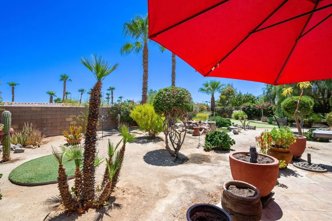
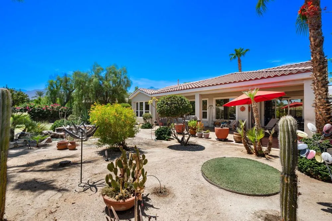
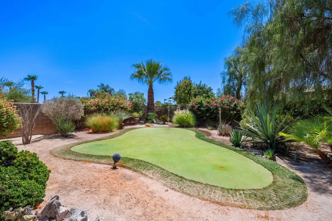
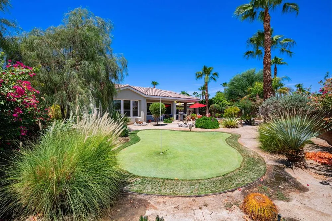
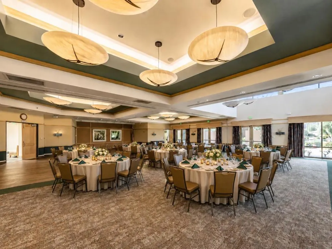
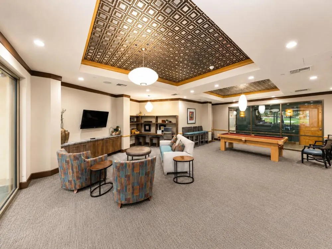
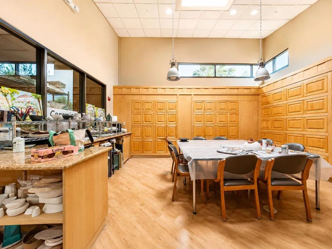
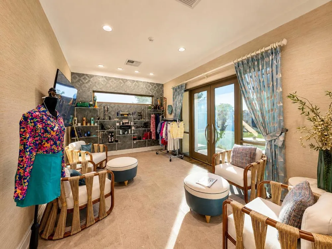
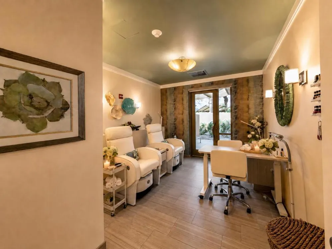
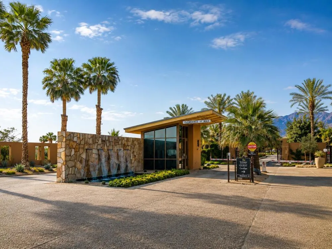
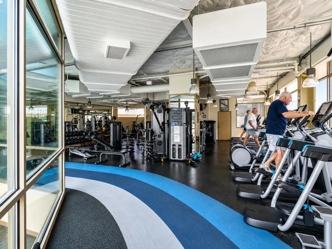
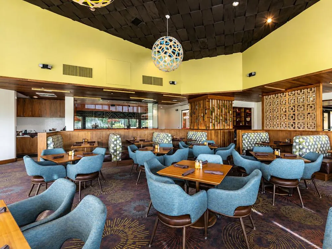
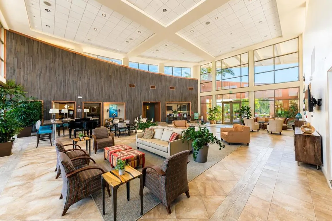
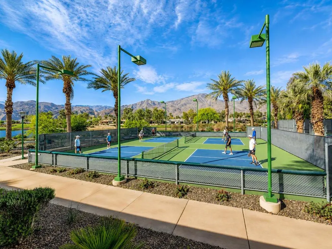
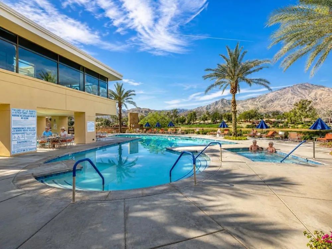
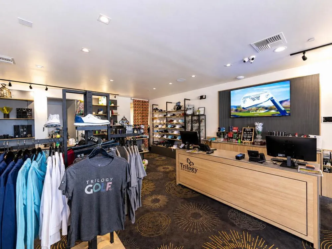
Stylish and sophisticated, the Monarch plan is ideally positioned on a private cul-de-sac, showcasing an oversized homesite with an enviable location just moments from resort-style amenities and world-class entertainment. Offering 1,819 square feet of thoughtfully designed living space, this single-family residence features three bedrooms and two bathrooms. A striking glass-etched entry door welcomes you into the inviting great room, where a custom shiplap-accented TV/media niche, crown molding, designer window treatments, and captivating views of the rear yard create an elegant yet comfortable ambiance. Adjacent to the dining area, the chef-inspired kitchen is beautifully appointed with double ovens, a generous prep island, breakfast bar with stylish pendant lighting, glass backsplash, and slab granite countertops. The serene primary retreat features a charming bay window and a luxurious en suite bath complete with dual vanities, an oversized walk-in shower, and spacious walk-in closet--an exceptional blend of style, comfort, and resort living. Guest accommodations afford privacy and comfort for all visiting friends and family. Big rear yard, including a putting green, covered patio, tiled patio and serene water feature.
Property Details
- Interior
- Breakfast Bar, Separate Formal Dining Room, High Ceilings, Recessed Lighting, Walk In Closets
- Cooling
- 1
- Heating
- Central, Natural Gas
- Cooling Features
- Central Air
- Bedrooms
- 3
- Bathrooms
- 2.0
- Full Baths
- 2
- View
- Mountains
- Lot Features
- Back Yard, Close To Clubhouse, Cul De Sac, Front Yard, Lawn, Landscaped, Planned Unit Development, Sprinkler System
- Stories
- 1
- Lot Description
- Back Yard, Close To Clubhouse, Cul De Sac, Front Yard, Lawn, Landscaped, Planned Unit Development, Sprinkler System
- Acres
- 0.23
- Square Feet
- 1819.0
- Lot Size (sqft)
- 10019.0
- Parking Features
- Direct Access, Garage, Garage Door Opener, Side By Side
- Parking
- 1
- Parking Spaces
- 2.0
- Parking Type
- Garage
- Parking Garage Spaces
- 2.0
- Parking Carport Spaces
- 0.0
- Property Type
- Purchase
- Property Subtype Additional
- Single Family Residence
- Year Built
- 2004
- Foundation
- Slab
- Roof
- Tile
- Utility Features
- Cable Available
- Appliances
- Dishwasher, Gas Cooktop, Disposal, Gas Oven, Gas Water Heater, Microwave, Vented Exhaust Fan, Water To Refrigerator
- Subdivision
- Trilogy
- Senior Community
- 1
- Community Features
- Golf, Gated
- County
- Riverside
- Region
- La Quinta
- Original List Price
- $596,000
- HOA
- 1
- HOA Fees
- 622.0
Location
Legal
The multiple listing data appearing on this website, or contained in reports produced therefrom, is owned and copyrighted by California Regional Multiple Listing Service, Inc. ("CRMLS") and is protected by all applicable copyright laws. Information provided is for viewer's personal, non-commercial use and may not be used for any purpose other than to identify prospective properties the viewer may be interested in purchasing. All listing data, including but not limited to square footage and lot size is believed to be accurate, but the listing Agent, listing Broker and CRMLS and its affiliates do not warrant or guarantee such accuracy. The viewer should independently verify the listed data prior to making any decisions based on such information by personal inspection and/or contacting a real estate professional.
Based on information from California Regional Multiple Listing Service, Inc. as of the most recent time synced and /or other sources. All data, including all measurements and calculations of area, is obtained from various sources and has not been, and will not be, verified by broker or MLS. All information should be independently reviewed and verified for accuracy. Properties may or may not be listed by the office/agent presenting the information
Provided By
Listed by John Miller (#CDAR-D24264)
Listing Office: Bennion Deville Homes (#CDAR-oD22705)