(909) 636-2744 9095323542 pamelabergman@ymail.com carsonswartz@yahoo.com Elevate Real Estate Agency
Traffic Dashboard
Home
  • Search
    • Local Properties
    • Featured Properties
    • Home Valuation
  • Communities
    • Upland
    • Claremont
    • La Verne
    • Glendora
    • Chino Hills
    • Chino
    • Ontario
  • Selling
  • About
    • Real Estate Experts
    • Meet Pam
    • Meet Carson
    • Testimonials
  • Blogs
  • Resources
  • Contact
Traffic Dashboard
Pamela Bergman
(909) 636-2744 pamelabergman@ymail.com
  • Elevate Real Estate Agency
    8160 Haven Ave. Suite 103
    Rancho Cucamonga, CA 91730
    (909) 636-2744
    pamelabergman@ymail.com
Company
  • Home
  • About
  • Testimonials
  • Contact
Services
  • Buying
  • Selling
  • Home Valuation
  • Mortgage Calculator
Explore
  • Property Search
  • Featured Properties
  • Communities
Legal
  • Privacy
  • Terms
  • DMCA
  • Accessibility
  • Fair Housing
Account
  • Dashboard
  • Logout
  • Login
Pam and Carson Real Estate - Footer Logo
©2026 Elevate Real Estate Agency. All rights reserved.
Website built by CloseHack.
California Regional Multiple Listing Service

The multiple listing data appearing on this website, or contained in reports produced therefrom, is owned and copyrighted by California Regional Multiple Listing Service, Inc. ("CRMLS") and is protected by all applicable copyright laws. Information provided is for viewer's personal, non-commercial use and may not be used for any purpose other than to identify prospective properties the viewer may be interested in purchasing. All listing data, including but not limited to square footage and lot size is believed to be accurate, but the listing Agent, listing Broker and CRMLS and its affiliates do not warrant or guarantee such accuracy. The viewer should independently verify the listed data prior to making any decisions based on such information by personal inspection and/or contacting a real estate professional.

Based on information from California Regional Multiple Listing Service, Inc. as of the most recent time synced and /or other sources. All data, including all measurements and calculations of area, is obtained from various sources and has not been, and will not be, verified by broker or MLS. All information should be independently reviewed and verified for accuracy. Properties may or may not be listed by the office/agent presenting the information

Return
  • All Types+ null more
  • Structure
  • $200K-$600K
  • Bed/Bath
  • Size
  • Dates
  • Filters
  • Amenities
  • Save
  • Share
Listings
No results
Sort
Home / San Clemente / 604 Calle Reata
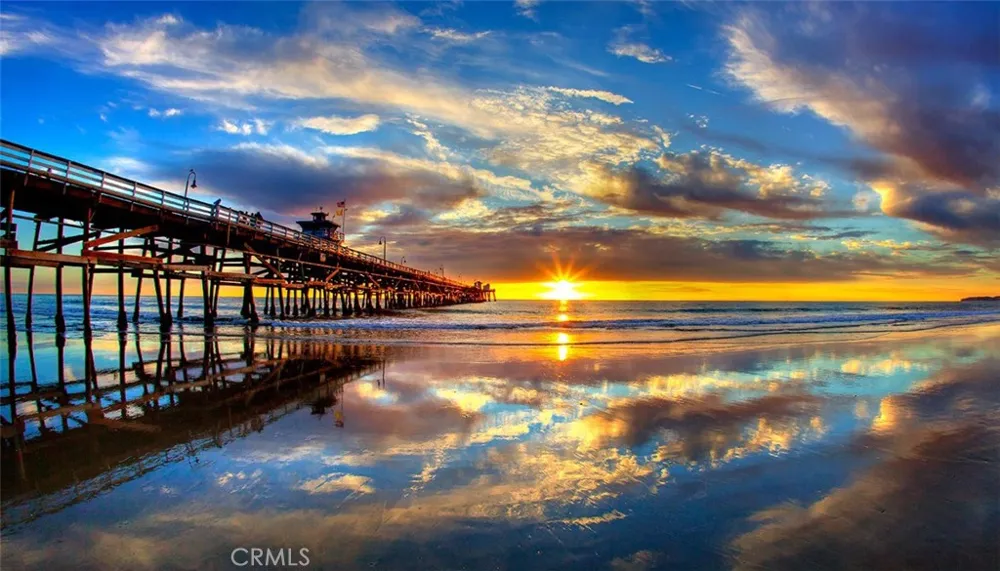
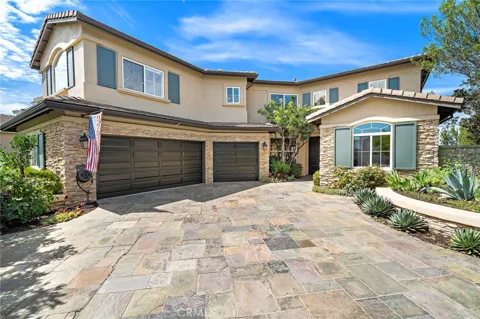
604 Calle Reata San Clemente, CA 92673 604 Calle Reata San Clemente, CA 92673 604 Calle Reata San Clemente, CA 92673 604 Calle Reata San Clemente, CA 92673 604 Calle Reata San Clemente, CA 92673 604 Calle Reata San Clemente, CA 92673 604 Calle Reata San Clemente, CA 92673 604 Calle Reata San Clemente, CA 92673 604 Calle Reata San Clemente, CA 92673 604 Calle Reata San Clemente, CA 92673 604 Calle Reata San Clemente, CA 92673 604 Calle Reata San Clemente, CA 92673 604 Calle Reata San Clemente, CA 92673 604 Calle Reata San Clemente, CA 92673 604 Calle Reata San Clemente, CA 92673 604 Calle Reata San Clemente, CA 92673 604 Calle Reata San Clemente, CA 92673 604 Calle Reata San Clemente, CA 92673 604 Calle Reata San Clemente, CA 92673 604 Calle Reata San Clemente, CA 92673 604 Calle Reata San Clemente, CA 92673 604 Calle Reata San Clemente, CA 92673 604 Calle Reata San Clemente, CA 92673 604 Calle Reata San Clemente, CA 92673 604 Calle Reata San Clemente, CA 92673 604 Calle Reata San Clemente, CA 92673 604 Calle Reata San Clemente, CA 92673 604 Calle Reata San Clemente, CA 92673 604 Calle Reata San Clemente, CA 92673 604 Calle Reata San Clemente, CA 92673 604 Calle Reata San Clemente, CA 92673 604 Calle Reata San Clemente, CA 92673 604 Calle Reata San Clemente, CA 92673 604 Calle Reata San Clemente, CA 92673 604 Calle Reata San Clemente, CA 92673 604 Calle Reata San Clemente, CA 92673 604 Calle Reata San Clemente, CA 92673 604 Calle Reata San Clemente, CA 92673 604 Calle Reata San Clemente, CA 92673 604 Calle Reata San Clemente, CA 92673 604 Calle Reata San Clemente, CA 92673 604 Calle Reata San Clemente, CA 92673 604 Calle Reata San Clemente, CA 92673 604 Calle Reata San Clemente, CA 92673 604 Calle Reata San Clemente, CA 92673 604 Calle Reata San Clemente, CA 92673 604 Calle Reata San Clemente, CA 92673 604 Calle Reata San Clemente, CA 92673 604 Calle Reata San Clemente, CA 92673 604 Calle Reata San Clemente, CA 92673 604 Calle Reata San Clemente, CA 92673 604 Calle Reata San Clemente, CA 92673 604 Calle Reata San Clemente, CA 92673 604 Calle Reata San Clemente, CA 92673 604 Calle Reata San Clemente, CA 92673 604 Calle Reata San Clemente, CA 92673 604 Calle Reata San Clemente, CA 92673 604 Calle Reata San Clemente, CA 92673 604 Calle Reata San Clemente, CA 92673 604 Calle Reata San Clemente, CA 92673 604 Calle Reata San Clemente, CA 92673 604 Calle Reata San Clemente, CA 92673 View All Photos

$3,195,000

| Active

604 Calle Reata

San Clemente, CA 92673

3,600
Square Feet
4
Beds
3.5
Baths
0.21
Acres
1
Days on Market
LG26197946
MLS#
House
Structure
Residential
Zone
Contact
Listing OfficeBerkshire Hathaway HomeServices California Properties

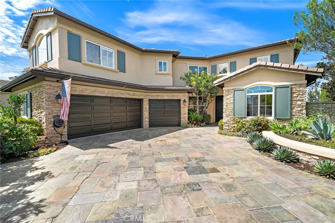
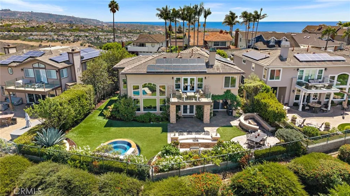
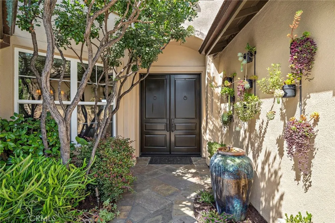
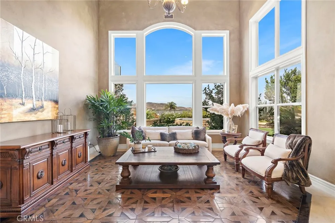
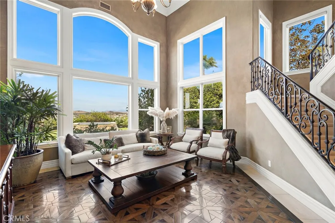
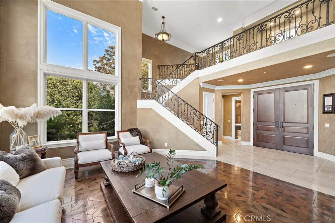
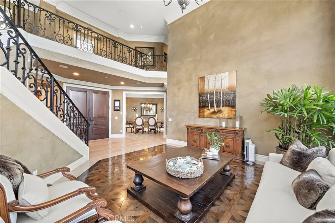
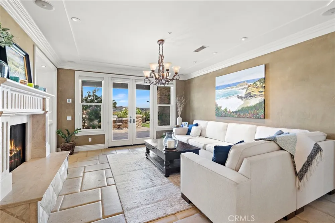
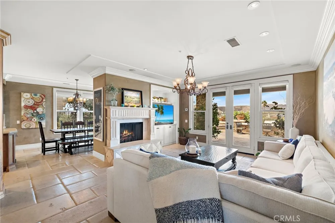
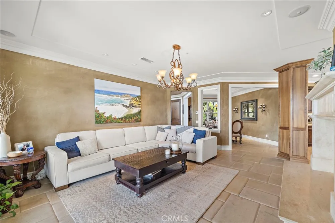
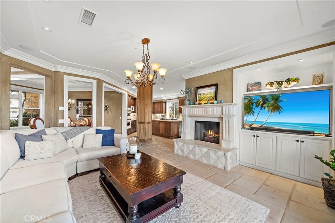
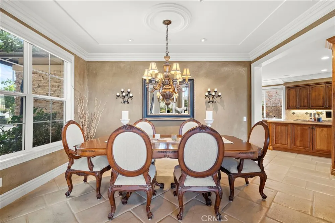
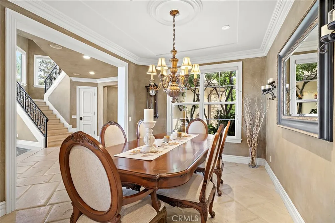
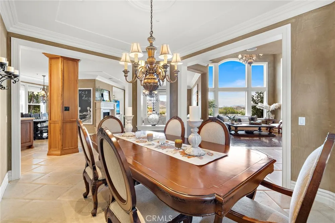
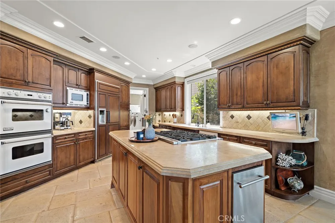
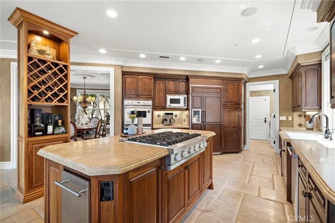
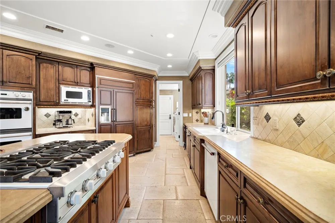
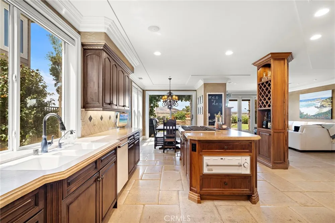
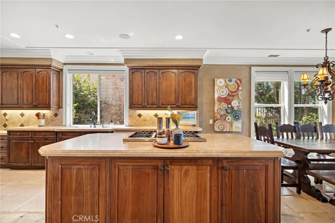
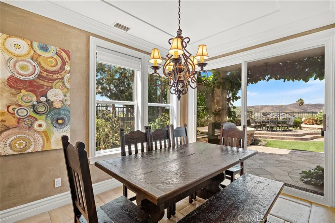
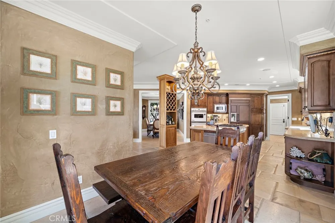
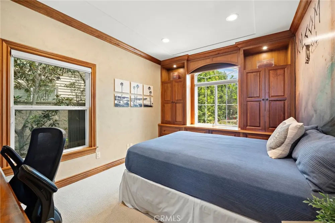
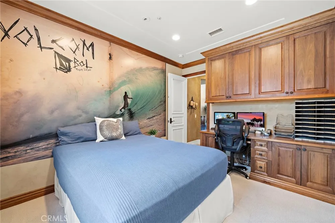
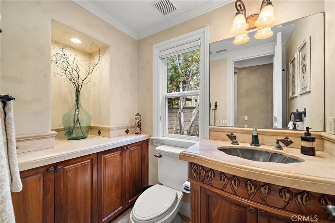
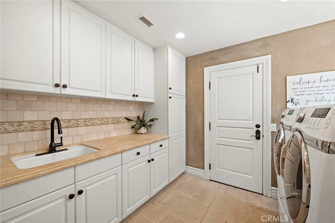
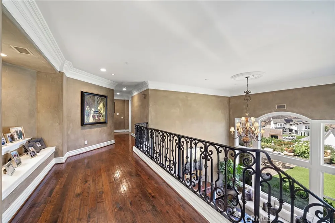
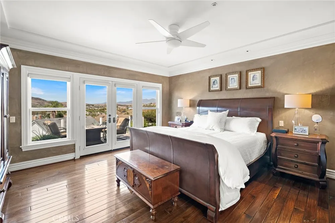
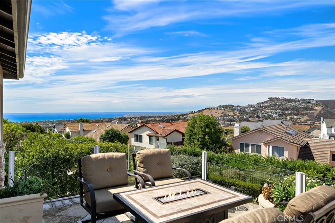
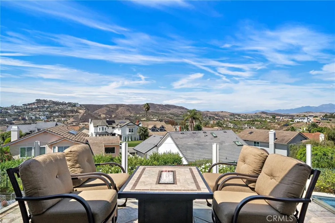
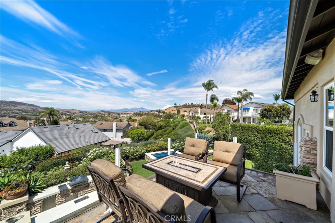
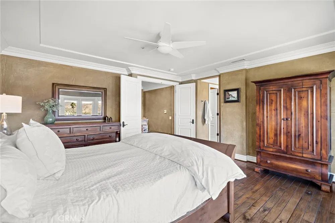
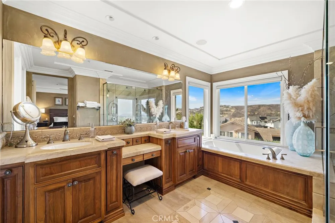
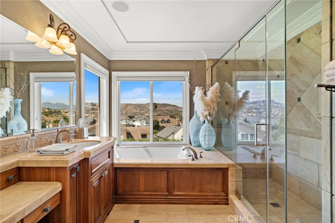
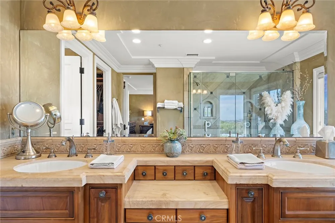
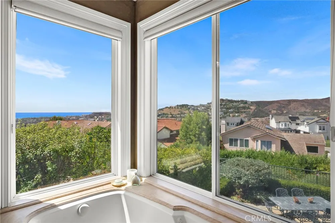
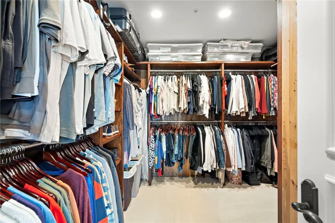
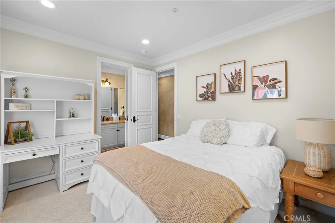
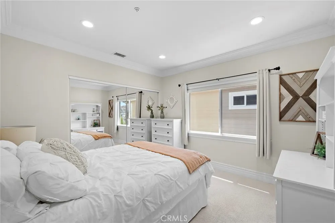
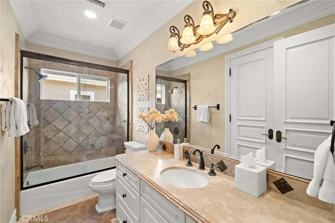
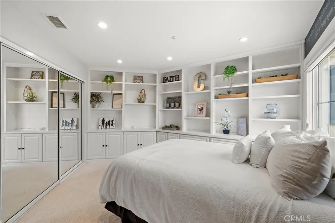
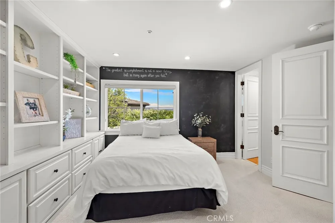
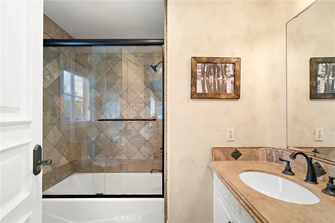
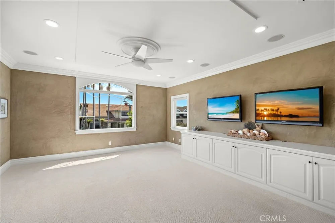
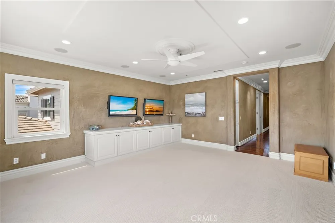
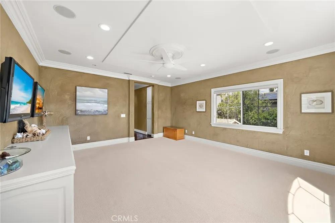
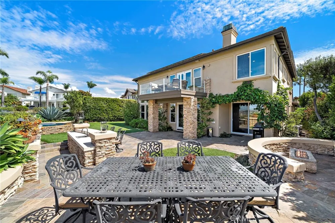
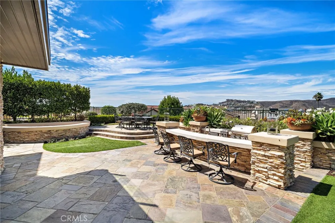
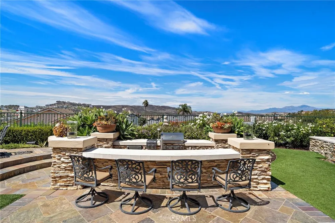
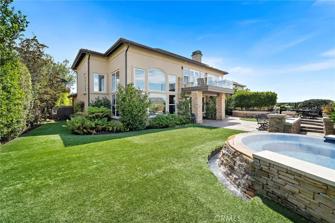
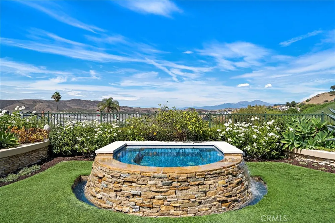
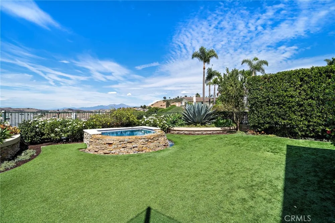
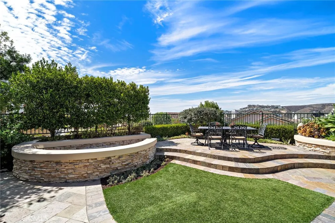
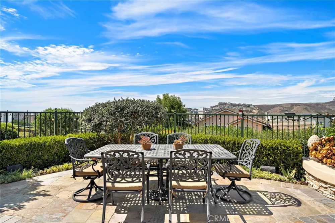
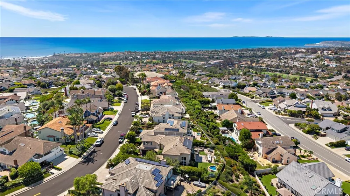
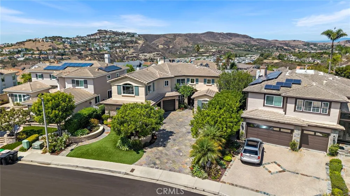
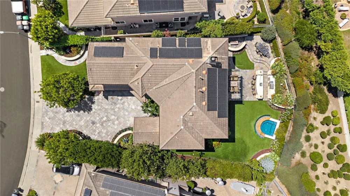
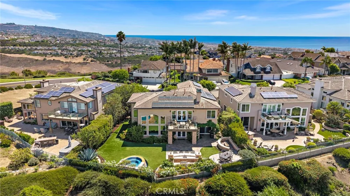
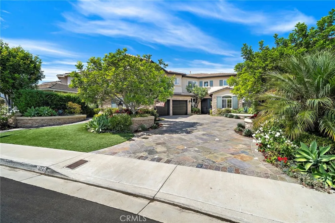
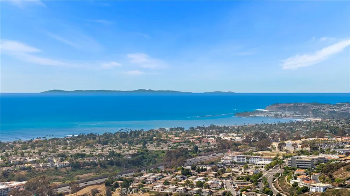
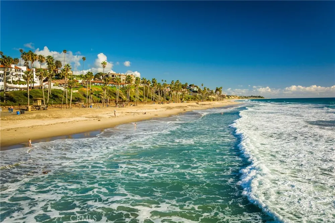
Impeccable detail captivates this Custom Home perched at the top of the Coast Community on a cul-de-sac street with captivating Sunset Ocean views of Catalina, Dana Point Harbor and Saddleback Mountain. The open floor plan, soaring ceilings and natural light fill the 4 bedrooms, 4 bathrooms and large media/game room. Endless custom finishes include venetian plaster, Beaumaniere French Limestone floors in a Versailles pattern, slab Limestone staircase with custom wrought iron, hand carved Limestone fireplace, Brazilian Walnut floors, crown molding throughout, custom millwork, stepped ceilings, custom light fixtures, Newport Brass plumbing fixtures, Limestone counter tops, mirrored closet doors, whole-house water treatment system, reverse osmosis water, energy efficient solar system and dual-zone A/C. Entertaining in your chef’s kitchen includes custom cabinetry, Viking Appliances, limestone counter tops with custom edging, under cabinet lighting, limestone backsplash with custom inlay and a wine storage cabinet. The large Primary Suite includes views of the ocean, Dana Point Harbor and rolling hills from a private deck, Brazilian Walnut floors and walk-in closet complete with cedar lined walls and custom built-in closet system. Your luxurious spa inspired primary bath is appointed with dual vanities, a make-up counter, Beaumaniere Limestone details and jetted tub and dual-shower heads with ocean views of Catalina. The exterior of the home is an entertainers dream with a glass tiled infinity spa, grand cook center with bar seating, BBQ, refrigerator & sink, dining patios, synthetic turf and lush landscaped gardens including citrus & vegetable gardens and with low-voltage lighting. The garage enthusiast will not be disappointed with custom built-in refrigerator/freezer, extensive cabinets, epoxy flooring and recessed lighting. Experience the foothills encompassing hiking trails, golf courses, world-class beaches, boutique shopping and award-winning schools. Come experience the essence of luxury living!

Property Details
Interior
Built In Features, Breakfast Area, Block Walls, Crown Molding, Cathedral Ceilings, Separate Formal Dining Room, High Ceilings, O
Cooling
1
Heating
Central
Cooling Features
Central Air, Attic Fan
Bedrooms
4
Bathrooms
3.5
Full Baths
3
Half Baths
1
View
Harbor,Hills,Ocean
Lot Features
Front Yard, Garden, Landscaped, Sprinkler System
Stories
2
Lot Description
Front Yard, Garden, Landscaped, Sprinkler System
Acres
0.209
Square Feet
3600.0
Lot Size (sqft)
9100.0
Parking Features
Door Multi, Direct Access, Driveway Level, Door Single, Garage
Parking
1
Parking Spaces
6.0
Parking Type
Driveway
Parking Garage Spaces
3.0
Property Type
Purchase
Style
Traditional
Property Subtype Additional
Single Family Residence
Year Built
1998
Foundation
Slab
Roof
Concrete
Sewer Information
Public Sewer
Utility Source
Public
Utility Features
Cable Connected, Electricity Connected, Natural Gas Connected, Sewer Connected, Water Connected
Appliances
Six Burner Stove, Convection Oven, Double Oven, Dishwasher, Electric Oven, Disposal, Gas Range, Gas Water Heater, High Efficienc
Subdivision
.
Community Features
Curbs, Foothills, Golf, Storm Drains, Street Lights, Sidewalks
School District
Capistrano Unified
County
Orange
Region
San Clemente
Original List Price
$3,195,000
HOA
1
HOA Fees
261.0
MLS #
LG26197946
Location
Legal

The multiple listing data appearing on this website, or contained in reports produced therefrom, is owned and copyrighted by California Regional Multiple Listing Service, Inc. ("CRMLS") and is protected by all applicable copyright laws. Information provided is for viewer's personal, non-commercial use and may not be used for any purpose other than to identify prospective properties the viewer may be interested in purchasing. All listing data, including but not limited to square footage and lot size is believed to be accurate, but the listing Agent, listing Broker and CRMLS and its affiliates do not warrant or guarantee such accuracy. The viewer should independently verify the listed data prior to making any decisions based on such information by personal inspection and/or contacting a real estate professional.

Based on information from California Regional Multiple Listing Service, Inc. as of the most recent time synced and /or other sources. All data, including all measurements and calculations of area, is obtained from various sources and has not been, and will not be, verified by broker or MLS. All information should be independently reviewed and verified for accuracy. Properties may or may not be listed by the office/agent presenting the information

Provided By
Listed by Craig Delahooke (#LGDELAGRA)
Listing Office: Berkshire Hathaway HomeServices California Properties (#LPTI)

Pam and Carson Real Estate Have a question about this home?

Interested in Purchasing 604 Calle Reata?

Get an estimate on monthly payments on this property.

$
years
Down Payment
$
%
Interest Rate
%
Tax Rate
%
$
$annually
$monthly
Estimated Monthly Payment
$0.00
Loan Amount
$0.00