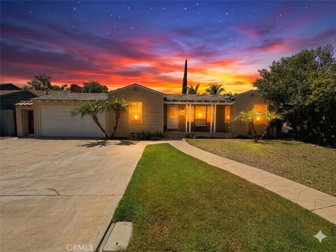
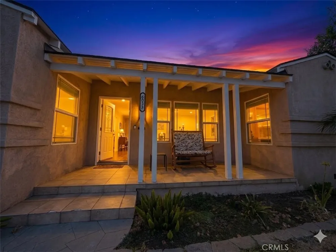
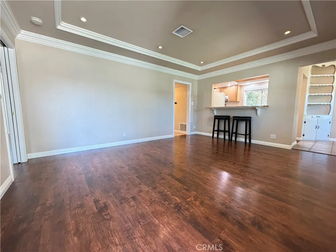
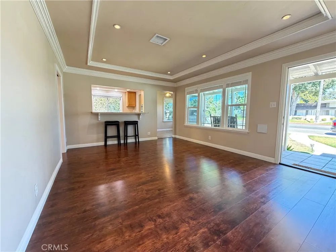
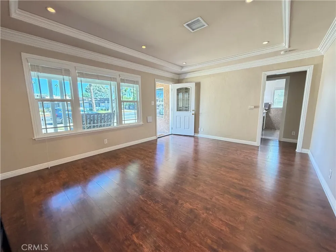
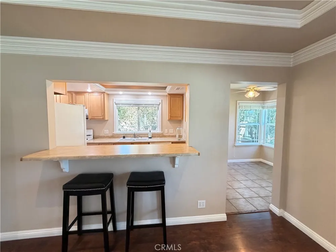
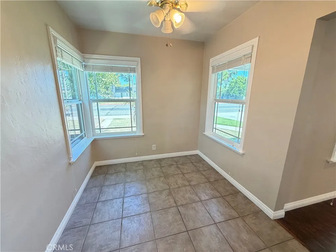
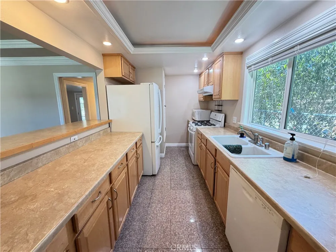
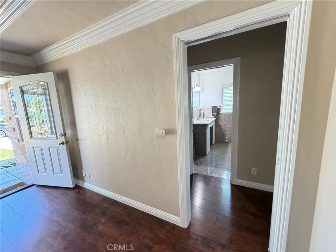
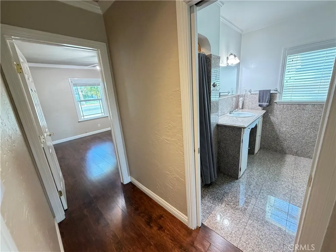
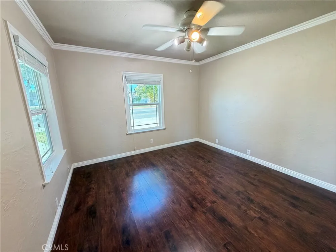
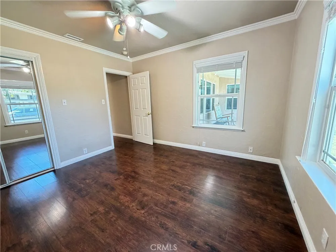
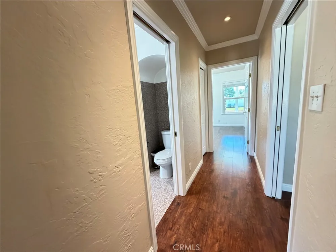
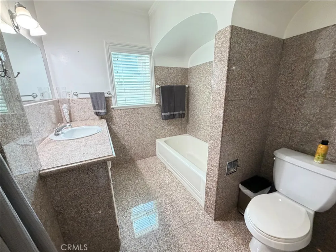
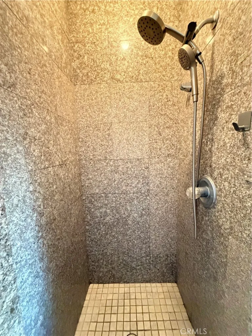
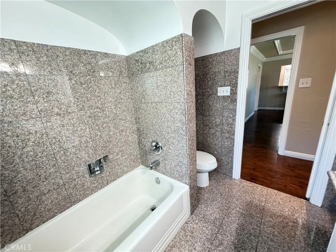
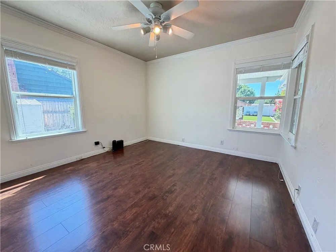
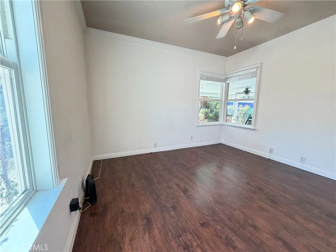
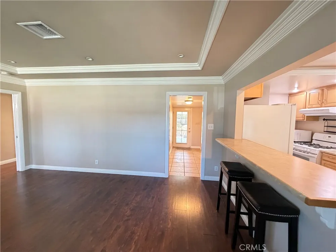
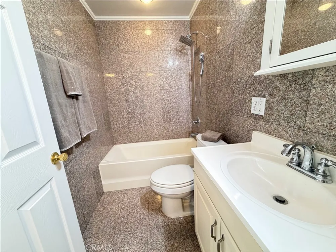
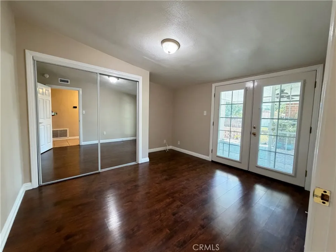
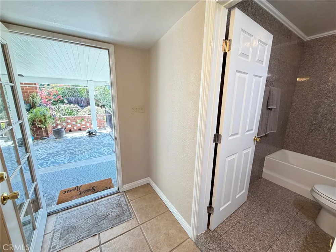
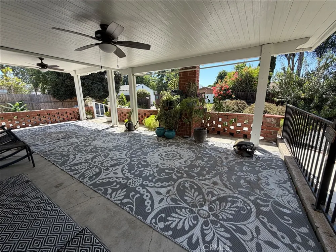

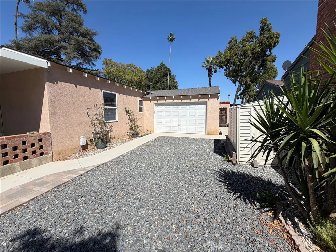
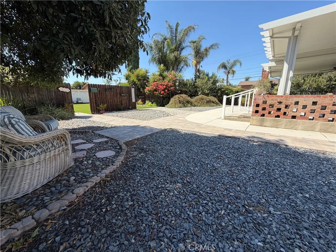
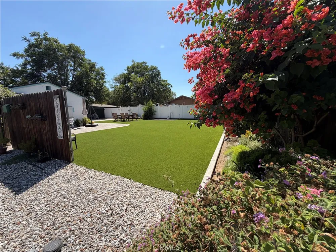
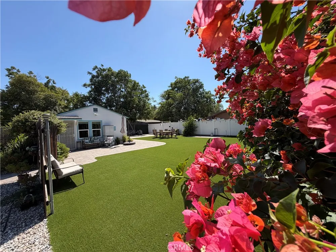
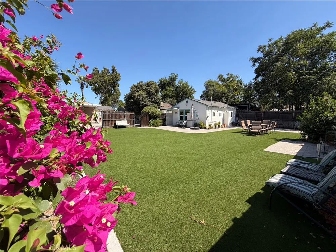
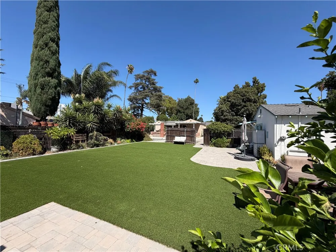
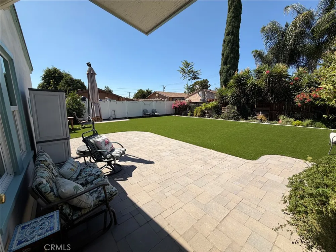
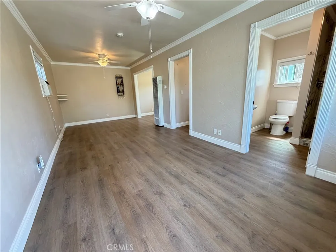
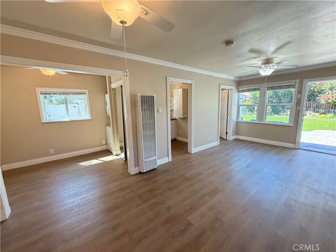
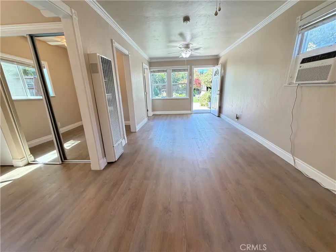
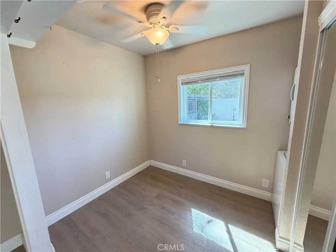
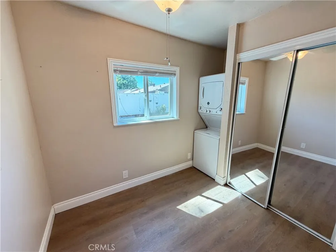
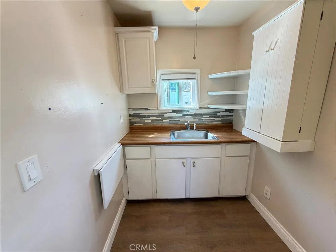
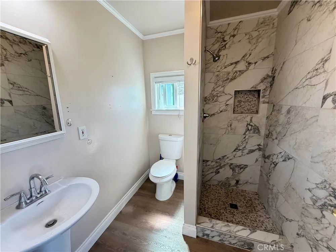
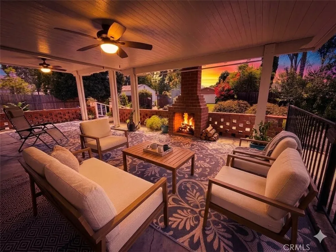
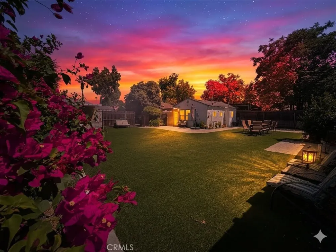
Welcome to 6033 Brockton Avenue, a masterpiece of timeless craftsmanship, modern efficiency, and incredible versatility in the heart of Riverside's highly sought-after Magnolia Center neighborhood. This wonderfully maintained 3-bedroom, 2-full-bath main home seamlessly pairs with a detached private accessory dwelling unit (ADU), creating a rare opportunity for multi-generational living or a high-demand rental income stream. Step onto the nostalgic, welcoming front porch and travel back to an era when craftsmanship was paramount. The main residence exudes historic character with beautiful crown moulding, intricate wood trim finish, recessed lighting, and elegant curved plaster accents. Sunlight bathes the cozy formal dining room and living spaces through an abundance of efficient windows. The kitchen features a convenient pass-through window and breakfast bar opening into the living room, blending classic architecture with conversational flow. One bedroom features double-French doors with upgraded double sliding screens that lead to the backyard paradise. Enjoy peace of mind with recent capital improvements, including new roofs on both structures installed within the past 5 years, a high-efficiency 2-year-old HVAC heat pump system in the main house to drastically lower utility bills, and premium 2-year-old custom blinds. Both homes boast dual-pane windows for superior energy efficiency and amazing noise cancellation. The massive, fully fenced lot is designed for low-maintenance beauty. The main yard showcases tremendous hardscaping and a monumental covered Alumawood patio equipped with ceiling fans and a built-in fireplace/BBQ—the ultimate venue for hosting or watching legendary Southern California sunsets. Wander through mature gardens of flowering trees, bushes, and three thriving fruit trees (apple, peach, and plum). The detached ADU boasts its own large private patio and premium artificial turf, requiring zero water and offering the perfect setup for children and pets. Parking and storage are unmatched, featuring a pass-through garage and secondary RV access / tenant parking from the rear alleyway. Close to 91 Freeway & major commuter lines and top-tier schools. Enjoy unparalleled convenience with a short stroll or drive to the vibrant shops & restaurants at Riverside Plaza, the historic Mission Inn Hotel & Spa, scenic trails at Mount Rubidoux, & local favorites like Fairmount Park. Call today!
Open Houses
- Sat, Sep 5 · 8:30 PM – 12:00 AM
Property Details
- Interior
- Ceiling Fans, Dry Bar, Separate Formal Dining Room, In Law Floorplan, Open Floorplan, Recessed Lighting, All Bedrooms Down, Bedr
- Cooling
- 1
- Heating
- Central
- Cooling Features
- Central Air, Heat Pump
- Bedrooms
- 4
- Bathrooms
- 2.75
- Full Baths
- 2
- 3/4 Baths
- 1
- View
- Neighborhood
- Lot Features
- Front Yard, Lawn, Landscaped, Level, Secluded, Street Level
- Stories
- 1
- Lot Description
- Front Yard, Lawn, Landscaped, Level, Secluded, Street Level
- Exterior Features
- Lighting
- Exterior Materials
- Lighting
- Acres
- 0.25
- Square Feet
- 1636.0
- Lot Size (sqft)
- 10890.0
- Parking Features
- Concrete, Driveway, Garage Faces Front, Garage, Oversized, Private, Pull Through, Rv Gated, Rv Access Parking
- Parking
- 1
- Parking Spaces
- 4.0
- Parking Type
- Driveway
- Parking Garage Spaces
- 1.0
- Property Type
- Purchase
- Style
- Custom, Victorian
- Property Subtype Additional
- Single Family Residence
- Year Built
- 1939
- Roof
- Composition
- Sewer Information
- Public Sewer
- Utility Source
- Public
- Utility Features
- Electricity Connected, Natural Gas Connected, Sewer Connected, Water Connected
- Appliances
- Dishwasher, Gas Oven, Gas Range, Refrigerator
- Community Features
- Curbs, Gutters, Sidewalks
- School District
- Riverside Unified
- County
- Riverside
- Region
- Riverside
- Original List Price
- $779,000
- Days on Market (Cumulative)
- 1
- HOA Fees
- 0.0
Location
Legal
The multiple listing data appearing on this website, or contained in reports produced therefrom, is owned and copyrighted by California Regional Multiple Listing Service, Inc. ("CRMLS") and is protected by all applicable copyright laws. Information provided is for viewer's personal, non-commercial use and may not be used for any purpose other than to identify prospective properties the viewer may be interested in purchasing. All listing data, including but not limited to square footage and lot size is believed to be accurate, but the listing Agent, listing Broker and CRMLS and its affiliates do not warrant or guarantee such accuracy. The viewer should independently verify the listed data prior to making any decisions based on such information by personal inspection and/or contacting a real estate professional.
Based on information from California Regional Multiple Listing Service, Inc. as of the most recent time synced and /or other sources. All data, including all measurements and calculations of area, is obtained from various sources and has not been, and will not be, verified by broker or MLS. All information should be independently reviewed and verified for accuracy. Properties may or may not be listed by the office/agent presenting the information
Provided By
Listed by BEN PLAXCO (#IPLAXBEN)
Listing Office: BEN PLAXCO REALTY AND LOANS (#IBPL)