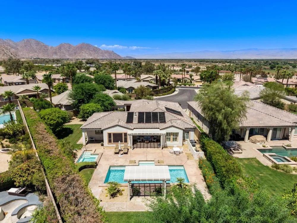
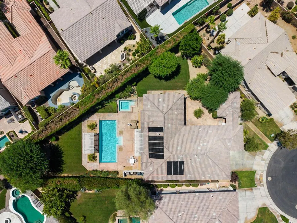
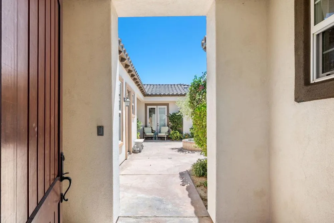
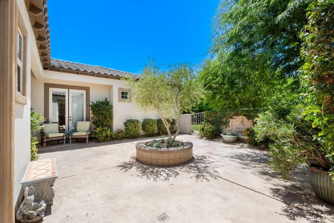
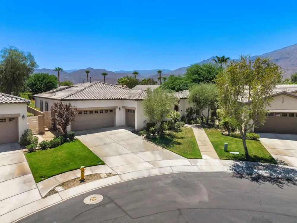
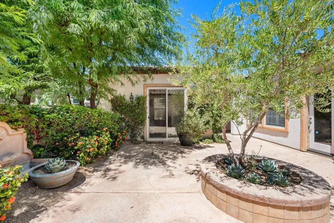
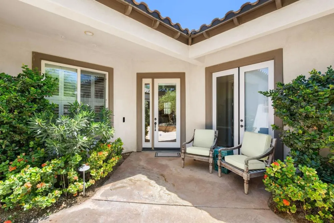
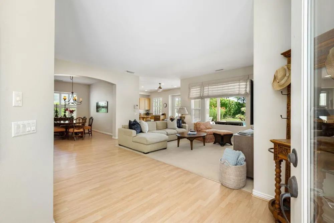
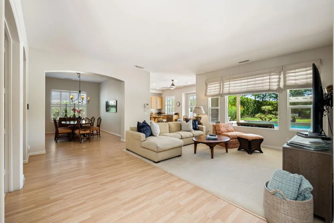
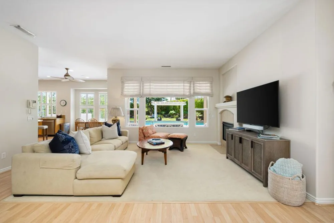
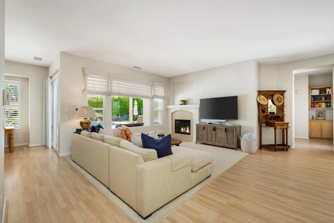
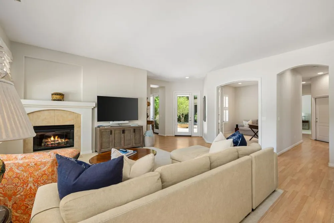
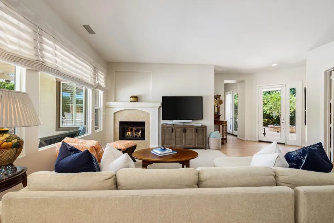
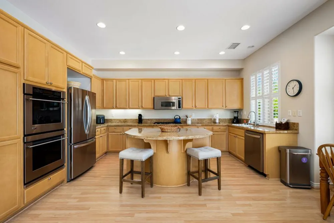
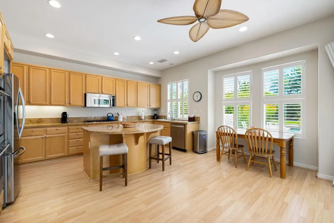
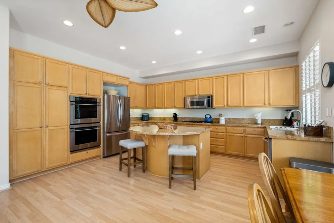
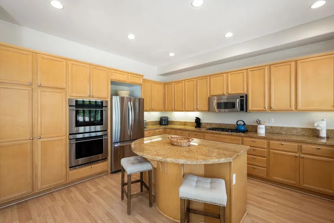
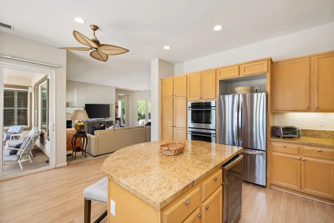
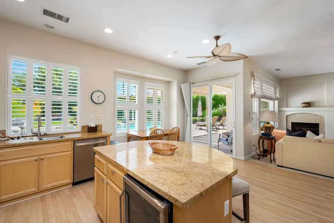
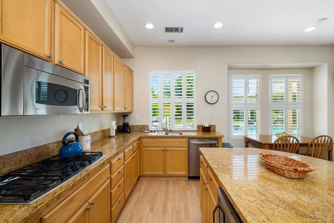
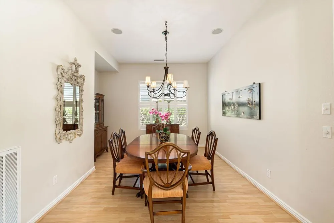
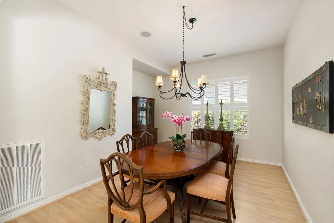
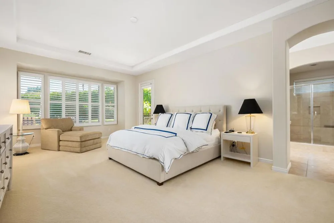
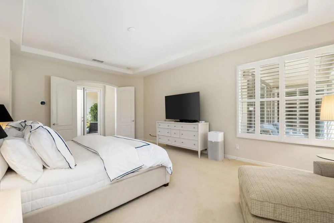
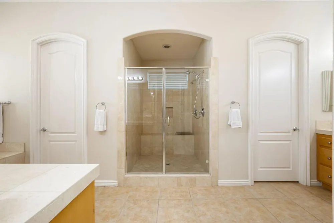
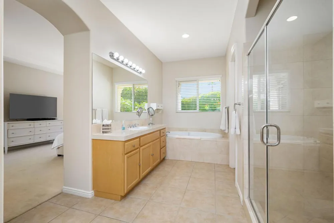
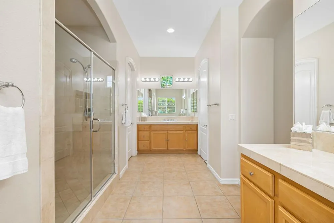
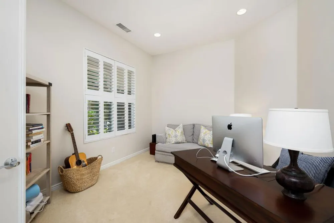
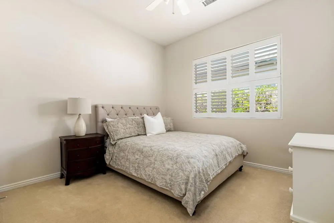
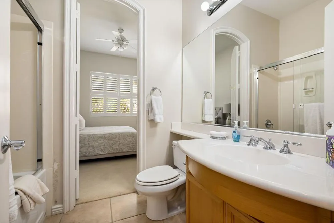
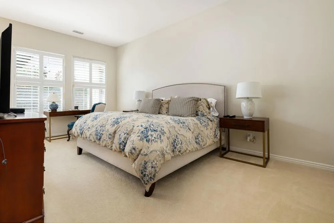
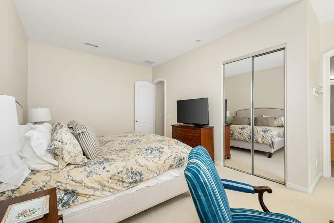
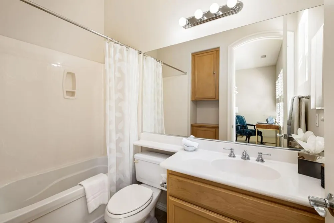
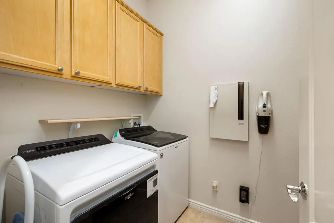
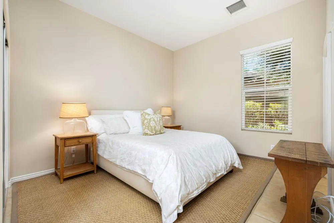
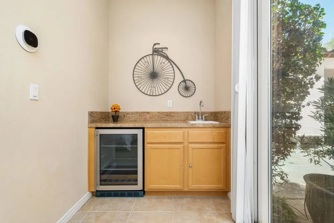
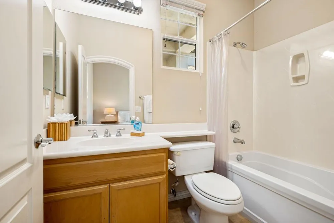
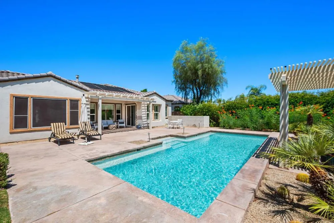
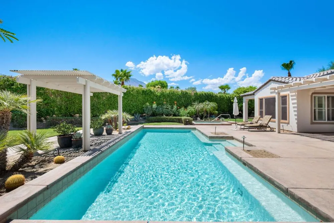
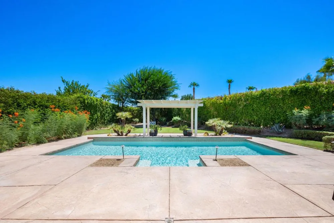
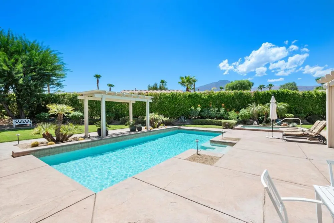
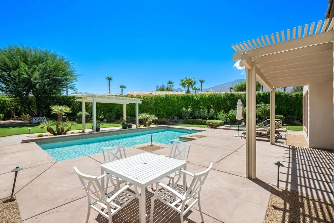
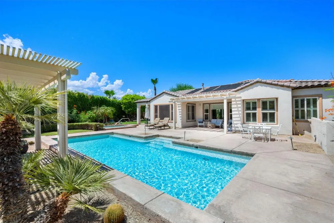
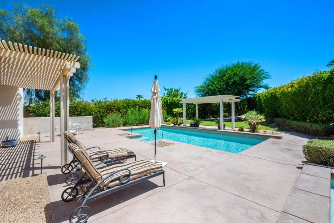
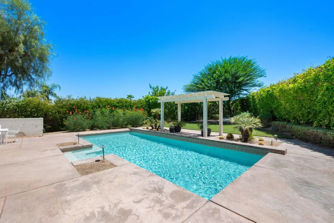
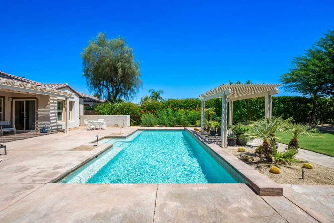
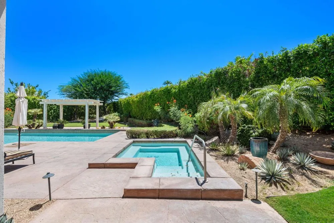
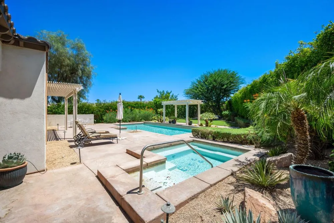
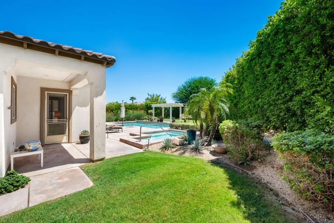
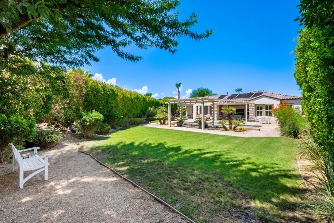
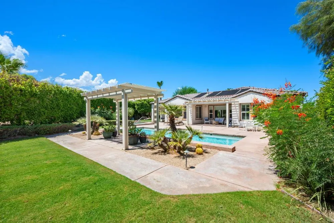
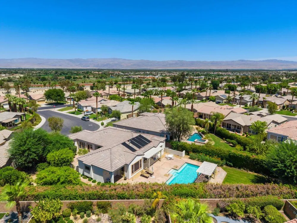
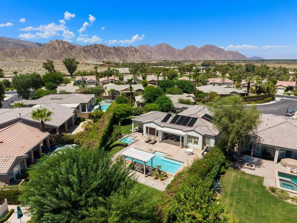
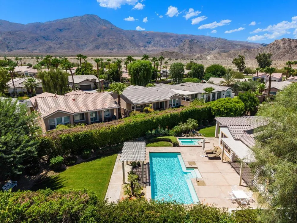
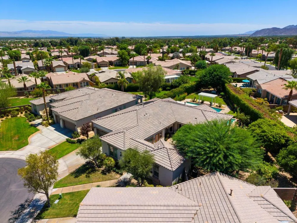
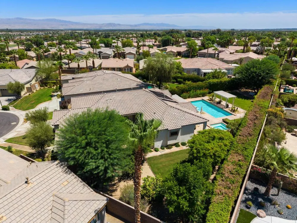
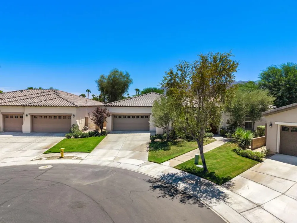
Welcome to 60233 Katie Circle, an exceptional Mesquite floor plan with detached casita, oversized pool and separate spa, beautifully situated on an impressive 16,117-square-foot homesite with wonderful mountain views in the highly sought-after 55+ community of Trilogy at La Quinta. Offering approximately 2,789 square feet with 4 bedrooms, 4 bathrooms and a 3-car garage, this spacious residence combines one of Trilogy's most desirable larger floor plans with an incredible setting for indoor-outdoor desert living. A private gated courtyard creates an inviting entrance and provides separate access to the detached casita, giving visiting family and friends their own private accommodations while also offering excellent flexibility as a home office, hobby room or additional retreat. Inside, the Mesquite's open and flowing design features generous living and dining areas, abundant natural light and excellent separation between the primary suite and guest accommodations. The well-appointed kitchen offers abundant cabinetry and counter space and opens to the main living areas, creating a comfortable gathering place for everyday living and entertaining. The generously sized primary suite is a relaxing retreat featuring a large primary bath and walk-in closets, while the additional bedrooms and baths provide plenty of space and privacy for guests. Step outside and you'll quickly discover what makes this property truly special. The expansive backyard features an oversized swimming pool, separate spa, generous patio and entertaining areas, mature desert landscaping and beautiful mountain views, creating a spectacular private setting for relaxing poolside, entertaining family and friends or enjoying a desert sunset. The oversized homesite offers a wonderful sense of openness and privacy that is increasingly difficult to find in Trilogy. Beyond the home, Trilogy La Quinta offers an exceptional resort-style lifestyle centered around the Santa Rosa Club, featuring a state-of-the-art fitness center, indoor walking track, resort and lap pools, tennis, pickleball, bocce ball, billiards, clubs, classes and an active year-round social calendar. Residents can enjoy the Coral Spa meet friends at Cafe Solaz, or enjoy breakfast, lunch, dinner and cocktails at Kitchen Ten Eleven, all without leaving the community. Golf enthusiasts will appreciate the Trilogy Golf Club at La Quinta, a championship course once home to the PGA Tour's legendary Skins Game.
Property Details
- Interior
- Breakfast Area, Separate Formal Dining Room, High Ceilings, Open Floorplan, Main Level Primary, Walk In Closets
- Cooling
- 1
- Heating
- Central, Fireplaces, Natural Gas
- Cooling Features
- Central Air
- Bedrooms
- 4
- Bathrooms
- 4.0
- Full Baths
- 4
- View
- Desert,Mountains,Pool
- Lot Features
- Back Yard, Cul De Sac, Front Yard, Lawn, Landscaped, Planned Unit Development, Sprinkler System, Yard
- Stories
- 1
- Lot Description
- Back Yard, Cul De Sac, Front Yard, Lawn, Landscaped, Planned Unit Development, Sprinkler System, Yard
- Pool
- 1
- Pool Description
- Community, Gunite, Electric Heat, In Ground, Waterfall
- Pool Features
- Community, Gunite, Electric Heat, In Ground, Waterfall
- Pool Shared
- 1
- Acres
- 0.37
- Square Feet
- 2789.0
- Lot Size (sqft)
- 16117.0
- Parking Features
- Direct Access, Garage, Garage Door Opener, Side By Side
- Parking
- 1
- Parking Spaces
- 3.0
- Parking Type
- Garage
- Parking Garage Spaces
- 3.0
- Parking Carport Spaces
- 0.0
- Property Type
- Purchase
- Property Subtype Additional
- Single Family Residence
- Year Built
- 2005
- Foundation
- Slab
- Roof
- Concrete, Tile
- Utility Features
- Cable Available
- Appliances
- Dishwasher, Gas Cooktop, Disposal, Gas Water Heater, Microwave, Refrigerator
- Subdivision
- Trilogy
- Senior Community
- 1
- Community Features
- Golf, Gated, Pool
- County
- Riverside
- Region
- La Quinta
- Original List Price
- $949,000
- HOA
- 1
- HOA Fees
- 622.0
Location
Legal
The multiple listing data appearing on this website, or contained in reports produced therefrom, is owned and copyrighted by California Regional Multiple Listing Service, Inc. ("CRMLS") and is protected by all applicable copyright laws. Information provided is for viewer's personal, non-commercial use and may not be used for any purpose other than to identify prospective properties the viewer may be interested in purchasing. All listing data, including but not limited to square footage and lot size is believed to be accurate, but the listing Agent, listing Broker and CRMLS and its affiliates do not warrant or guarantee such accuracy. The viewer should independently verify the listed data prior to making any decisions based on such information by personal inspection and/or contacting a real estate professional.
Based on information from California Regional Multiple Listing Service, Inc. as of the most recent time synced and /or other sources. All data, including all measurements and calculations of area, is obtained from various sources and has not been, and will not be, verified by broker or MLS. All information should be independently reviewed and verified for accuracy. Properties may or may not be listed by the office/agent presenting the information
Provided By
Listed by John Miller (#D24264)
Listing Office: Bennion Deville Homes (#oD22705)