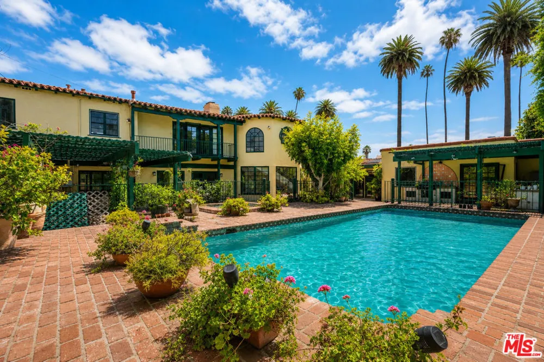
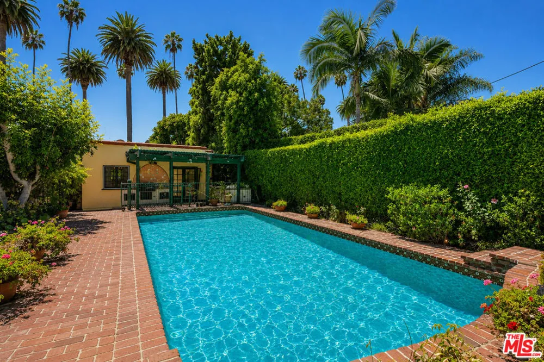

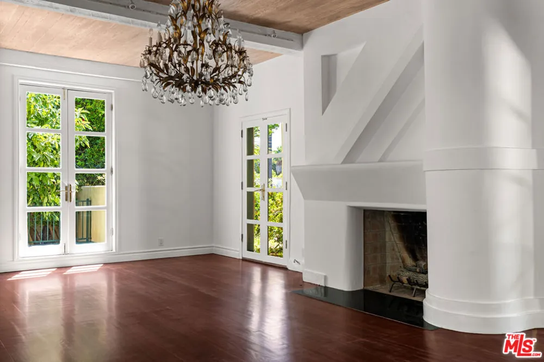
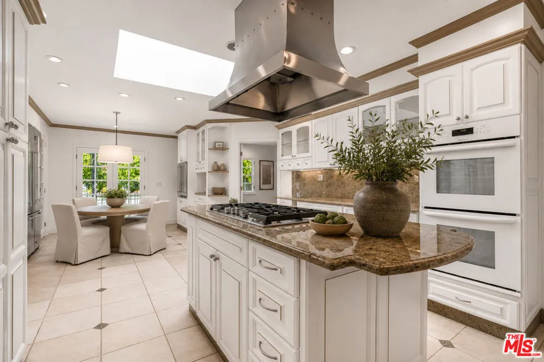
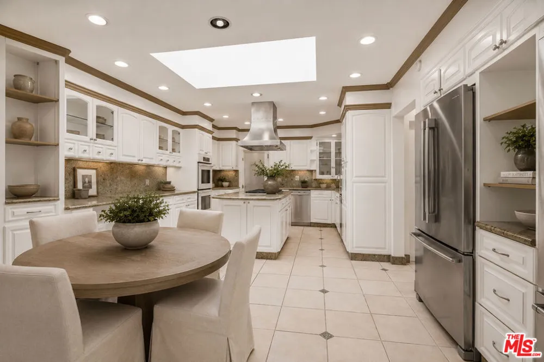
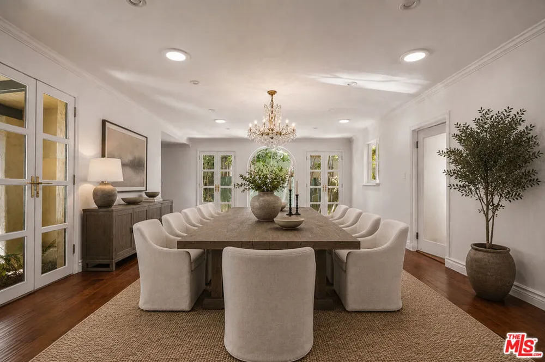
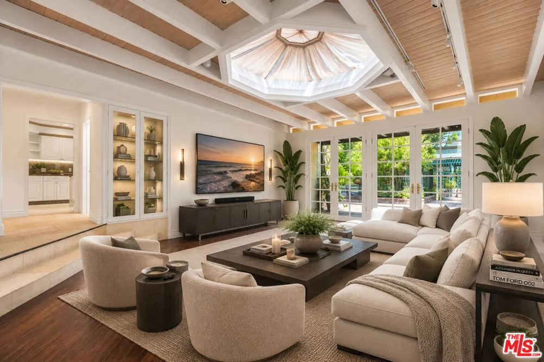
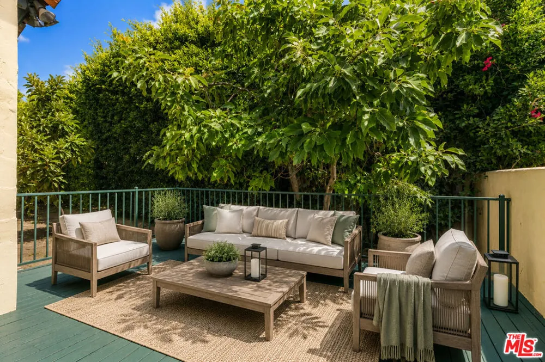
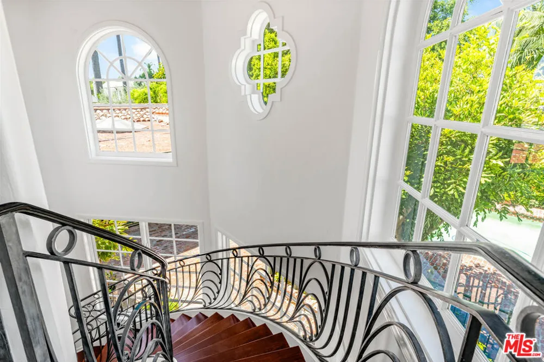
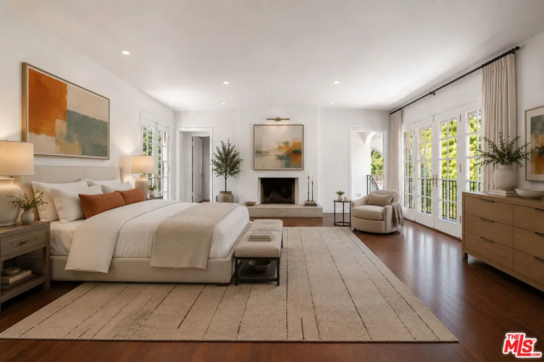
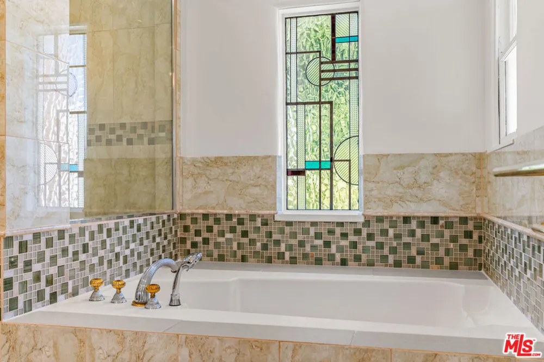
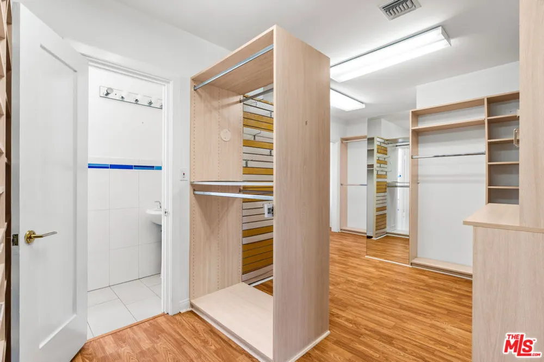
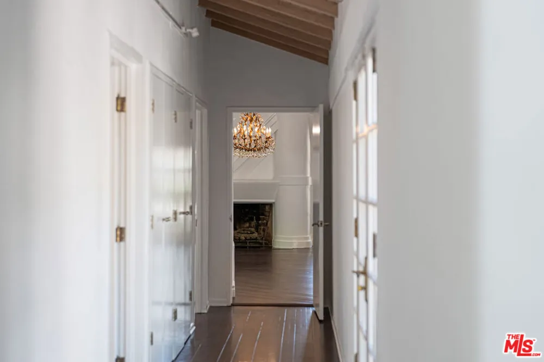
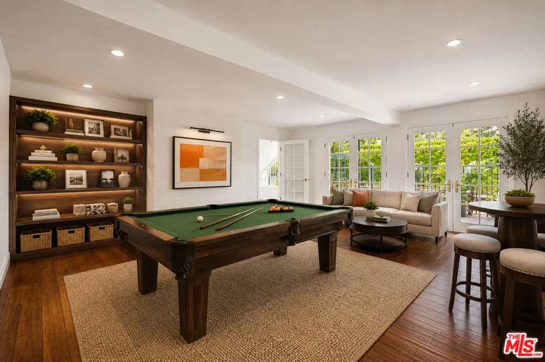
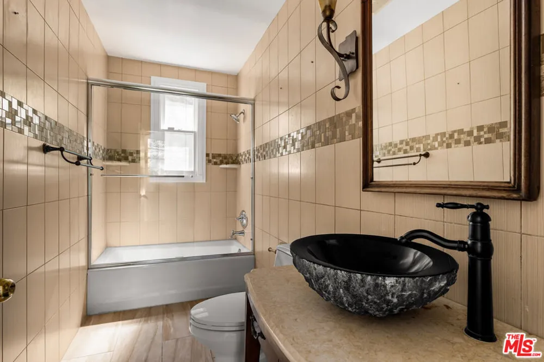
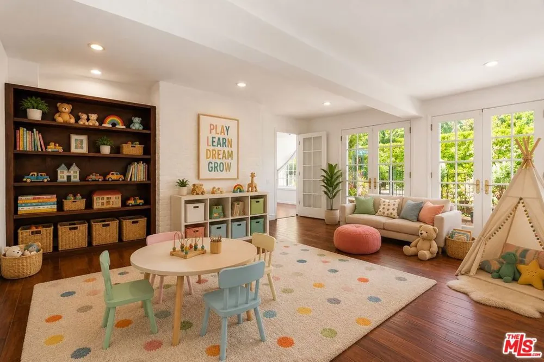
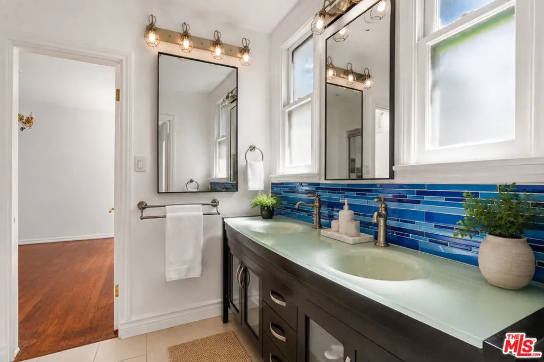
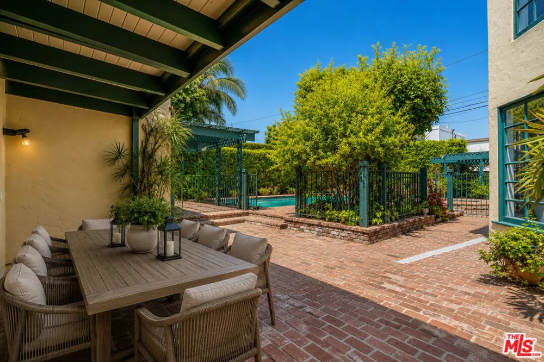
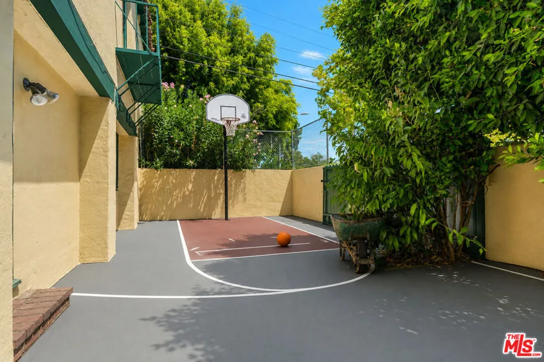
LOCATION, LOCATION, LOCATION. Beautifully appointed 5-bedroom, 6-bath Spanish residence with an additional multi-purpose bonus room, offering timeless character, generous living spaces, and an exceptional indoor-outdoor lifestyle. Filled with natural light, the home blends classic Spanish architecture with warm hardwood floors, beamed ceilings, French doors, and inviting interiors designed for both comfortable everyday living and elegant entertaining.The gracious living room features a fireplace and opens effortlessly to the surrounding gardens, while the formal dining room provides a wonderful setting for gatherings large or small. A spacious kitchen with abundant cabinetry, center island, and charming breakfast area creates the heart of the home. A separate den/family room offers a comfortable retreat for movie nights and casual entertaining.The expansive primary suite is a private sanctuary complete with a fireplace, sitting area, French doors opening to the outdoors, and a generously sized primary bath. Four additional bedrooms provide wonderful accommodations for family and guests.Adding tremendous versatility is a spacious multi-purpose room that can easily function as a game room, children's playroom, media lounge, gym, home office, or creative spaceallowing the home to adapt beautifully to a variety of lifestyles.Designed to embrace the Southern California lifestyle, the grounds are a true highlight. A sparkling pool is surrounded by mature landscaping, towering palms, lush greenery, and multiple areas for lounging and entertaining. A covered outdoor dining pavilion provides an inviting setting for long lunches and dinners overlooking the pool, while an additional garden terrace creates an intimate conversation area tucked among the greenery. A private basketball court adds yet another recreational amenity.Warm, inviting, and wonderfully private, this special Spanish home offers a rare combination of character, space, versatility, recreation, and resort-like outdoor living a serene retreat made for enjoying California and Beverly Hills living at its best.
Property Details
- Cooling
- 1
- Heating
- Central
- Cooling Features
- Central Air
- Bedrooms
- 5
- Bathrooms
- 5.0
- Full Baths
- 4
- Half Baths
- 2
- View
- Courtyard,Pool,Trees Woods
- Stories
- 2
- Pool Description
- Above Ground
- Pool Features
- Above Ground
- Exterior Features
- Brick Driveway
- Exterior Materials
- Brick Driveway
- Acres
- 0.312
- Square Feet
- 4987.0
- Lot Size (sqft)
- 13576.0
- Parking Features
- Circular Driveway, Carport, Door Multi, Driveway, Garage
- Parking Spaces
- 7.0
- Parking Type
- Driveway
- Property Type
- Rental
- Style
- Spanish
- Property Subtype Additional
- Single Family Residence
- Year Built
- 1927
- Appliances
- Dishwasher, Disposal, Refrigerator, Dryer, Washer
- County
- Los Angeles
- Region
- Beverly Hills
- Zoning
- BHR1*
- Original List Price
- $26,500
Location
Legal
The multiple listing data appearing on this website, or contained in reports produced therefrom, is owned and copyrighted by California Regional Multiple Listing Service, Inc. ("CRMLS") and is protected by all applicable copyright laws. Information provided is for viewer's personal, non-commercial use and may not be used for any purpose other than to identify prospective properties the viewer may be interested in purchasing. All listing data, including but not limited to square footage and lot size is believed to be accurate, but the listing Agent, listing Broker and CRMLS and its affiliates do not warrant or guarantee such accuracy. The viewer should independently verify the listed data prior to making any decisions based on such information by personal inspection and/or contacting a real estate professional.
Based on information from California Regional Multiple Listing Service, Inc. as of the most recent time synced and /or other sources. All data, including all measurements and calculations of area, is obtained from various sources and has not been, and will not be, verified by broker or MLS. All information should be independently reviewed and verified for accuracy. Properties may or may not be listed by the office/agent presenting the information
Provided By
Listed by Elena Safaei (#CLW-C129274)
Listing Office: Golden Real Estate Group (#CLW-X80282)