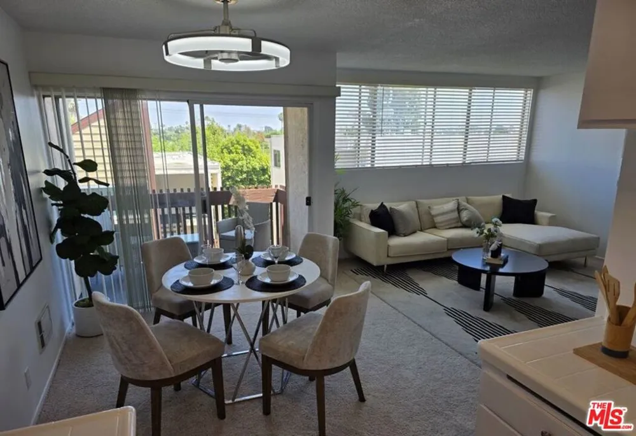
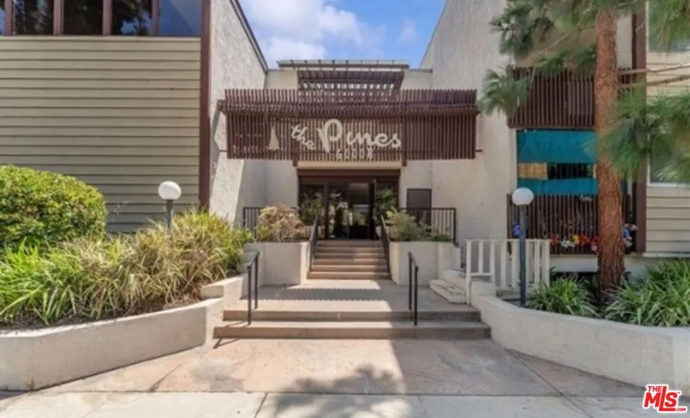
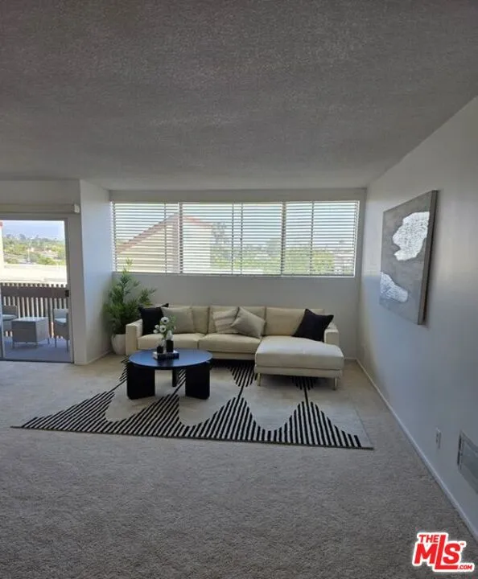
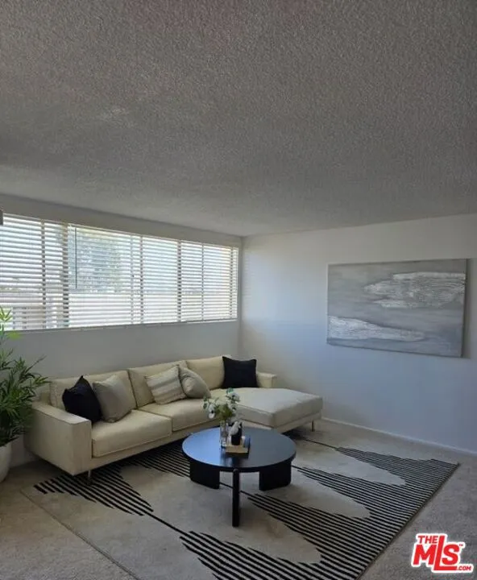
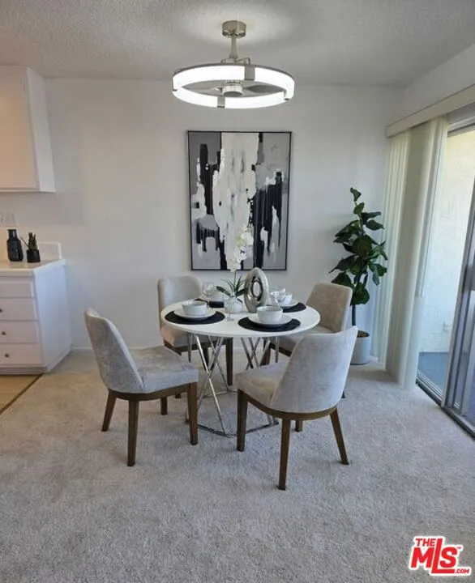
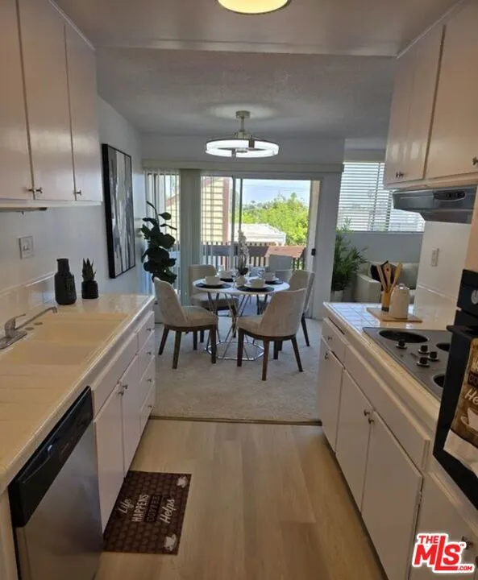
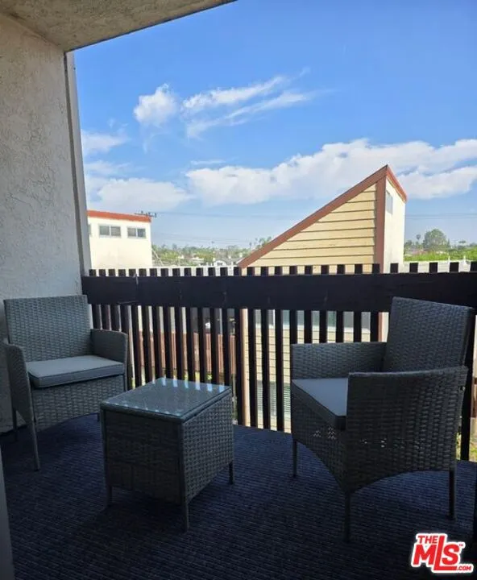
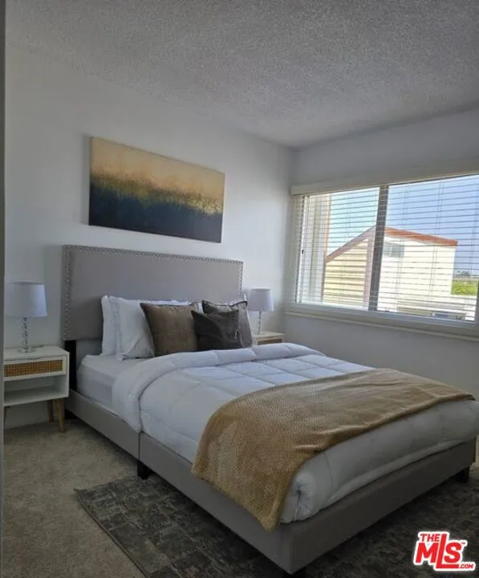
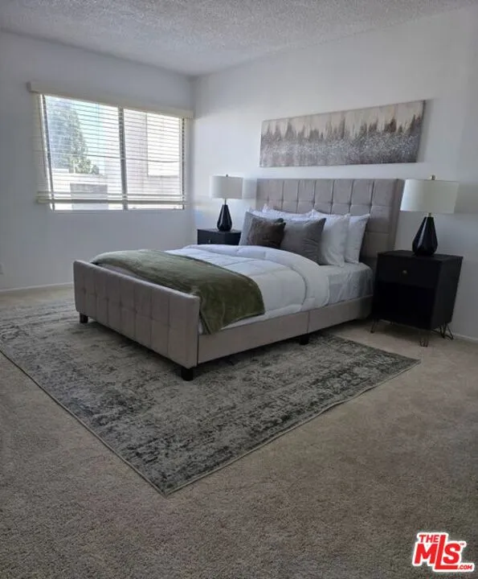
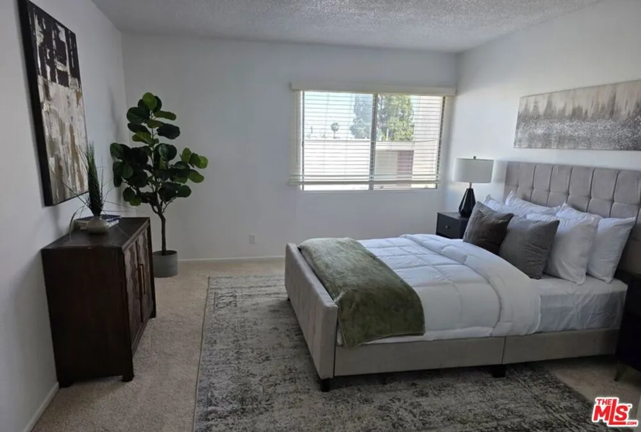
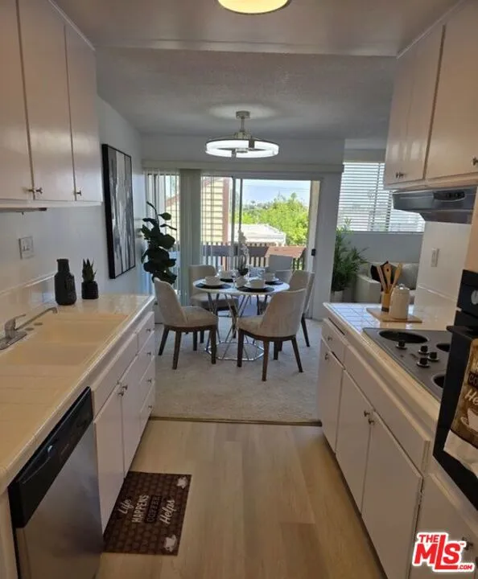
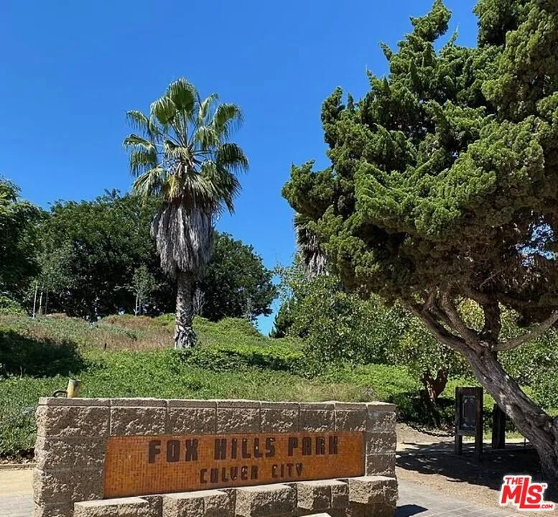
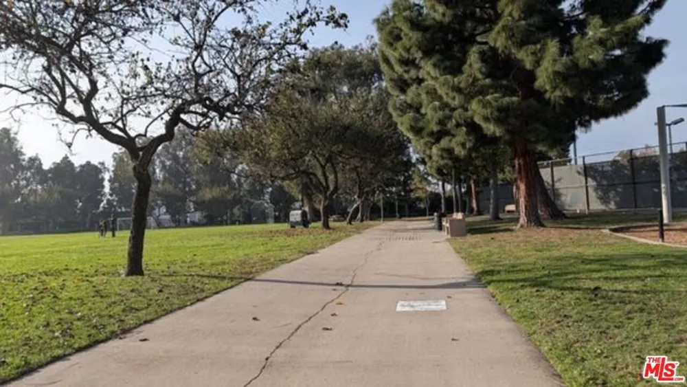
Here's the updated description:Welcome to The Pines at Fox Hills. This top-floor corner residence offers privacy, abundant natural light, and a peaceful outlook over the community's lush grounds, along with the convenience of a private balcony.The open-concept floor plan connects spacious living and dining areas for comfortable everyday living and easy entertaining. The primary suite features a private en-suite bathroom and walk-in closet, while the second bedroom is conveniently located near a separate hallway guest bathroom and offers flexibility as a guest room, home office, or creative space.Recent improvements include fresh interior paint, updated lighting, a new dishwasher, a new dining room ceiling fan, and custom blinds on the patio slider, living room window, and both bedroom windows.Two side-by-side gated subterranean parking spaces provide added convenience. The Pines offers an array of resort-style amenities, including a heated outdoor pool, fitness center, saunas, clubhouse, game room, streams, fountains, and expansive greenbelts. Additional conveniences include Amazon lockers, nightly security patrol, and HOA dues that include water and trash. The community is pet-friendly, with up to two pets permitted and no weight restrictions. **The building is VA-approved, opening the door to qualified veteran and active-duty buyers using VA financing.**Ideally located near Playa Vista, Marina del Rey, LAX, SoFi Stadium, Westfield Culver City, Trader Joe's, Whole Foods, and the 405, 90, and 105 freeways, with access to the Culver City Unified School District.A top-floor Westside residence offering an excellent combination of location, space, amenities, and the opportunity to personalize and create value over time. Buyers should consult with their lender regarding current condominium project eligibility and financing options.
Open Houses
- Sun, Aug 30 · 9:00 PM – 12:00 AM
Property Details
- Interior
- Breakfast Bar, Ceiling Fans, Separate Formal Dining Room, Walk In Closets
- Bedrooms
- 2
- Bathrooms
- 2.0
- Full Baths
- 2
- Pool Description
- Association, Filtered, In Ground
- Pool Features
- Association, Filtered, In Ground
- Acres
- 2.576
- Square Feet
- 1029.0
- Lot Size (sqft)
- 112207.0
- Parking Features
- Assigned, Side By Side, Storage
- Parking
- 1
- Parking Spaces
- 2
- Parking Type
- Garage
- Parking Garage Spaces
- 2.0
- Property Type
- Purchase
- Property Subtype Additional
- Condominium
- Year Built
- 1971
- Roof
- Elastomeric, Shingle
- Appliances
- Electric Cooktop, Disposal, Oven, Range, Refrigerator, Range Hood
- Community Features
- Gated
- School District
- Culver City Unified
- County
- Los Angeles
- Region
- Culver City
- Zoning
- CCR3*
- Original List Price
- $559,000
- HOA Fees
- 562.0
- Pets
- Call, Yes
- MLS #
- 26872577
- Property Subtype
- Condominium
- Parcel Number
- 4134011178
- MLS #
- 26872577
- Date Listed
- August 14, 2026
- Address
- 6000 Canterbury Drive #D309
Location
Legal
The multiple listing data appearing on this website, or contained in reports produced therefrom, is owned and copyrighted by California Regional Multiple Listing Service, Inc. ("CRMLS") and is protected by all applicable copyright laws. Information provided is for viewer's personal, non-commercial use and may not be used for any purpose other than to identify prospective properties the viewer may be interested in purchasing. All listing data, including but not limited to square footage and lot size is believed to be accurate, but the listing Agent, listing Broker and CRMLS and its affiliates do not warrant or guarantee such accuracy. The viewer should independently verify the listed data prior to making any decisions based on such information by personal inspection and/or contacting a real estate professional.
Based on information from California Regional Multiple Listing Service, Inc. as of the most recent time synced and /or other sources. All data, including all measurements and calculations of area, is obtained from various sources and has not been, and will not be, verified by broker or MLS. All information should be independently reviewed and verified for accuracy. Properties may or may not be listed by the office/agent presenting the information
Provided By
Listed by Robyn Calvin (#CLW-C122083)
Listing Office: Hoffman Theus (#CLW-X83857)