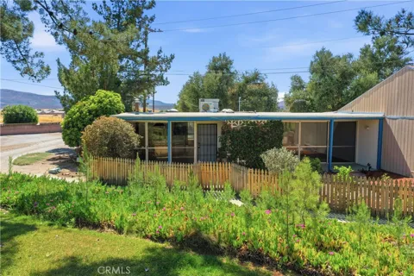
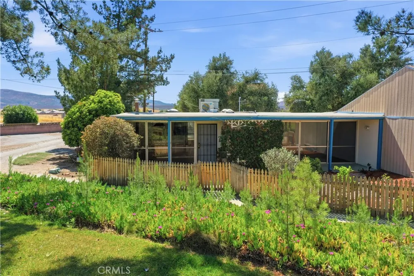
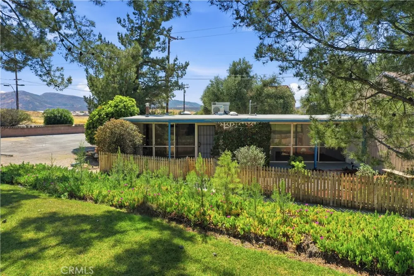
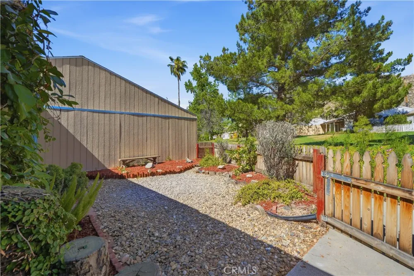
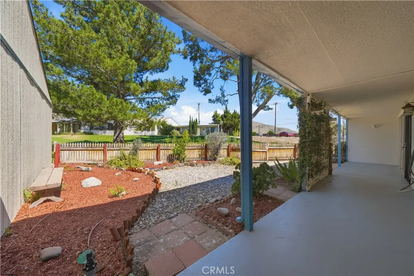
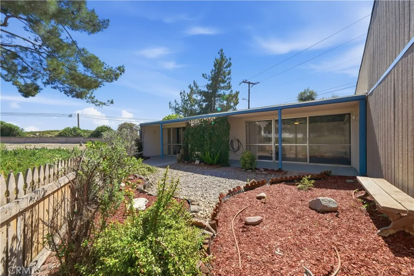
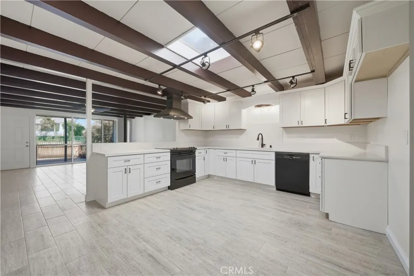
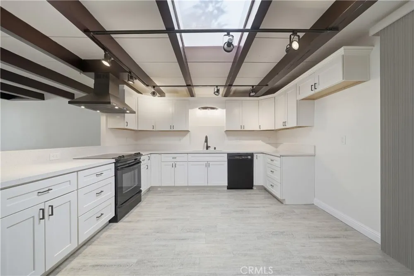
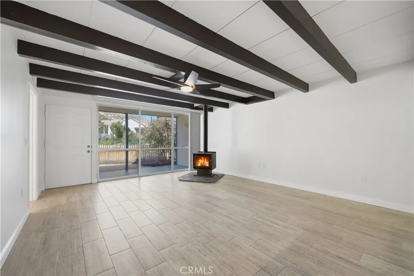
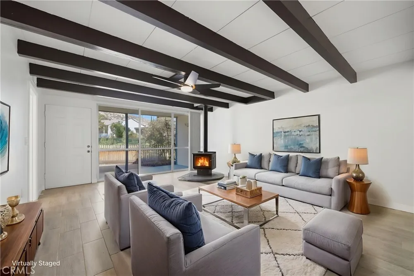
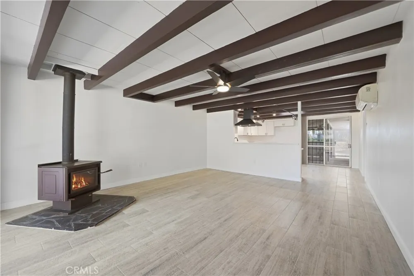
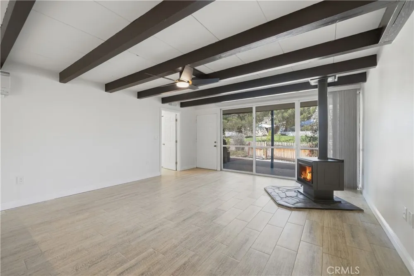
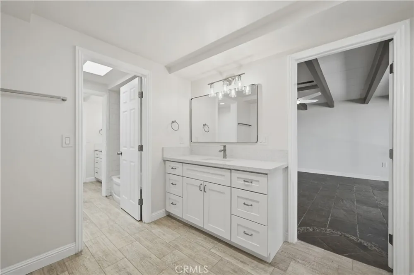
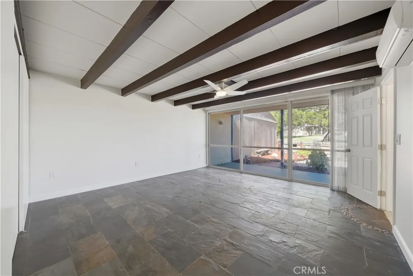
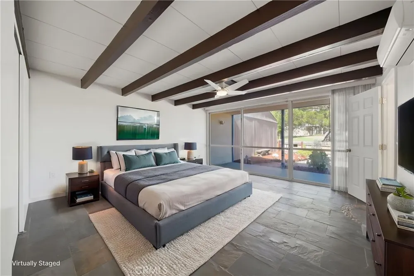
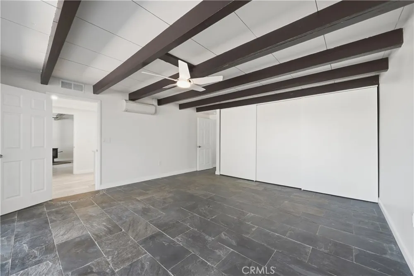
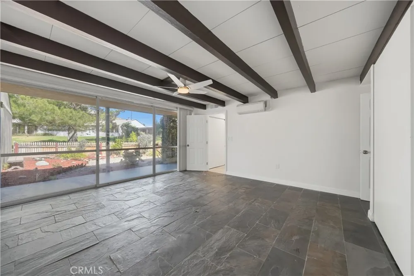
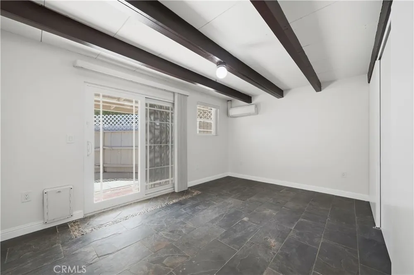
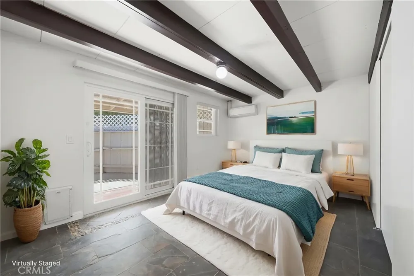
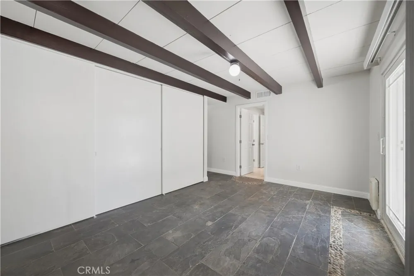
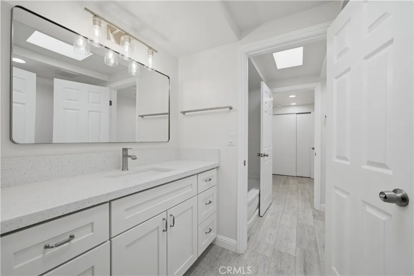
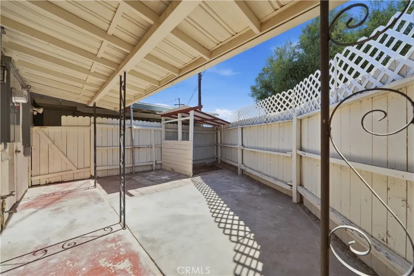
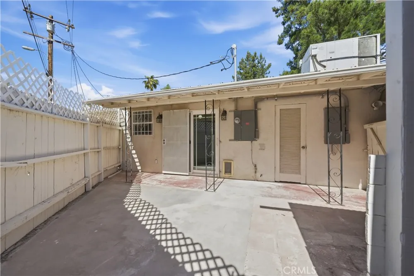
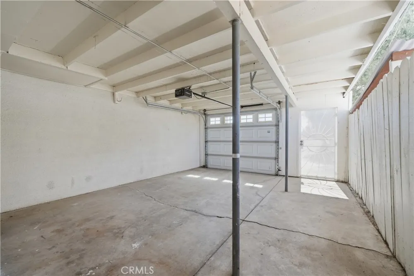
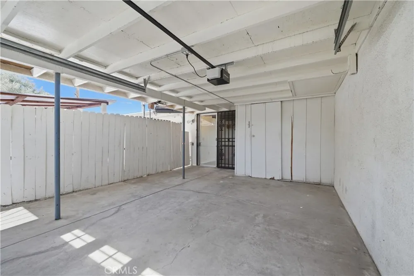
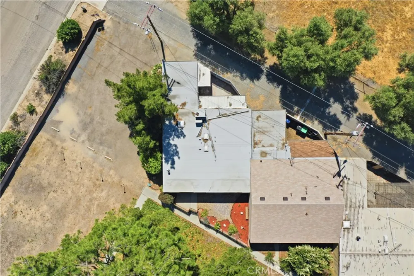
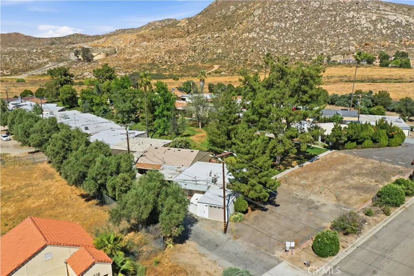
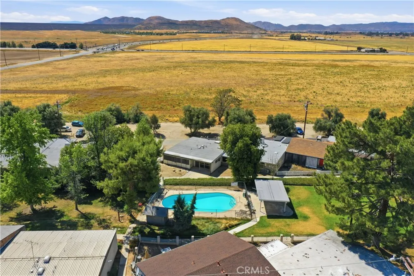
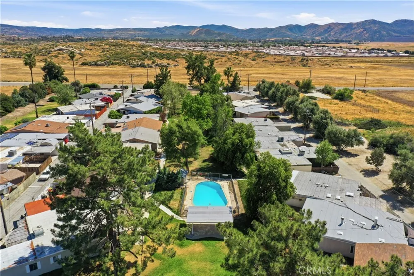
PRICE REDUCED. Lovely, remodeled single-story 2 bedroom, 1.5 bath, 1,280 sq ft home nestled in South Hemet’s desirable and peaceful Evergreen community—truly one of the area’s best-kept secrets. Ideally positioned just minutes from a regional swimming park, sports park, the Western Science Museum, and the scenic Domenigoni Lake reservoir offering boating, fishing, and a walking trail around the water, this location blends tranquility with convenient access to recreation, shopping, schools, and everyday services. Set within a quiet, secluded enclave bordered by a lush greenbelt, the home invites you to relax on the front porch and yard area while enjoying the gentle breeze through the trees and the calming sounds of nature. The community pool provides the perfect setting for summer fun and cooling off. Inside, the home has been completely remodeled with thoughtful upgrades throughout, including a brand new roof, updated electrical panel, fresh interior paint, all new plank tile flooring, and beautifully redesigned kitchen and bathrooms featuring new cabinetry w self closing drawers and cabinets, quartz countertops, new fixtures, and mirrors. The expansive living room showcases floor-to-ceiling windows with a view of the greenbelt and mountains, a charming wood-burning stove, and a striking wood-beamed ceiling, all flowing seamlessly into the kitchen and dining area for comfortable everyday living and entertaining. The kitchen is enhanced by abundant natural light from a skylight, complemented by track lighting and stylish finishes that elevate the space. Two spacious bedrooms, each with their own private half bath, share a centrally located shower and tub, offering both privacy and functionality. Energy-efficient comfort is provided by three separate mini-split systems for customized heating and cooling. An indoor laundry room adds convenience, while the cozy private back patio offers a perfect space for relaxing outdoors or accommodating pets. Additional highlights include a one-car garage with a security-gated pedestrian entrance, a prime end-of-community location next to extra parking, and only one shared wall—enhancing both privacy and livability. This is a rare opportunity to own a beautifully upgraded home in a serene setting with exceptional nearby amenities—an inviting place to call home.
Open Houses
- Sun, Sep 20 · 7:00 PM – 10:00 PM
Property Details
- Interior
- Beamed Ceilings, Built In Features, Ceiling Fans, Eat In Kitchen, Open Floorplan, Quartz Counters, Track Lighting, All Bedrooms
- Cooling
- 1
- Heating
- Central, Electric
- Cooling Features
- Central Air, Heat Pump
- Bedrooms
- 2
- Bathrooms
- 1.5
- Full Baths
- 1
- Half Baths
- 1
- View
- Park Greenbelt,Hills,Neighborhood,Trees Woods
- Lot Features
- Drip Irrigation Bubblers, Landscaped, Street Level
- Stories
- 1
- Lot Description
- Drip Irrigation Bubblers, Landscaped, Street Level
- Pool Description
- Gunite, Heated, In Ground, Association
- Pool Features
- Gunite, Heated, In Ground, Association
- Exterior Features
- Rain Gutters
- Exterior Materials
- Rain Gutters
- Acres
- 0.05
- Square Feet
- 1280.0
- Lot Size (sqft)
- 2178.0
- Parking Features
- Direct Access, Garage
- Parking
- 1
- Parking Spaces
- 1.0
- Parking Type
- Garage
- Parking Garage Spaces
- 1.0
- Property Type
- Purchase
- Style
- Craftsman
- Property Subtype Additional
- Single Family Residence
- Year Built
- 1964
- Foundation
- Slab
- Roof
- Composition
- Sewer Information
- Sewer Tap Paid
- Utility Source
- Public
- Utility Features
- Electricity Connected, Sewer Connected, Water Connected
- Appliances
- Dishwasher, Electric Oven, Electric Range, Disposal, Range Hood, Vented Exhaust Fan
- Community Features
- Rural
- School District
- Hemet Unified
- County
- Riverside
- Region
- Hemet
- Original List Price
- $356,900
- Days on Market (Cumulative)
- 151
- HOA
- 1
- HOA Fees
- 210.0
Location
Legal
The multiple listing data appearing on this website, or contained in reports produced therefrom, is owned and copyrighted by California Regional Multiple Listing Service, Inc. ("CRMLS") and is protected by all applicable copyright laws. Information provided is for viewer's personal, non-commercial use and may not be used for any purpose other than to identify prospective properties the viewer may be interested in purchasing. All listing data, including but not limited to square footage and lot size is believed to be accurate, but the listing Agent, listing Broker and CRMLS and its affiliates do not warrant or guarantee such accuracy. The viewer should independently verify the listed data prior to making any decisions based on such information by personal inspection and/or contacting a real estate professional.
Based on information from California Regional Multiple Listing Service, Inc. as of the most recent time synced and /or other sources. All data, including all measurements and calculations of area, is obtained from various sources and has not been, and will not be, verified by broker or MLS. All information should be independently reviewed and verified for accuracy. Properties may or may not be listed by the office/agent presenting the information
Last Updated: Sep 18, 2026 12:33 PM. Source: CRMLS
Provided By
Listed by Daniel Marconi (#SWMARCDAN), 951-283-0932
Listing Office: KW Temecula (#KWRT01)