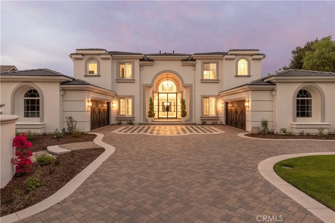
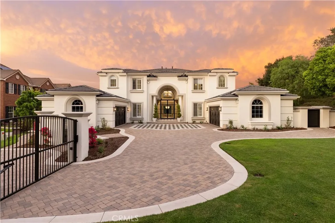
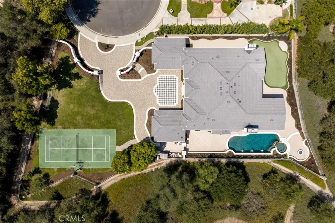
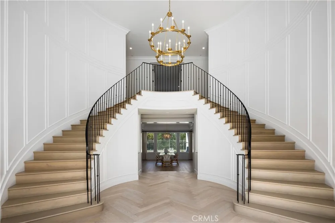
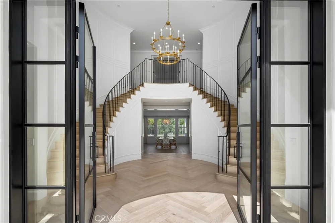
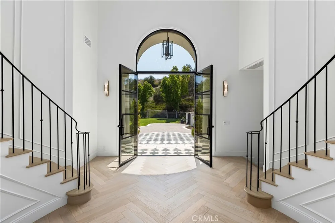
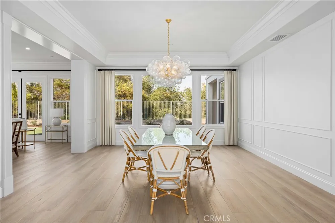
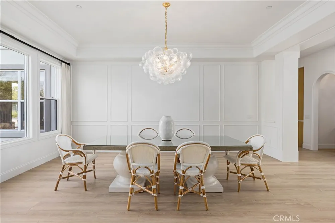
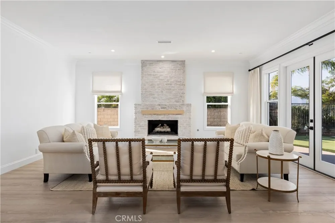
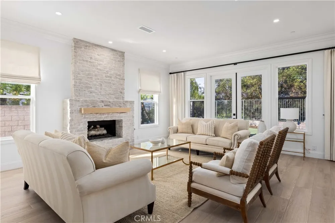
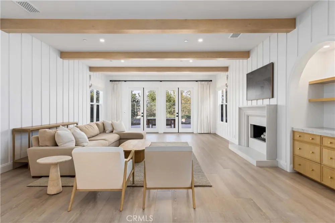
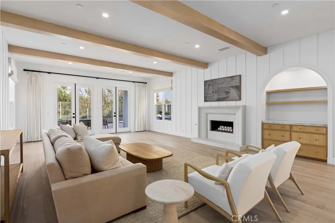
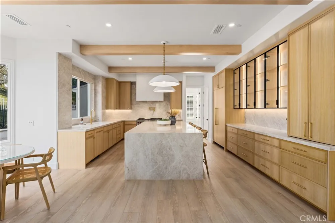
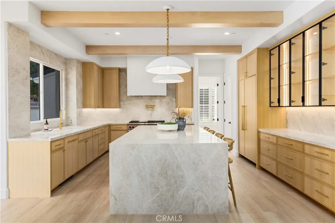
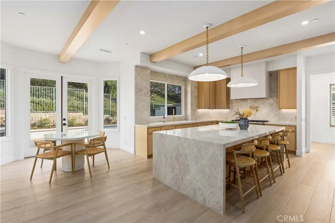
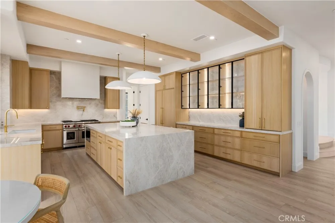
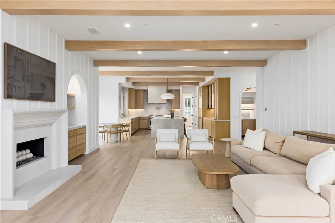
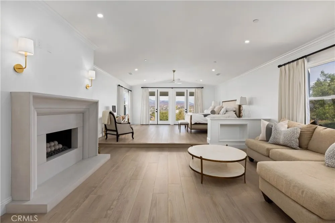
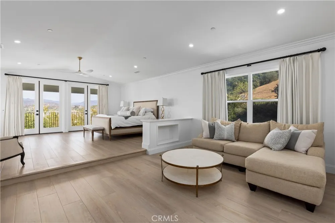
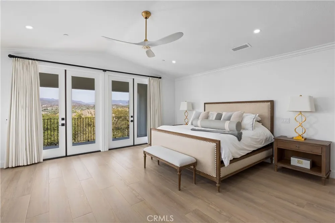
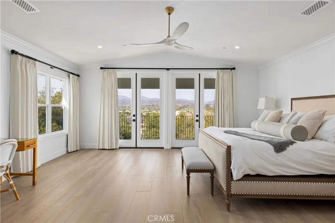
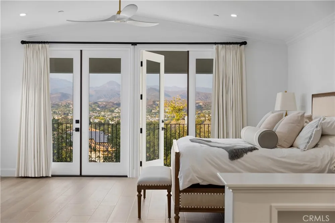
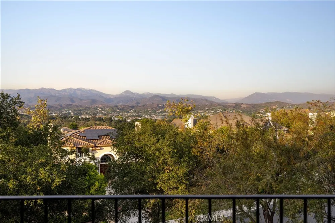
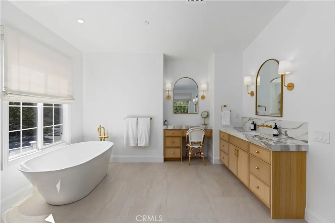
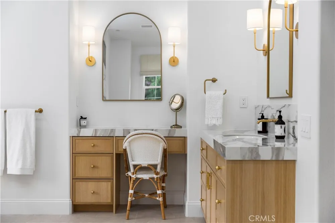
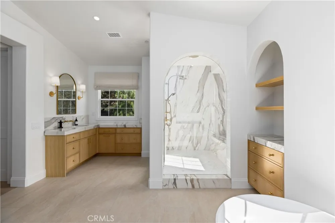
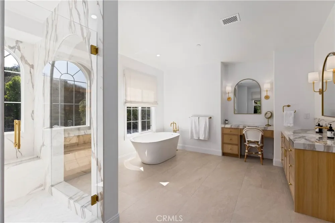
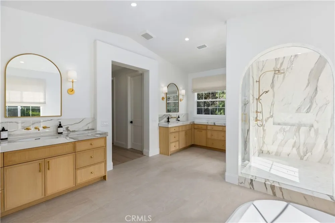
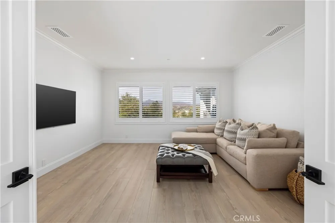
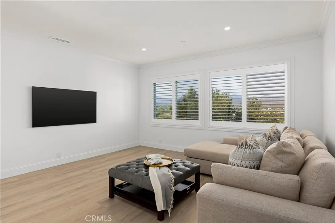
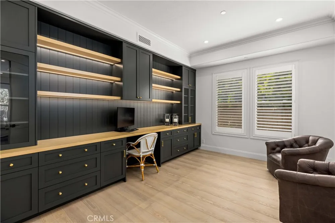
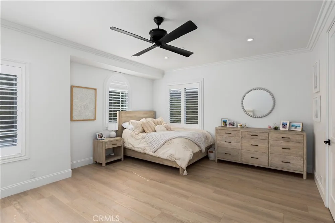
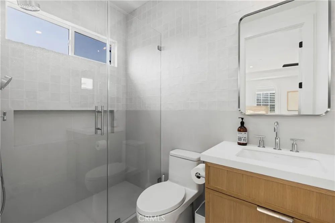
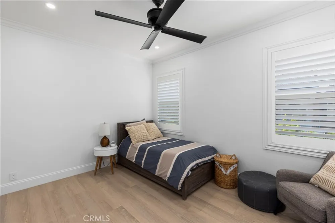
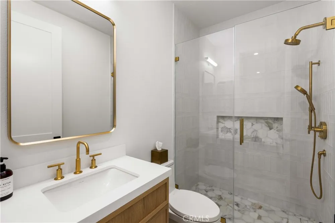
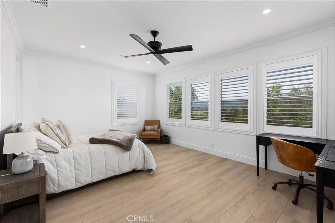
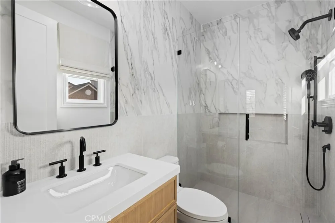
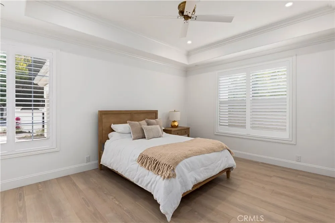
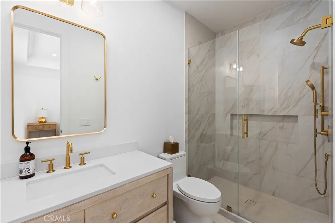
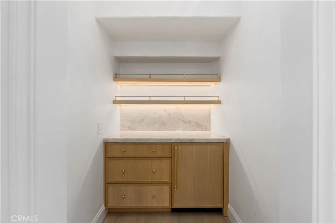
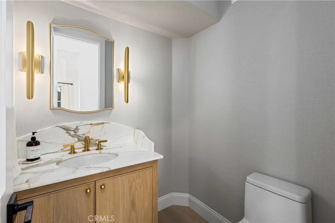
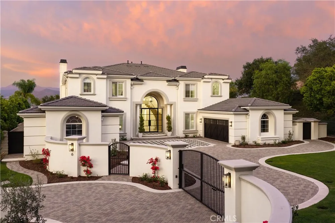
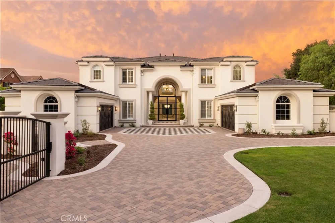
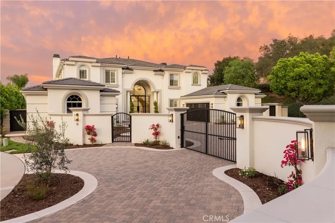
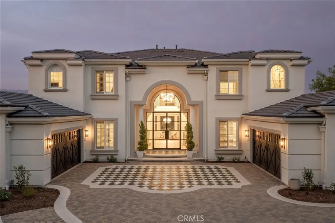
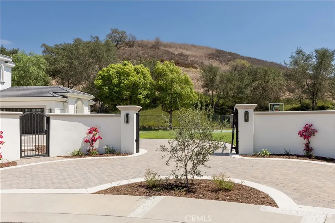
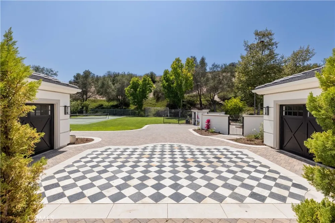
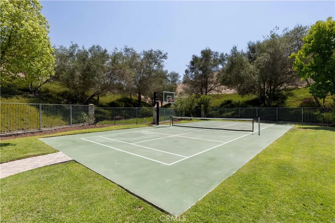
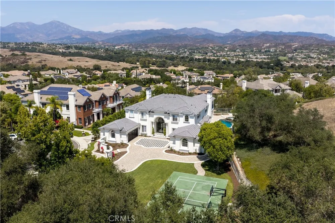
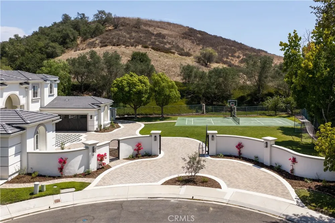
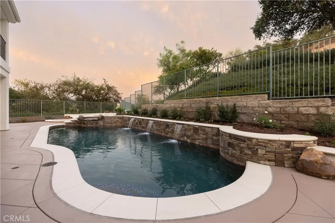
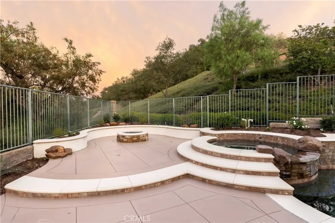
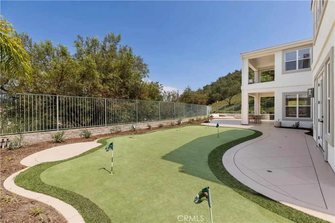
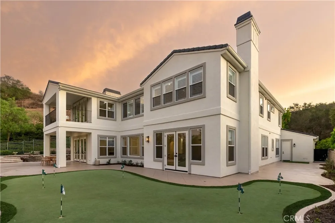
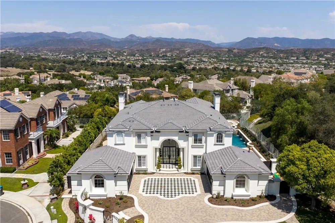
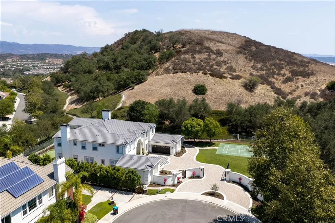
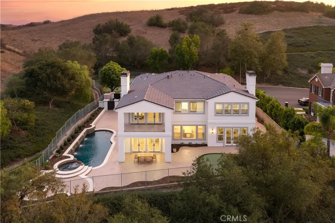
Welcome to 6 Shale, a 6-bed/ 5.5-bath residence, boasting nearly 5900 sqft, located in the prestigious guard-gated community of Coto de Caza, behind an additional double-gated entry. No detail was overlooked in this extensive floor to ceiling remodel, with every surface thoughtfully redesigned. Set on over half an acre, on a private cul-de-sac, it is framed by open space and mature trees, offering exceptional privacy, expansive grounds, & designer details throughout. A motorized gate opens to a generous motor court with ample parking, including a 4-car garage. Custom double entry doors welcome you into a dramatic foyer featuring dual staircases, a statement chandelier, & herringbone-pattern wood flooring. Expansive picture windows immediately draw your eye to the surrounding grounds and fill the home with natural light. At the heart of the home, the kitchen features white oak beamed ceilings, a stunning Taj Mahal waterfall island with abundant storage, Taj Mahal countertops & backsplash, illuminated cabinetry, high-end appliances, & generous counter seating. Open to the kitchen, the family room carries through the white oak ceiling beams & features shiplap detailing, an elegant fireplace, & 2 sets of French doors that open to the backyard for effortless indoor-outdoor living. The formal dining room is beautifully appointed with wainscoting & crown molding. It opens to the formal sitting room with an elegantly detailed fireplace and French doors that open to the yard. Downstairs also includes a private office with floor to ceiling builtins & a downstairs bedroom that includes an en-suite bath & walk-in closet. Upstairs, 3 oversized secondary bedrooms each feature en-suite bathrooms, custom closet built-ins, & mountain and hillside views. A large bonus room with stunning views offers flexibility as an additional bedroom or secondary living space. The primary suite is a private retreat with a sitting area, fireplace, private balcony, beautiful views, & 2 walk-in closets. The elegantly remodeled primary bath features dual vanities plus a separate makeup vanity, soaking tub, & floor-to-ceiling marble-style shower. The expansive grounds feature a pool & spa, putting green, large grass area, & private sport court for both pickleball and basketball. Additional highlights include a new roof, interior repipe, a LifeSource water system, & custom window treatments throughout. Come experience all that 6 Shale has to offer.
Property Details
- Interior
- Built In Features, Balcony, Ceiling Fans, Cathedral Ceilings, Multiple Staircases, Bedroom On Main Level, Entrance Foyer, Primar
- Cooling
- 1
- Heating
- Central
- Cooling Features
- Central Air
- Bedrooms
- 6
- Bathrooms
- 5.5
- Full Baths
- 5
- Half Baths
- 1
- View
- Hills,Mountains,Neighborhood,Trees Woods
- Lot Features
- Zero To One Unit Acre, Back Yard, Corner Lot, Cul De Sac, Front Yard, Lawn, Landscaped, Sprinkler System, Yard
- Stories
- 2
- Lot Description
- Zero To One Unit Acre, Back Yard, Corner Lot, Cul De Sac, Front Yard, Lawn, Landscaped, Sprinkler System, Yard
- Pool
- 1
- Pool Description
- In Ground, Private
- Pool Features
- In Ground, Private
- Exterior Features
- Sport Court
- Exterior Materials
- Sport Court
- Acres
- 0.758
- Square Feet
- 5854.0
- Lot Size (sqft)
- 33000.0
- Parking Features
- Door Multi, Direct Access, Driveway, Garage, Private, Storage
- Parking
- 1
- Parking Spaces
- 4.0
- Parking Type
- Driveway
- Parking Garage Spaces
- 4.0
- Property Type
- Purchase
- Property Subtype Additional
- Single Family Residence
- Year Built
- 2002
- Sewer Information
- Public Sewer
- Utility Source
- Public
- Utility Features
- Electricity Connected, Natural Gas Connected, Sewer Connected, Water Connected
- Subdivision
- Oak Knoll @ Summit (OAKK)
- Community Features
- Biking, Hiking, Horse Trails, Park, Gated
- School District
- Capistrano Unified
- Elementary School
- Wagon Wheel
- Middle School
- Las Flores
- High School
- Tesoro
- County
- Orange
- Region
- Coto de Caza
- Original List Price
- $5,250,000
- Days on Market (Cumulative)
- 15
- HOA
- 1
- HOA Fees
- 385.0
Location
Legal
The multiple listing data appearing on this website, or contained in reports produced therefrom, is owned and copyrighted by California Regional Multiple Listing Service, Inc. ("CRMLS") and is protected by all applicable copyright laws. Information provided is for viewer's personal, non-commercial use and may not be used for any purpose other than to identify prospective properties the viewer may be interested in purchasing. All listing data, including but not limited to square footage and lot size is believed to be accurate, but the listing Agent, listing Broker and CRMLS and its affiliates do not warrant or guarantee such accuracy. The viewer should independently verify the listed data prior to making any decisions based on such information by personal inspection and/or contacting a real estate professional.
Based on information from California Regional Multiple Listing Service, Inc. as of the most recent time synced and /or other sources. All data, including all measurements and calculations of area, is obtained from various sources and has not been, and will not be, verified by broker or MLS. All information should be independently reviewed and verified for accuracy. Properties may or may not be listed by the office/agent presenting the information
Provided By
Listed by Kim Karney (#OCKARNKIM)
Listing Office: Douglas Elliman of California (#J01435)