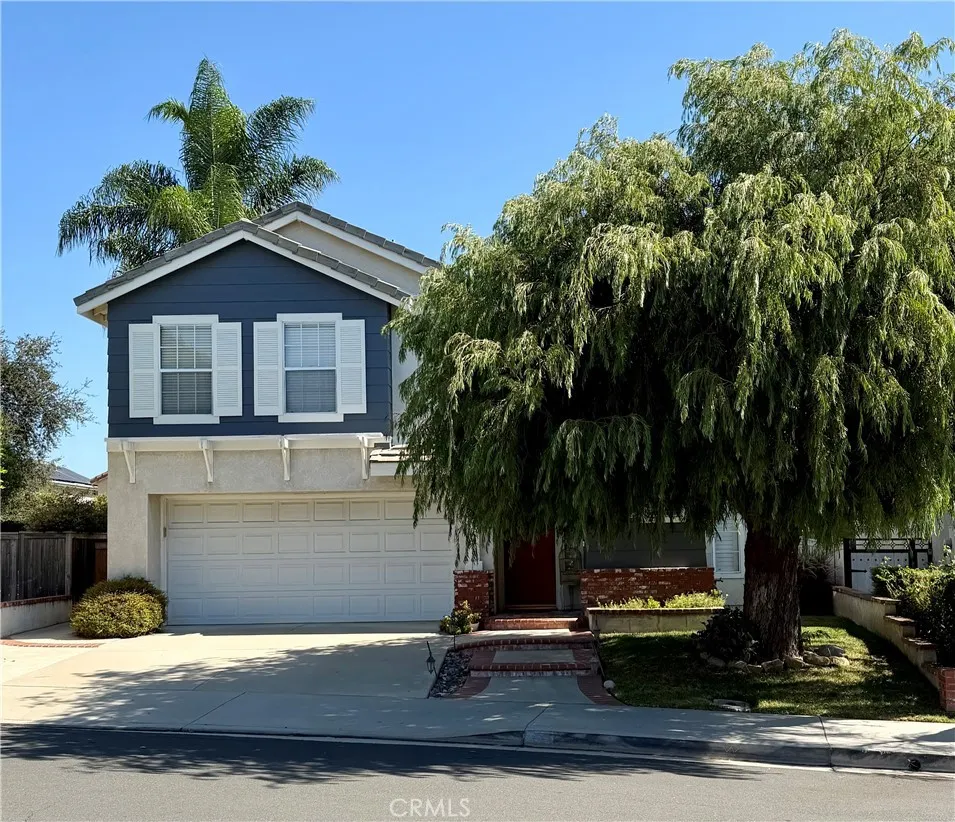
Welcome to 6 Mallorn, a detached single family residence in Aliso Viejo's Pacific Grove neighborhood. No monthly HOA dues. Aliso Viejo Community Association only, billed quarterly. Three bedrooms, 2.5 baths, 1,349 square feet, and move in ready today.
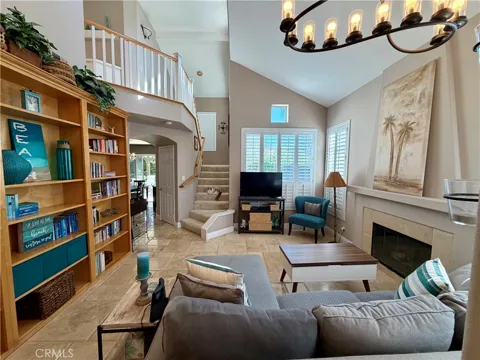
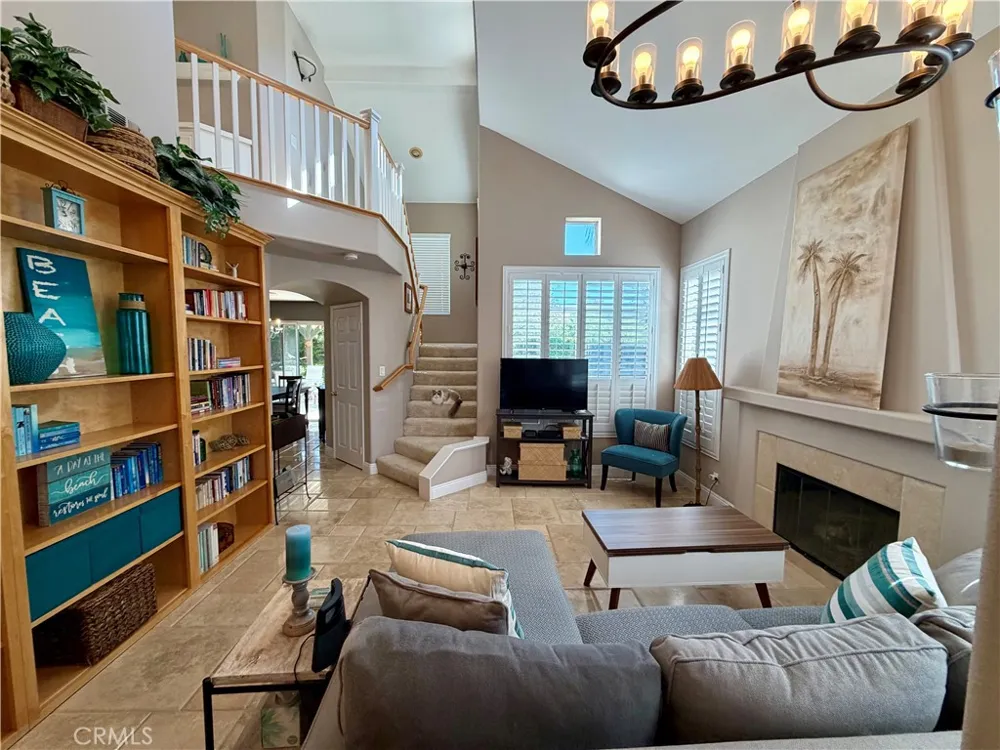
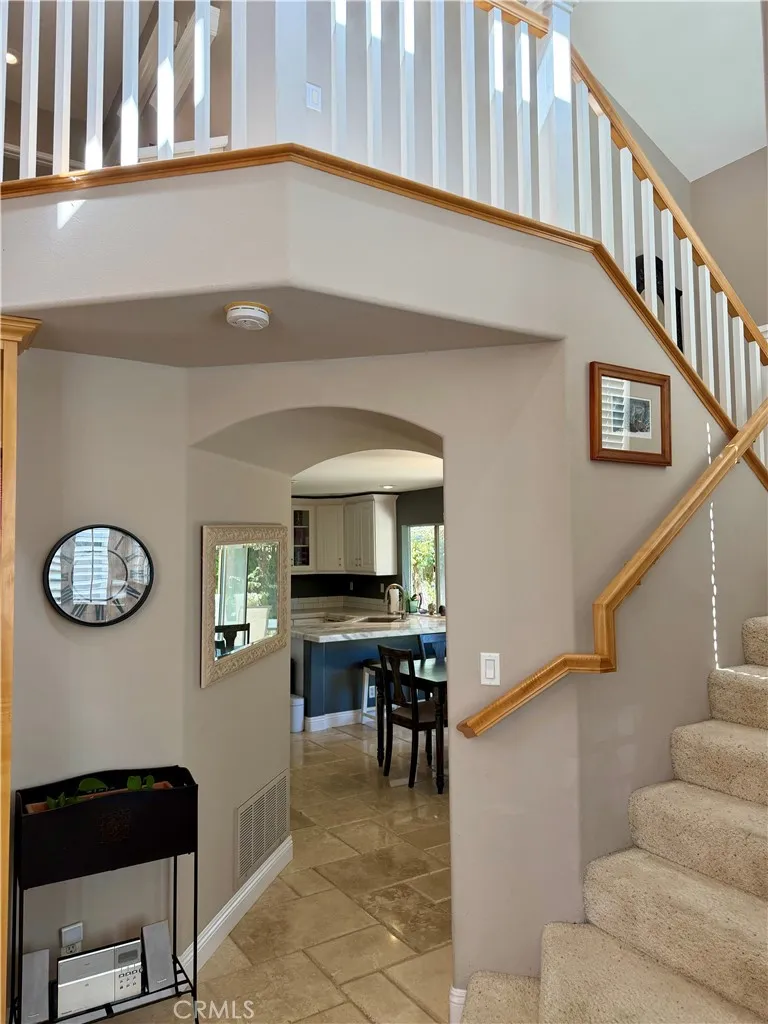
The first thing you notice is the light. Two stories of windows, soaring cathedral ceilings, and an open flow between the living and dining areas make this home live far larger than its square footage suggests.
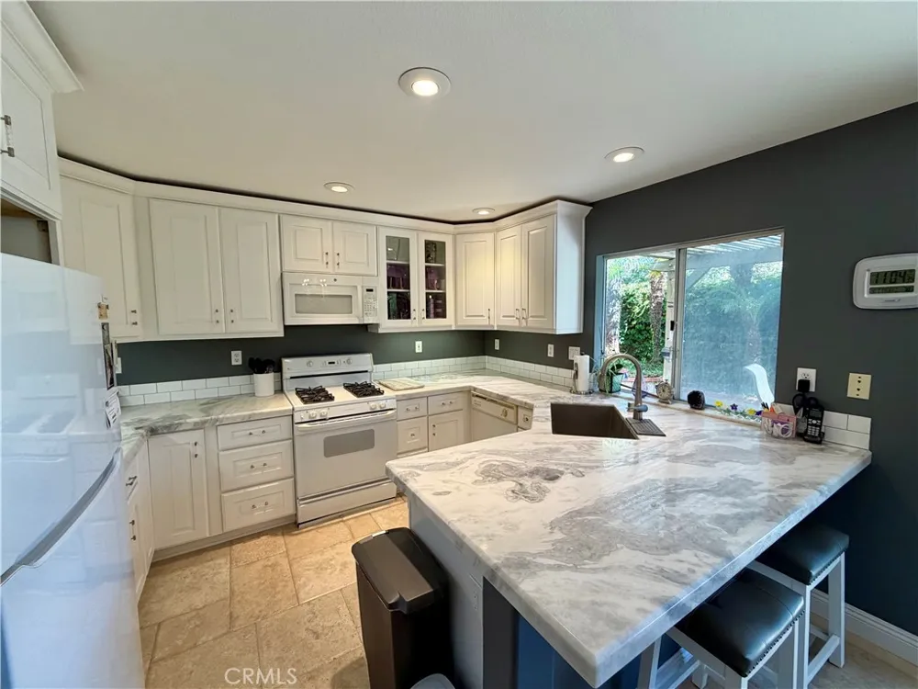
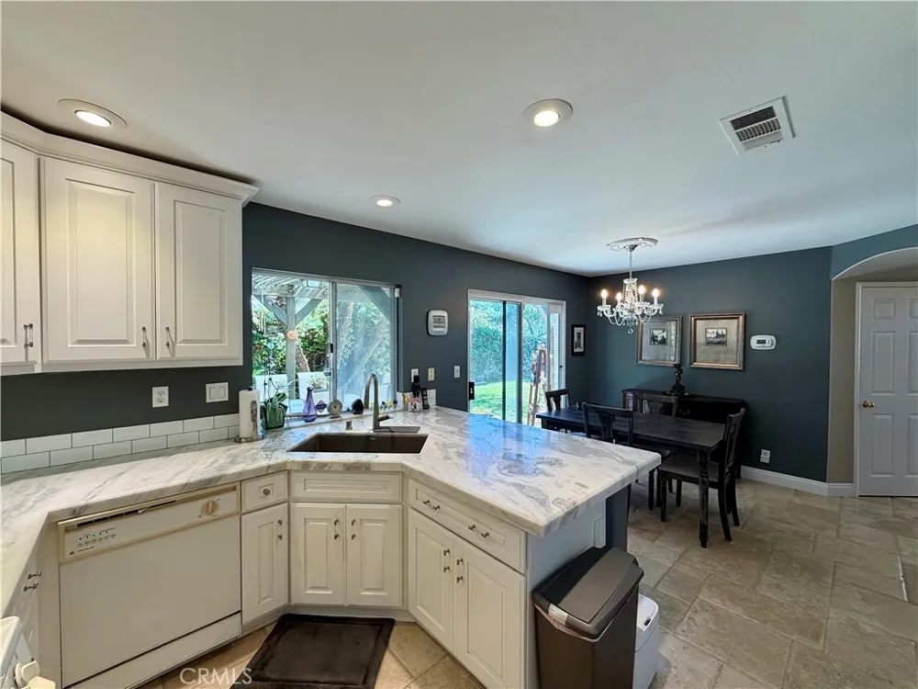
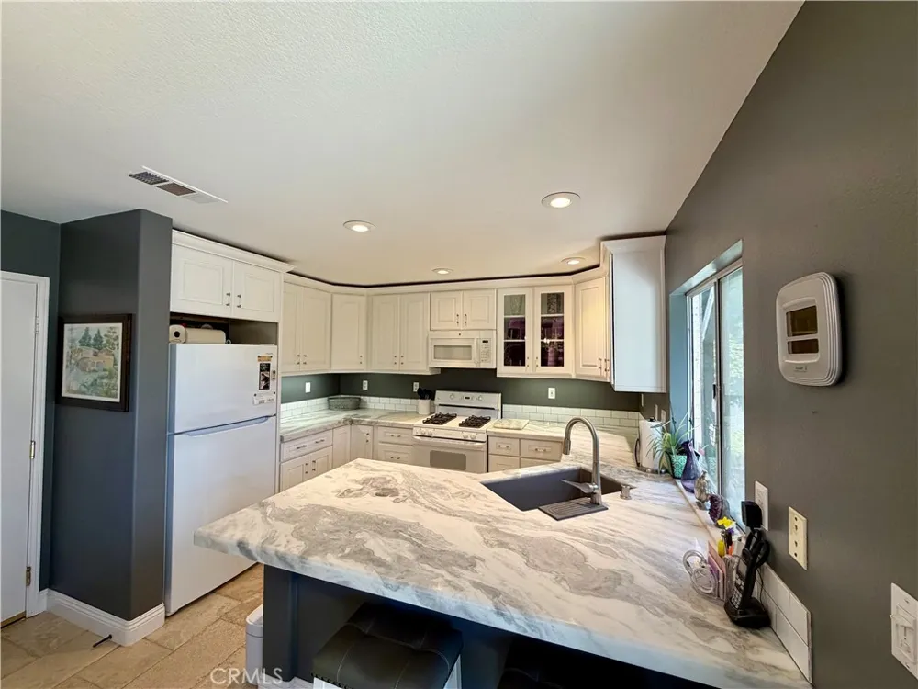
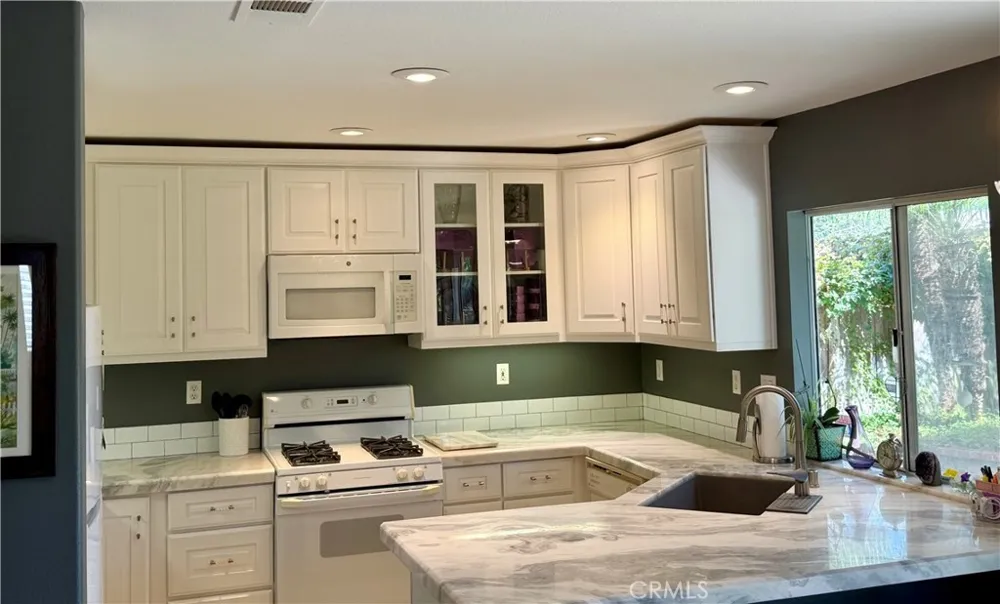
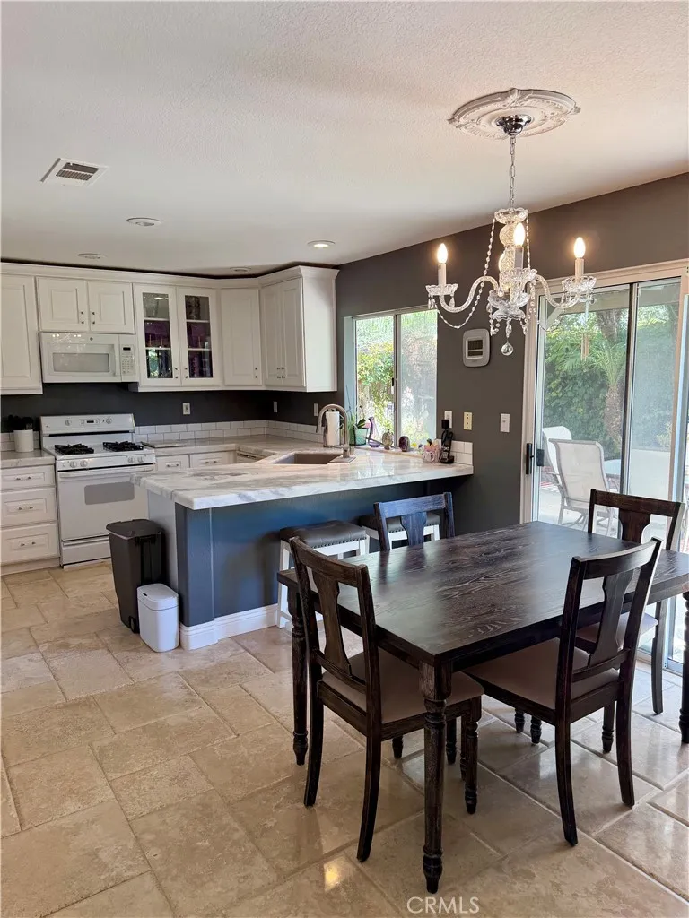
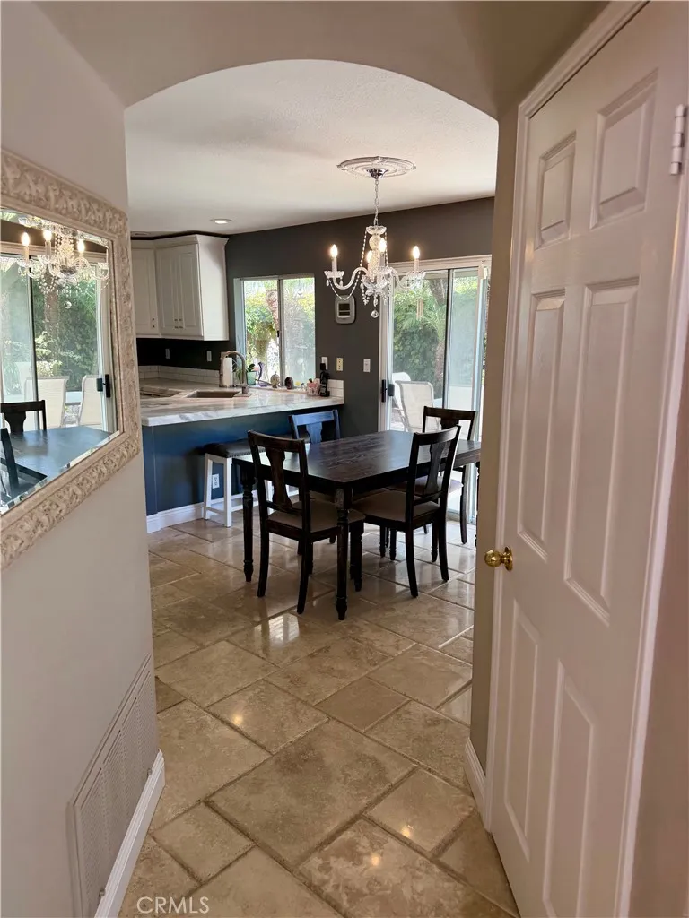
The kitchen is the standout. Thick slab stone counters with a peninsula that seats four, a deep undermount sink with a pulldown faucet, subway tile backsplash, and crisp white cabinetry. It sits open to the dining area and looks out over the garden while you cook.
Travertine floors run through the entire main level. Living room, dining area, kitchen, and entry, all in warm natural stone.
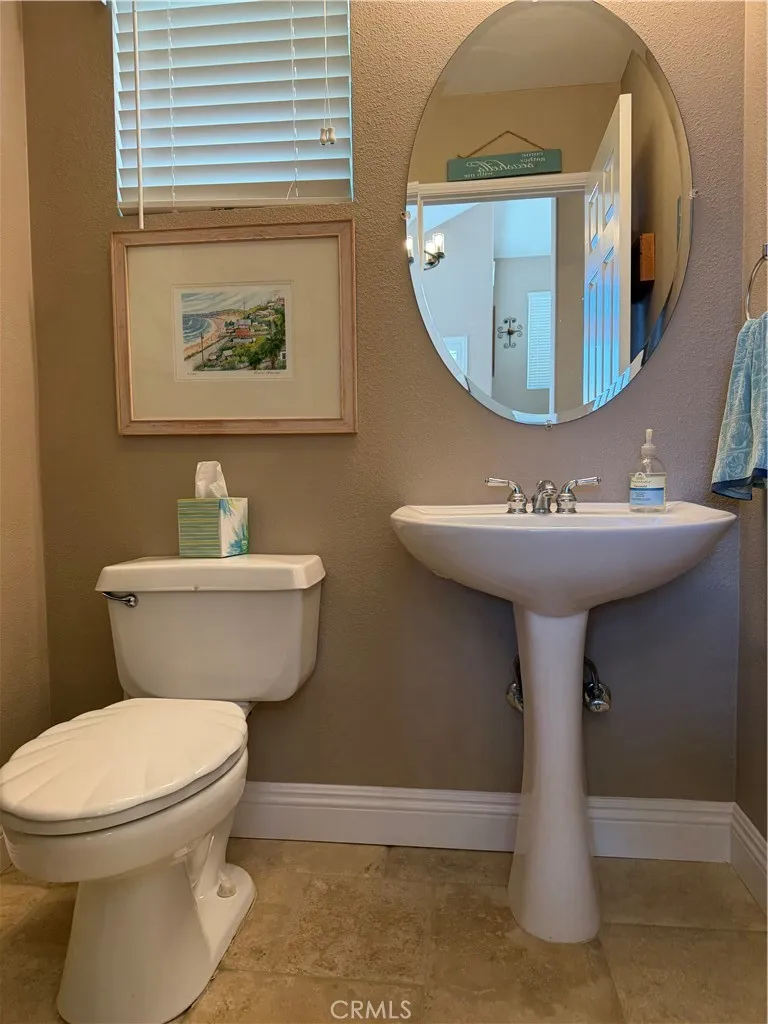
A tiled gas fireplace anchors the living room. Plantation shutters frame the main windows. A convenient half bath sits just off the entry for guests.
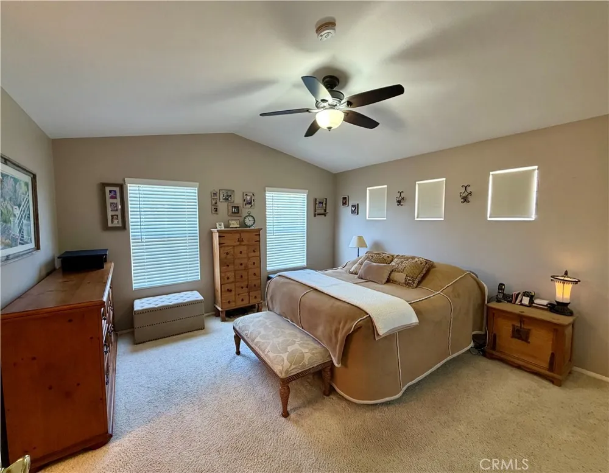
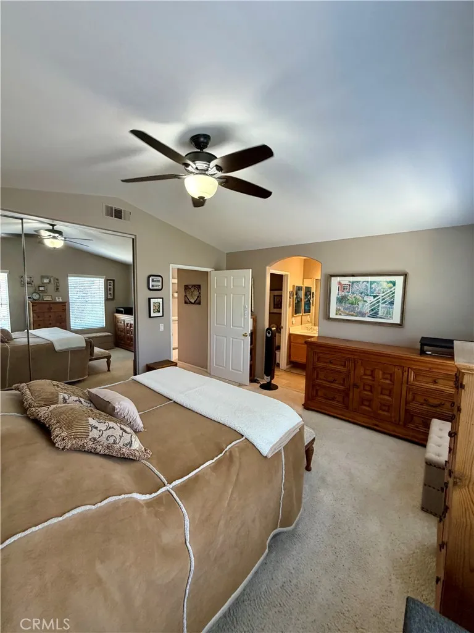
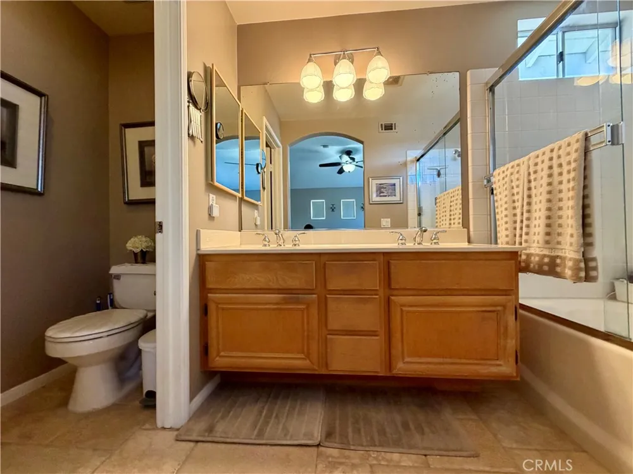
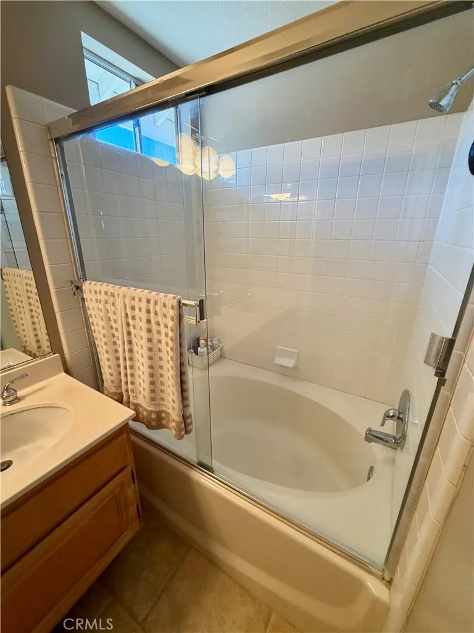
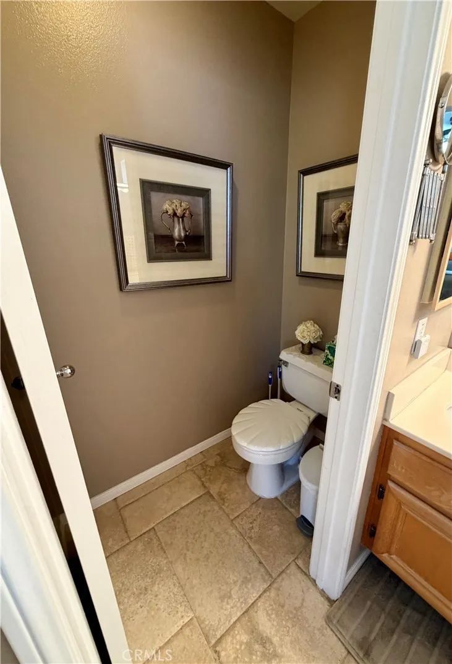
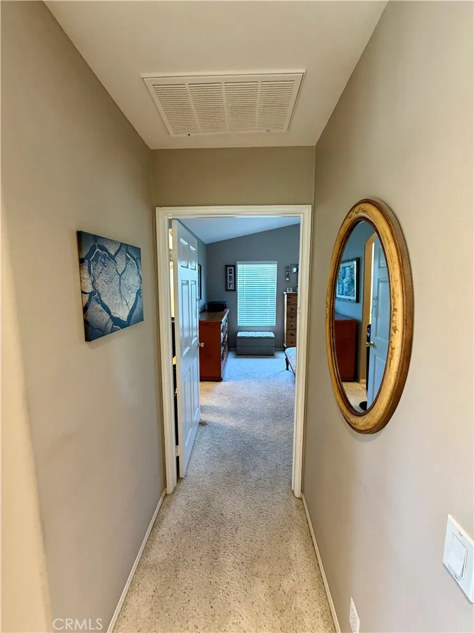
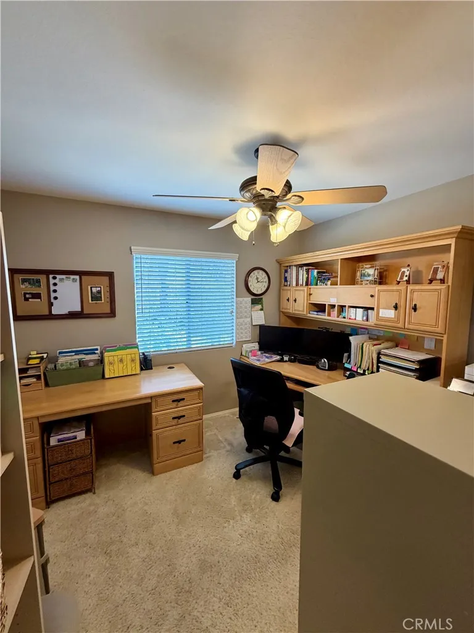
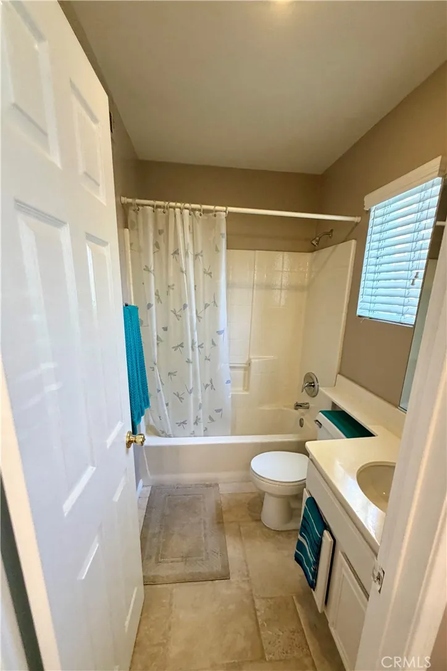
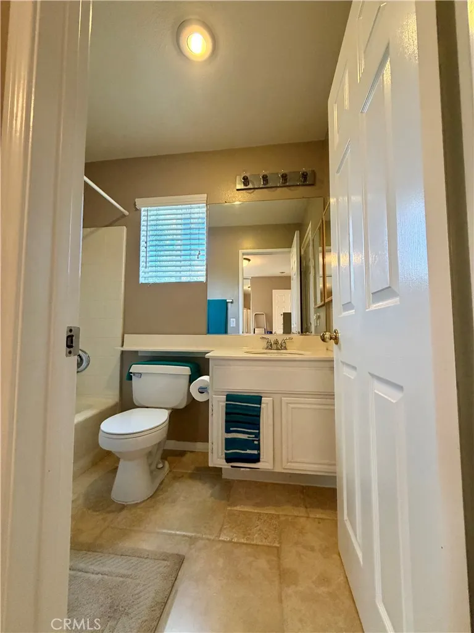
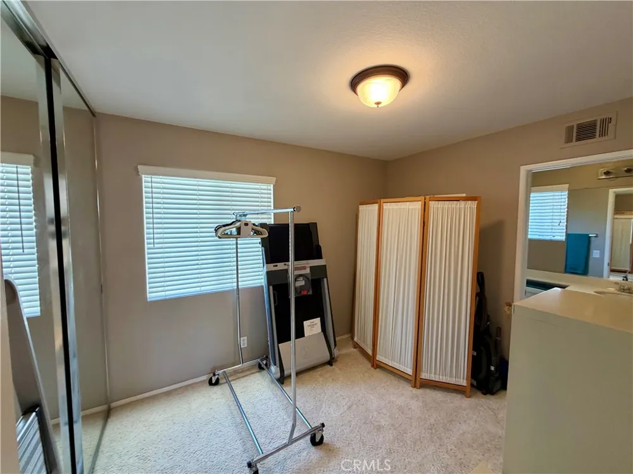
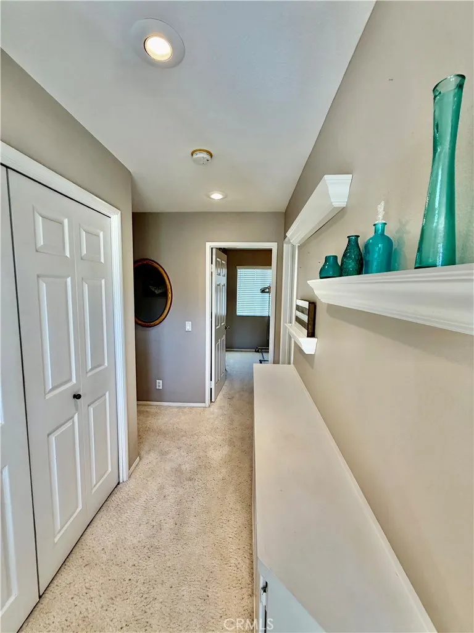
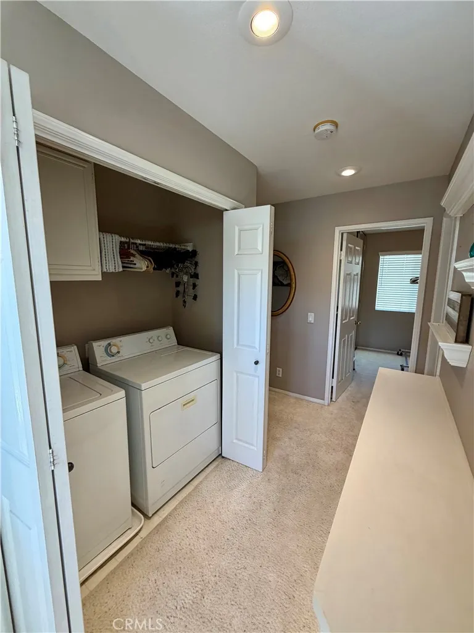
Upstairs, all three bedrooms are together. The primary is oversized with a vaulted ceiling, mirrored wardrobe doors, and a ceiling fan, with its own private bath. The two secondary bedrooms share a Jack and Jill bathroom, each with its own door. Laundry is right where you need it, tucked behind doors with overhead cabinetry.
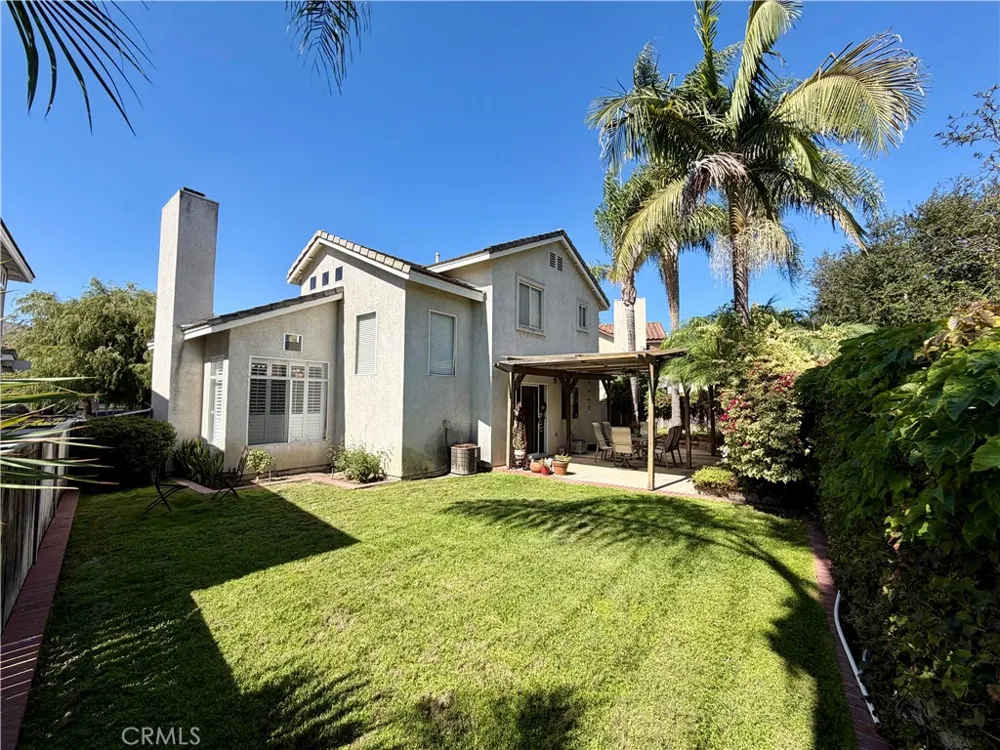
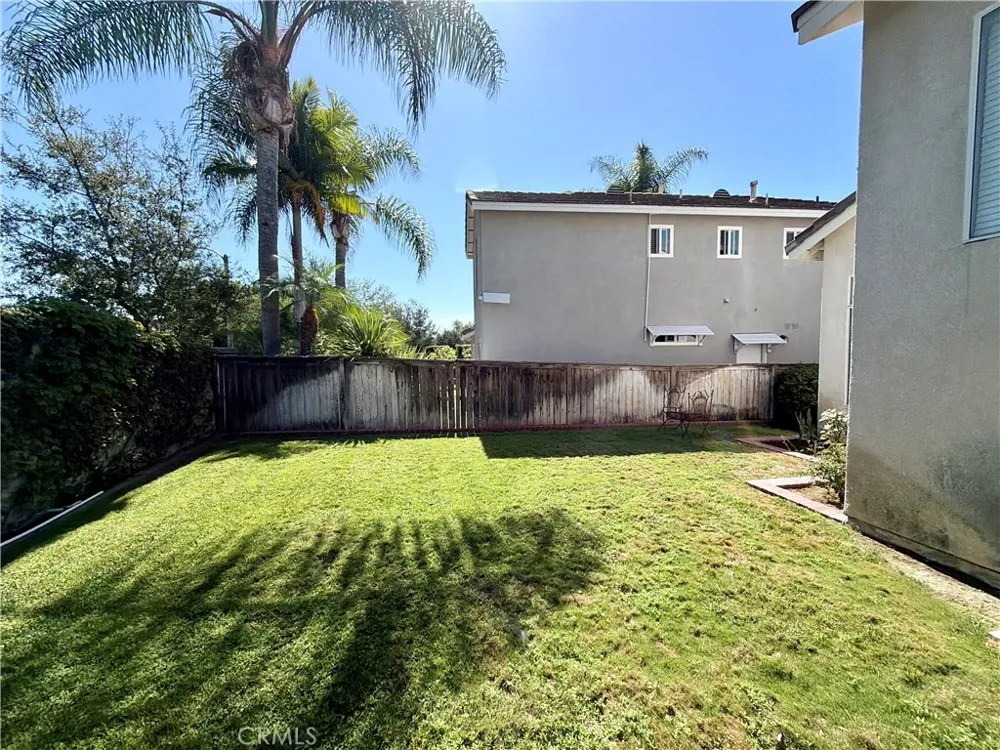
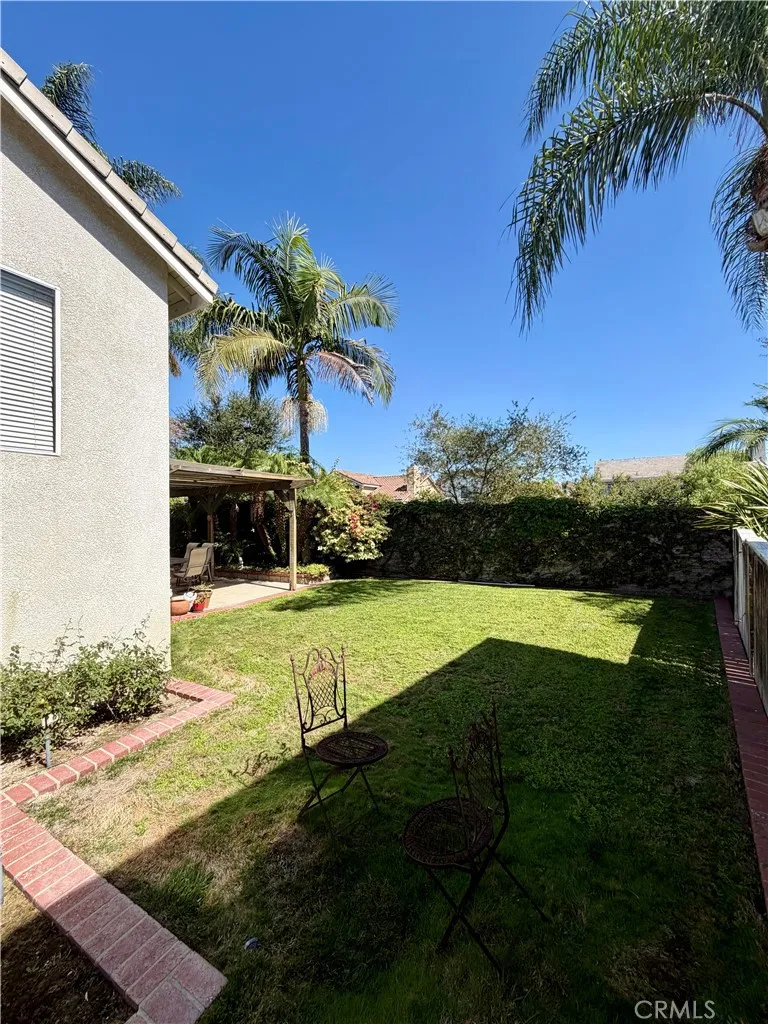
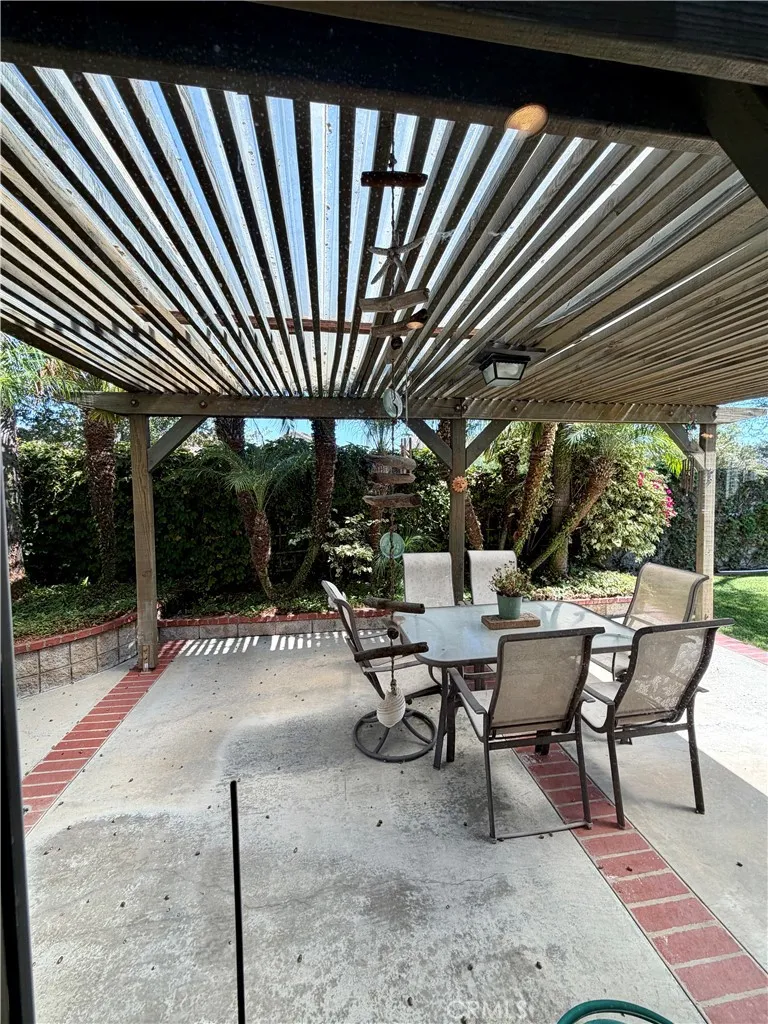
Out back, a private backyard with a real lawn, framed by mature palms, with a covered patio for morning coffee and weekend barbecues. Fully fenced and not overlooked.
The upgrades are where this home separates itself. Fully repiped in PEX, the single biggest maintenance item on a 1995 build and it is already done. Slab stone counters. Travertine flooring. Plantation shutters. Upgraded baseboards. Ceiling fans. Mirrored wardrobes. Central air and heat. Built-in garage storage cabinets.
Attached two car garage with direct access, plus a large driveway with room for several cars.
Nothing to do but move in. Clean, cared for, and ready right now.
Property Details
- Interior
- Breakfast Bar, Cathedral Ceilings, Separate Formal Dining Room, Eat In Kitchen, Open Floorplan, Stone Counters, Recessed Lightin
- Cooling
- 1
- Heating
- Central, Fireplaces
- Cooling Features
- Central Air
- Bedrooms
- 3
- Bathrooms
- 2.5
- Full Baths
- 2
- Half Baths
- 1
- Lot Features
- Back Yard, Front Yard, Lawn, Landscaped
- Stories
- 2
- Lot Description
- Back Yard, Front Yard, Lawn, Landscaped
- Acres
- 0.077
- Square Feet
- 1349.0
- Lot Size (sqft)
- 3375.0
- Parking Features
- Direct Access, Driveway, Garage, Storage
- Parking
- 1
- Parking Spaces
- 2.0
- Parking Type
- Driveway
- Parking Garage Spaces
- 2.0
- Property Type
- Purchase
- Style
- Contemporary
- Property Subtype Additional
- Single Family Residence
- Year Built
- 1995
- Sewer Information
- Public Sewer
- Utility Source
- Public
- Utility Features
- Cable Available, Electricity Connected, Phone Available, Sewer Connected, Water Connected
- Appliances
- Dishwasher, Gas Range, Microwave, Water Heater
- Subdivision
- Pacific Grove (PG)
- Community Features
- Biking, Dog Park, Foothills, Golf, Park, Street Lights, Sidewalks
- School District
- Capistrano Unified
- Middle School
- Don Juan Avila
- High School
- Aliso Niguel
- County
- Orange
- Region
- Aliso Viejo
- Original List Price
- $1,099,900
- HOA
- 1
- HOA Fees
- 177.0
Location
Legal
The multiple listing data appearing on this website, or contained in reports produced therefrom, is owned and copyrighted by California Regional Multiple Listing Service, Inc. ("CRMLS") and is protected by all applicable copyright laws. Information provided is for viewer's personal, non-commercial use and may not be used for any purpose other than to identify prospective properties the viewer may be interested in purchasing. All listing data, including but not limited to square footage and lot size is believed to be accurate, but the listing Agent, listing Broker and CRMLS and its affiliates do not warrant or guarantee such accuracy. The viewer should independently verify the listed data prior to making any decisions based on such information by personal inspection and/or contacting a real estate professional.
Based on information from California Regional Multiple Listing Service, Inc. as of the most recent time synced and /or other sources. All data, including all measurements and calculations of area, is obtained from various sources and has not been, and will not be, verified by broker or MLS. All information should be independently reviewed and verified for accuracy. Properties may or may not be listed by the office/agent presenting the information
Provided By
Listed by Justin Tanos (#STANOJUS)
Listing Office: Balboa Real Estate, Inc (#J02049)