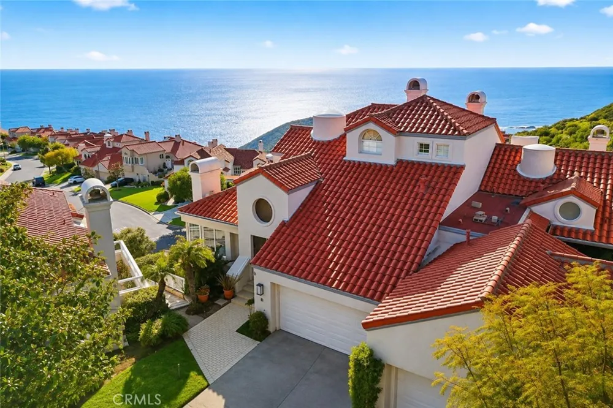
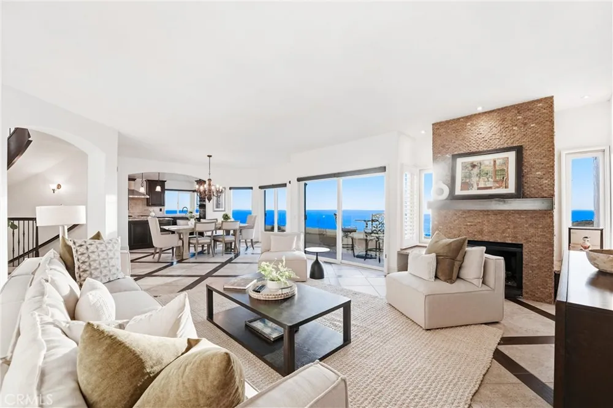
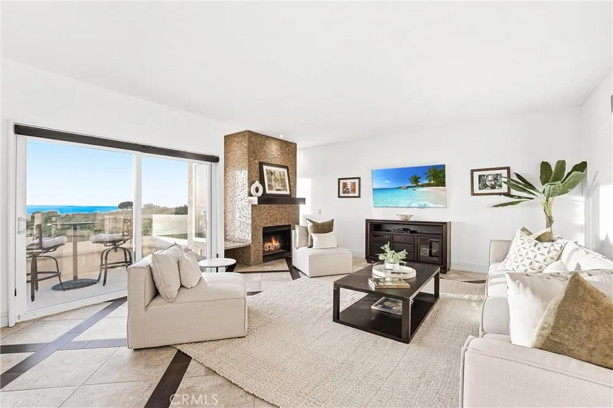
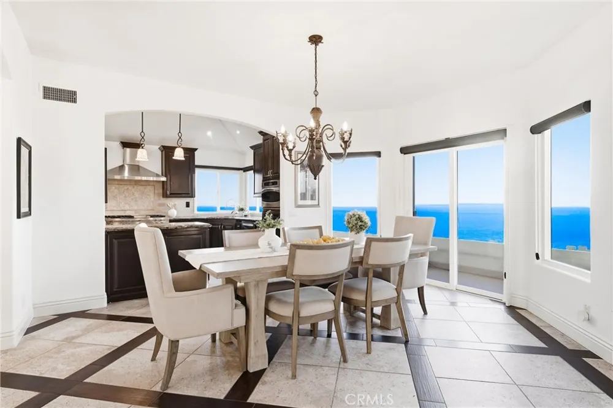
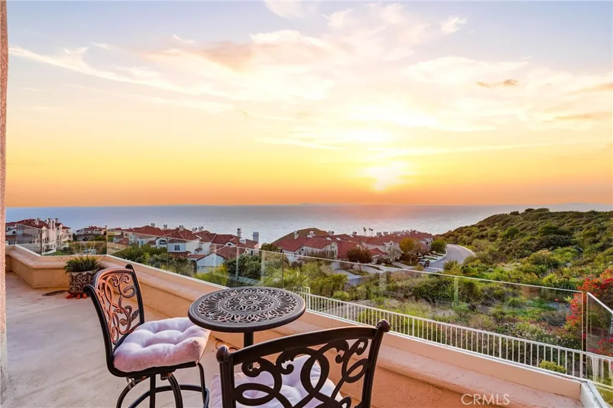
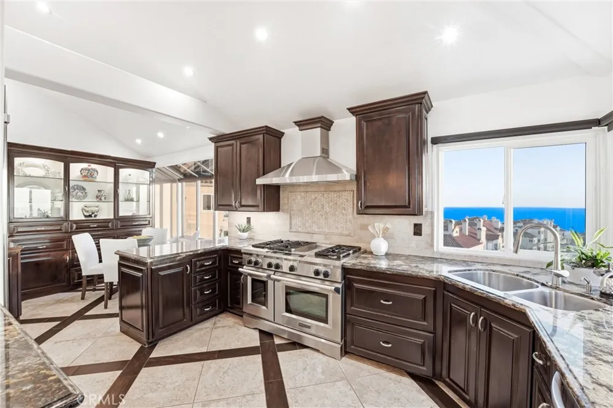
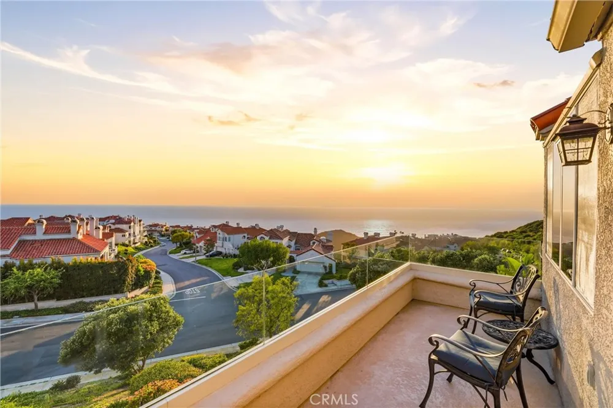
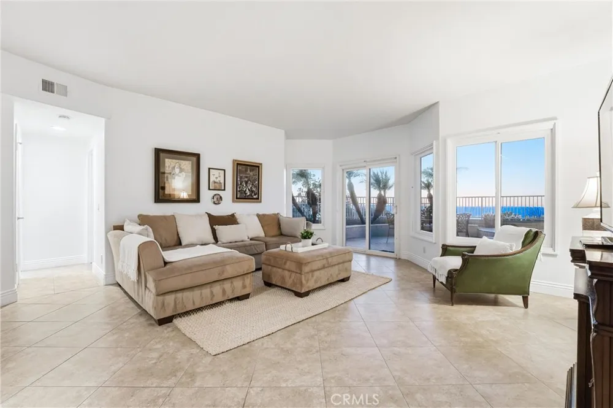
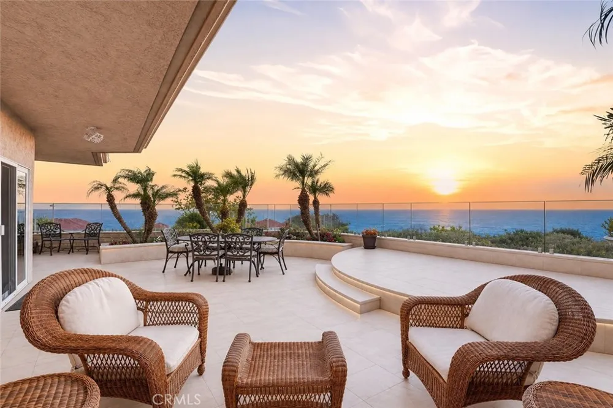
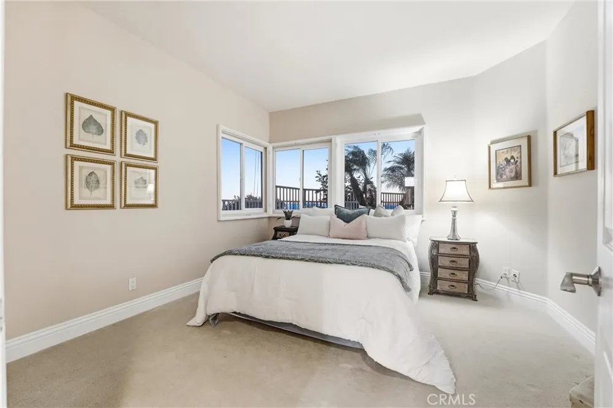
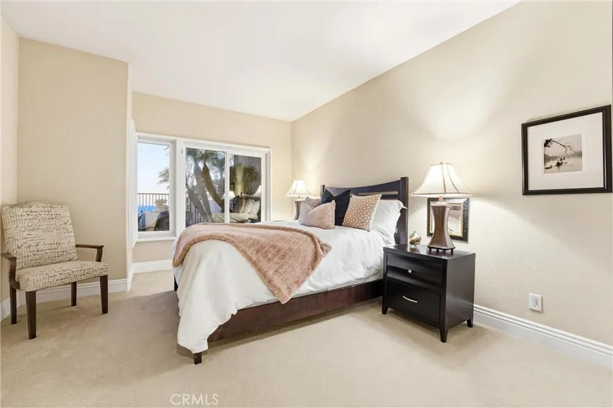
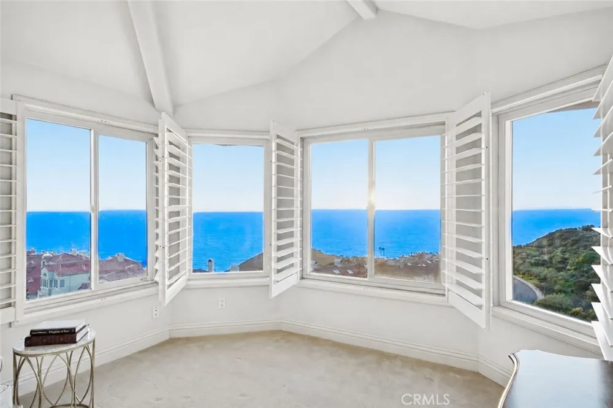
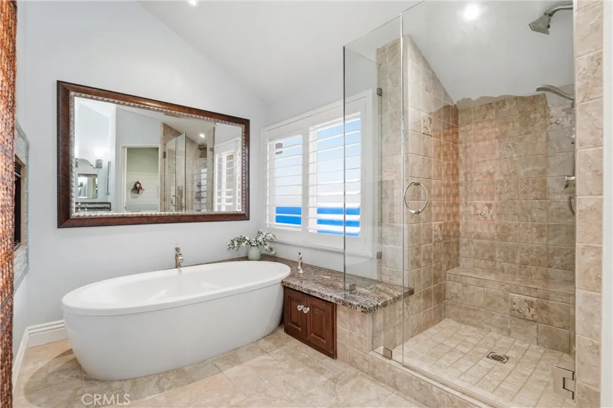
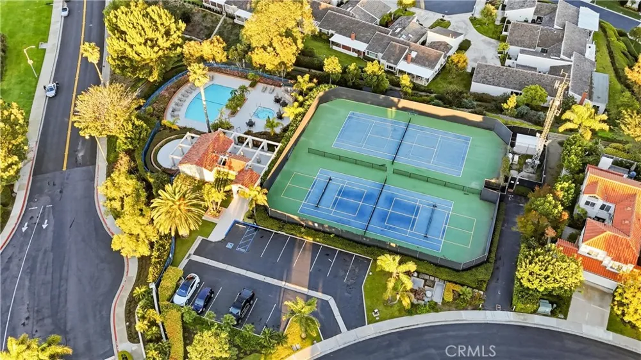
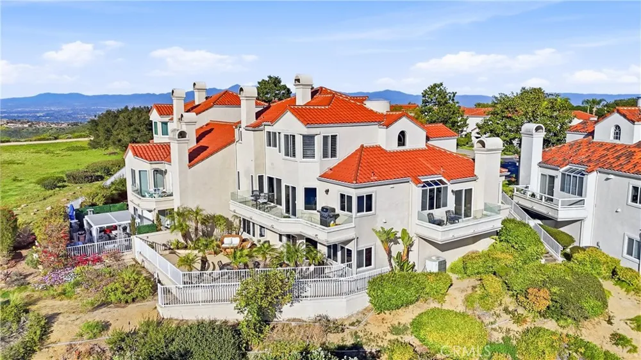
Rare opportunity for a fully furnished, turnkey ocean view lease with a three month minimum in prestigious, guard gated Laguna Sur. Ideally suited for those remodeling, relocating, transitioning between homes or seeking a beautifully appointed coastal residence for an extended stay. Final improvements are underway, with professional photography coming soon to showcase the transformation. Perched high along one of Laguna Niguel’s premier coastal ridgelines at the end of a peaceful cul de sac, this approximately 3,200 square foot residence offers remarkable privacy & unobstructed 160 degree views of the Pacific Ocean & Catalina Island, with spectacular sunsets from all three levels. Features 3 bedrooms, 3.5 bathrooms & a dedicated office with fireplace. Entire third floor is devoted to the primary suite, creating a private retreat with sitting room, oversized walk in closet & breathtaking ocean views. Soaring vaulted ceilings, expansive windows & glass railed decks embrace the coastal setting, while the newly updated backyard provides an inviting space for outdoor dining & entertaining. Extensive updates include new furnishings, carpeting & interior paint, French doors, sliding doors & windows, HVAC split systems on every level, a new tankless recirculating water heater & all new landscaping & hardscape. Fully furnished & thoughtfully appointed with premium linens & a fully stocked kitchen featuring a large capacity KitchenAid refrigerator & professional grade range, designed for effortless living from the moment you arrive. Wi-Fi extends throughout & new 75-inch Smart TVs allow tenants to stream their preferred services & entertainment. Two-car garage offers universal EV charging & extensive storage. Utilities remain in the Owner’s name, with a $400 monthly utility credit. Usage exceeding the credit is Tenant’s responsibility. Scenic parks & trails are within walking distance, including Seaview Park, the Badlands, Aliso Peak & Aliso Summit Trail, offering incredible ocean & canyon views along the way. Laguna Sur residents enjoy two pools & spas & tennis courts, while Dana Point Harbor, world class beaches, shopping & exceptional dining are minutes away. A truly special opportunity to experience the best of Southern California coastal living for an extended stay in one of Laguna Niguel’s most desirable communities. *Photos showcase the home’s layout, scale & extraordinary views & do not yet reflect all completed improvements, new furnishings or landscaping*
Property Details
- Interior
- Wet Bar, Balcony, Breakfast Area, Block Walls, Separate Formal Dining Room, Furnished, Granite Counters, High Ceilings, Multiple
- Cooling
- 1
- Heating
- Central, Zoned
- Cooling Features
- Central Air, Zoned
- Bedrooms
- 3
- Bathrooms
- 3.5
- Full Baths
- 3
- Half Baths
- 1
- View
- Catalina,City Lights,Coastline,Canyon,Hills,Mountains,Ocean,Panoramic,Water
- Lot Features
- Corner Lot, Cul De Sac
- Stories
- 3
- Lot Description
- Corner Lot, Cul De Sac
- Pool Description
- Community, Heated, In Ground, Association
- Pool Features
- Community, Heated, In Ground, Association
- Exterior Features
- Lighting, Rain Gutters
- Exterior Materials
- Lighting, Rain Gutters
- Pool Shared
- 1
- Square Feet
- 3183.0
- Parking Features
- Concrete, Door Multi, Driveway, Garage Faces Front, Garage, Garage Door Opener
- Parking
- 1
- Parking Spaces
- 2.0
- Parking Type
- Driveway
- Parking Garage Spaces
- 2.0
- Property Type
- Rental
- Style
- Mediterranean
- Property Subtype Additional
- Condominium
- Year Built
- 1988
- Foundation
- Slab
- Roof
- Spanish Tile
- Sewer Information
- Public Sewer
- Utility Source
- Public
- Utility Features
- Electricity Connected, Natural Gas Connected, Sewer Connected, Water Connected
- Appliances
- Six Burner Stove, Built In Range, Convection Oven, Double Oven, Dishwasher, Freezer, Disposal, Gas Range, Ice Maker, Microwave,
- Subdivision
- Laguna Sur (LS)
- Community Features
- Curbs, Hiking, Mountainous, Storm Drains, Street Lights, Sidewalks, Gated, Pool
- School District
- Capistrano Unified
- Elementary School
- Moulton
- Middle School
- Niguel
- County
- Orange
- Region
- Laguna Niguel
- Date Available
- September 01, 2026
- Original List Price
- $15,000
- Days on Market (Cumulative)
- 12
- HOA
- 1
- HOA Fees
- 0.0
- Pets
- Call, Dogs Ok, Size Limit
Location
Legal
The multiple listing data appearing on this website, or contained in reports produced therefrom, is owned and copyrighted by California Regional Multiple Listing Service, Inc. ("CRMLS") and is protected by all applicable copyright laws. Information provided is for viewer's personal, non-commercial use and may not be used for any purpose other than to identify prospective properties the viewer may be interested in purchasing. All listing data, including but not limited to square footage and lot size is believed to be accurate, but the listing Agent, listing Broker and CRMLS and its affiliates do not warrant or guarantee such accuracy. The viewer should independently verify the listed data prior to making any decisions based on such information by personal inspection and/or contacting a real estate professional.
Based on information from California Regional Multiple Listing Service, Inc. as of the most recent time synced and /or other sources. All data, including all measurements and calculations of area, is obtained from various sources and has not been, and will not be, verified by broker or MLS. All information should be independently reviewed and verified for accuracy. Properties may or may not be listed by the office/agent presenting the information
Provided By
Listed by Helena Noonan (#SCARDHEL)
Listing Office: Compass (#OC13532)