(909) 636-2744 9095323542 pamelabergman@ymail.com carsonswartz@yahoo.com Elevate Real Estate Agency
Traffic Dashboard
Home
  • Search
    • Local Properties
    • Featured Properties
    • Home Valuation
  • Communities
    • Upland
    • Claremont
    • La Verne
    • Glendora
    • Chino Hills
    • Chino
    • Ontario
  • Selling
  • About
    • Real Estate Experts
    • Meet Pam
    • Meet Carson
    • Testimonials
  • Blogs
  • Resources
  • Contact
Traffic Dashboard
Pamela Bergman
(909) 636-2744 pamelabergman@ymail.com
  • Elevate Real Estate Agency
    8160 Haven Ave. Suite 103
    Rancho Cucamonga, CA 91730
    (909) 636-2744
    pamelabergman@ymail.com
Company
  • Home
  • About
  • Testimonials
  • Contact
Services
  • Buying
  • Selling
  • Home Valuation
  • Mortgage Calculator
Explore
  • Property Search
  • Featured Properties
  • Communities
Legal
  • Privacy
  • Terms
  • DMCA
  • Accessibility
  • Fair Housing
Account
  • Dashboard
  • Logout
  • Login
Pam and Carson Real Estate - Footer Logo
©2026 Elevate Real Estate Agency. All rights reserved.
Website built by CloseHack.
California Regional Multiple Listing Service

The multiple listing data appearing on this website, or contained in reports produced therefrom, is owned and copyrighted by California Regional Multiple Listing Service, Inc. ("CRMLS") and is protected by all applicable copyright laws. Information provided is for viewer's personal, non-commercial use and may not be used for any purpose other than to identify prospective properties the viewer may be interested in purchasing. All listing data, including but not limited to square footage and lot size is believed to be accurate, but the listing Agent, listing Broker and CRMLS and its affiliates do not warrant or guarantee such accuracy. The viewer should independently verify the listed data prior to making any decisions based on such information by personal inspection and/or contacting a real estate professional.

Based on information from California Regional Multiple Listing Service, Inc. as of the most recent time synced and /or other sources. All data, including all measurements and calculations of area, is obtained from various sources and has not been, and will not be, verified by broker or MLS. All information should be independently reviewed and verified for accuracy. Properties may or may not be listed by the office/agent presenting the information
Return
  • All Types+ null more
  • Structure
  • $200K-$600K
  • Bed/Bath
  • Size
  • Dates
  • Filters
  • Amenities
  • Save
Listings
No results
Sort
Home / Simi Valley / 5969 Nelda Street #3
5969 Nelda Street #3 Simi Valley, CA 93063 5969 Nelda Street #3 Simi Valley, CA 93063 5969 Nelda Street #3 Simi Valley, CA 93063 5969 Nelda Street #3 Simi Valley, CA 93063 5969 Nelda Street #3 Simi Valley, CA 93063 5969 Nelda Street #3 Simi Valley, CA 93063 5969 Nelda Street #3 Simi Valley, CA 93063 5969 Nelda Street #3 Simi Valley, CA 93063 5969 Nelda Street #3 Simi Valley, CA 93063 5969 Nelda Street #3 Simi Valley, CA 93063 5969 Nelda Street #3 Simi Valley, CA 93063 5969 Nelda Street #3 Simi Valley, CA 93063 5969 Nelda Street #3 Simi Valley, CA 93063 5969 Nelda Street #3 Simi Valley, CA 93063 5969 Nelda Street #3 Simi Valley, CA 93063 5969 Nelda Street #3 Simi Valley, CA 93063 View All Photos

$399,999

| Active

5969 Nelda Street #3

Simi Valley, CA 93063

834
Square Feet
2
Beds
1
Baths
0.07
Acres
6
Days on Market
SR26184191
MLS#
House
Structure
Residential
Zone
Contact
Listing OfficeKeller Williams Realty-Studio City

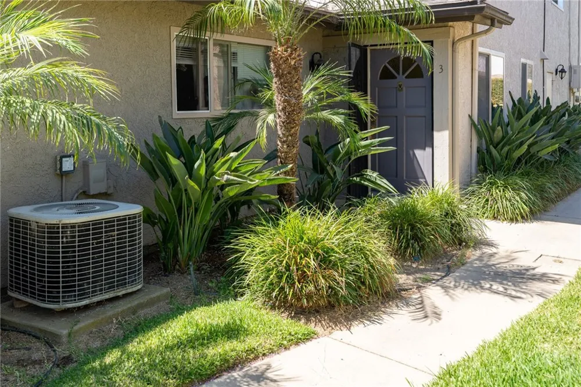
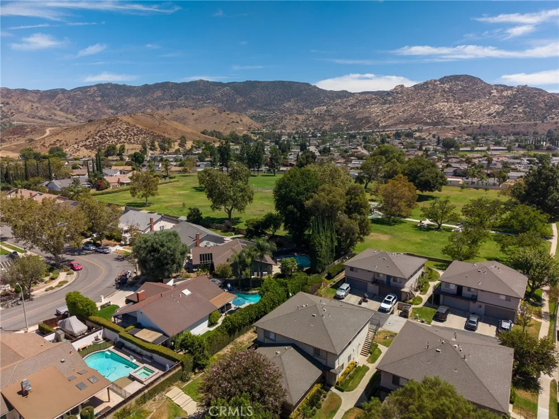
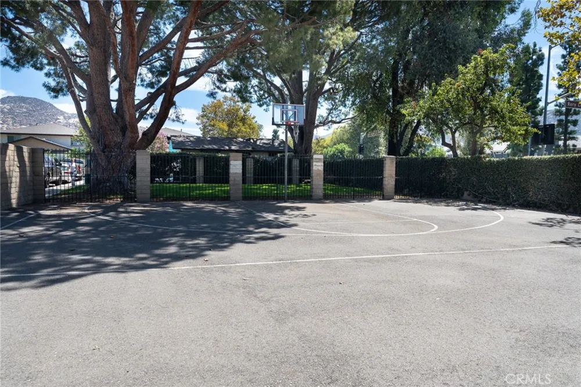
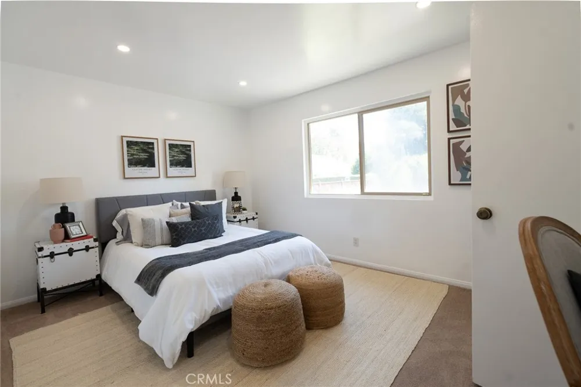
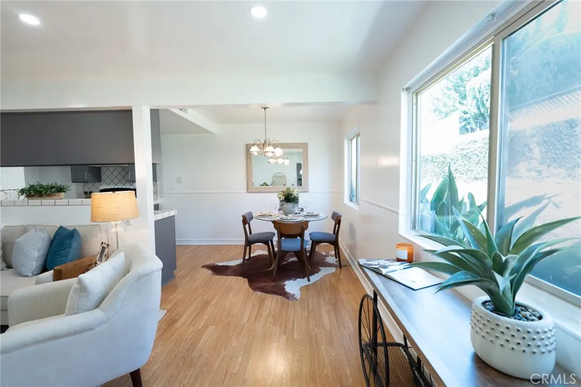
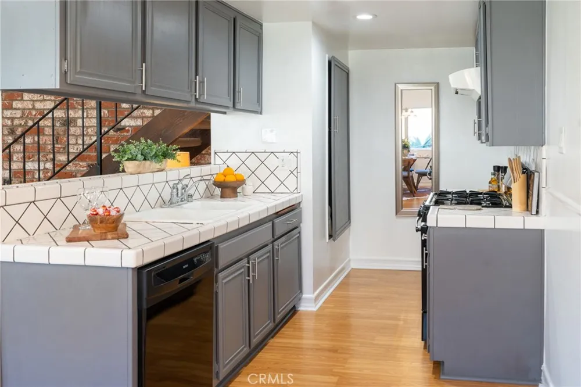
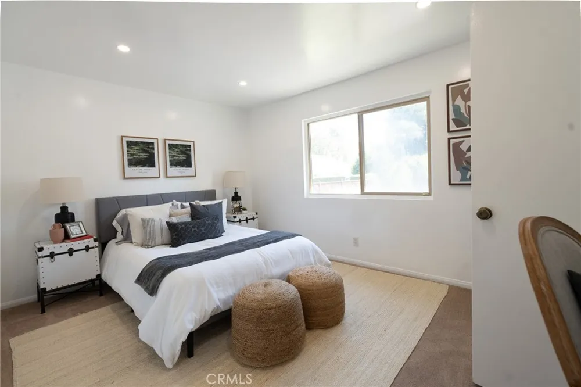
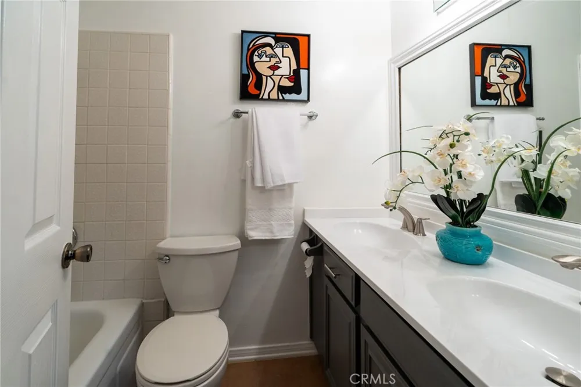
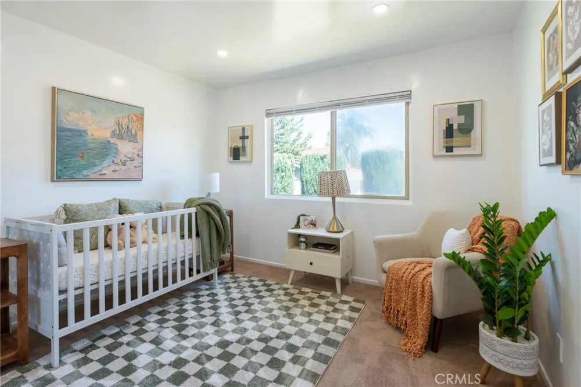
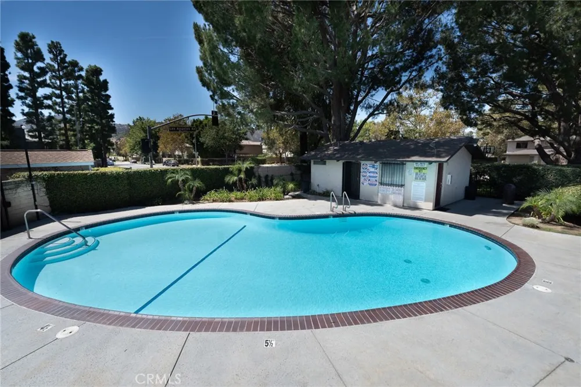
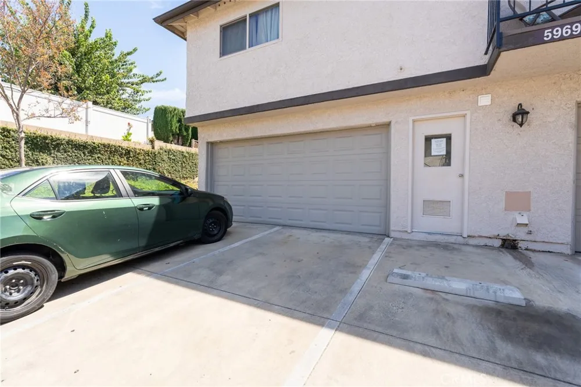
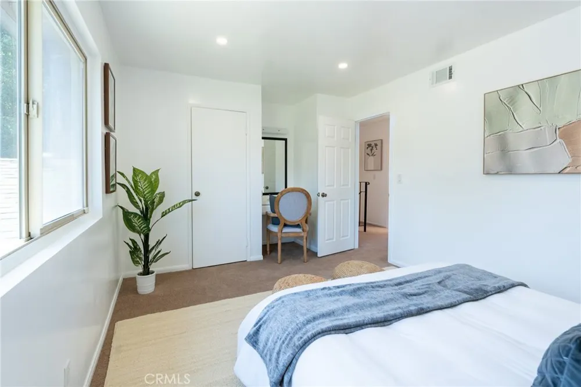
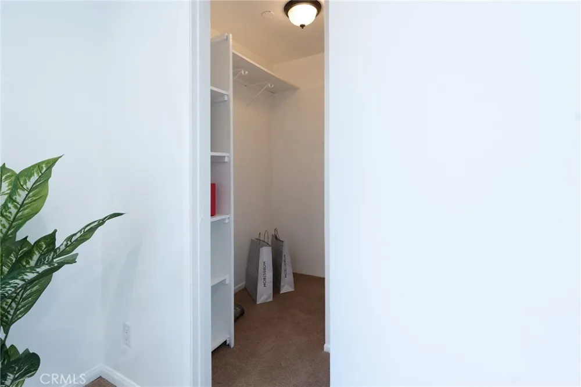
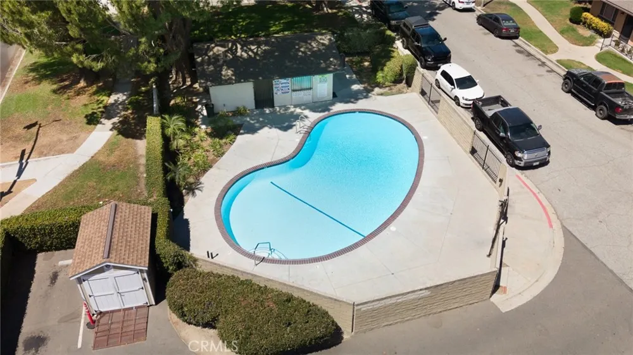
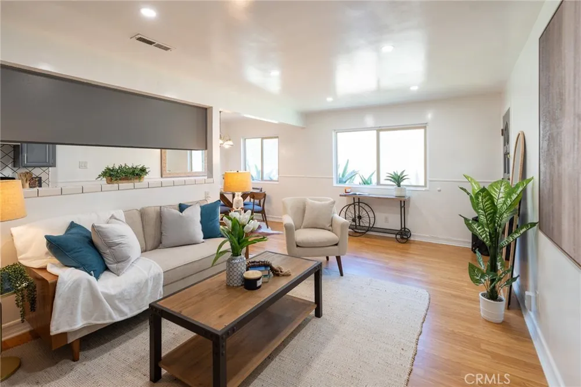
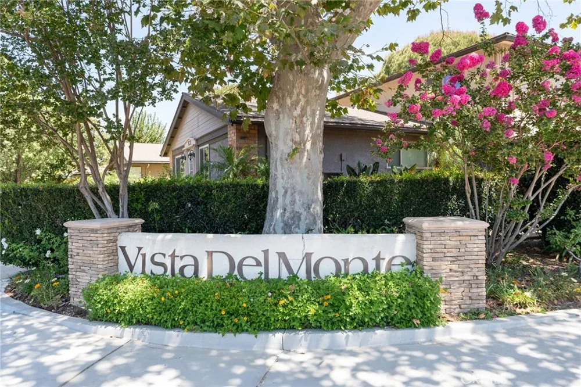
Welcome to your end unit home bathed in natural light, this exceptionally upgraded end-unit residence seamlessly combines modern sophistication with low-maintenance luxury. Step inside to an airy, light-filled interior anchored by pristine floors, fresh tailored paint, and sleek smooth ceilings throughout. At the heart of the home, the newly refreshed kitchen features premium stainless steel appliances and abundant cabinetry, while the renovated bathroom serves as a refined retreat complete with a dual-sink vanity and updated lighting. Central heating and air conditioning ensure year-round climate control, while unique operational advantages—, low HOA fees covering water and trash, and an attached garage with both walk-in and overhead private storage plus an extra reserved parking space—provide exceptional utility. Beyond the doorstep, residents enjoy resort-caliber community amenities featuring two sparkling swimming pools, manicured green space for pets, and a basketball court, all positioned just moments from major transit routes, premier shopping, and the expansive recreational grounds of Vista Park. Show and Sell!

Open Houses
  • Sat, Aug 29 · 8:00 PM – 11:00 PM
  • Sun, Aug 30 · 9:00 PM – 12:00 AM
Property Details
Interior
Brick Walls, All Bedrooms Up
Cooling
1
Heating
Central
Cooling Features
Central Air
Bedrooms
2
Bathrooms
1.0
Full Baths
1
View
Mountains
Lot Features
Landscaped
Stories
2
Lot Description
Landscaped
Pool Description
Community, Association
Pool Features
Community, Association
Pool Shared
1
Acres
0.07
Square Feet
834.0
Lot Size (sqft)
3049.0
Parking Features
Garage
Parking
1
Parking Spaces
2.0
Parking Type
Garage
Parking Garage Spaces
1.0
Property Type
Purchase
Property Subtype Additional
Townhouse
Year Built
1976
Sewer Information
Other
Utility Source
Public
Utility Features
Electricity Available
Subdivision
McKeon (V.D.M.) ATT (221)
Community Features
Park, Pool
School District
Simi Valley Unified
County
Ventura
Region
Simi Valley
Original List Price
$399,999
Days on Market (Cumulative)
6
HOA
1
HOA Fees
440.0
MLS #
SR26184191
Location
Legal

The multiple listing data appearing on this website, or contained in reports produced therefrom, is owned and copyrighted by California Regional Multiple Listing Service, Inc. ("CRMLS") and is protected by all applicable copyright laws. Information provided is for viewer's personal, non-commercial use and may not be used for any purpose other than to identify prospective properties the viewer may be interested in purchasing. All listing data, including but not limited to square footage and lot size is believed to be accurate, but the listing Agent, listing Broker and CRMLS and its affiliates do not warrant or guarantee such accuracy. The viewer should independently verify the listed data prior to making any decisions based on such information by personal inspection and/or contacting a real estate professional.

Based on information from California Regional Multiple Listing Service, Inc. as of the most recent time synced and /or other sources. All data, including all measurements and calculations of area, is obtained from various sources and has not been, and will not be, verified by broker or MLS. All information should be independently reviewed and verified for accuracy. Properties may or may not be listed by the office/agent presenting the information
Provided By
Listed by Shoshana Kliman (#F210003134)
Listing Office: Keller Williams Realty-Studio City (#F3510001)

Pam and Carson Real Estate Have a question about this home?

Interested in Purchasing 5969 Nelda Street #3?

Get an estimate on monthly payments on this property.

$
years
Down Payment
$
%
Interest Rate
%
Tax Rate
%
$
$annually
$monthly
Estimated Monthly Payment
$0.00
Loan Amount
$0.00