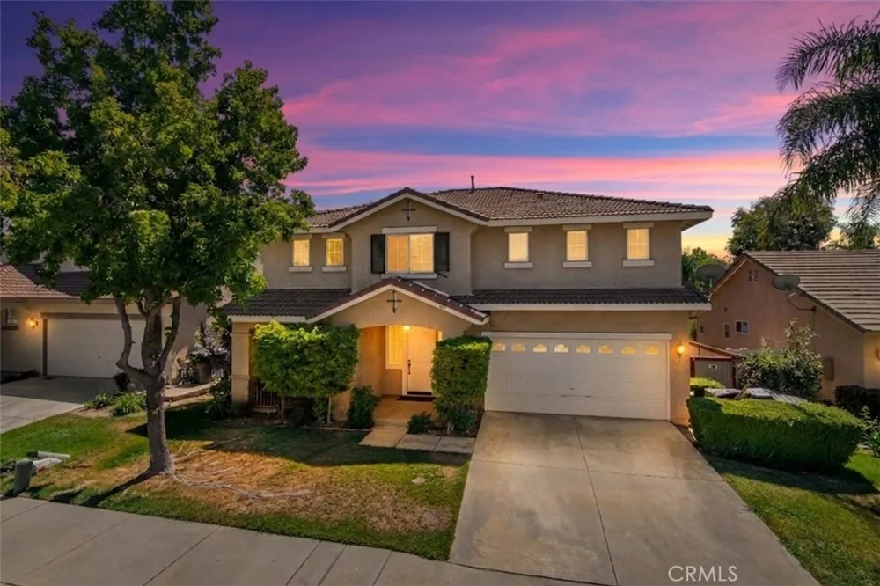
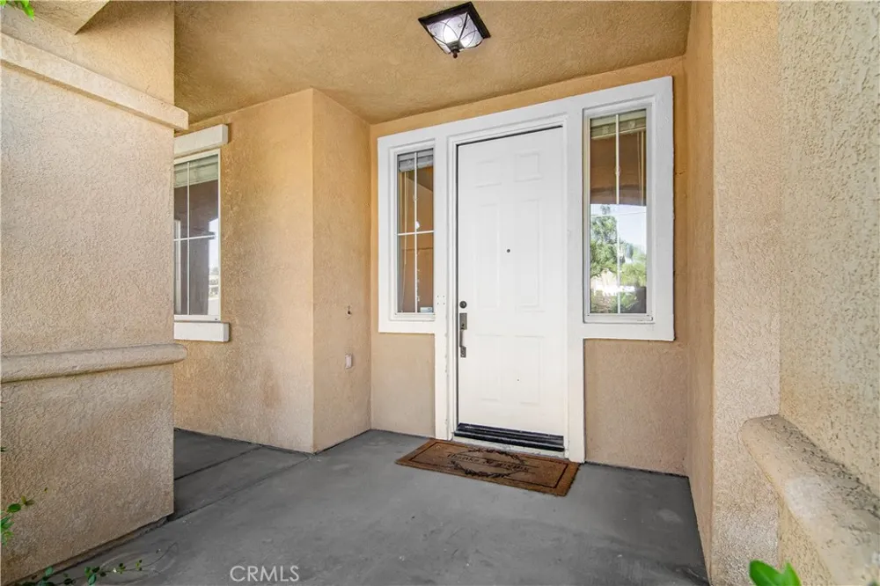
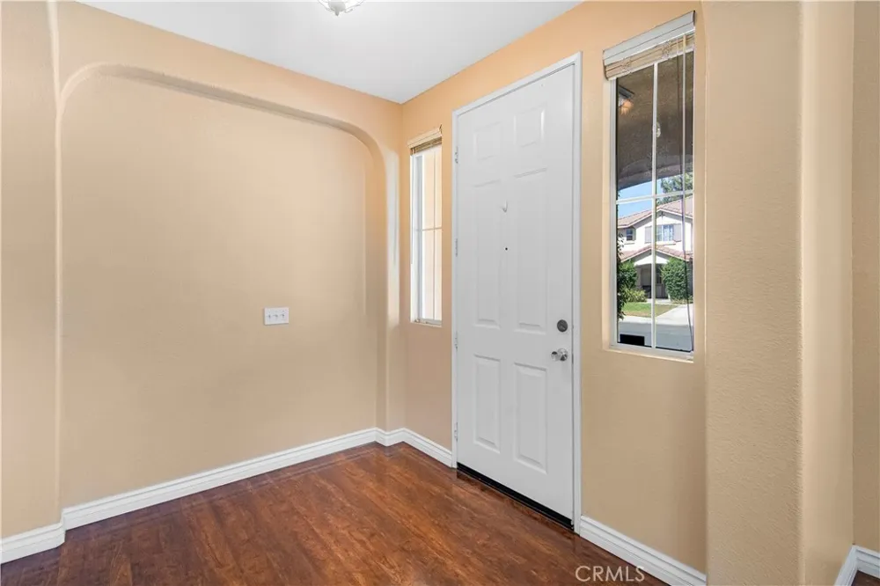
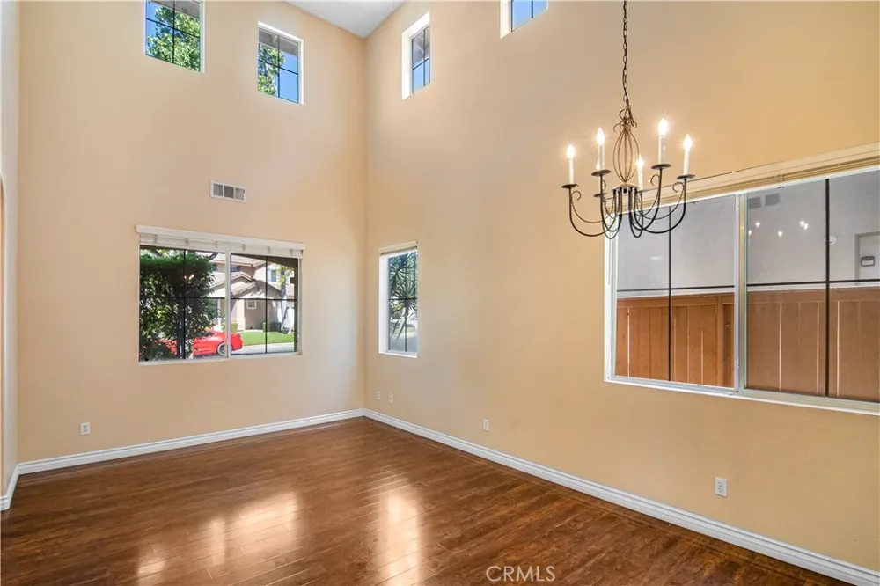
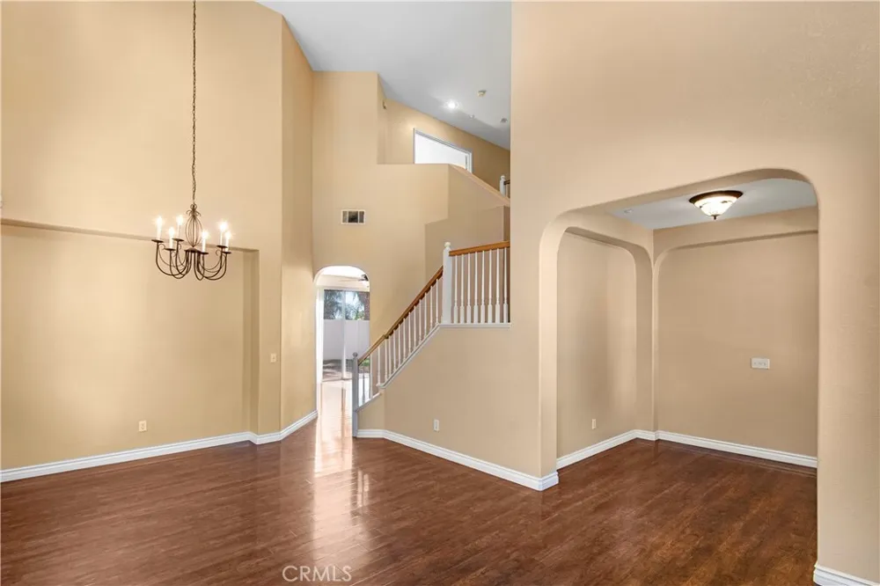
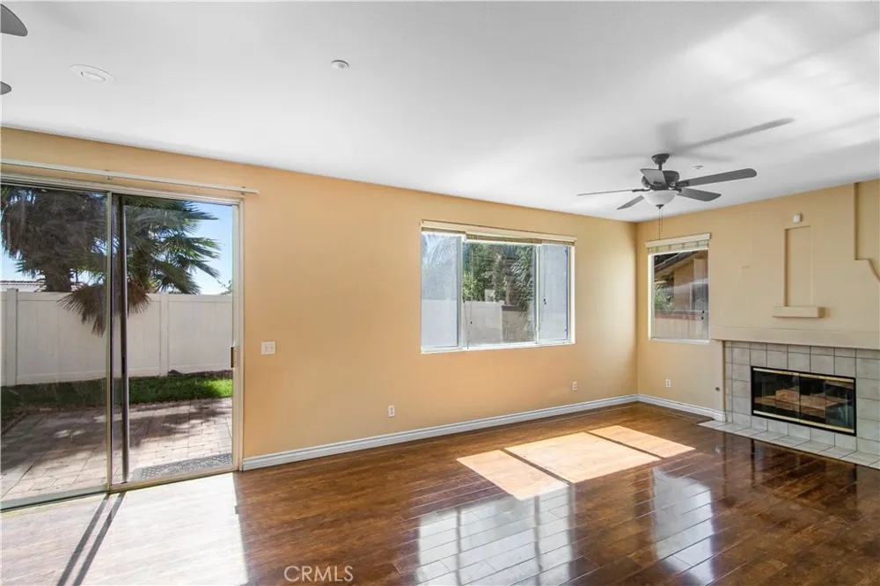
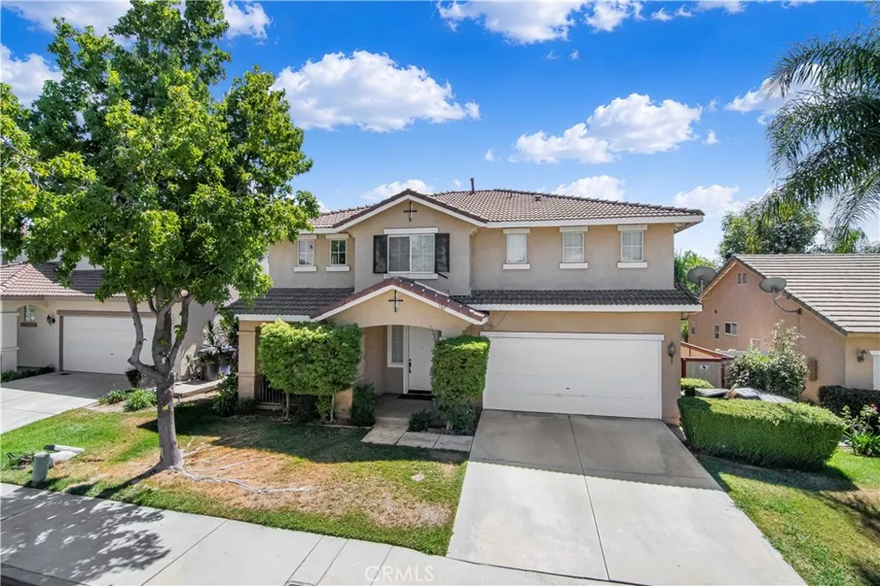
Welcome to 5960 Abernathy Dr., a spacious 4-bedroom, 2.5-bath home offering just over 2,200 square feet of living space in Riverside’s desirable Sycamore Highlands area. From the moment you enter, the foyer opens to soaring ceilings and a bright, inviting living room, creating an impressive first impression. Walnut-tone laminate flooring runs through the main living areas, with tile in the kitchen and bathrooms and carpet in the bedrooms. The home offers both a separate living room and family room, along with a formal dining area open to the living room, giving you plenty of space for everyday living and entertaining.
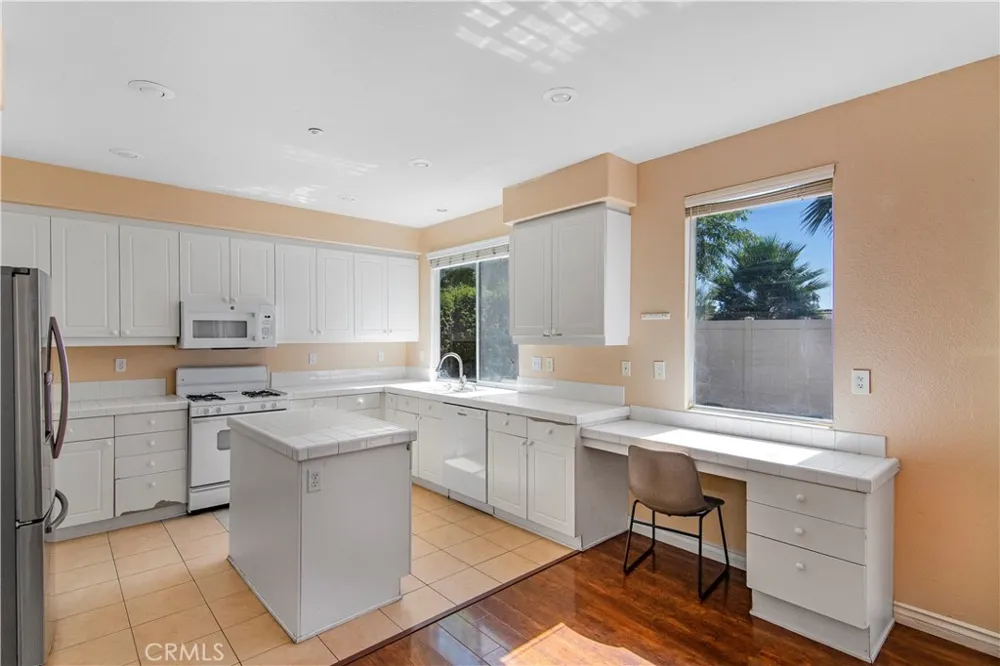
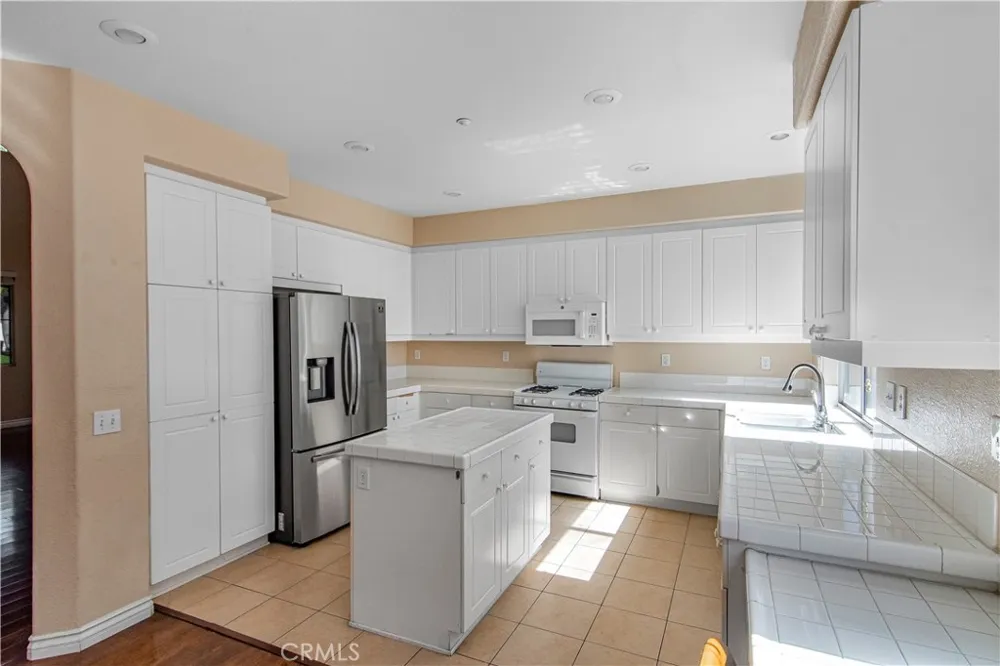
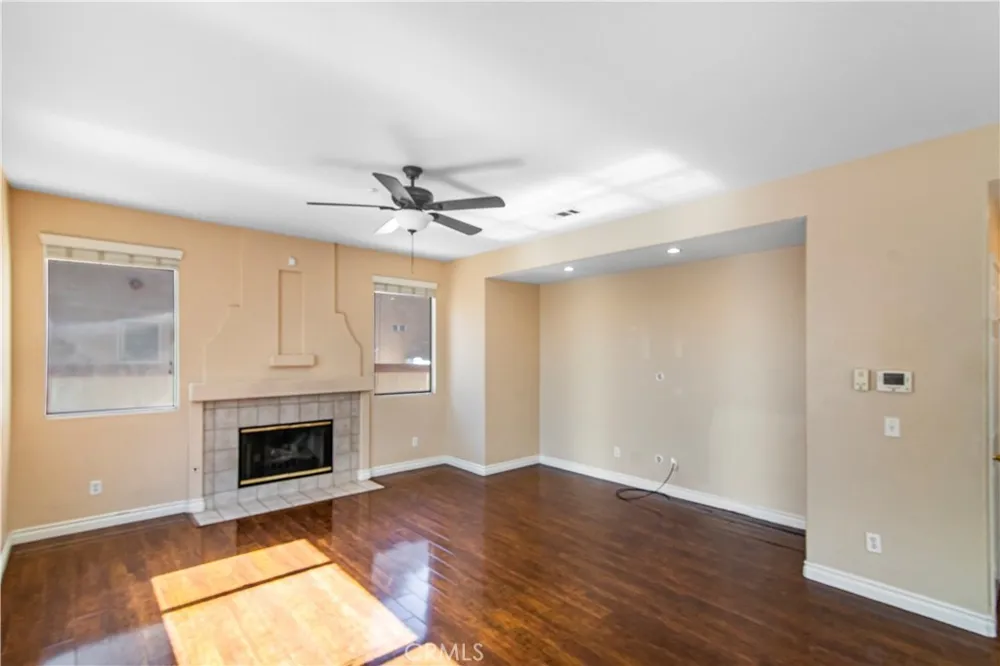
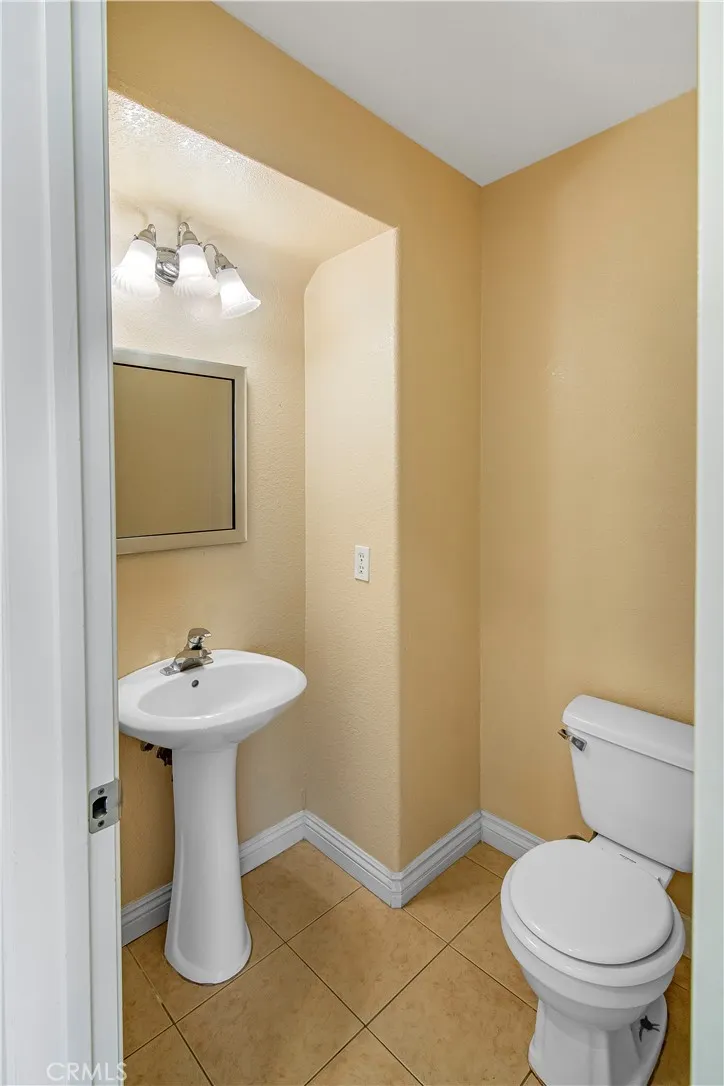
The kitchen is designed with function in mind and features generous counter space, a center island, built-in desk, and included refrigerator, stove, and microwave. The kitchen opens directly to the family room, where you’ll find a gas fireplace and large entertainment niche, creating a comfortable gathering space. A convenient half bath is located downstairs for guests.
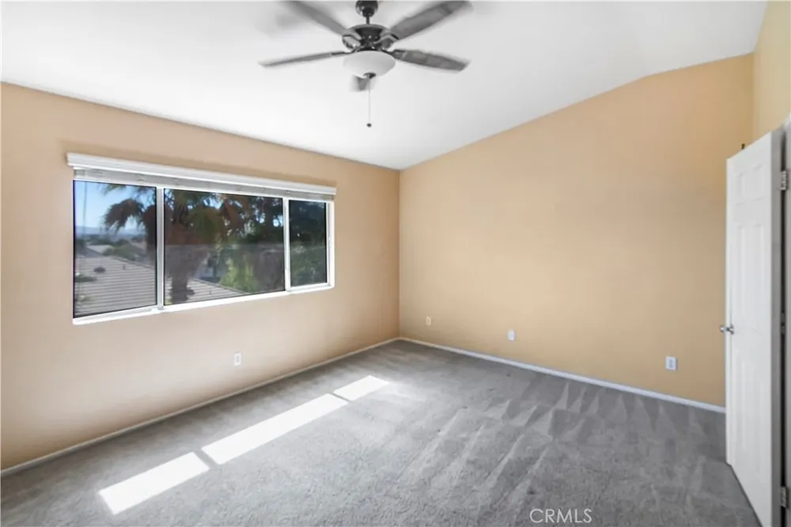
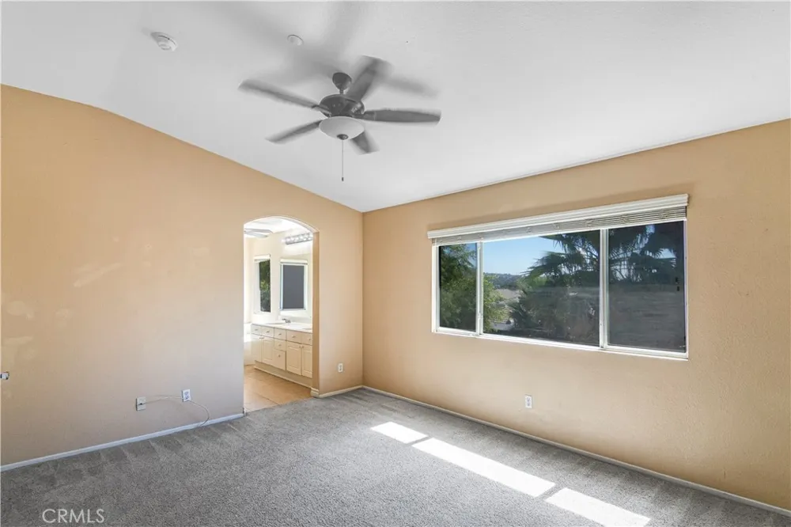
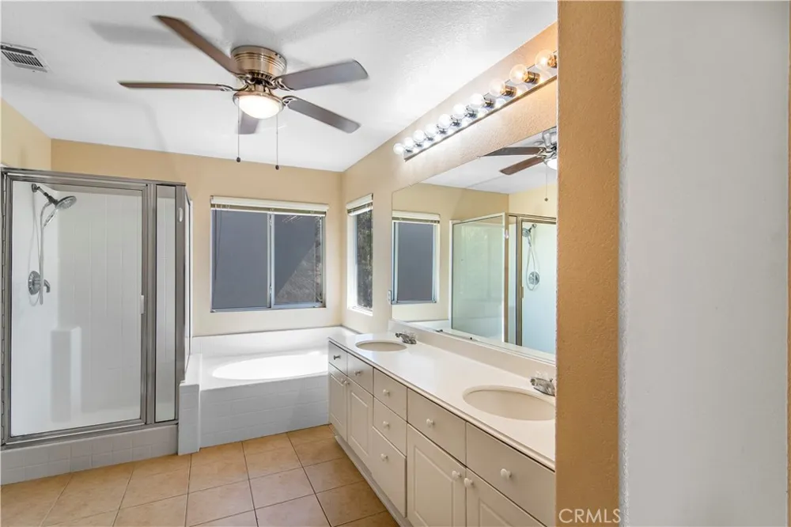
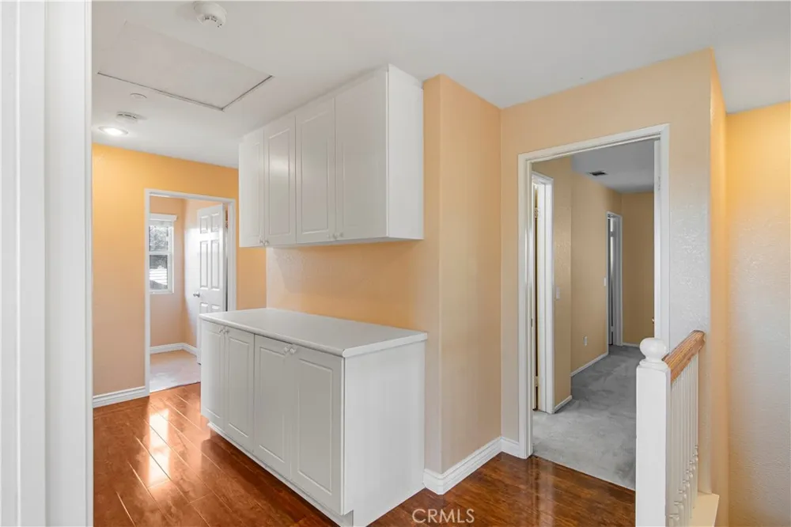
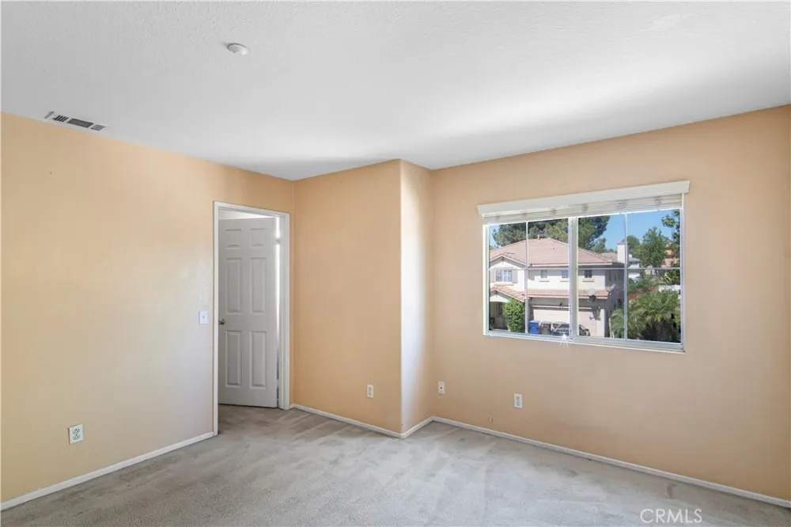
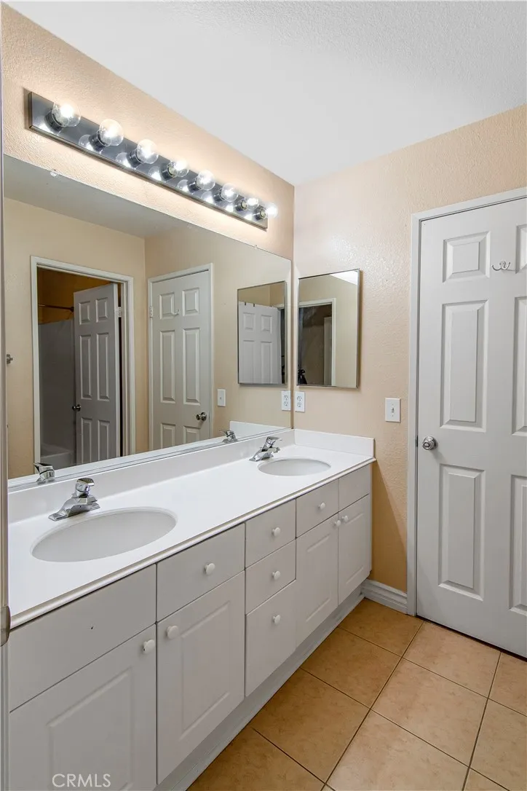
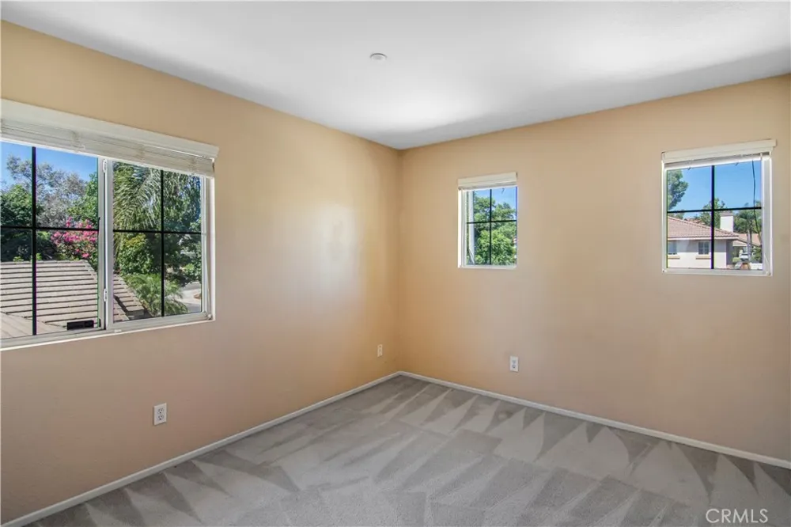
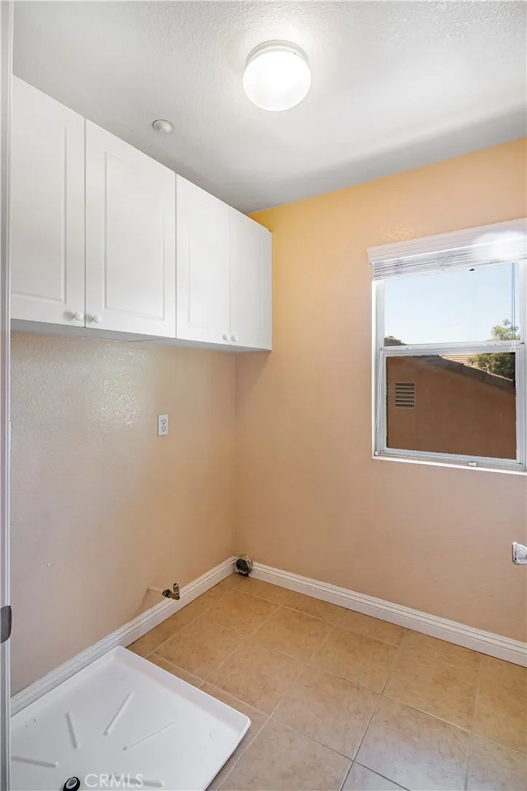
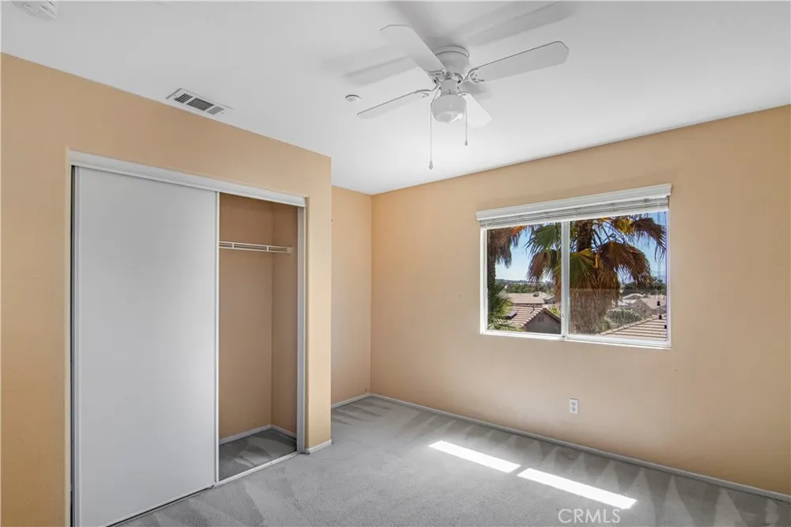
Upstairs, the large primary bedroom includes a private ensuite bathroom with a separate soaking tub and shower, along with a spacious walk-in closet. The three additional bedrooms are positioned around a Jack-and-Jill/Hollywood-style bathroom with hallway access, offering a practical layout for busy mornings. Additional upstairs features include a dedicated laundry room and hallway linen storage with a convenient folding shelf.
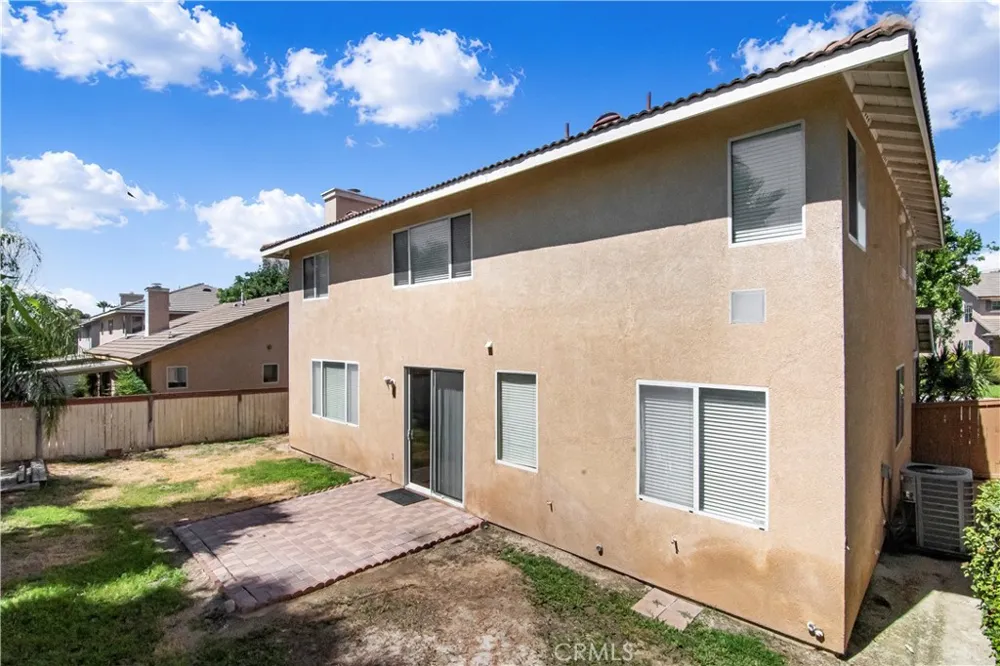
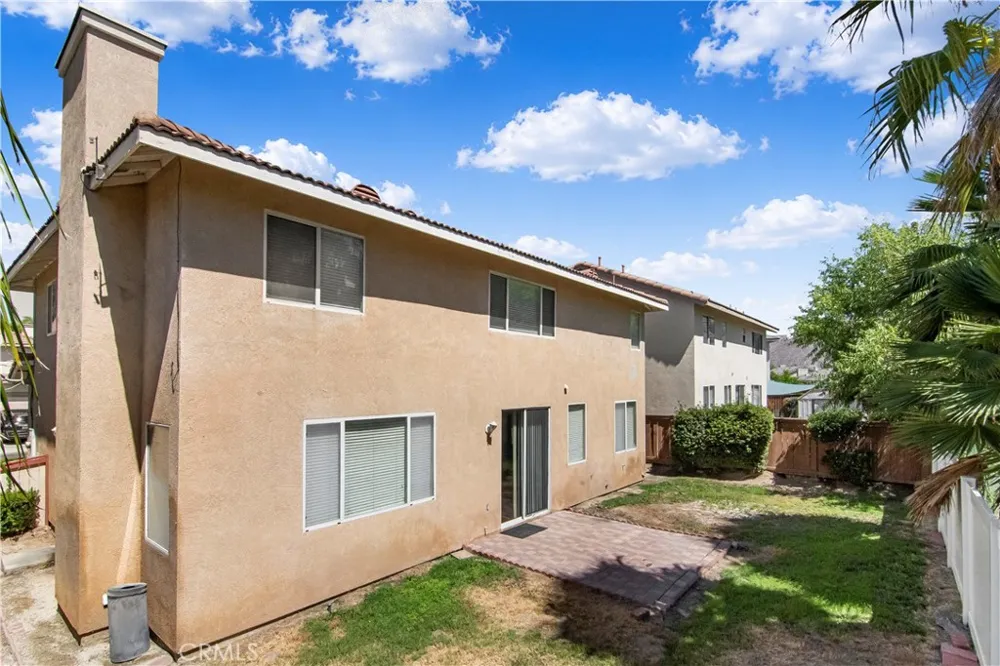
Outside, enjoy a brick patio area and a low-maintenance backyard setting. The home also includes an attached 2-car garage and is conveniently located near shopping, schools, neighborhood parks, UC Riverside, and freeway access. With a well-designed floor plan, generous living space, and a convenient location, this home offers a great combination of comfort and functionality. Put this one on your list and schedule your private showing today.
For additional information or to schedule a private showing, please contact us.
Property Details
- Interior
- Ceiling Fans, Separate Formal Dining Room, High Ceilings, Two Story Ceilings, All Bedrooms Up, Jack And Jill Bath, Walk In Close
- Cooling
- 1
- Heating
- Central, Natural Gas
- Cooling Features
- Central Air
- Bedrooms
- 4
- Bathrooms
- 2.5
- Full Baths
- 2
- Half Baths
- 1
- Lot Features
- Back Yard, Front Yard, Sprinklers In Rear, Sprinklers In Front, Landscaped, Sprinklers Timer, Sprinkler System
- Stories
- 2
- Lot Description
- Back Yard, Front Yard, Sprinklers In Rear, Sprinklers In Front, Landscaped, Sprinklers Timer, Sprinkler System
- Acres
- 0.11
- Square Feet
- 2202.0
- Lot Size (sqft)
- 4791.0
- Parking Features
- Concrete, Direct Access, Door Single, Driveway, Driveway Up Slope From Street, Garage Faces Front, Garage, Garage Door Op
- Parking
- 1
- Parking Spaces
- 2.0
- Parking Type
- Driveway
- Parking Garage Spaces
- 2.0
- Property Type
- Rental
- Style
- Spanish
- Property Subtype Additional
- Single Family Residence
- Year Built
- 1998
- Foundation
- Slab
- Roof
- Concrete, Spanish Tile, Tile
- Sewer Information
- Public Sewer
- Utility Source
- Public
- Utility Features
- Cable Available, Electricity Connected, Natural Gas Connected, Phone Available, Sewer Connected, Water Connected
- Appliances
- Dishwasher, Disposal, Gas Range, Microwave, Refrigerator, Water Heater
- Community Features
- Curbs, Gutters, Street Lights, Suburban, Sidewalks
- School District
- Riverside Unified
- Elementary School
- Emerson
- Middle School
- University
- High School
- North
- County
- Riverside
- Region
- Riverside
- Date Available
- September 01, 2026
- Original List Price
- $3,395
- Days on Market (Cumulative)
- 3
- HOA Fees
- 0.0
Location
Legal
The multiple listing data appearing on this website, or contained in reports produced therefrom, is owned and copyrighted by California Regional Multiple Listing Service, Inc. ("CRMLS") and is protected by all applicable copyright laws. Information provided is for viewer's personal, non-commercial use and may not be used for any purpose other than to identify prospective properties the viewer may be interested in purchasing. All listing data, including but not limited to square footage and lot size is believed to be accurate, but the listing Agent, listing Broker and CRMLS and its affiliates do not warrant or guarantee such accuracy. The viewer should independently verify the listed data prior to making any decisions based on such information by personal inspection and/or contacting a real estate professional.
Based on information from California Regional Multiple Listing Service, Inc. as of the most recent time synced and /or other sources. All data, including all measurements and calculations of area, is obtained from various sources and has not been, and will not be, verified by broker or MLS. All information should be independently reviewed and verified for accuracy. Properties may or may not be listed by the office/agent presenting the information
Provided By
Listed by JOHN JOHNSON (#IJOHNLJO)
Listing Office: J-N-J REALTY (#IJNJ)