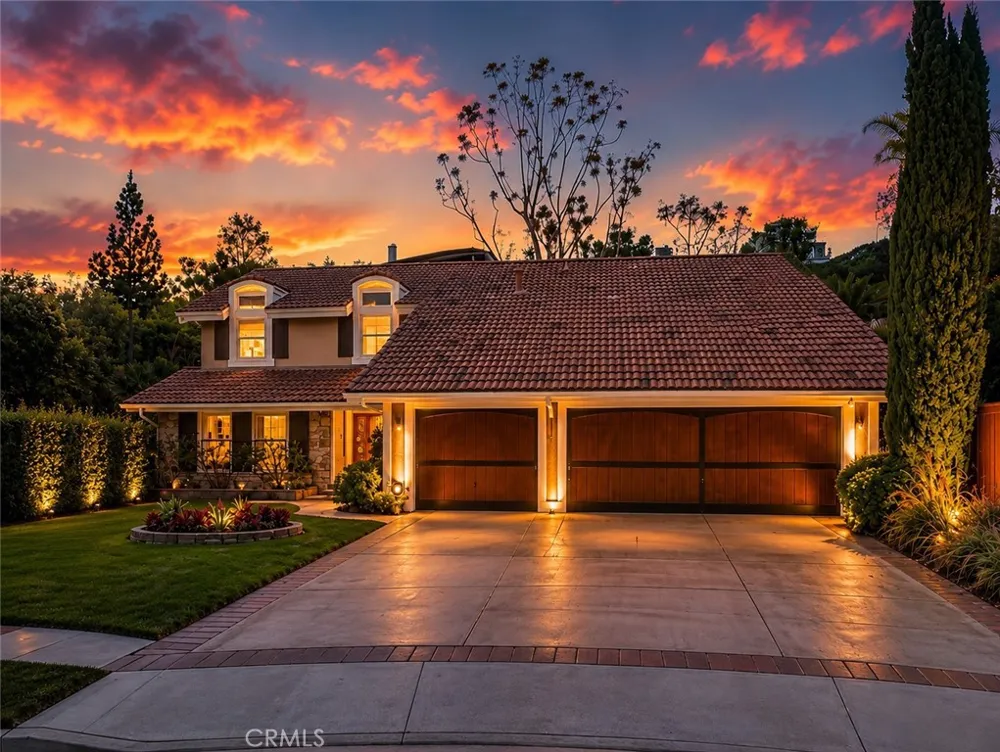
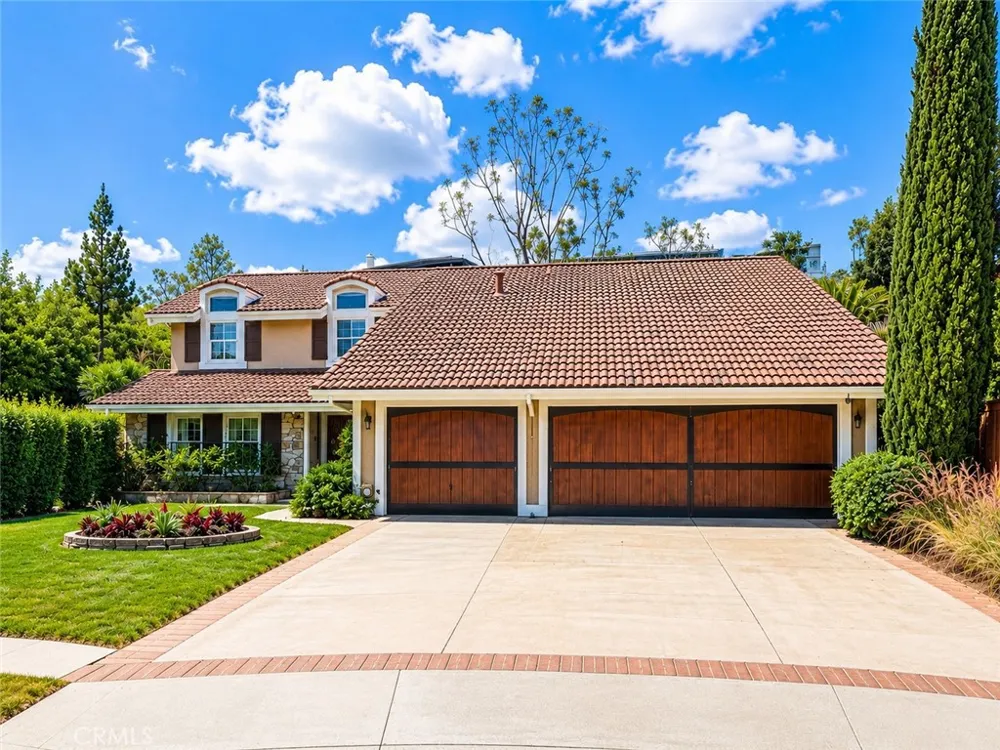
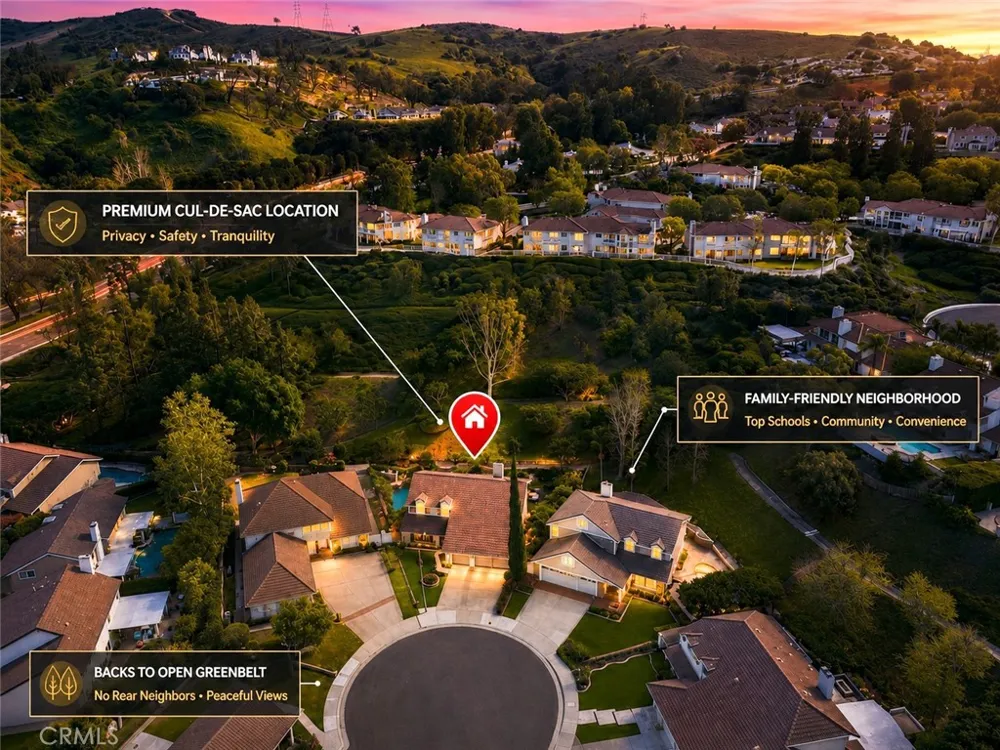
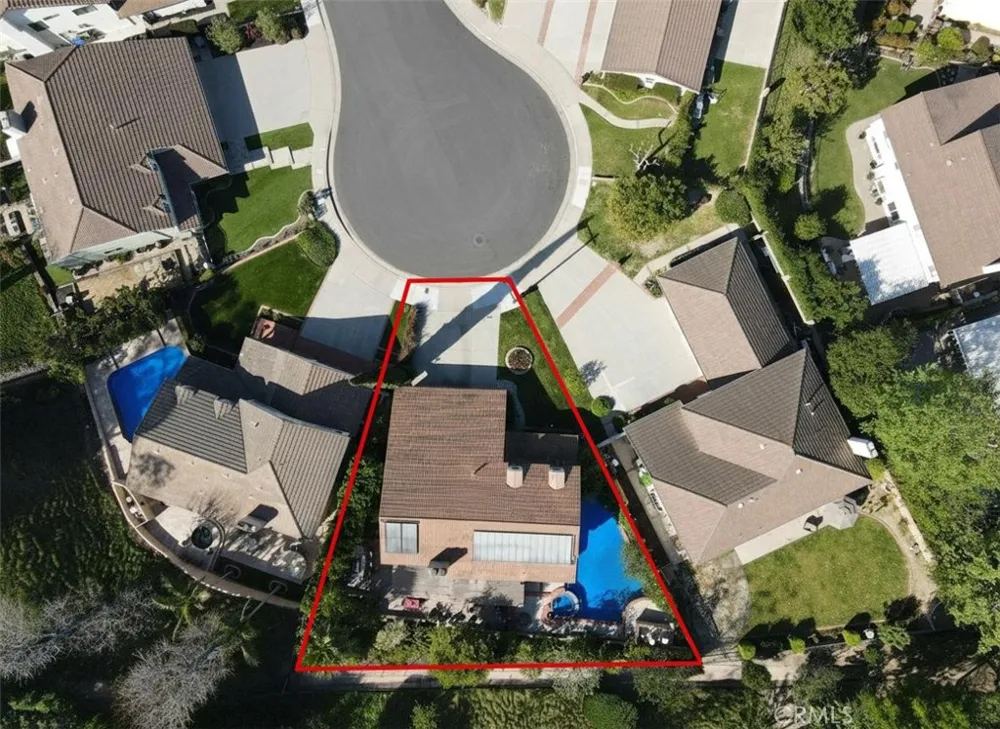
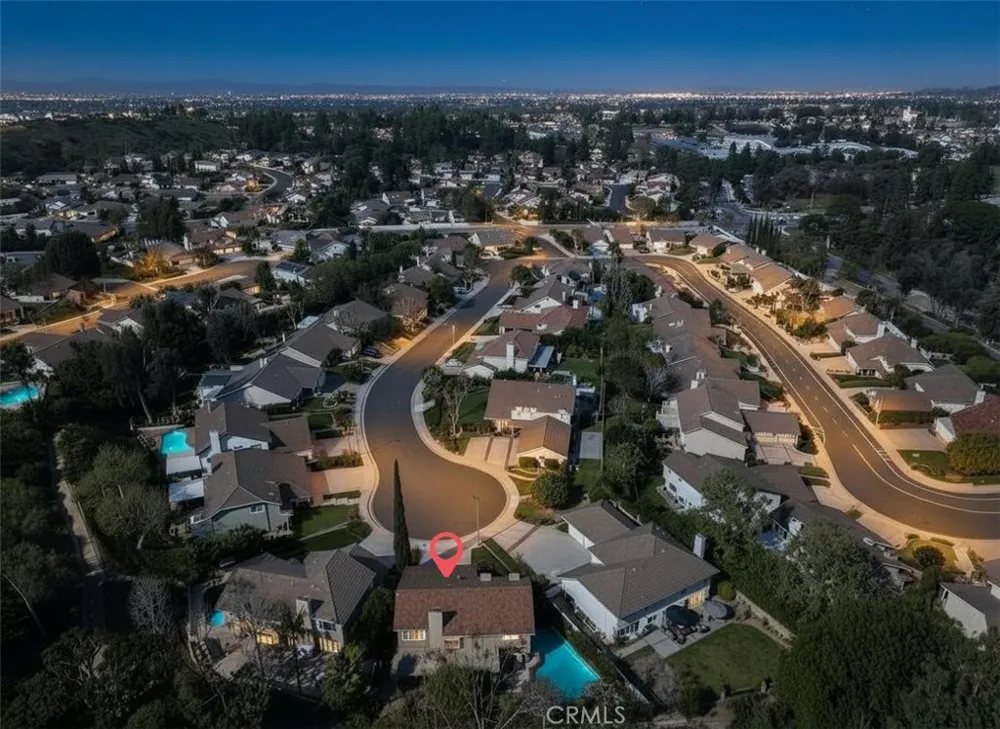
Private Pool, Outdoor Kitchen & Fire Pit—Your Private Resort Awaits! Welcome to this beautifully upgraded 4-bedroom, 3-bathroom home nestled at the top of a quiet cul-de-sac in the desirable Whispering Hills community. Ideally located near Canyon High School, parks and trails, shopping, dining, and convenient freeway access, this home offers the perfect blend of luxury and lifestyle.
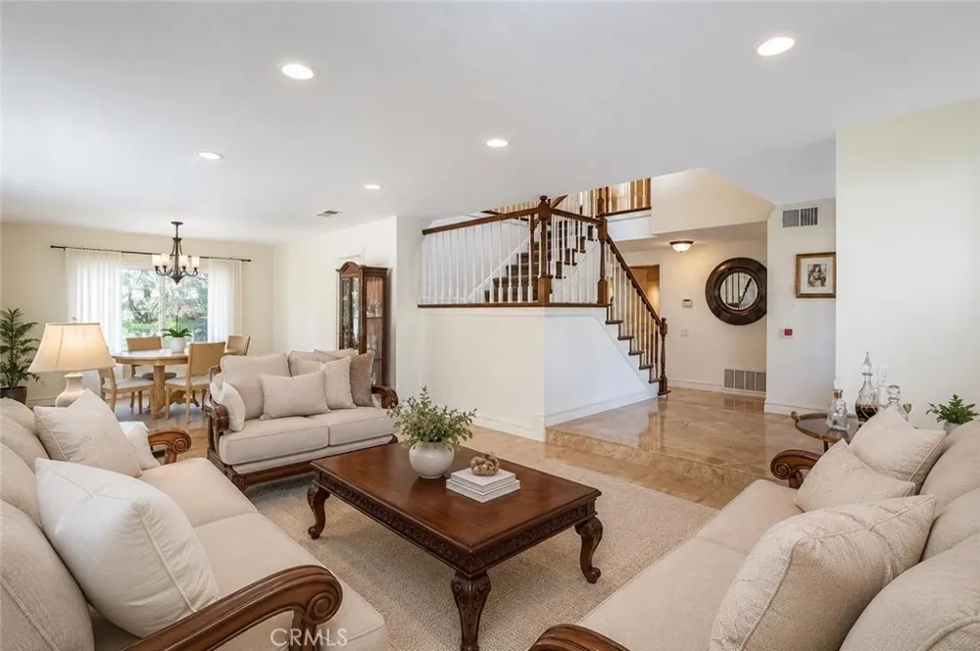
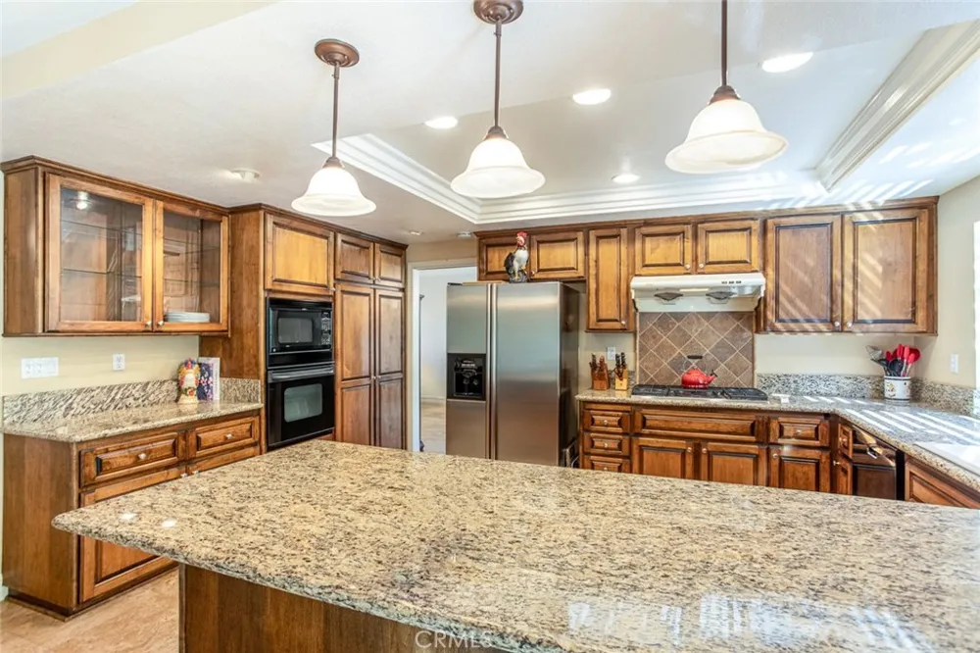
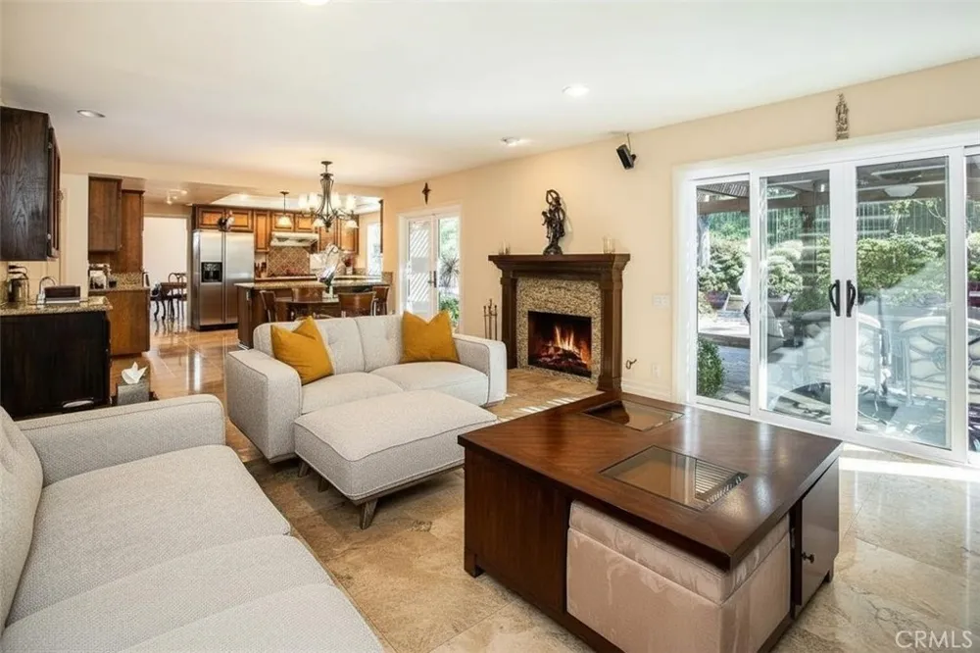
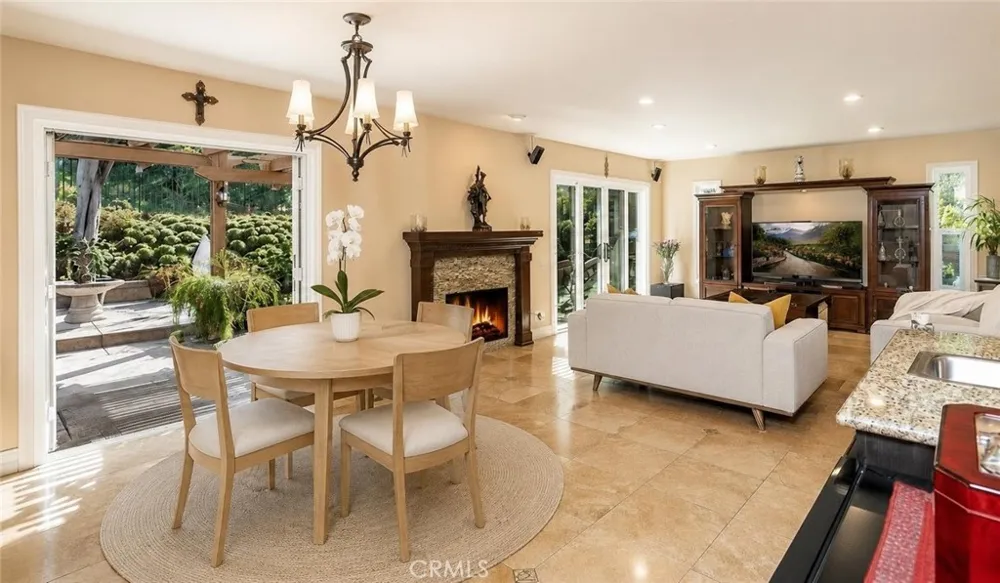
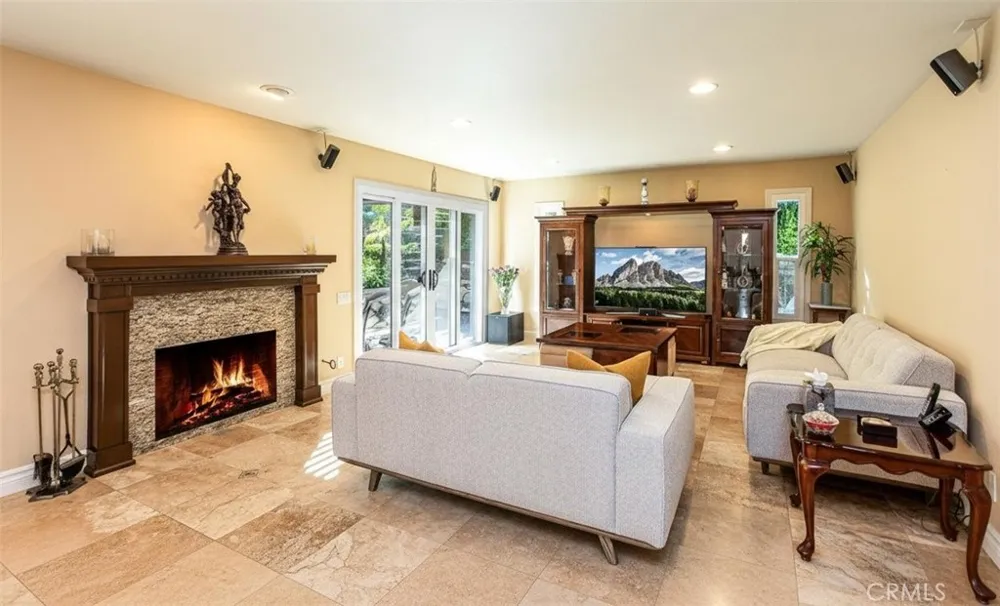
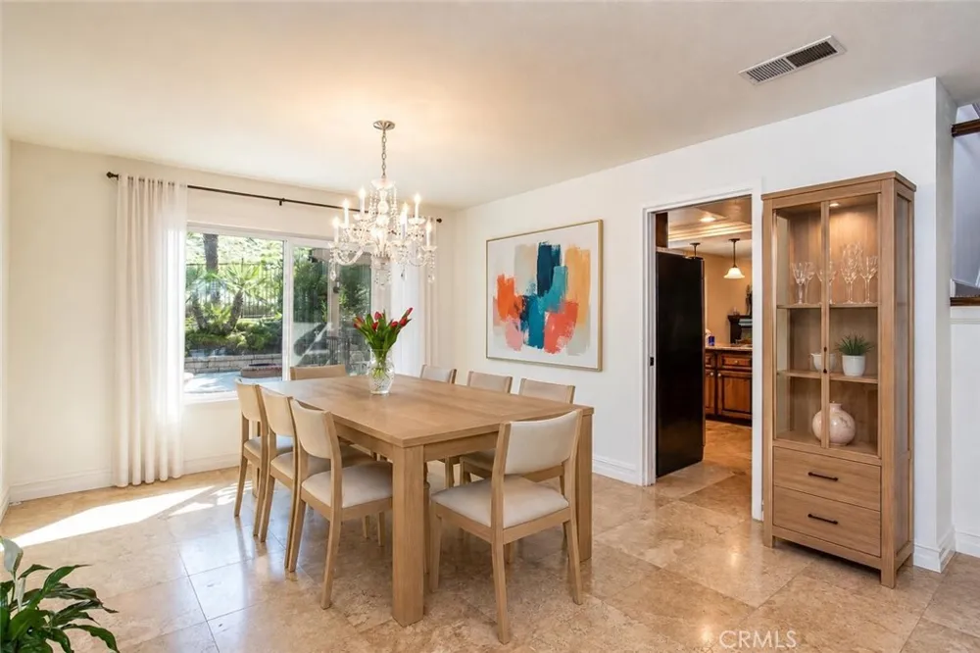
A beveled glass entry opens to a dramatic two-story foyer with travertine flooring flowing throughout the main level and bathrooms. The elegant layout features formal living and dining rooms, while the gourmet kitchen showcases rich wood cabinetry, granite countertops, pendant lighting, a five-burner cooktop, custom pantry organization, GE garbage compactor, and a garden window overlooking the backyard. The adjoining family room offers a granite-faced fireplace, custom mantel, wet bar with glass-front cabinetry, and an inviting space for everyday living and entertaining.
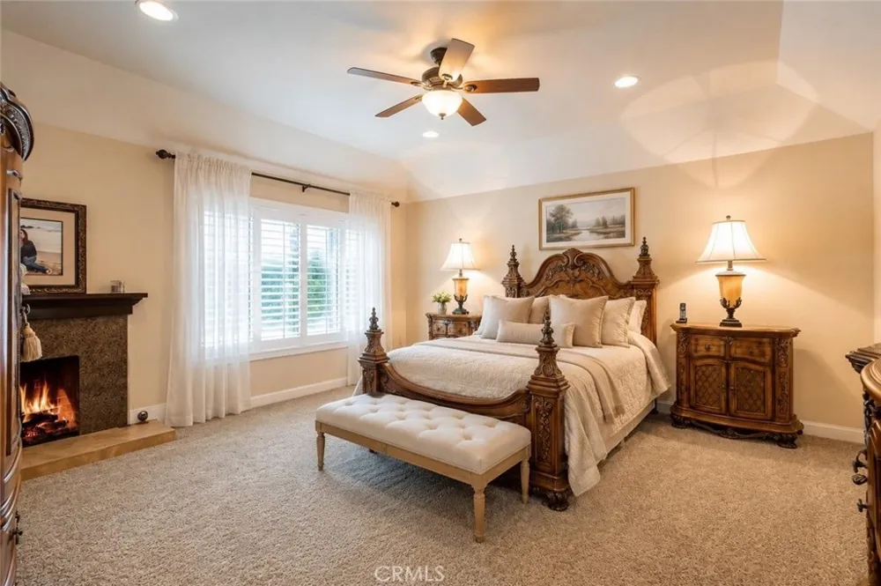
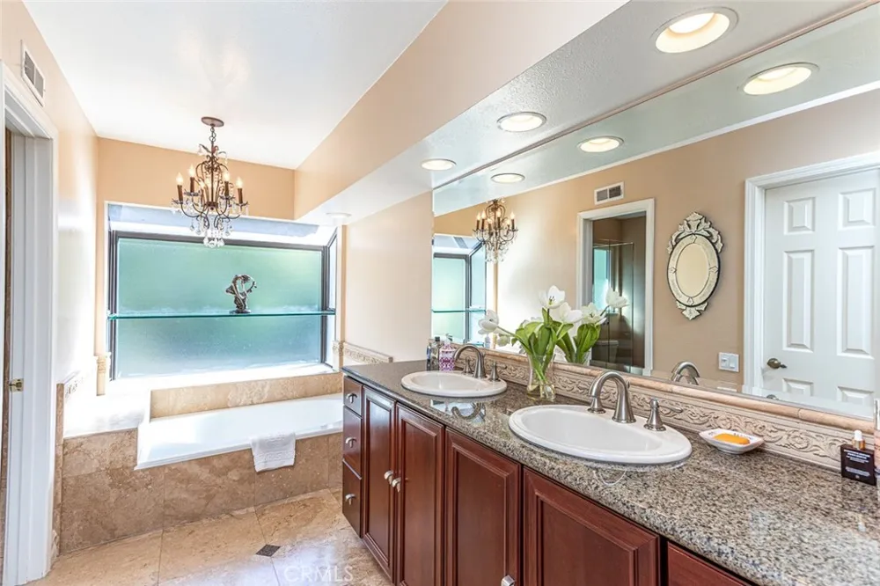
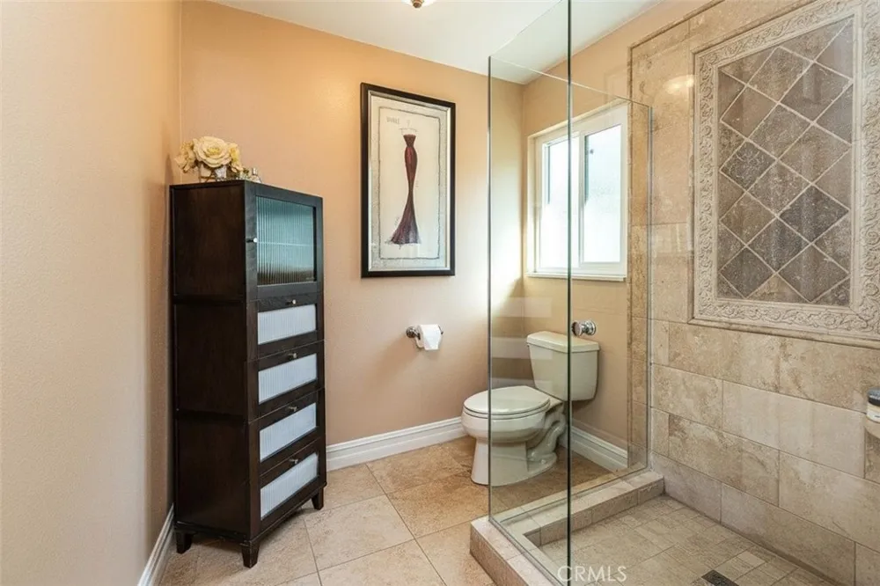
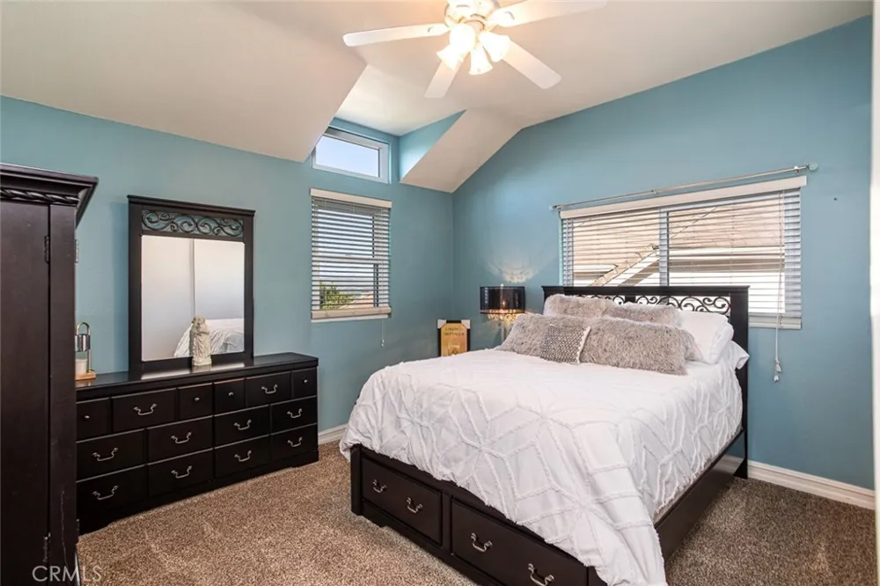
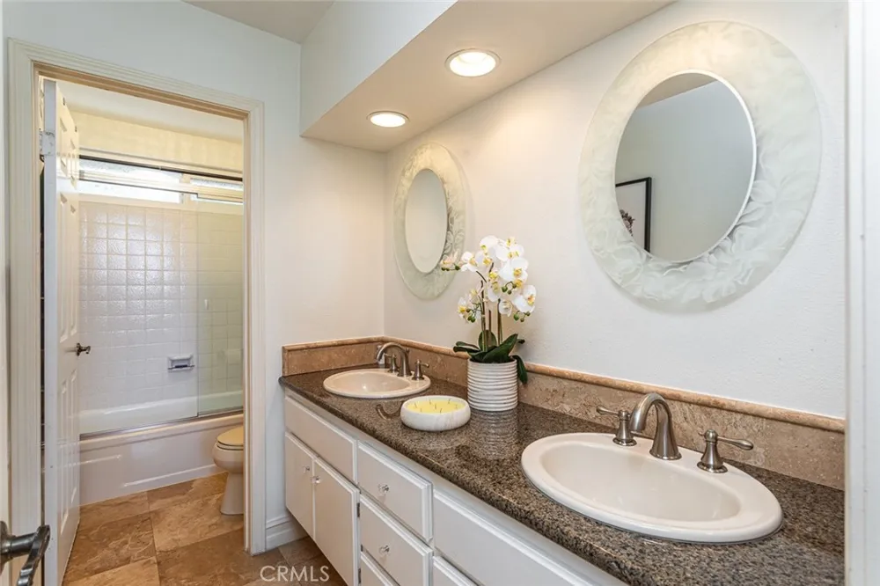
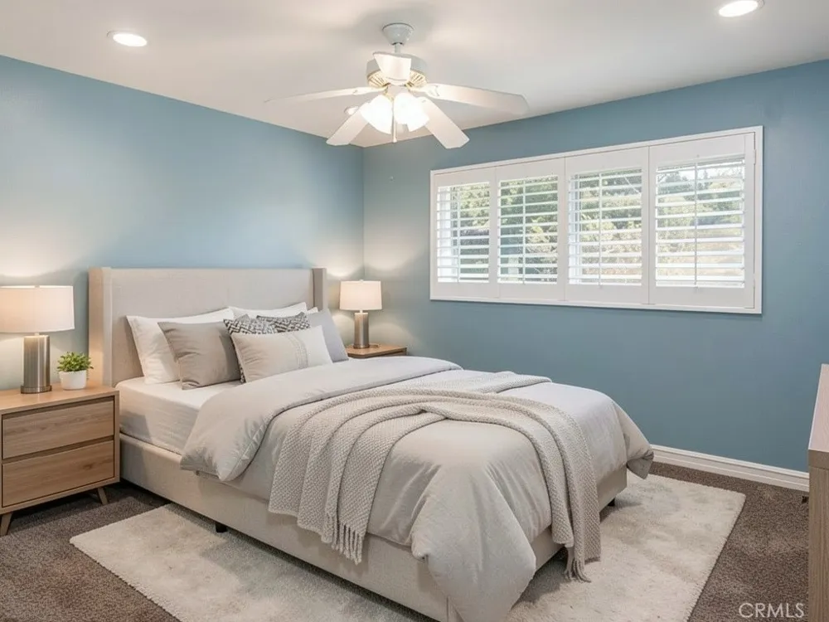
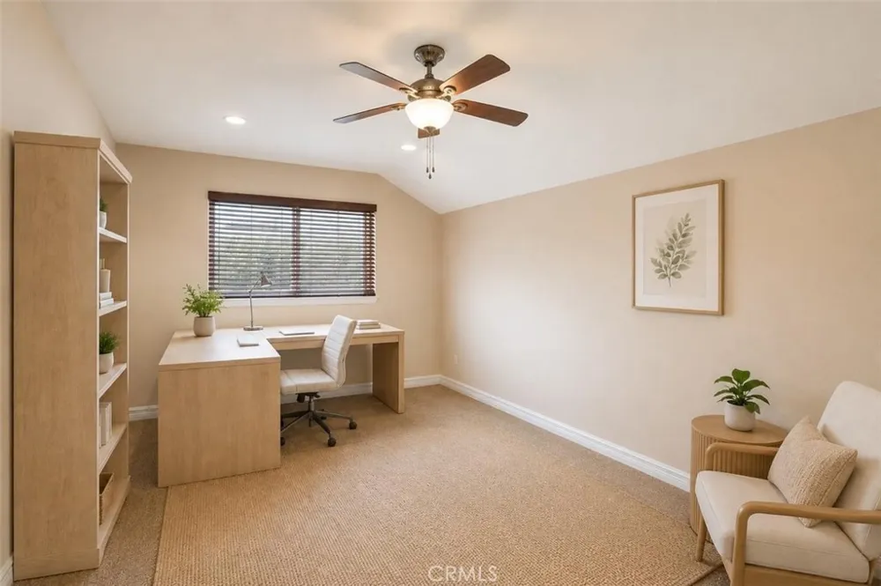
Additional upgrades include dual-pane windows, French doors, plantation shutters, crystal chandelier, ceiling fans in every bedroom, and granite bathroom countertops. The spacious primary suite features its own fireplace and a spa-inspired bath with a frameless shower and soaking tub.
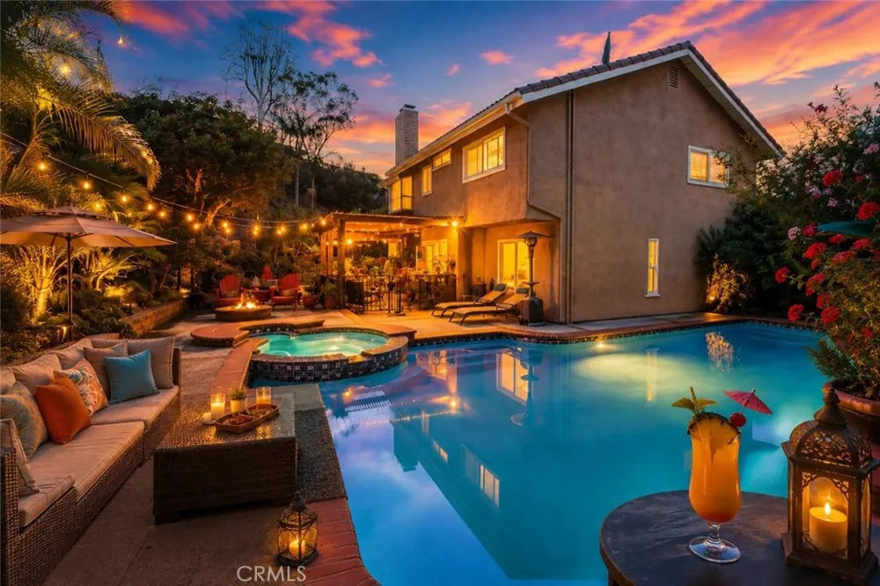
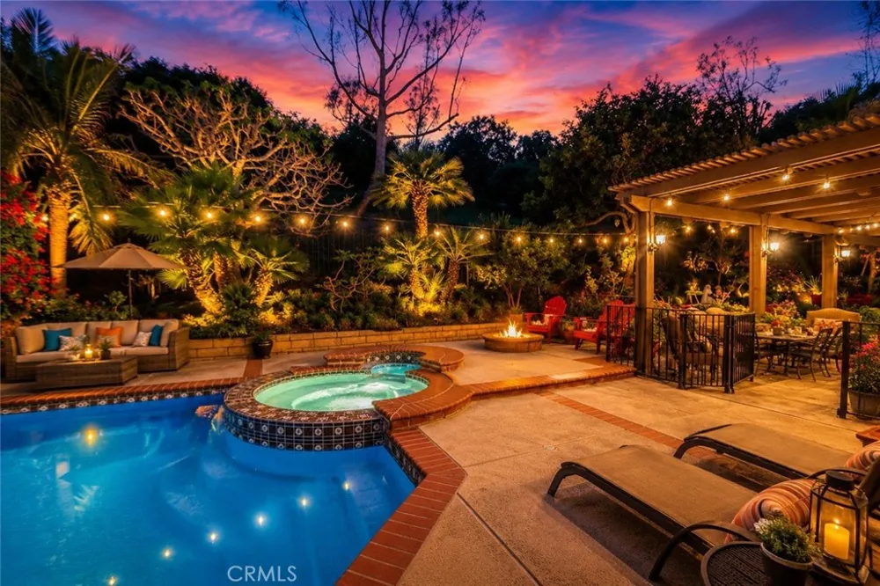
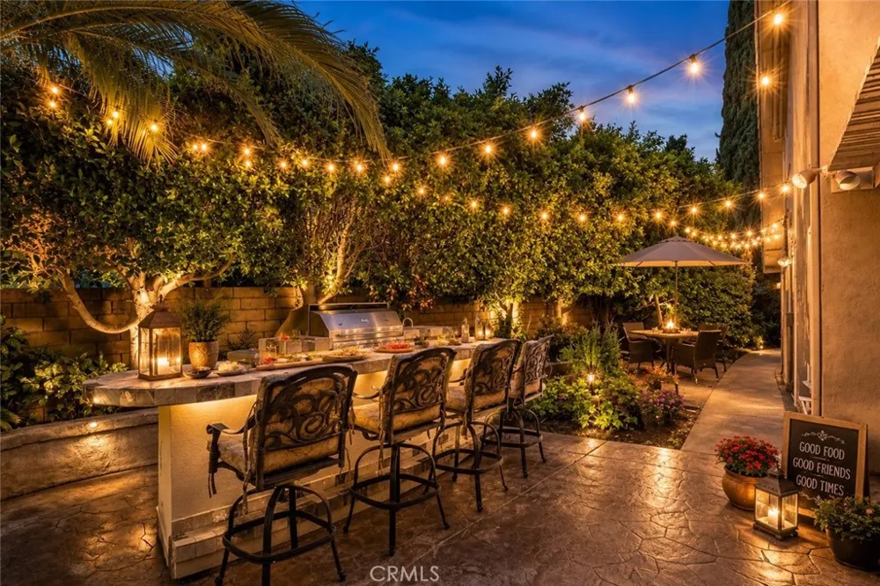
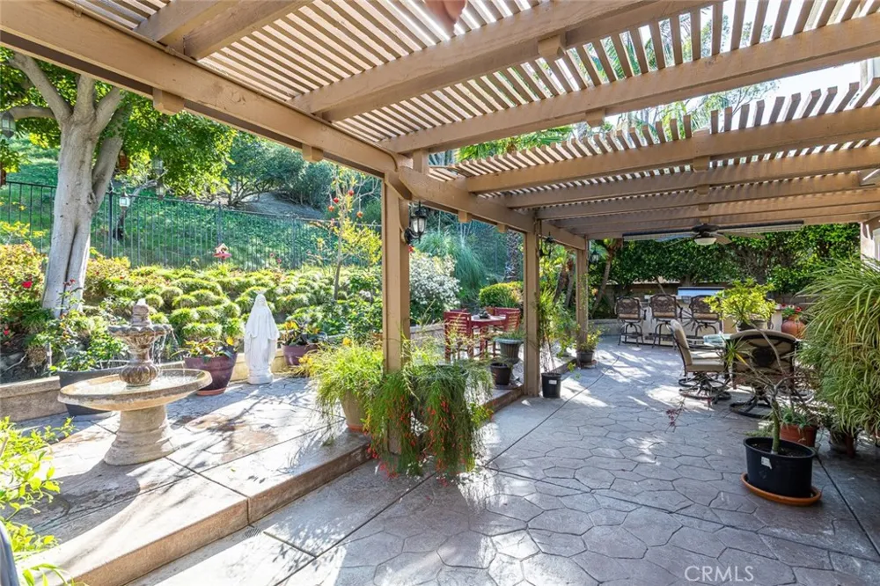
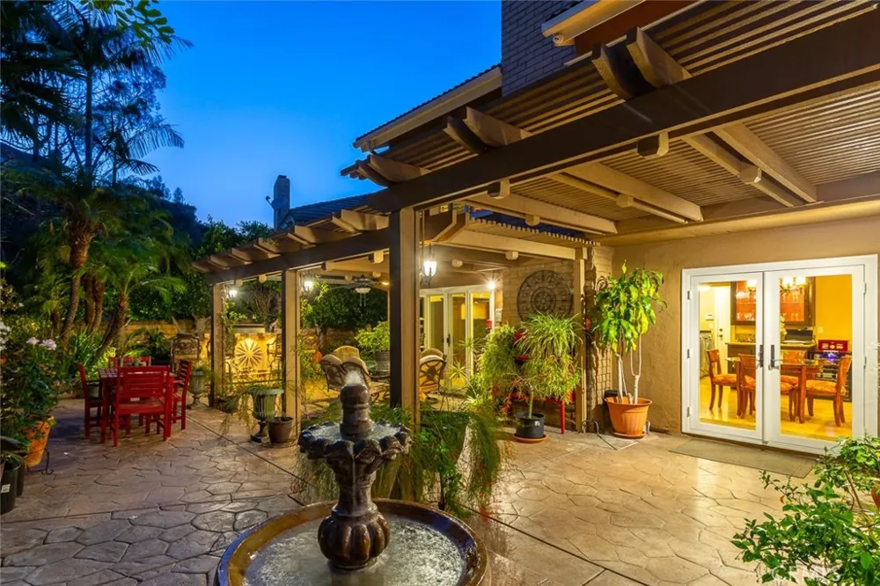
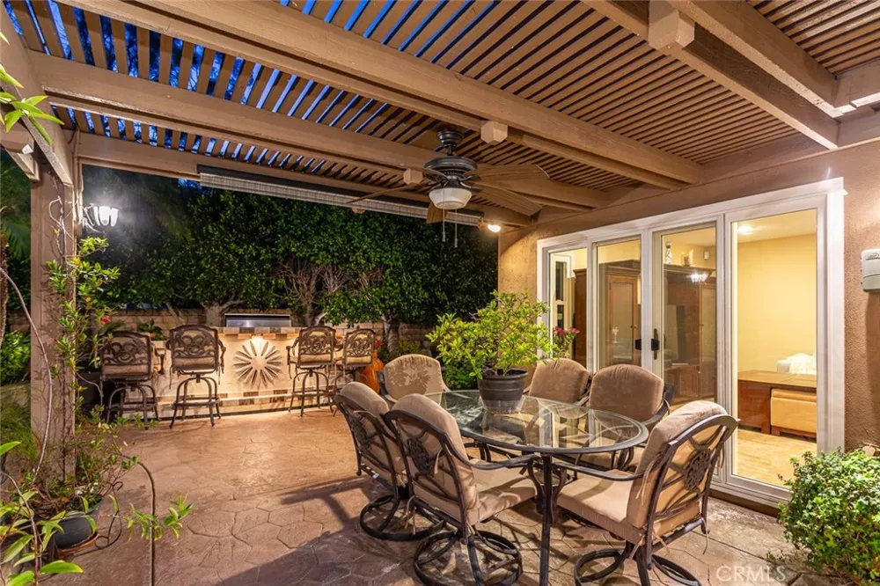
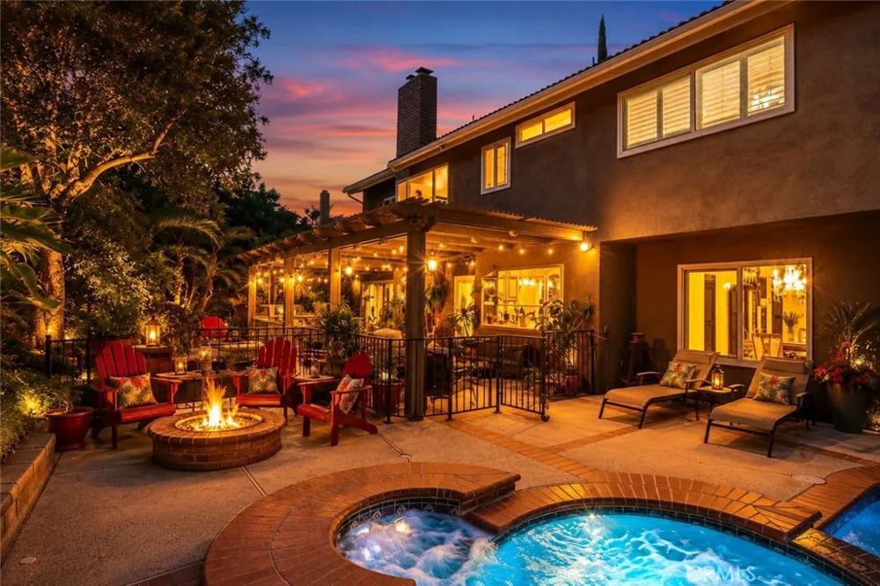
Step outside to your private backyard retreat with a custom pool and spa, newer Pentair equipment, rebuilt covered patio, fully equipped outdoor kitchen with Sapphire grill, infrared rotisserie, gas burner, refrigerator, sink, storage, stereo system, and a stunning Fire & Ice gas fire pit surrounded by lush landscaping and ambient lighting.
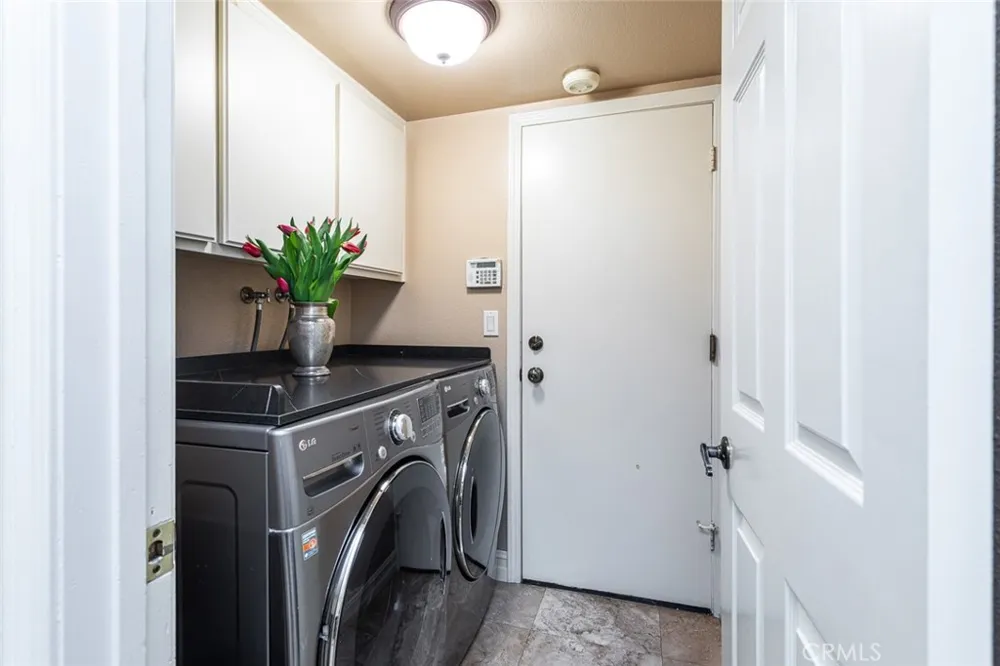
Completing the home are a 3-car garage with built-in storage and utility sink, hardwired security system, and newer 50-gallon water heater. Move-in ready and designed for exceptional indoor-outdoor living, this is Anaheim Hills entertaining at its finest.
Property Details
- Interior
- Separate Formal Dining Room, Eat In Kitchen, Open Floorplan, Recessed Lighting, All Bedrooms Up, Walk In Closets
- Cooling
- 1
- Heating
- Central
- Cooling Features
- Central Air
- Bedrooms
- 4
- Bathrooms
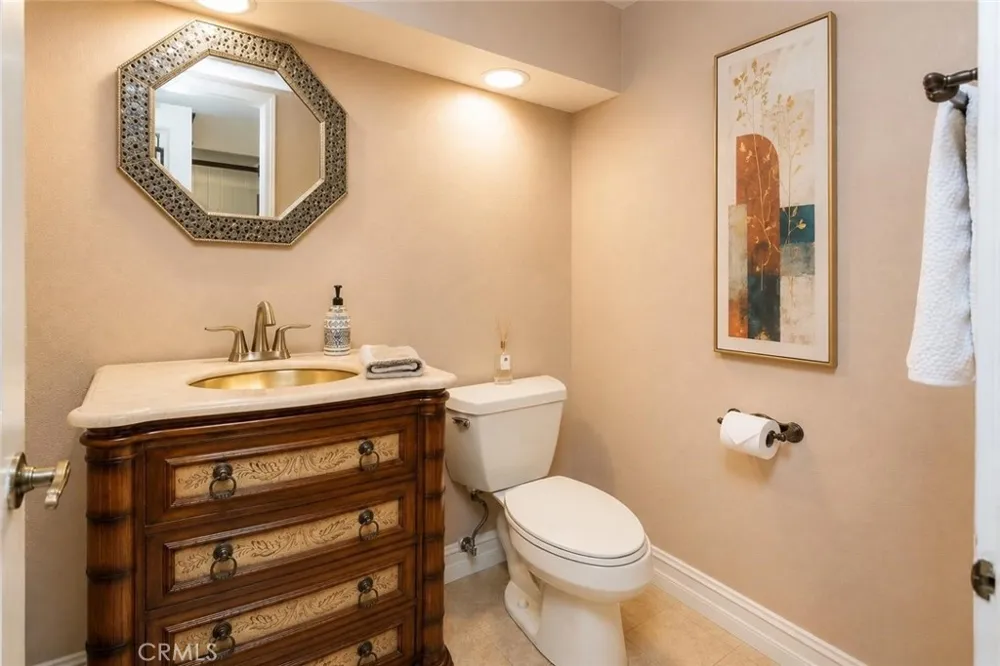
- 2.5
- Full Baths
- 2
- Half Baths
- 1
- View
- City Lights,Hills,Mountains,Pool
- Lot Features
- Cul De Sac, Front Yard, Garden, Landscaped, Sprinkler System, Yard
- Stories
- 2
- Lot Description
- Cul De Sac, Front Yard, Garden, Landscaped, Sprinkler System, Yard
- Pool
- 1
- Pool Description
- Heated, In Ground, Private
- Pool Features
- Heated, In Ground, Private
- Exterior Features
- Barbecue, Lighting, Fire Pit
- Exterior Materials
- Barbecue, Lighting, Fire Pit
- Acres
- 0.189
- Square Feet
- 2703.0
- Lot Size (sqft)
- 8250.0
- Parking Features
- Direct Access, Driveway, Garage, Garage Door Opener
- Parking
- 1
- Parking Spaces
- 3.0
- Parking Type
- Driveway
- Parking Garage Spaces
- 3.0
- Property Type
- Purchase
- Style
- Mediterranean
- Property Subtype Additional
- Single Family Residence
- Year Built
- 1979
- Foundation
- Slab
- Roof
- Concrete
- Sewer Information
- Public Sewer
- Utility Source
- Public
- Appliances
- Six Burner Stove, Built In Range, Dishwasher, Disposal, Gas Range, Microwave, Water Heater
- Subdivision
- Whispering Hills
- Community Features
- Curbs, Foothills, Suburban
- School District
- Orange Unified
- County
- Orange
- Region
- Anaheim Hills
- Original List Price
- $1,699,900
- Days on Market (Cumulative)
- 168
- HOA
- 1
- HOA Fees
- 210.0
Location
Legal
The multiple listing data appearing on this website, or contained in reports produced therefrom, is owned and copyrighted by California Regional Multiple Listing Service, Inc. ("CRMLS") and is protected by all applicable copyright laws. Information provided is for viewer's personal, non-commercial use and may not be used for any purpose other than to identify prospective properties the viewer may be interested in purchasing. All listing data, including but not limited to square footage and lot size is believed to be accurate, but the listing Agent, listing Broker and CRMLS and its affiliates do not warrant or guarantee such accuracy. The viewer should independently verify the listed data prior to making any decisions based on such information by personal inspection and/or contacting a real estate professional.
Based on information from California Regional Multiple Listing Service, Inc. as of the most recent time synced and /or other sources. All data, including all measurements and calculations of area, is obtained from various sources and has not been, and will not be, verified by broker or MLS. All information should be independently reviewed and verified for accuracy. Properties may or may not be listed by the office/agent presenting the information
Provided By
Listed by Todd Hennigar (#PHENNTOD)
Listing Office: Pridemark Real Estate (#PB13724)