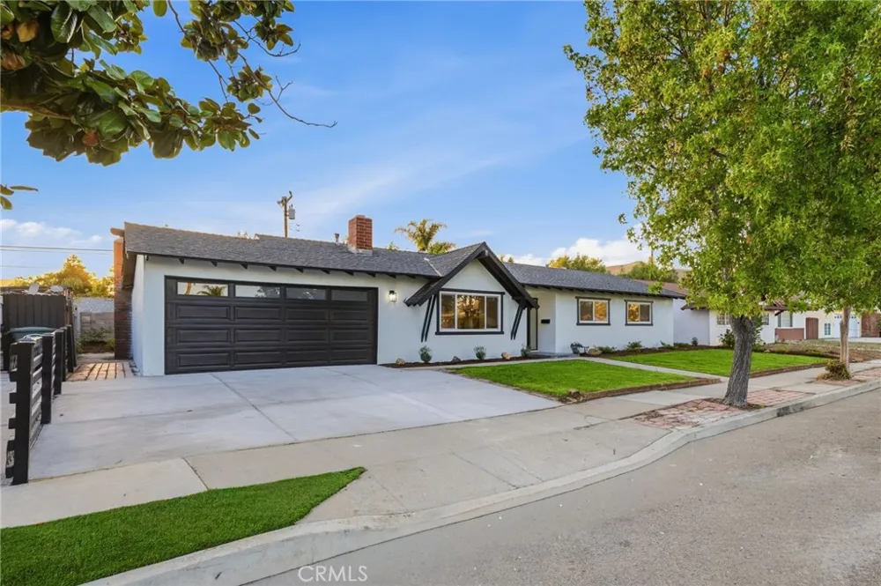
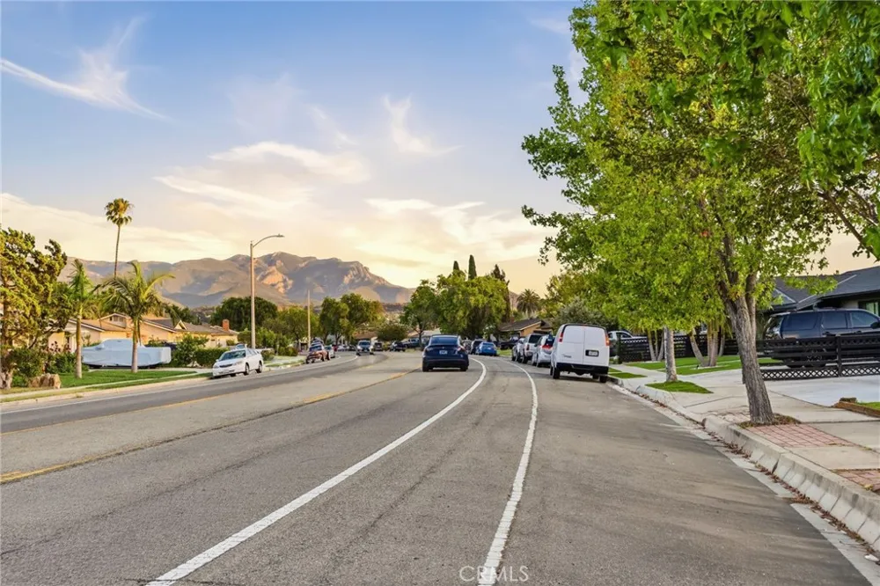
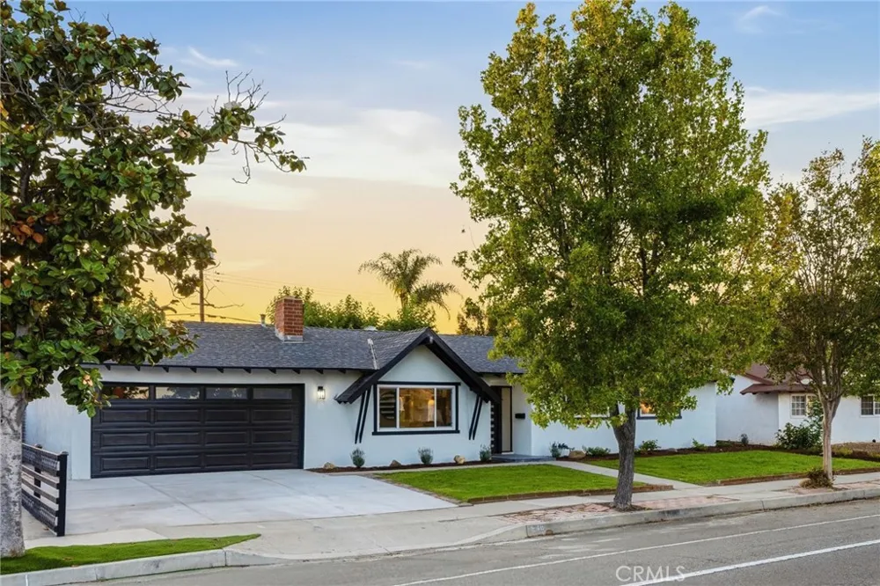
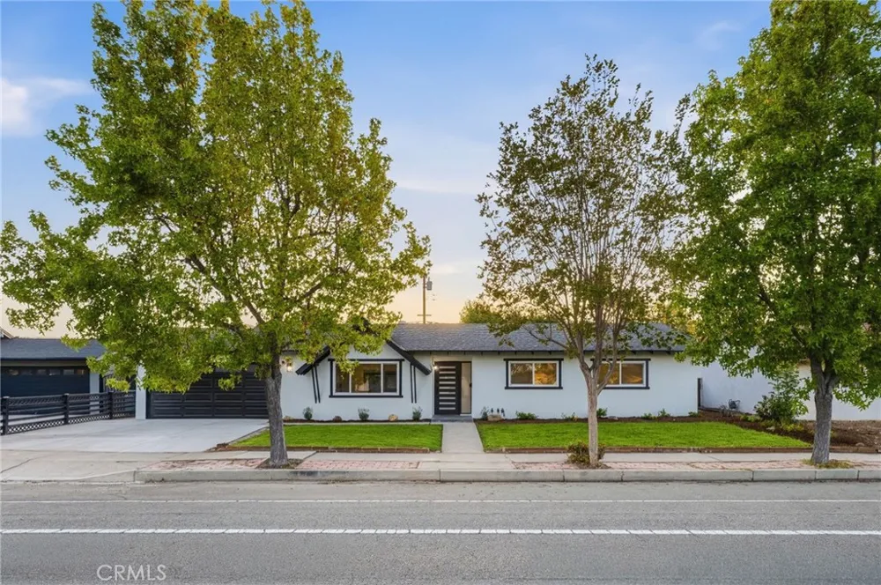
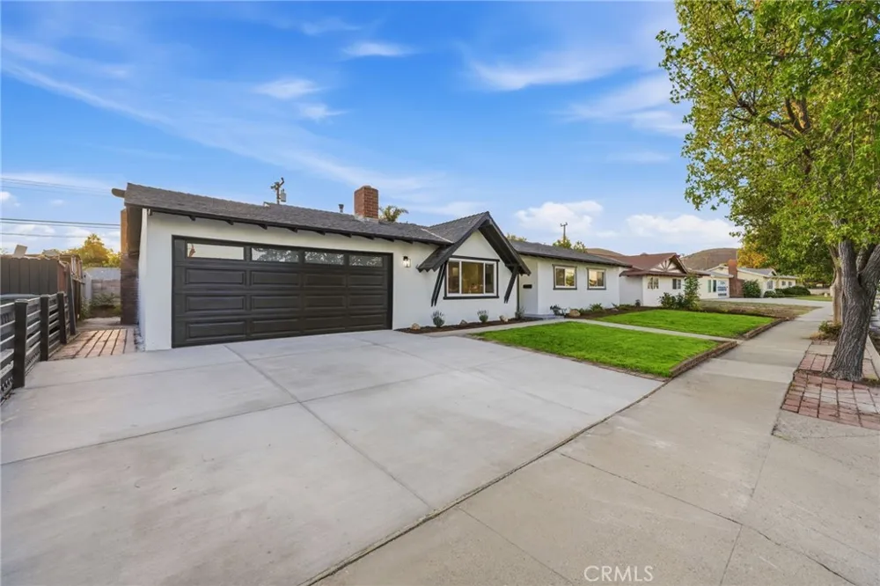
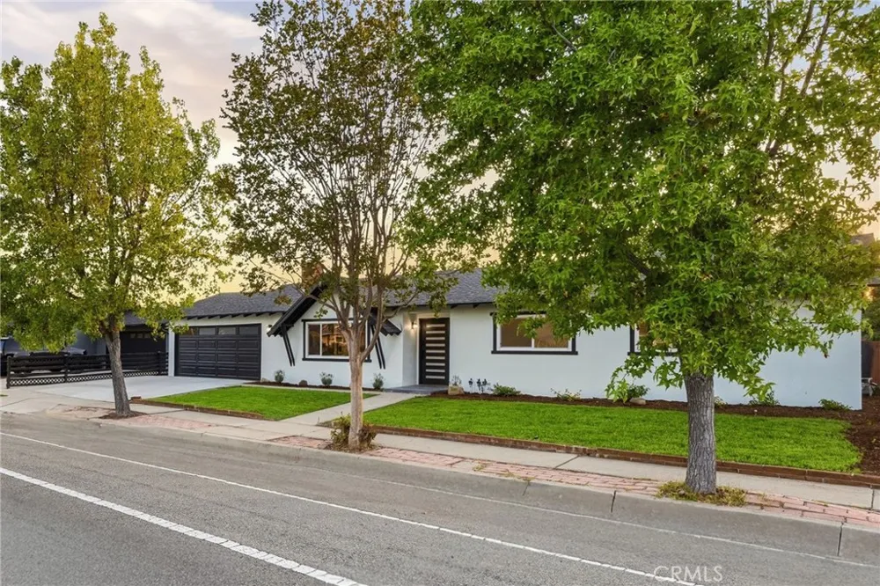
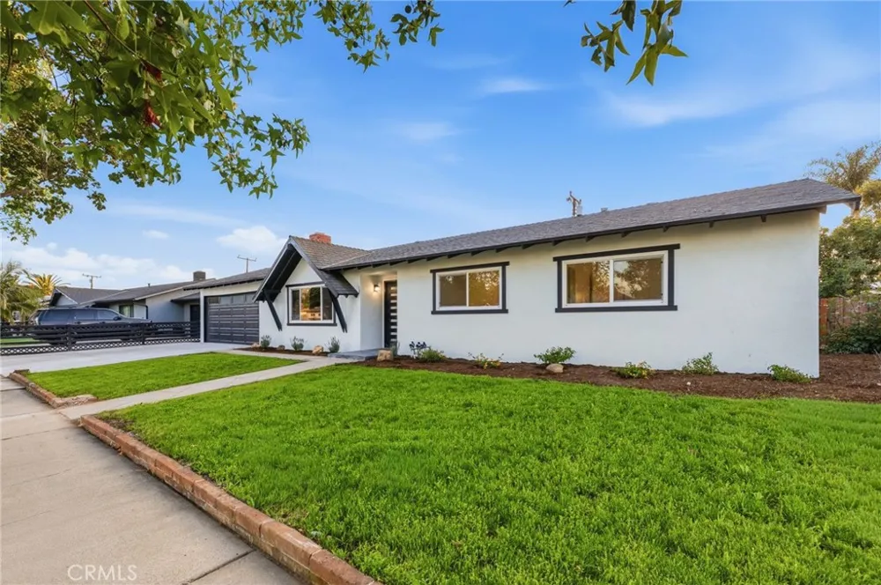
Back on market due to buyer’s inability to perform! Welcome to a fully reimagined Newbury Park residence where designer finishes meet everyday livability, all framed by sweeping views of Boney Mountain.
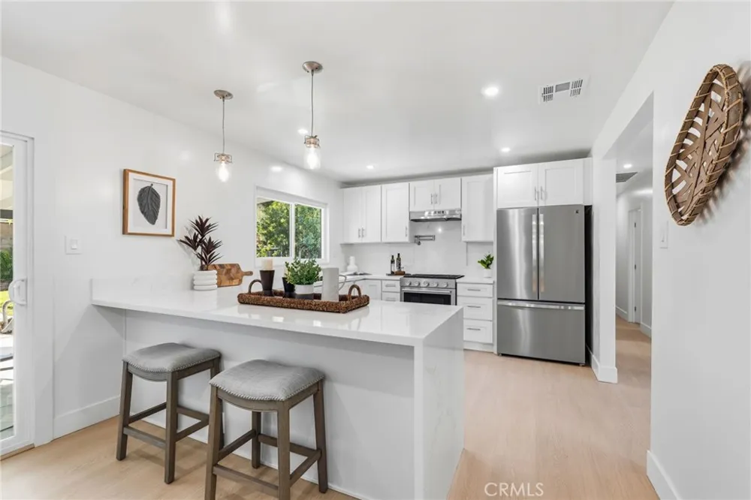
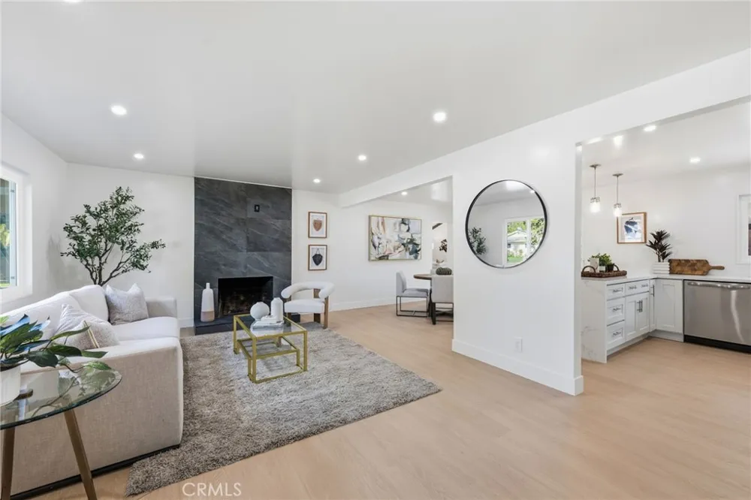
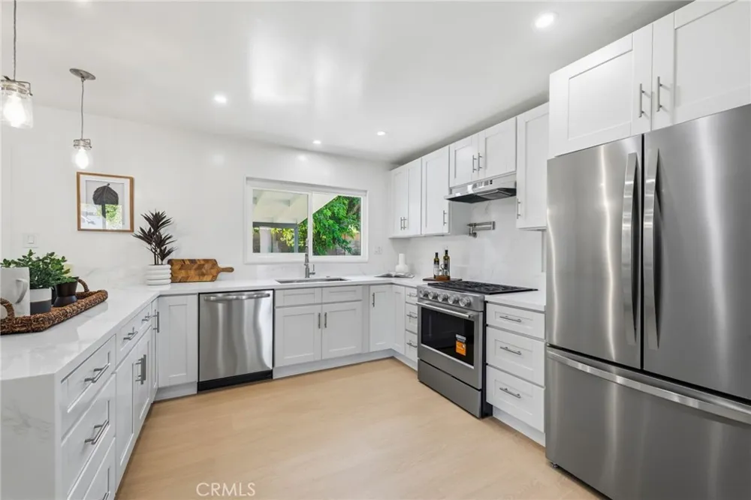
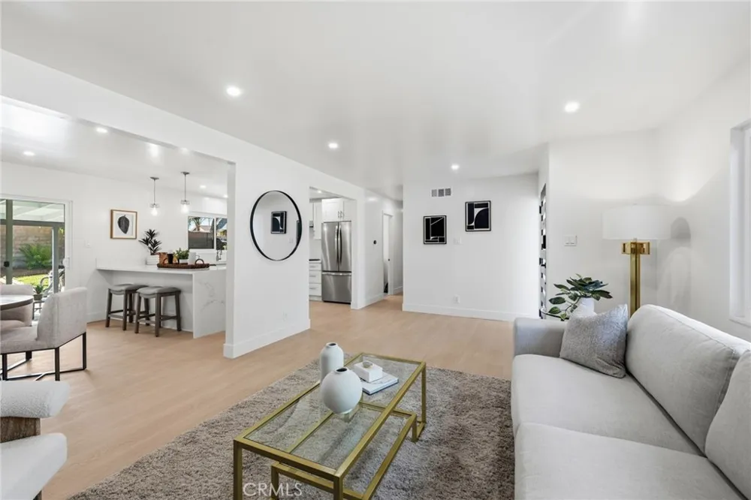
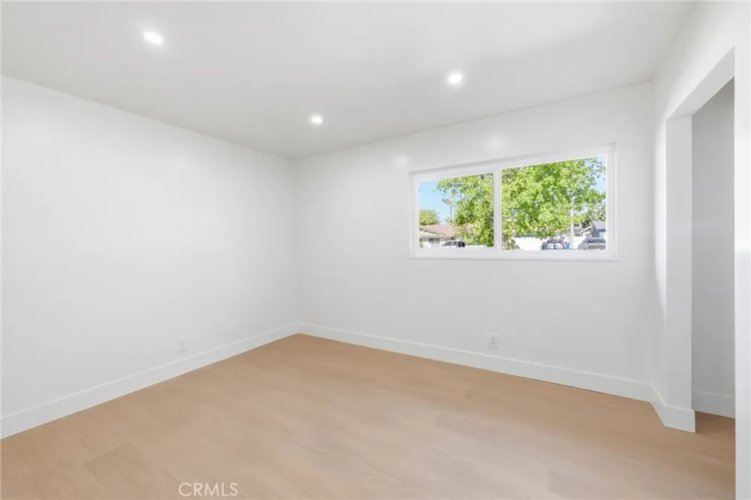
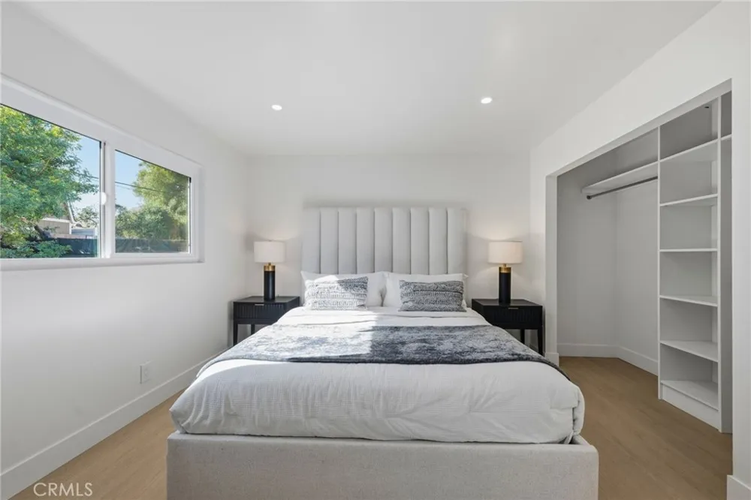
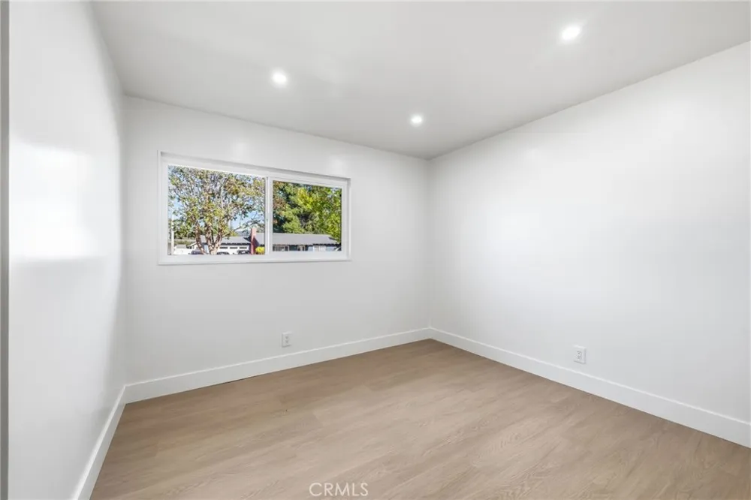
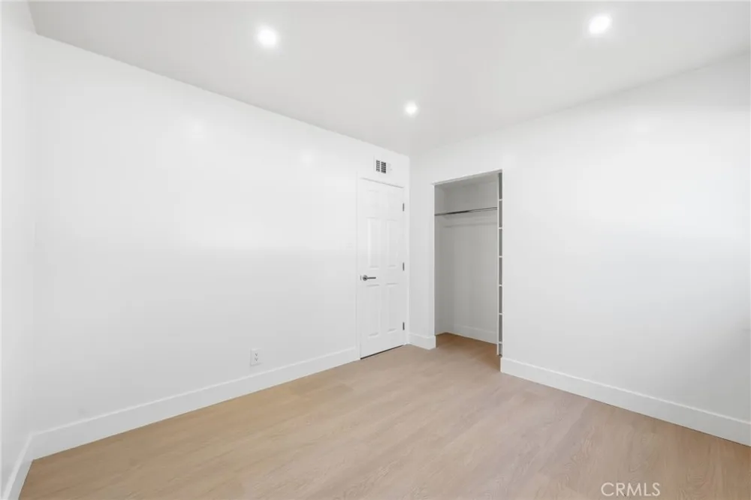
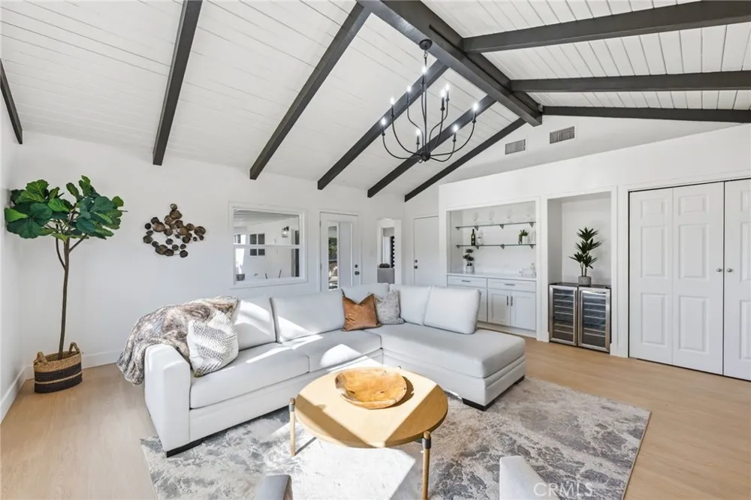
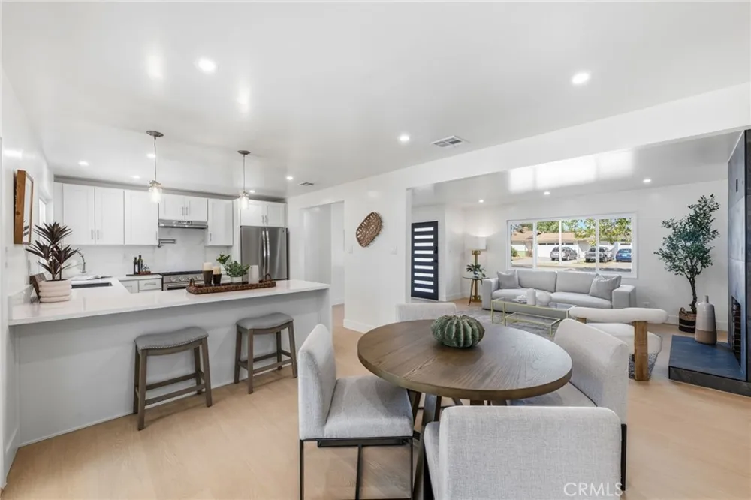
Step inside to find luxury vinyl plank flooring flowing throughout, setting the stage for a home that has been remodeled top to bottom with genuine attention to detail. The showpiece kitchen features dramatic gold-and-black marbled quartz countertops, a professional KitchenAid gas range and oven, and a chef's pot filler — a space equally suited to weeknight dinners and holiday gatherings.
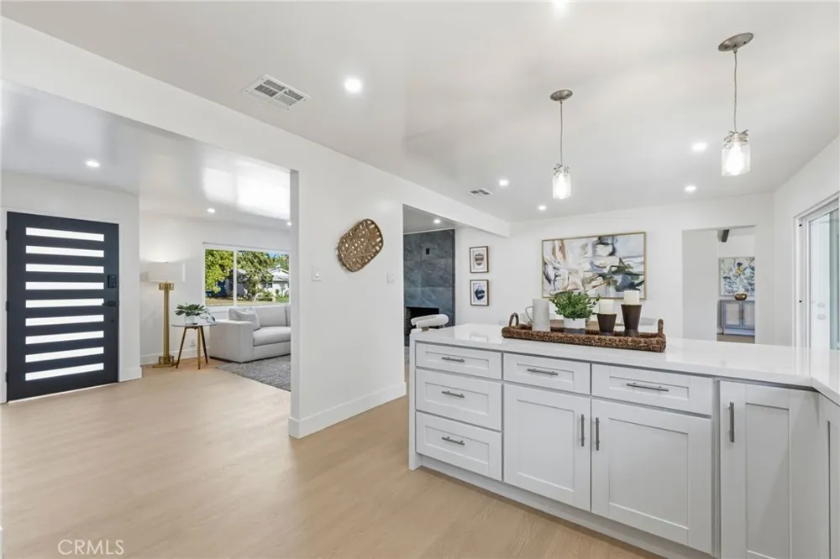
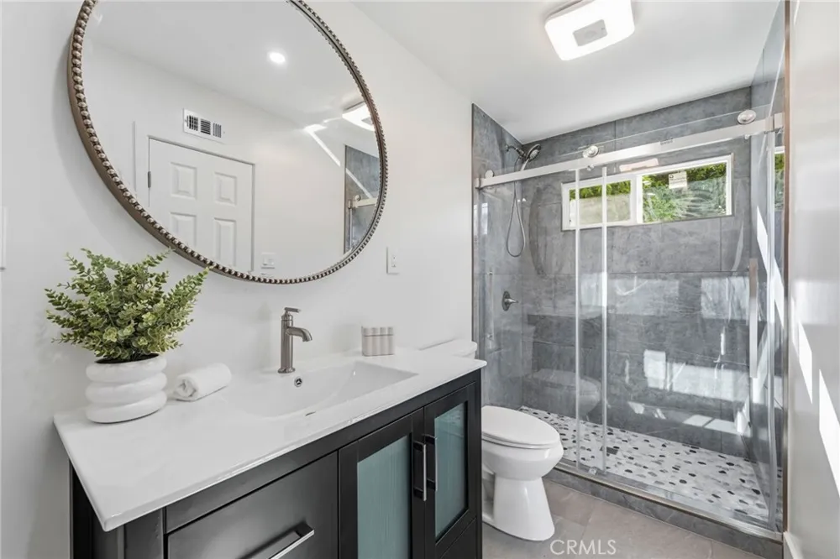
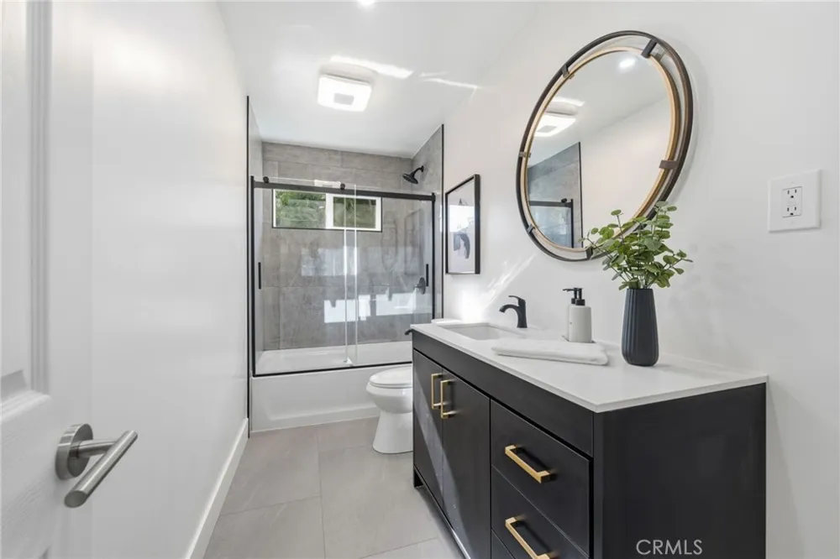
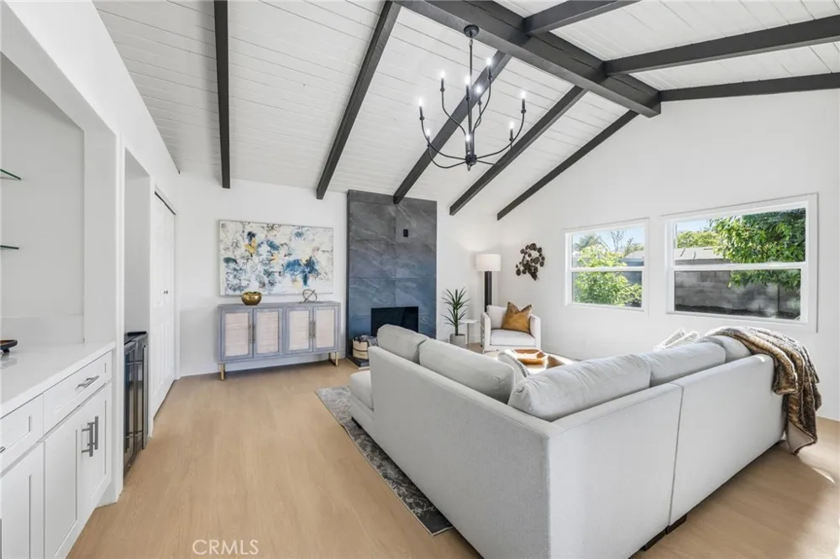
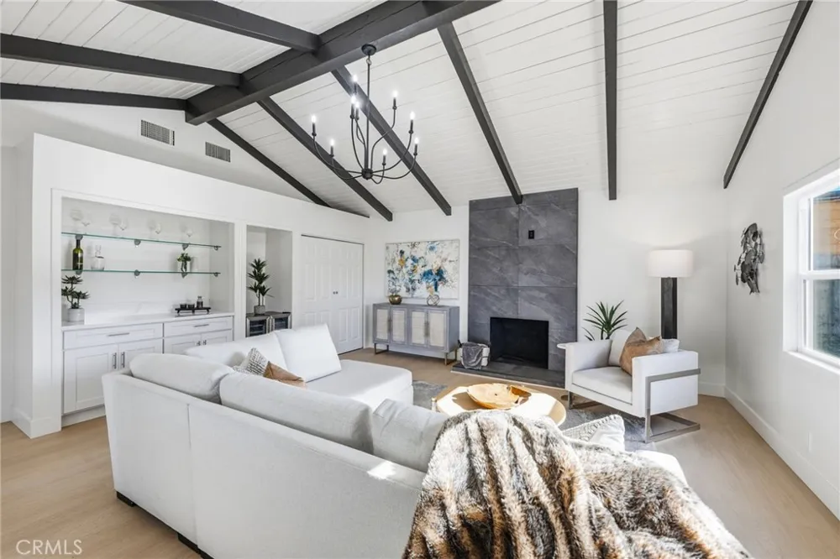
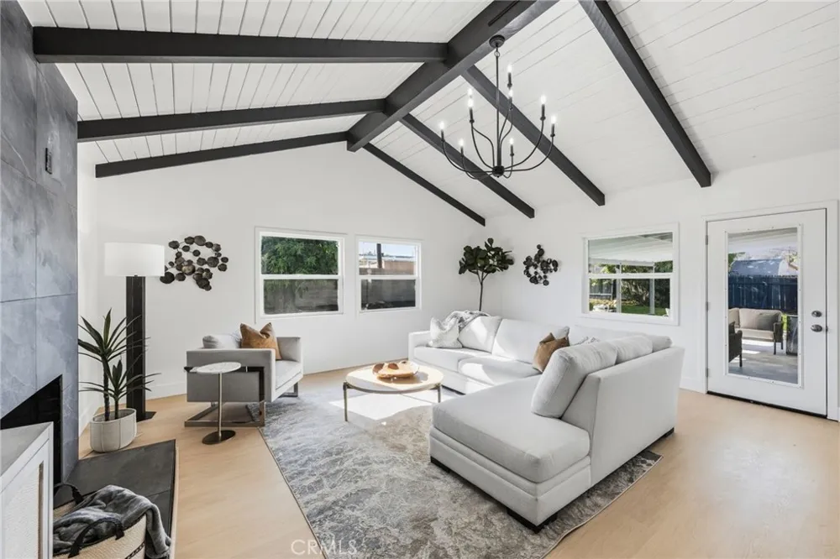
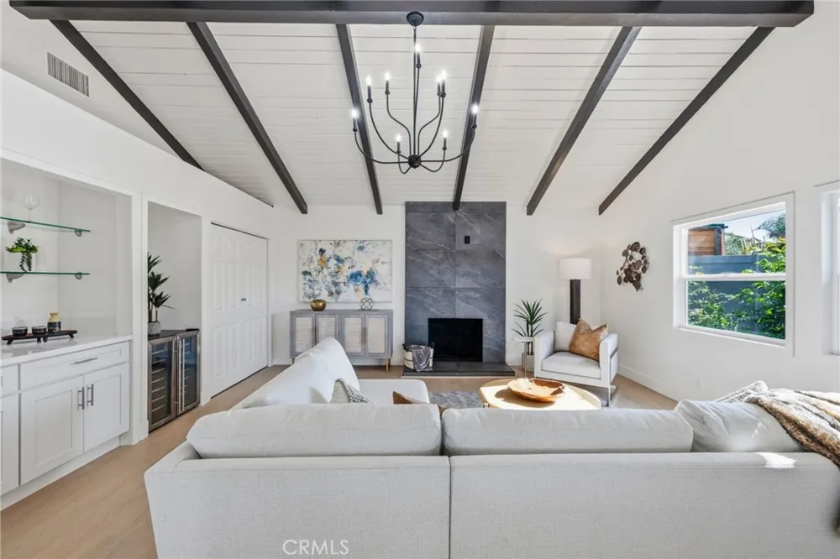
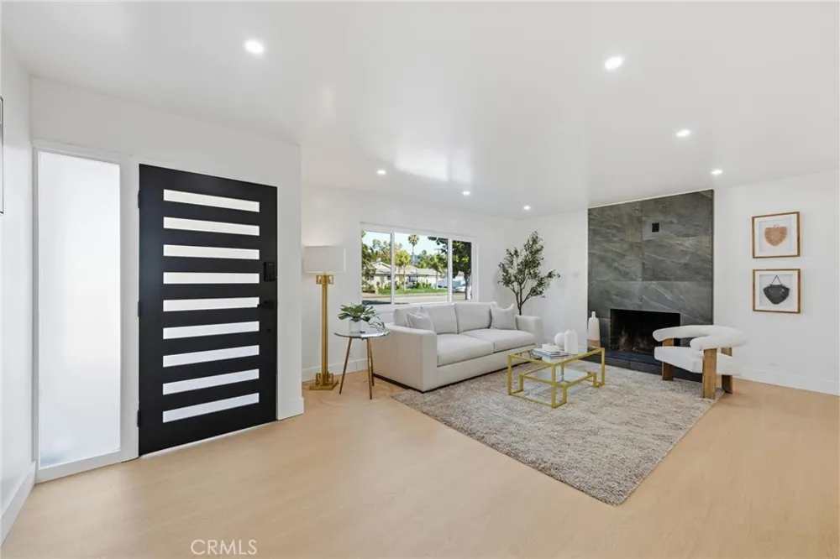
The living room fireplace, wrapped in imported Italian veneer, anchors the main living space with warmth and sophistication, and the same Italian craftsmanship carries into both remodeled bathrooms, where fully tiled showers elevate the everyday routine.
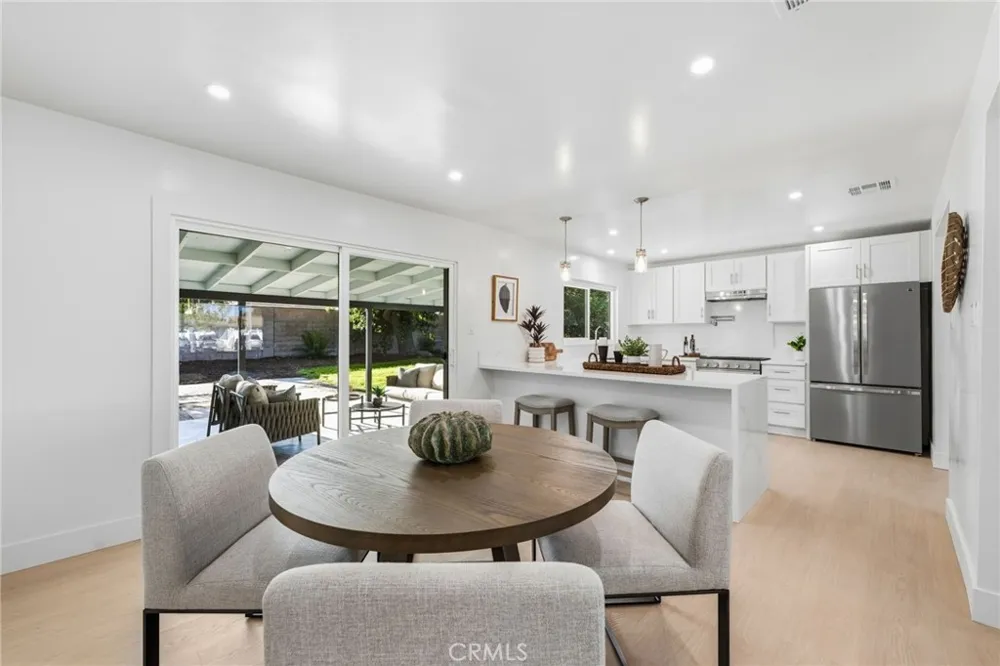
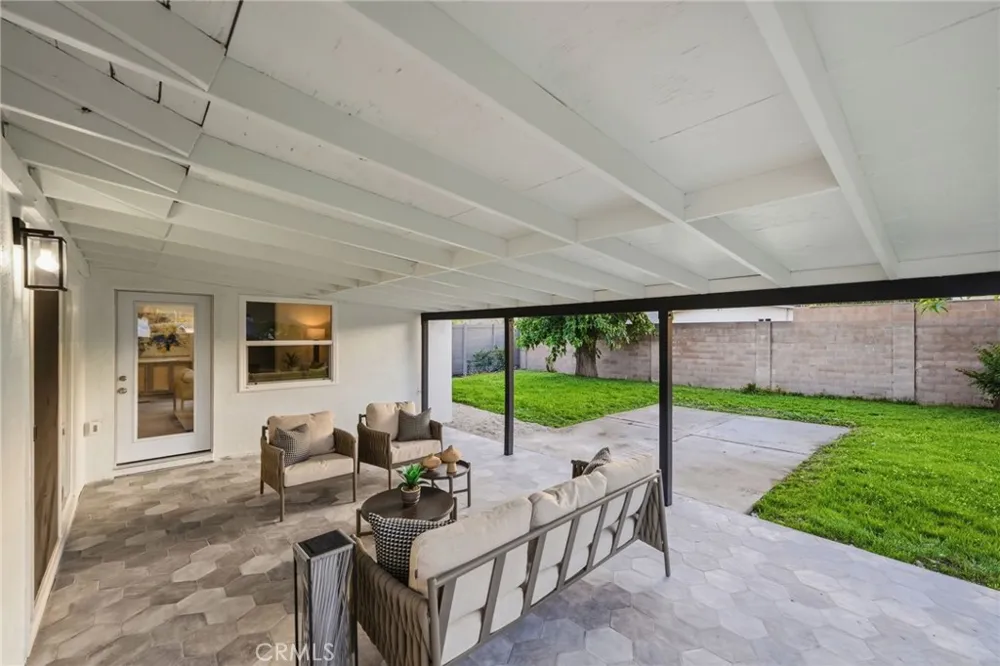

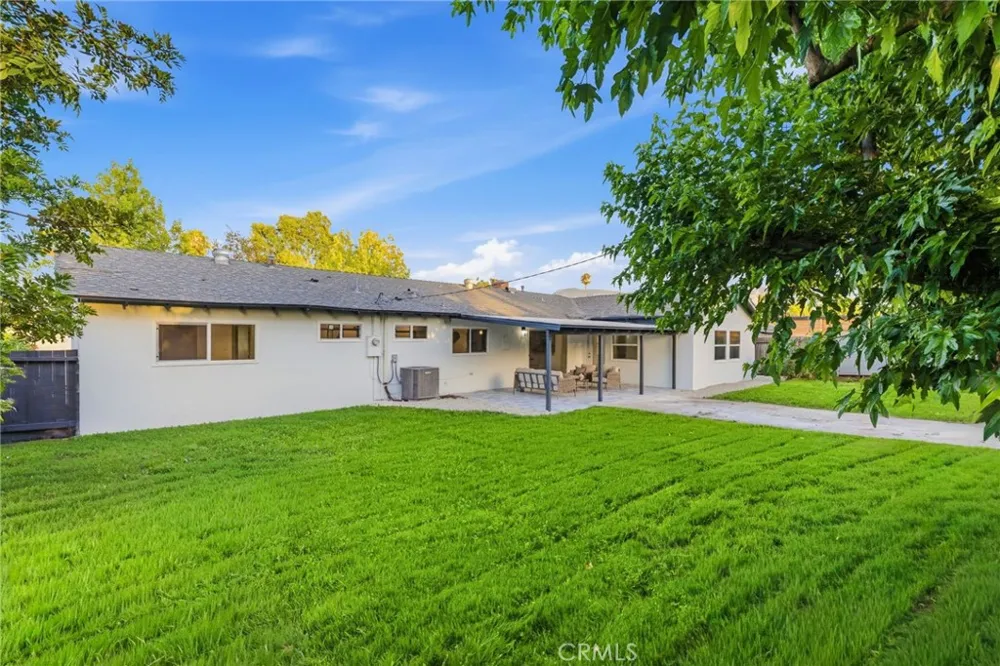
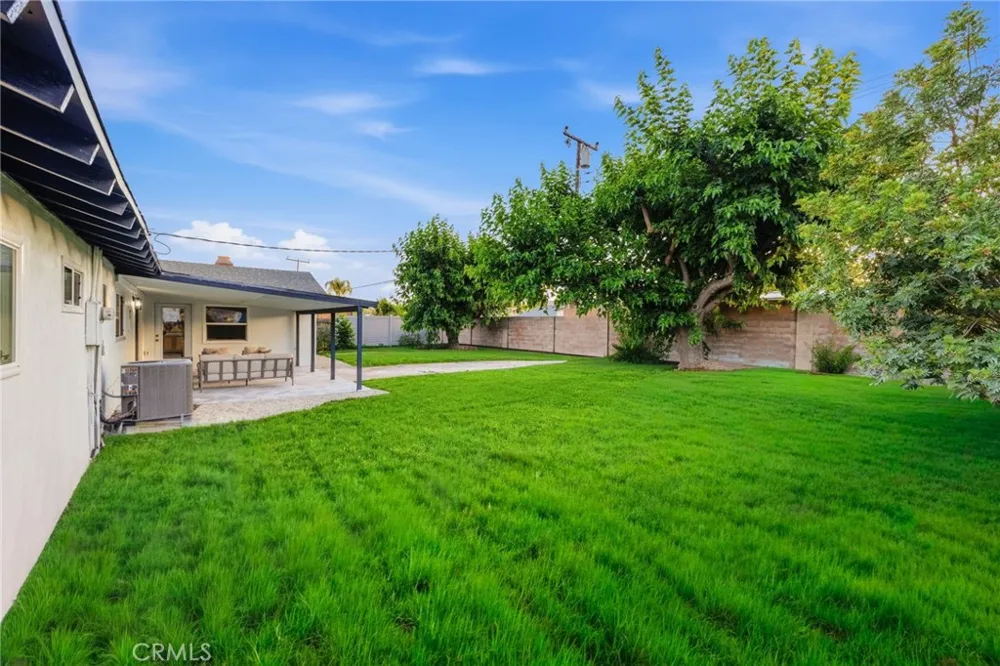
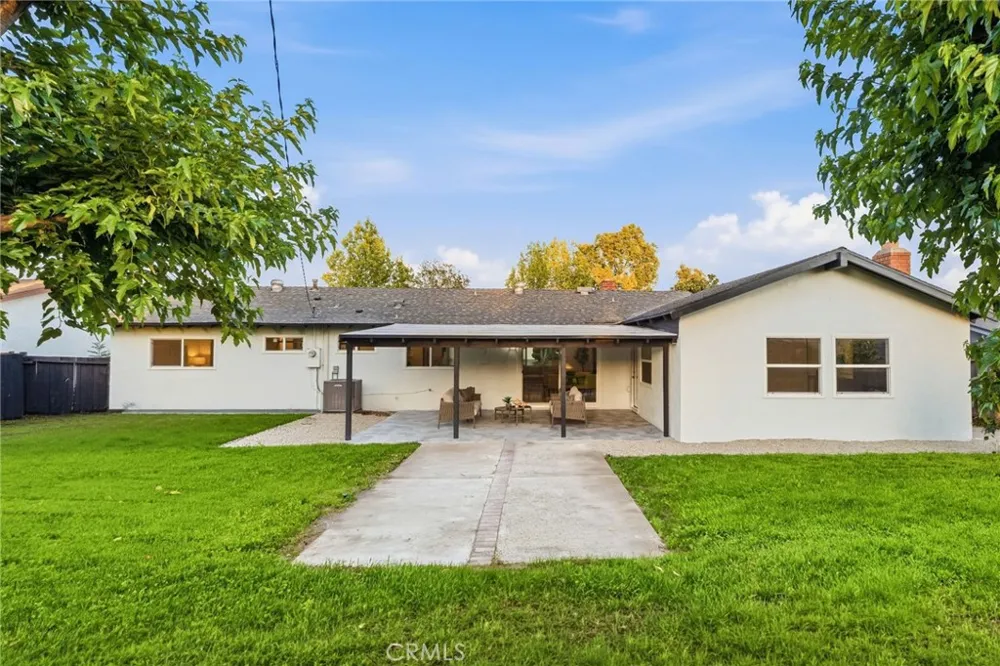
Outside, the covered rear patio is an entertainer's dream — finished in custom hexagon Italian tile and positioned to take in the peacefully robust landscaped yard. Morning coffee, evening dinners al fresco, weekend get-togethers: this space handles them all in style.
And then there's the surprise: a versatile bonus room off the garage spanning over 400 square feet — ideal as a home office, gym, studio, or media retreat.
All of this sits minutes from the area's coveted International Baccalaureate middle and high school programs, plus trails, parks, shopping, and easy 101 access.
Turnkey, timeless, and truly move-in ready — A rare remodel that feels like new construction. Come see it before it's gone.
Open Houses
- Sun, Aug 30 · 8:00 PM – 11:00 PM
Property Details
- Interior
- Breakfast Bar, Breakfast Area, High Ceilings, Open Floorplan
- Cooling
- 1
- Heating
- Central
- Cooling Features
- Central Air
- Bedrooms
- 3
- Bathrooms
- 1.75
- Full Baths
- 1
- 3/4 Baths
- 1
- View
- Mountains
- Lot Features
- Back Yard, Garden, Landscaped, Level
- Stories
- 1
- Lot Description
- Back Yard, Garden, Landscaped, Level
- Exterior Features
- Awnings
- Exterior Materials
- Awnings
- Acres
- 0.18
- Square Feet
- 1633.0
- Lot Size (sqft)
- 7840.0
- Parking Features
- Door Single, Garage
- Parking
- 1
- Parking Spaces
- 2.0
- Parking Type
- Garage
- Parking Garage Spaces
- 2.0
- Property Type
- Purchase
- Style
- Tudor
- Property Subtype Additional
- Single Family Residence
- Year Built
- 1960
- Foundation
- Slab
- Roof
- Composition, Shingle
- Sewer Information
- Public Sewer
- Utility Source
- Public
- Utility Features
- Electricity Connected, Sewer Connected
- Appliances
- Dishwasher, Gas Oven, Gas Range, Water Heater
- Subdivision
- Casa Conejo (104)
- Community Features
- Biking, Curbs, Dog Park, Foothills, Golf, Hiking, Mountainous, Park, Sidewalks
- School District
- Conejo Valley Unified
- County
- Ventura
- Region
- Newbury Park
- Original List Price
- $899,000
- Days on Market (Cumulative)
- 26
- HOA Fees
- 0.0
Location
Legal
The multiple listing data appearing on this website, or contained in reports produced therefrom, is owned and copyrighted by California Regional Multiple Listing Service, Inc. ("CRMLS") and is protected by all applicable copyright laws. Information provided is for viewer's personal, non-commercial use and may not be used for any purpose other than to identify prospective properties the viewer may be interested in purchasing. All listing data, including but not limited to square footage and lot size is believed to be accurate, but the listing Agent, listing Broker and CRMLS and its affiliates do not warrant or guarantee such accuracy. The viewer should independently verify the listed data prior to making any decisions based on such information by personal inspection and/or contacting a real estate professional.
Based on information from California Regional Multiple Listing Service, Inc. as of the most recent time synced and /or other sources. All data, including all measurements and calculations of area, is obtained from various sources and has not been, and will not be, verified by broker or MLS. All information should be independently reviewed and verified for accuracy. Properties may or may not be listed by the office/agent presenting the information
Provided By
Listed by Nathanael Harbison (#SR152520714)
Listing Office: The Mora Partners Inc. (#SR0147800)