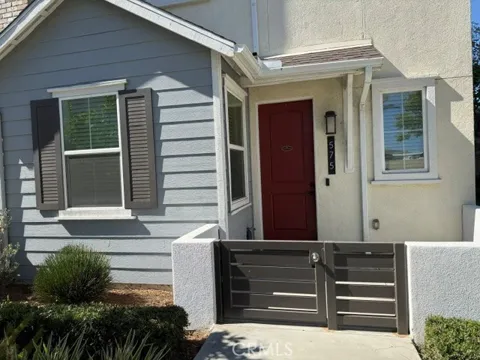
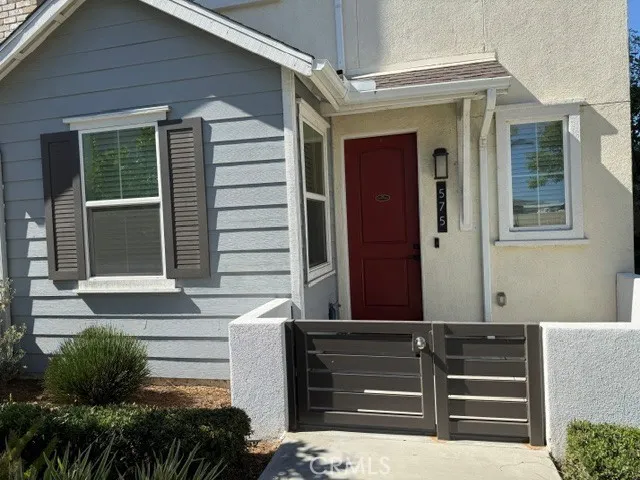
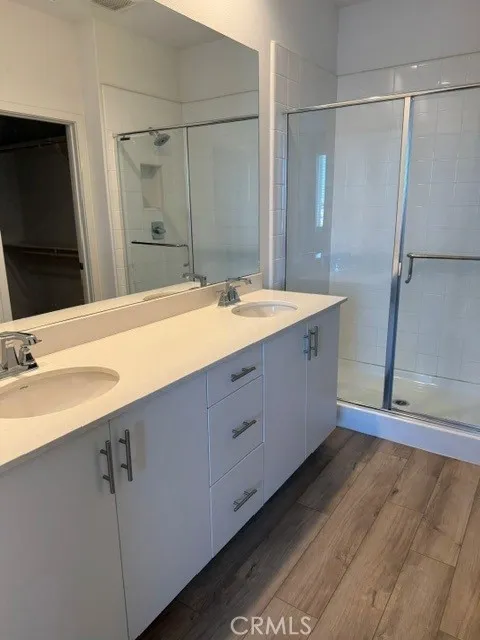
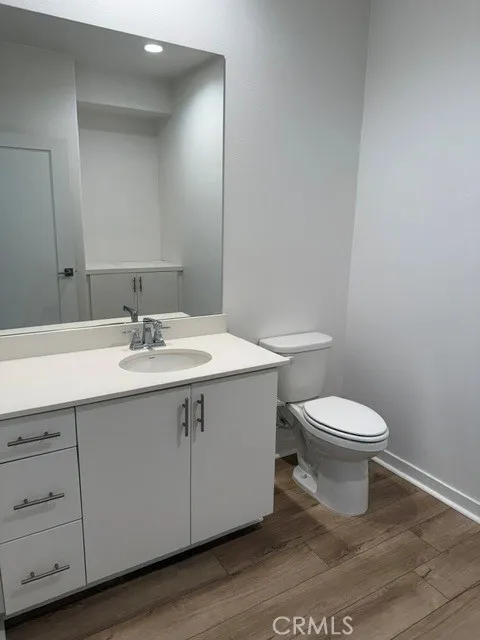
Located in the heart of Anaheim’s Historic District, this stunning end-unit home is ideally situated on a private cul-de-sac and offers exceptional indoor-outdoor living. The thoughtfully designed floor plan features a ground-level den/office and half bath, while the upper level includes a spacious primary suite, two secondary bedrooms, and two additional bathrooms.
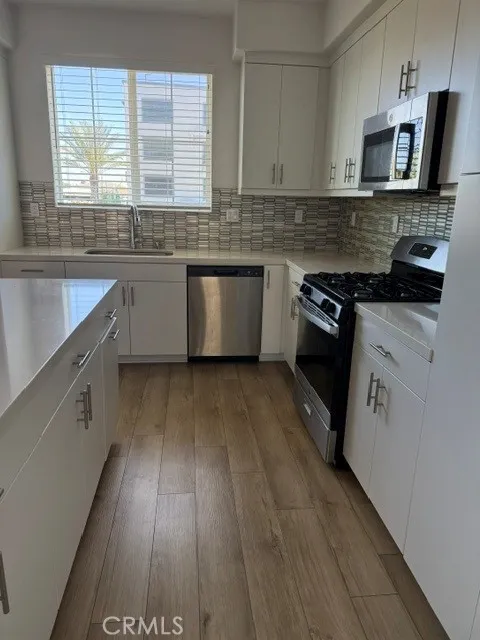
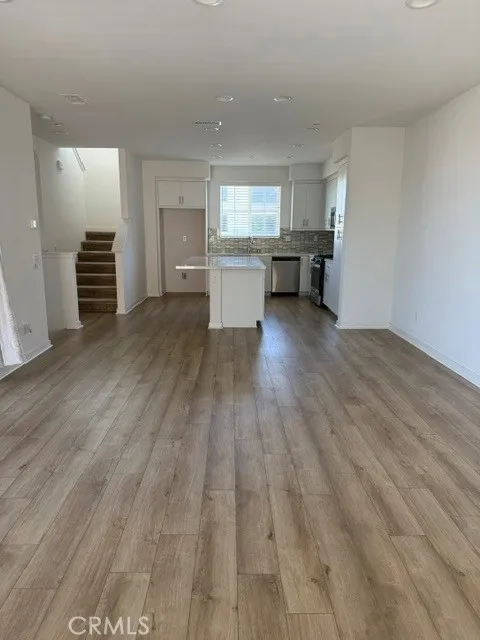
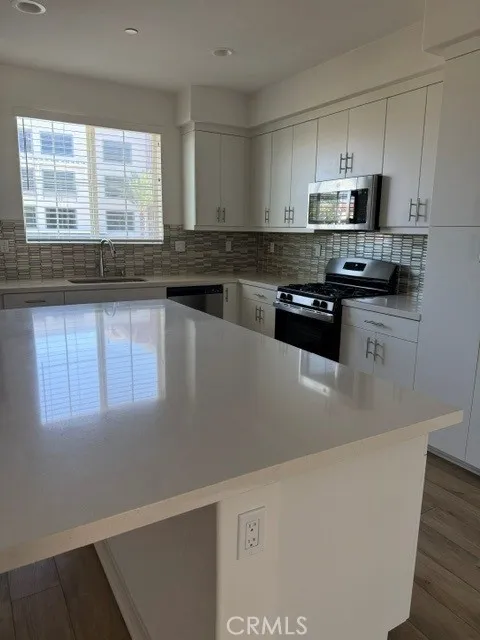
The open-concept great room is perfect for everyday living and entertaining, with a gourmet kitchen featuring stainless steel appliances, a generous island with additional seating, and seamless flow into the living and dining areas. A conveniently located laundry room adds to the home’s functionality.
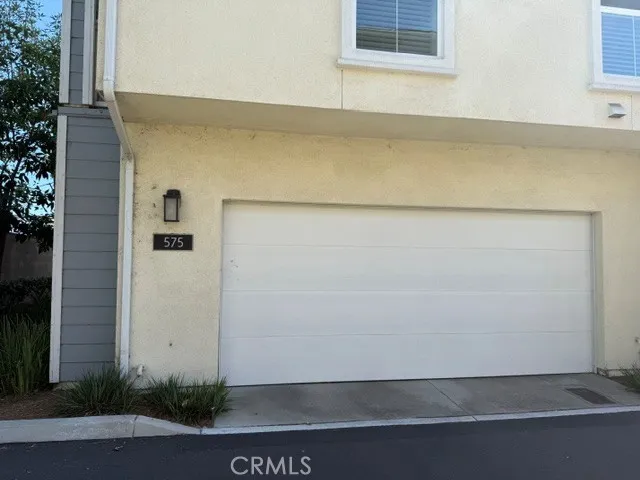
Enjoy direct access to the two-car attached garage, complete with electric vehicle charging capability. The showstopping rooftop terrace provides ample space for entertaining while offering stunning panoramic views of Disneyland fireworks, the surrounding mountains, and the city lights.
Additional features include a tankless water heater and leased solar panels. Residents enjoy access to HOA amenities including a pool and spa, clubhouse, and BBQ area. With its desirable location, versatile floor plan, modern amenities, and spectacular rooftop views, this home offers an exceptional Anaheim lifestyle.
Property Details
- Interior
- Breakfast Bar, Multiple Staircases, Bedroom On Main Level, Utility Room
- Cooling
- 1
- Heating
- Central
- Cooling Features
- Dual
- Bedrooms
- 3
- Bathrooms
- 3.0
- Full Baths
- 2
- Half Baths
- 2
- View
- City Lights,Hills
- Stories
- 3
- Pool Description
- Association
- Pool Features
- Association
- Acres
- 0.405
- Square Feet
- 2004.0
- Lot Size (sqft)
- 17645.0
- Parking Features
- Direct Access, Garage
- Parking
- 1
- Parking Spaces
- 2.0
- Parking Type
- Garage
- Parking Garage Spaces
- 2.0
- Property Type
- Rental
- Property Subtype Additional
- Condominium
- Year Built
- 2021
- Sewer Information
- Public Sewer
- Utility Source
- Public
- Utility Features
- Cable Available, Electricity Available, Natural Gas Available, Phone Available, Sewer Connected, Water Available
- Appliances
- Dishwasher, Free Standing Range, Disposal, Microwave, Tankless Water Heater
- Subdivision
- canvas
- Community Features
- Curbs, Park, Street Lights, Sidewalks
- School District
- Anaheim Union High
- County
- Orange
- Region
- Anaheim
- Date Available
- September 08, 2026
- Original List Price
- $4,350
- HOA
- 1
Location
Legal
The multiple listing data appearing on this website, or contained in reports produced therefrom, is owned and copyrighted by California Regional Multiple Listing Service, Inc. ("CRMLS") and is protected by all applicable copyright laws. Information provided is for viewer's personal, non-commercial use and may not be used for any purpose other than to identify prospective properties the viewer may be interested in purchasing. All listing data, including but not limited to square footage and lot size is believed to be accurate, but the listing Agent, listing Broker and CRMLS and its affiliates do not warrant or guarantee such accuracy. The viewer should independently verify the listed data prior to making any decisions based on such information by personal inspection and/or contacting a real estate professional.
Based on information from California Regional Multiple Listing Service, Inc. as of the most recent time synced and /or other sources. All data, including all measurements and calculations of area, is obtained from various sources and has not been, and will not be, verified by broker or MLS. All information should be independently reviewed and verified for accuracy. Properties may or may not be listed by the office/agent presenting the information
Last Updated: Sep 18, 2026 10:26 AM. Source: CRMLS
Provided By
Listed by Wendy Webb (#DWEBBWEN), Wendy@wendywebb.com
Listing Office: Advanced R.E. Services, Inc. (#D277)