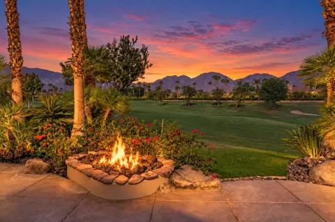
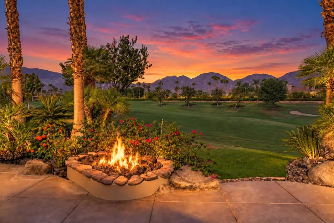
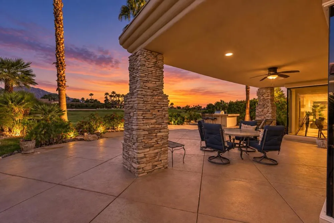
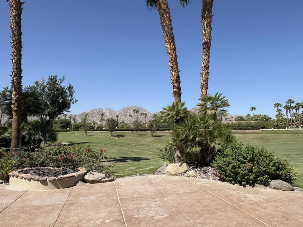
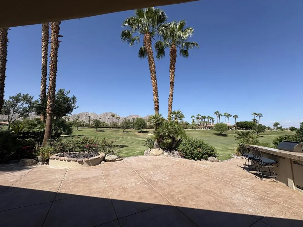
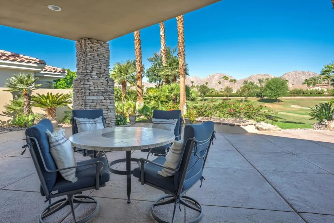
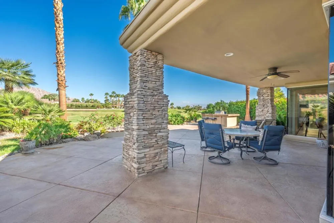
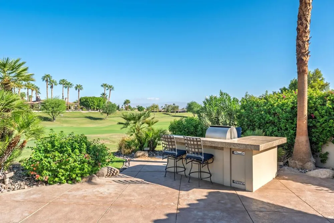
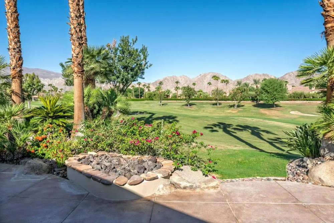
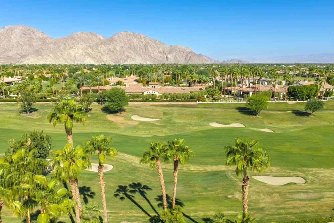
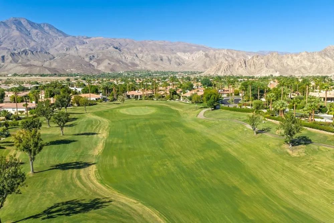
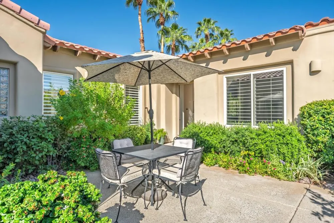
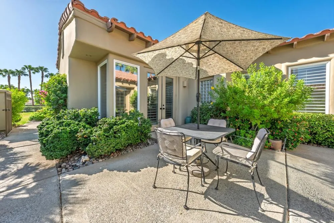
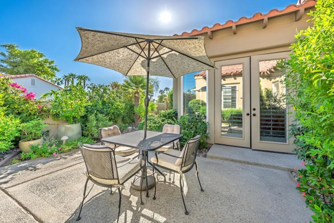
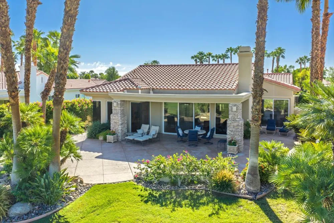
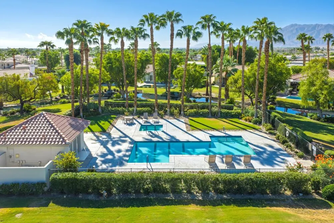
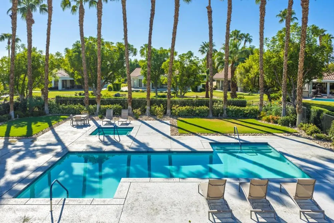
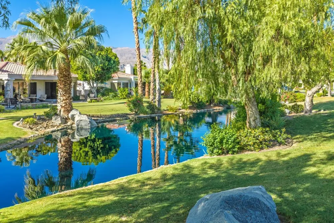
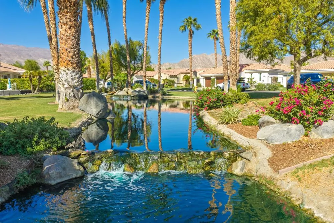
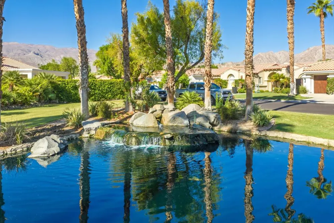
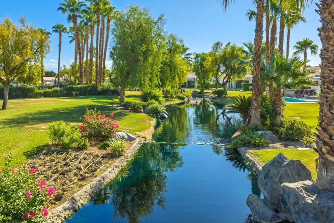
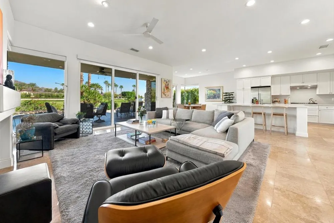
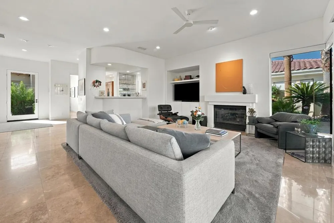
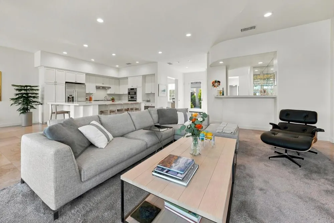
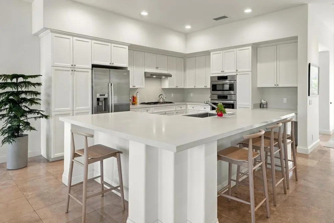
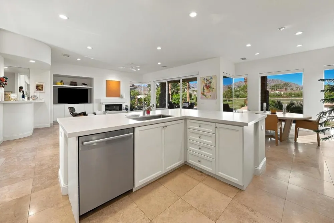
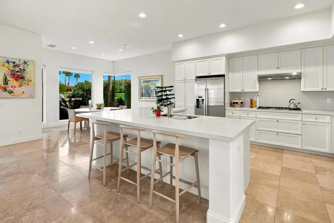
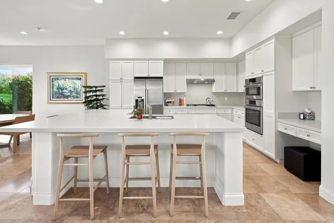
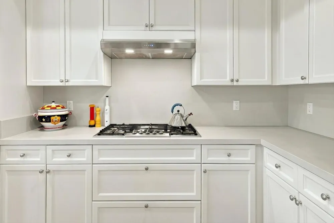
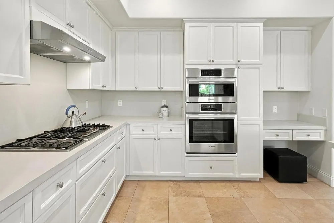
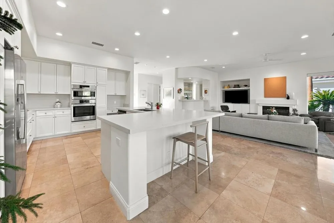
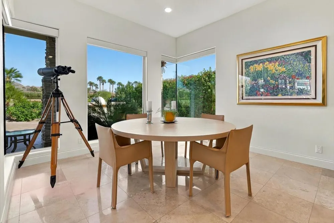
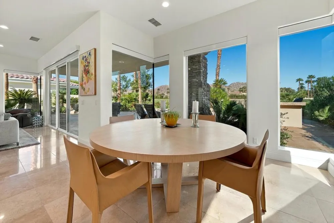
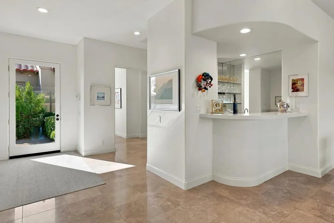
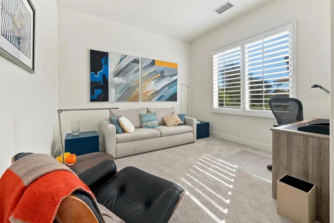
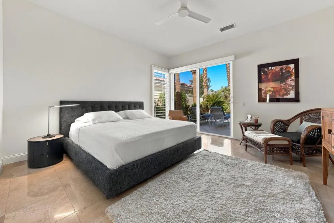
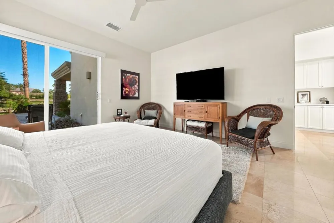
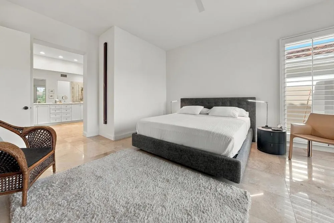
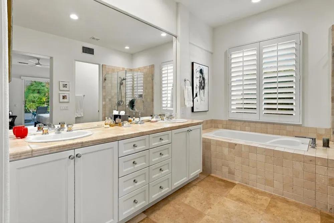
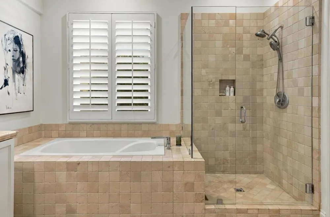
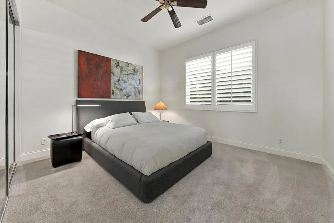
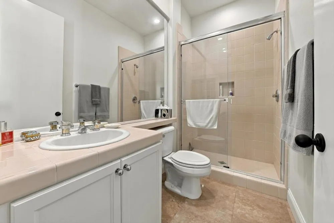
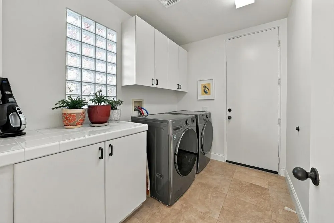
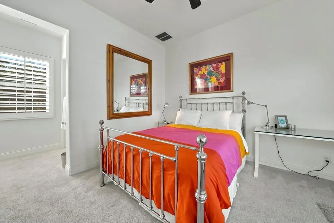
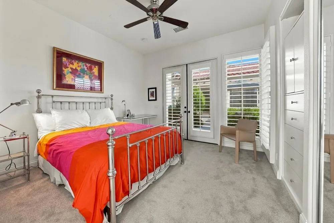
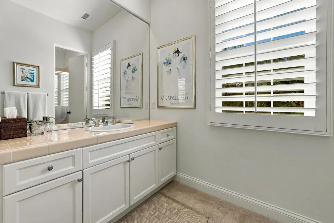
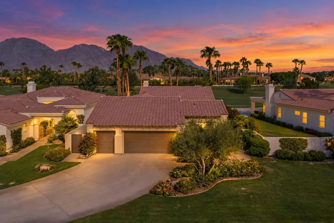
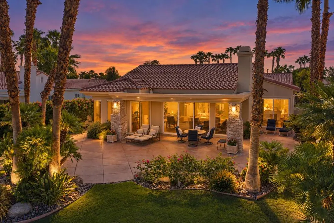
Welcome to PGA West and this exceptional Ryder 3 residence, ideally positioned on a desirable cul-de sac lot overlooking the 15th fairway of the Tom Weiskopf Private Course. Showcasing breathtaking panoramic western mountain views,, this beautifully furnished home combines sophisticated desert living with and impressive indoor-outdoor lifestyle. The residence is offered furnished with high-end custom Italian furnishings and features a professionally designed rear patio and backyard complete with fire pit, stacked- stone accents and built in BBQ.Approximately 2450 square feet, the home offers two bedrooms in the main house, a separate office and a detached casita. The open- concept interior welcomes you with Travertine flooring, oversized windows and abundant natural light, all thoughtfully orientated to capture the spectacular golf course and mountain views. The remodeled kitchen is beautifully appointed with large center island, quartz countertops, high-end appliances, fresh light toned cabinetry and finishes as well as an adjacent wet bar- ideal for entertaining and everyday living.The spacious primary suite provides direct access to the rear patio and showcases and elegant en-suite bathroom with dual vanities, large soak tub and full sized shower accented with travertine tile. The detached casita provides exceptional privacy for guests, while the separate office offers a dedicated space for work or study.Additional highlights include an oversized two car garage with epoxy floor, a separate golf cart garage space and is air conditioned. Mature landscaping creates a welcoming transition from the street to private courtyard, while the community pool and spa are conveniently located at the end of the cul de sac in a peaceful, secluded setting.Meticulously maintained and reflecting an exceptional pride in ownership, this residence offers the perfect combination of luxury, privacy, views and resort style living within one of PGA West's most desirable settings.Ideally located to enjoy access to world-class golf, the nearby polo fields and renowned Coachella Valley events including Coachella Music Festival as well as Stagecoach Music Festival. La Quintas historic Old Town offering an impressive selection of premier dining, shopping and entertainment.
Property Details
- Interior
- Breakfast Bar, Separate Formal Dining Room, High Ceilings, Open Floorplan, Recessed Lighting, Bar, Main Level Primary, Primary S
- Cooling
- 1
- Heating
- Central, Forced Air, Natural Gas, Zoned
- Cooling Features
- Central Air, Wall Window Units, Zoned
- Bedrooms
- 3
- Bathrooms
- 2.5
- Full Baths
- 1
- 3/4 Baths
- 2
- View
- Golf Course,Mountains,Panoramic
- Lot Features
- Cul De Sac, Landscaped, On Golf Course, Planned Unit Development, Sprinklers Timer, Sprinkler System
- Stories
- 1
- Lot Description
- Cul De Sac, Landscaped, On Golf Course, Planned Unit Development, Sprinklers Timer, Sprinkler System
- Acres
- 0.24
- Square Feet
- 2450.0
- Lot Size (sqft)
- 10454.0
- Parking Features
- Direct Access, Driveway, Garage, Golf Cart Garage, Garage Door Opener
- Parking
- 1
- Parking Spaces
- 3.0
- Parking Type
- Driveway
- Parking Garage Spaces
- 3.0
- Parking Carport Spaces
- 0.0
- Property Type
- Purchase
- Style
- Traditional
- Property Subtype Additional
- Single Family Residence
- Year Built
- 2000
- Foundation
- Slab
- Roof
- Tile
- Utility Features
- Cable Available
- Appliances
- Convection Oven, Dishwasher, Gas Cooktop, Disposal, Gas Oven, Gas Water Heater, Hot Water Circulator, Microwave, Refrigerator, R
- Subdivision
- PGA Weiskopf
- Community Features
- Golf, Gated
- County
- Riverside
- Region
- La Quinta
- Original List Price
- $1,470,000
- HOA
- 1
- HOA Fees
- 854.0
Location
Legal
The multiple listing data appearing on this website, or contained in reports produced therefrom, is owned and copyrighted by California Regional Multiple Listing Service, Inc. ("CRMLS") and is protected by all applicable copyright laws. Information provided is for viewer's personal, non-commercial use and may not be used for any purpose other than to identify prospective properties the viewer may be interested in purchasing. All listing data, including but not limited to square footage and lot size is believed to be accurate, but the listing Agent, listing Broker and CRMLS and its affiliates do not warrant or guarantee such accuracy. The viewer should independently verify the listed data prior to making any decisions based on such information by personal inspection and/or contacting a real estate professional.
Based on information from California Regional Multiple Listing Service, Inc. as of the most recent time synced and /or other sources. All data, including all measurements and calculations of area, is obtained from various sources and has not been, and will not be, verified by broker or MLS. All information should be independently reviewed and verified for accuracy. Properties may or may not be listed by the office/agent presenting the information
Provided By
Listed by Betty Harris (#D21102)
Listing Office: California Lifestyle Realty (#oD2470)