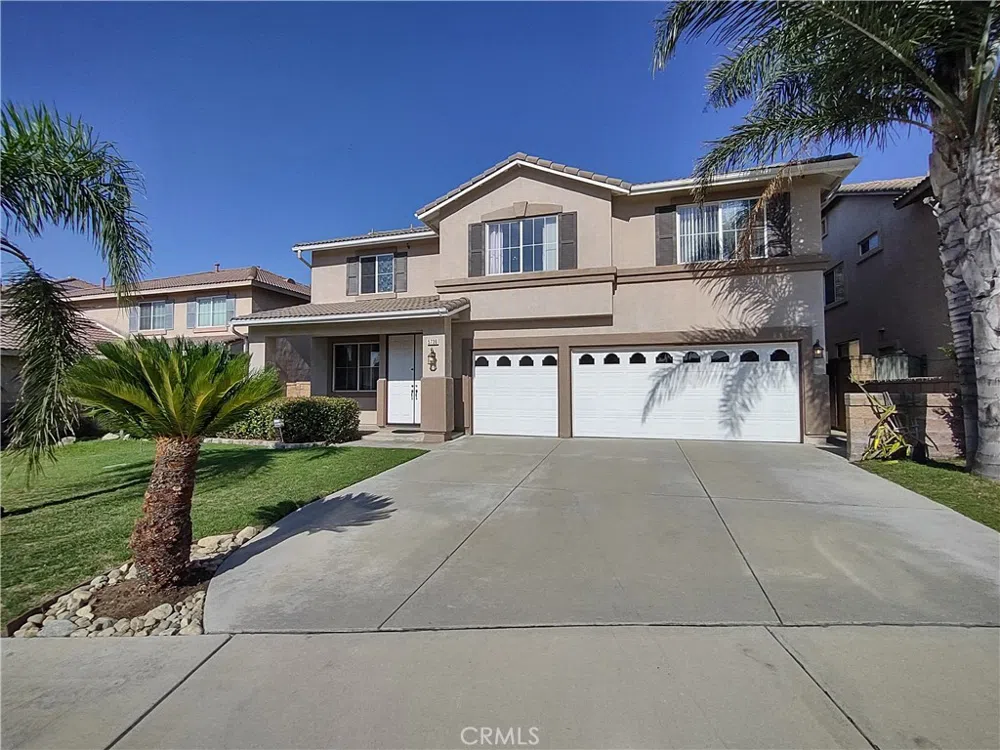
Welcome to your new home in the highly sought out community of Sierra Lakes! This well-maintained and recently upgraded home is a part of the Sierra Lakes Golf Course Community towards the end of a cul-de sac street. The homes in this community are well maintained even though there is NO HOA!!! Paid-off solar panels are included! The home's open floor plan makes entertaining a breeze with a look-through wall from the entry room to the living room. The living room is open to the kitchen which has a large kitchen-island as well as upgraded appliances. The sliding glass doors open up to a covered patio with a breathtaking and lush backyard! Upgraded wood flooring and upgraded countertops throughout. Walk-in pantry as well as stainless steel appliances. The 3 car garage will fit all your vehicles plus a few toys as well as a workshop or home gym. The backyard is an oasis with paver stones, seating area (Great for an outdoor fireplace), plenty of beautifully maintained foliage, fruit trees, grapes and even a serene waterfall to top it all off. Views of the mountains can be seen from the backyard and several of the bedrooms. Each of the 5 bedrooms (Downstairs bonus room converted into a bedroom, but could also make a great office) have a large walk-in closet with the primary bedroom having the biggest walk-in closet. Separate shower and tub in the primary bedroom as well as two sinks. This house has plenty of storage with several closets and a separate laundry room. The best additional amenity of this house is the huge upstairs loft which is perfect for gaming, home-schooling, a relaxing seating area, separate tv area or a place to do arts and crafts! This home is nearby several schools, shopping, dining grocery stores, the 210, 215 and 15 FWY. 15 minute drive to Victoria Gardens or the new Renaissance shopping center in Rialto. Home Depot is less than 5 minutes away, you can walk to the golf course and the mountains are 15 minutes away. The location does not get any better than this!
Property Details
- Interior
- Granite Counters, Pantry, Storage, Bedroom On Main Level, Loft, Walk In Closets
- Cooling
- 1
- Heating
- Central
- Cooling Features
- Central Air
- Bedrooms
- 5
- Bathrooms
- 2.5
- Full Baths
- 2
- Half Baths
- 1
- View
- Mountains
- Lot Features
- Cul De Sac
- Stories
- 2
- Lot Description
- Cul De Sac
- Acres
- 0.139
- Square Feet
- 2992.0
- Lot Size (sqft)
- 6041.0
- Parking
- 1
- Parking Spaces
- 3
- Parking Type
- Garage
- Parking Garage Spaces
- 3.0
- Property Type
- Purchase
- Property Subtype Additional
- Single Family Residence
- Year Built
- 2002
- Sewer Information
- Public Sewer
- Utility Source
- Public
- Appliances
- Six Burner Stove, Dishwasher, Gas Oven
- Community Features
- Curbs
- School District
- Fontana Unified
- County
- San Bernardino
- Region
- Fontana
- Original List Price
- $795,000
- Days on Market (Cumulative)
- 5
- HOA Fees
- 0.0
Location
Legal
The multiple listing data appearing on this website, or contained in reports produced therefrom, is owned and copyrighted by California Regional Multiple Listing Service, Inc. ("CRMLS") and is protected by all applicable copyright laws. Information provided is for viewer's personal, non-commercial use and may not be used for any purpose other than to identify prospective properties the viewer may be interested in purchasing. All listing data, including but not limited to square footage and lot size is believed to be accurate, but the listing Agent, listing Broker and CRMLS and its affiliates do not warrant or guarantee such accuracy. The viewer should independently verify the listed data prior to making any decisions based on such information by personal inspection and/or contacting a real estate professional.
Based on information from California Regional Multiple Listing Service, Inc. as of the most recent time synced and /or other sources. All data, including all measurements and calculations of area, is obtained from various sources and has not been, and will not be, verified by broker or MLS. All information should be independently reviewed and verified for accuracy. Properties may or may not be listed by the office/agent presenting the information
Last Updated: Aug 29, 2026 11:39 PM. Source: CRMLS
Provided By
Listed by DAVID FRIEDMAN (#EVFRIEDAV), 909-810-2108
Listing Office: REALICORE (#E1543)
Provided By (Buyer)
Buyer's Agent: Nancy Bishay (#OCBISHNAN)
Buyer's Office: Elevate Real Estate (#OC16085)