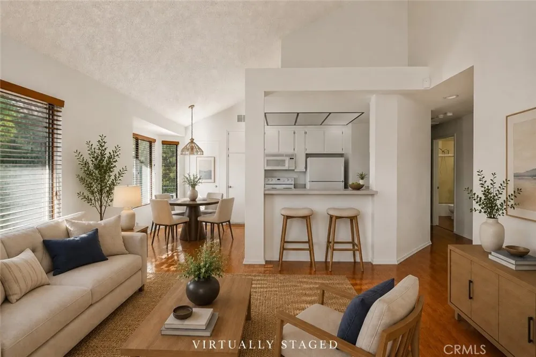
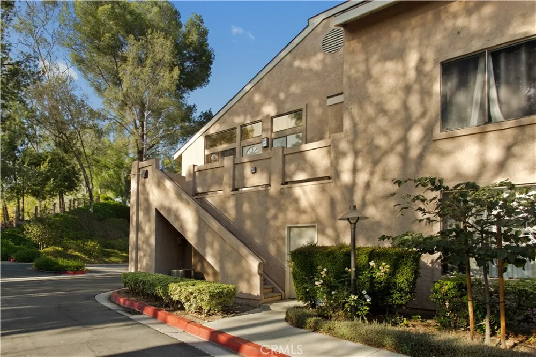
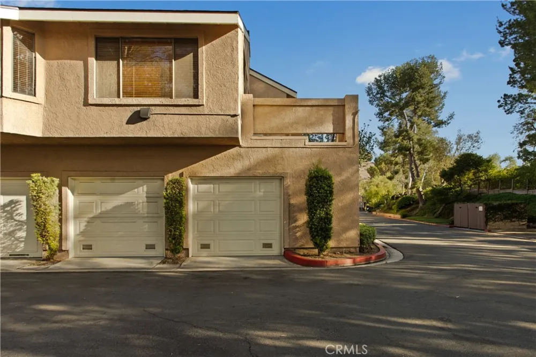
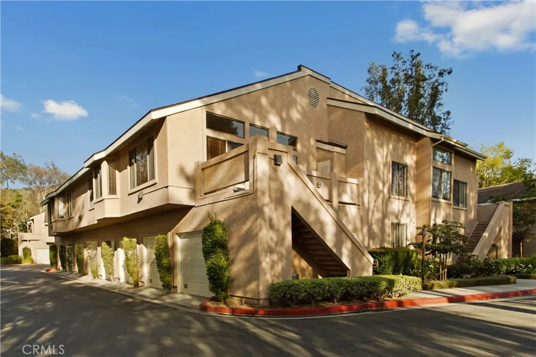
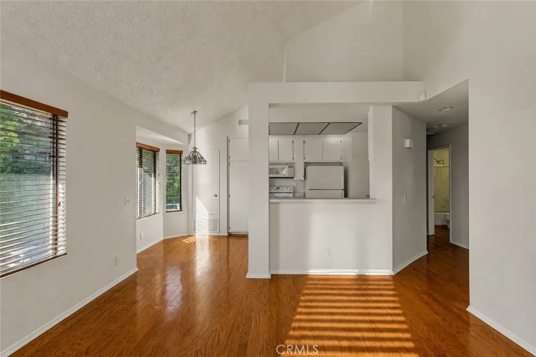
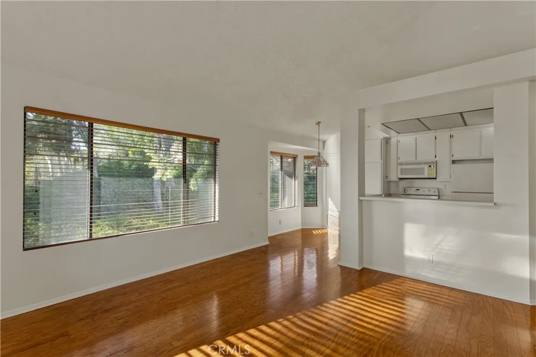
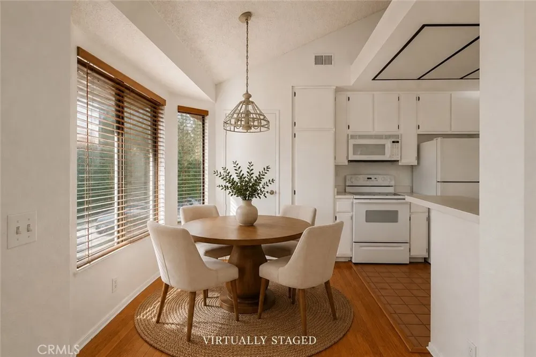
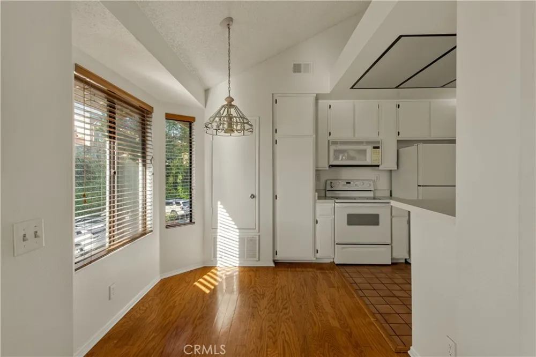
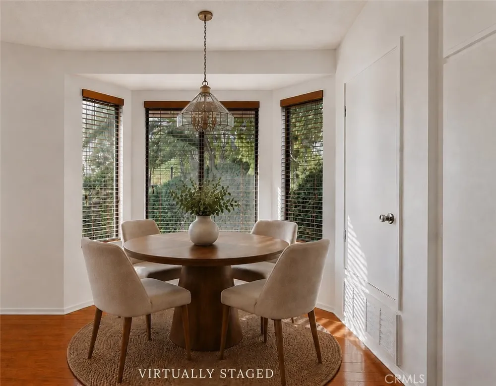
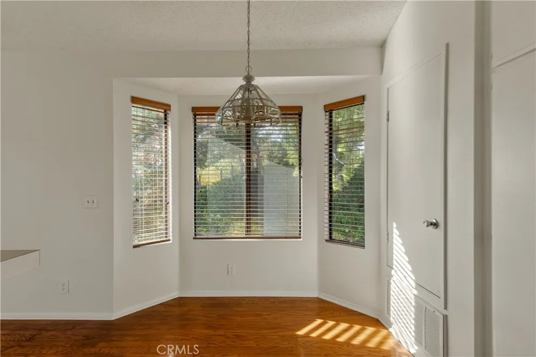
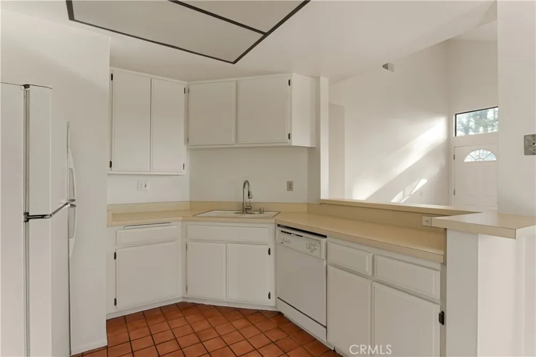
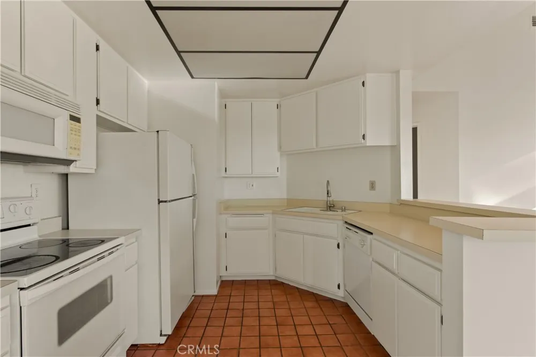
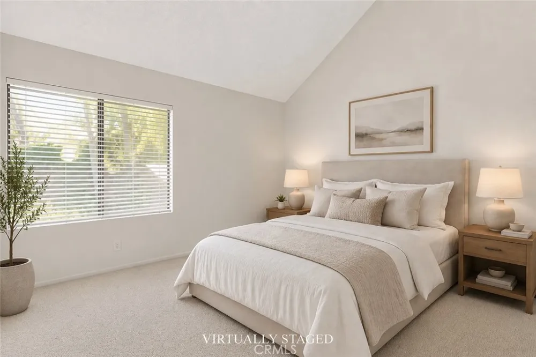
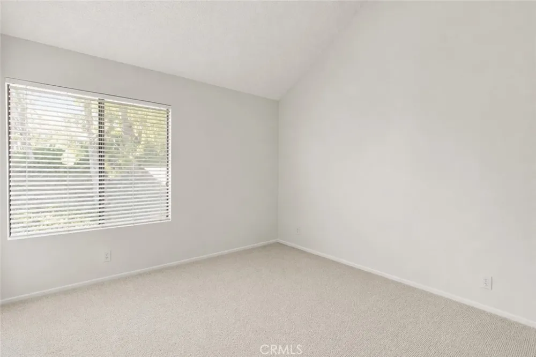
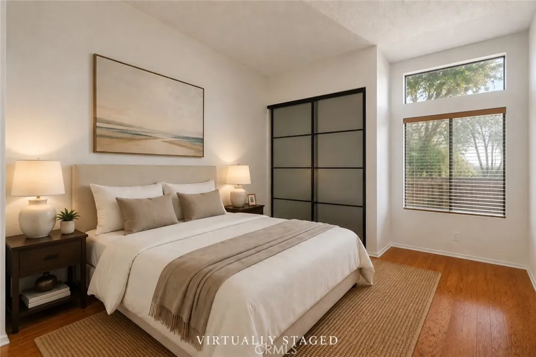
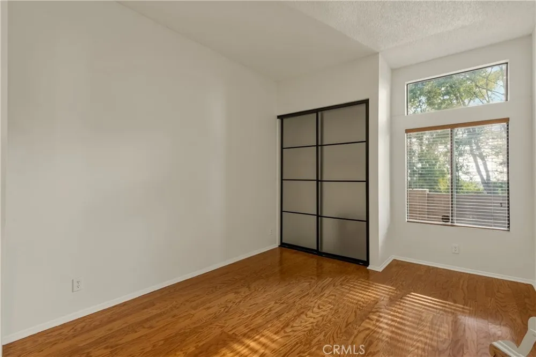
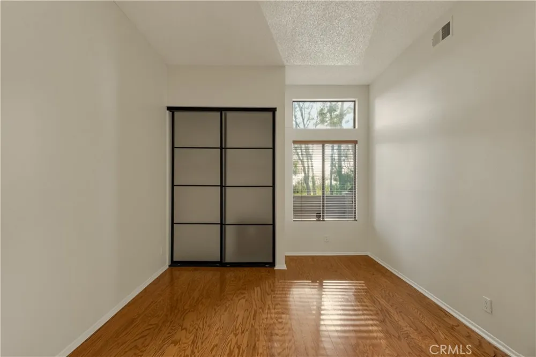
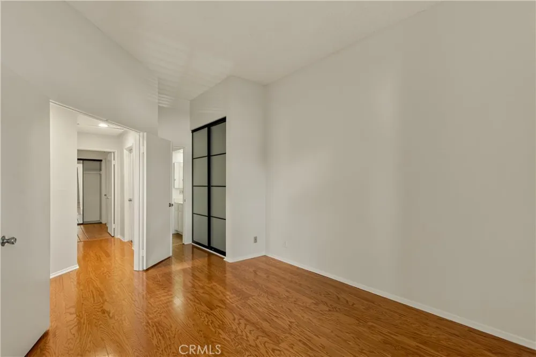
This light-filled corner-unit condo in Orange offers an open, airy layout with privacy and two spacious primary bedrooms. Hardwood flooring flows throughout the main living areas, while vaulted ceilings in the living room, dining area, and both bedrooms enhance the home’s sense of space and natural light.
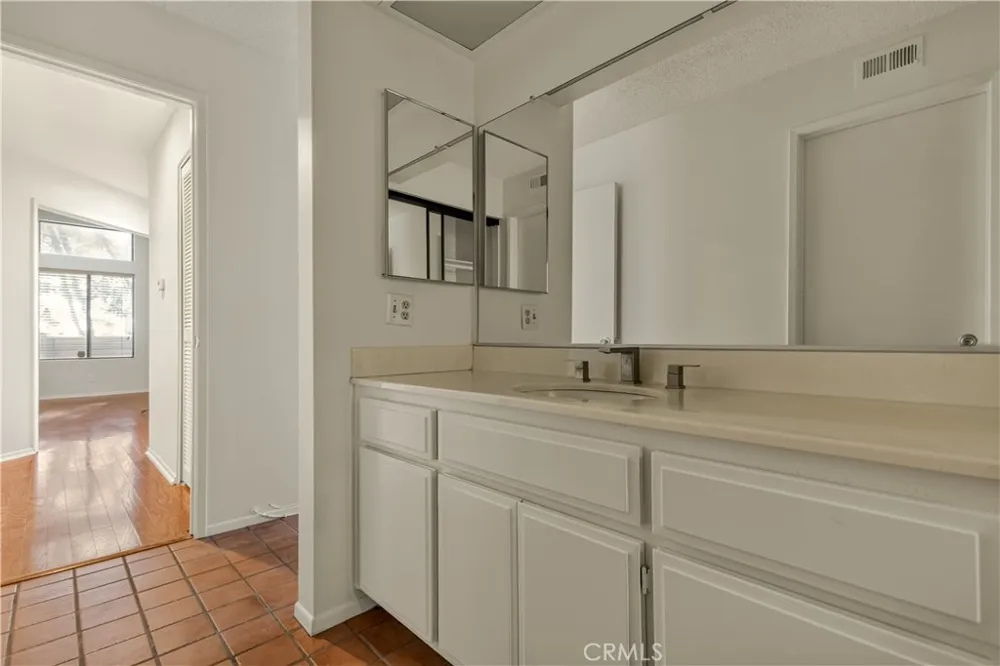
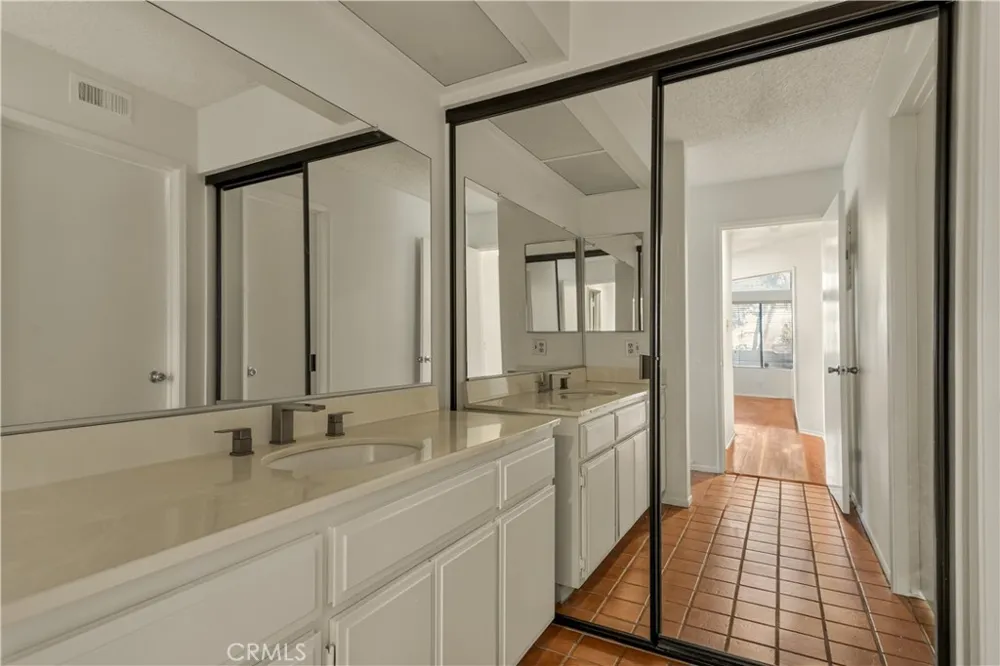
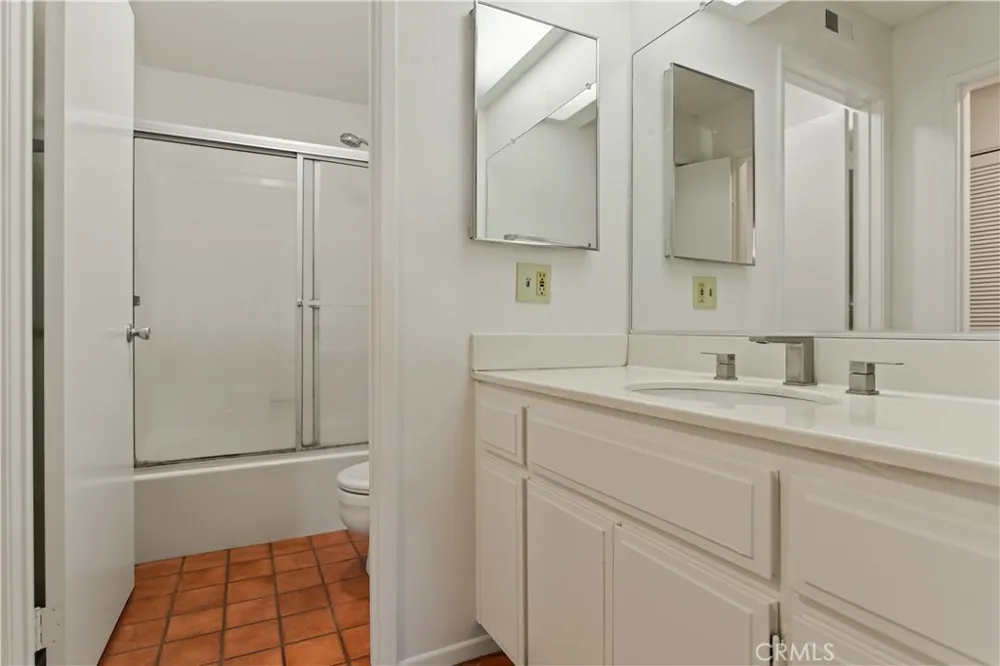
Each oversized primary bedroom features two closets, providing generous storage, and ensuite bathrooms. An interior washer and dryer closet keeps laundry conveniently tucked away, while fresh interior paint throughout gives the home a clean, move-in-ready feel.
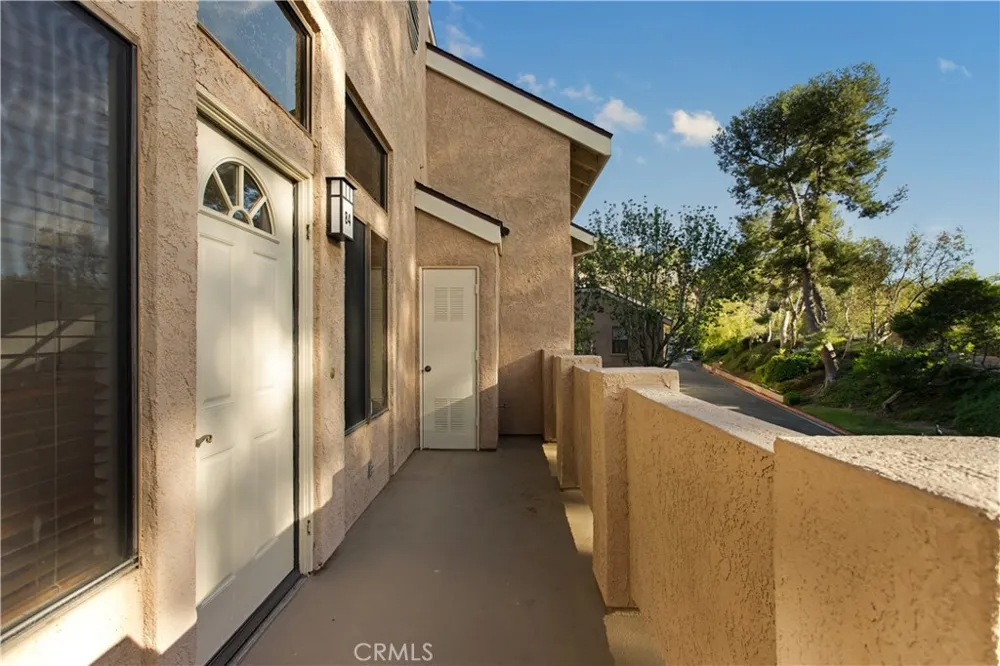
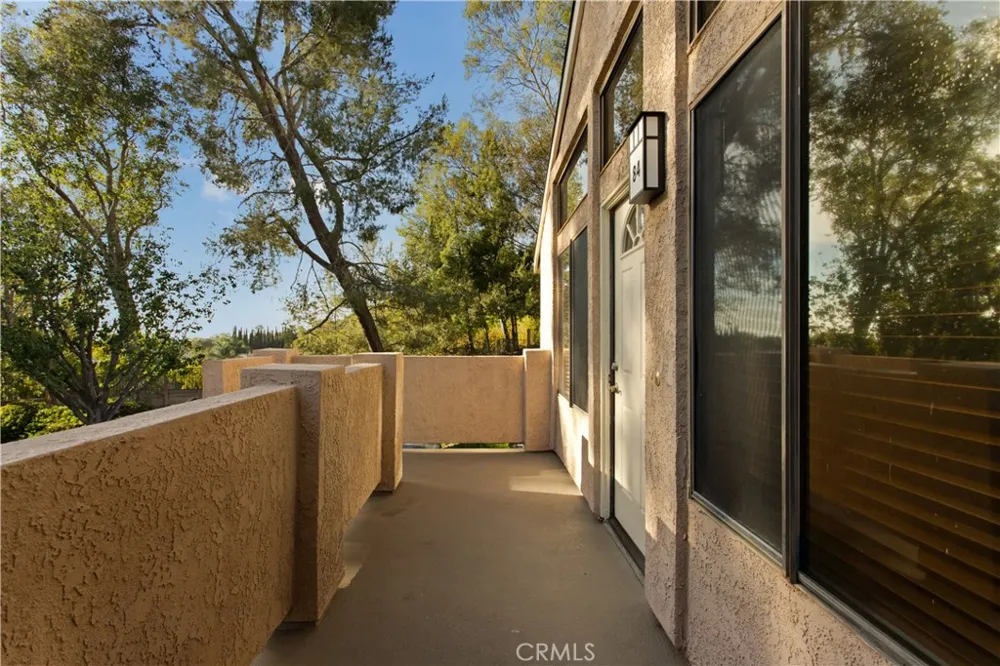
Step outside to the private balcony—a peaceful retreat surrounded by the community’s mature trees and lush greenery. As a corner unit, the home benefits from additional windows and natural light throughout the day.
Additional highlights include a newer furnace, A/C condenser, and water heater, extensive attic space, and a private one-car garage located directly beneath the unit. There may also be exciting potential to expand the living space, as a neighboring unit has converted the area above the kitchen and attic into an additional loft.
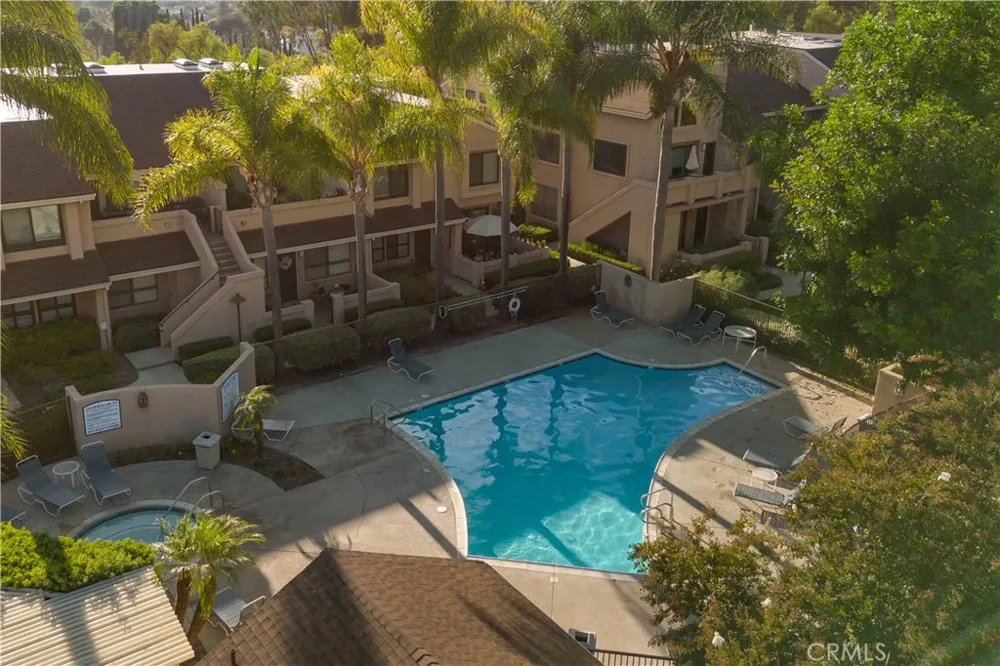
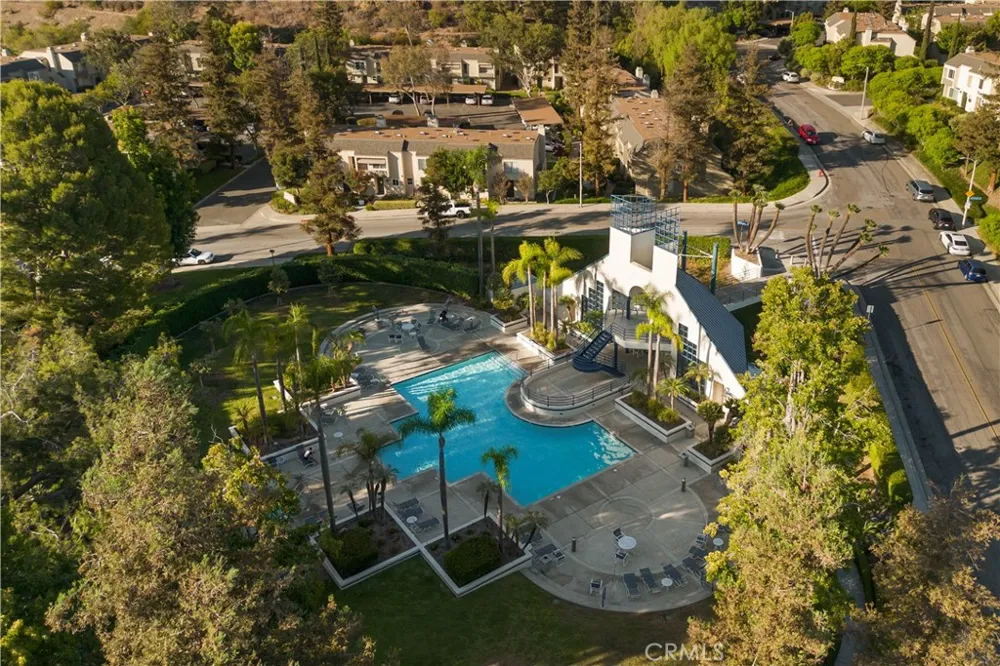
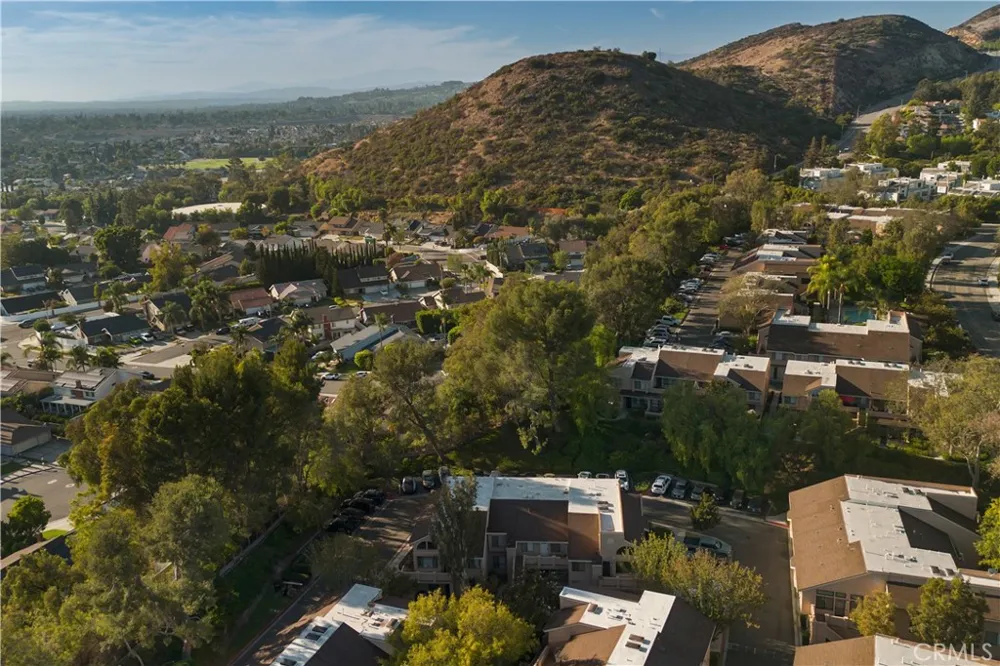
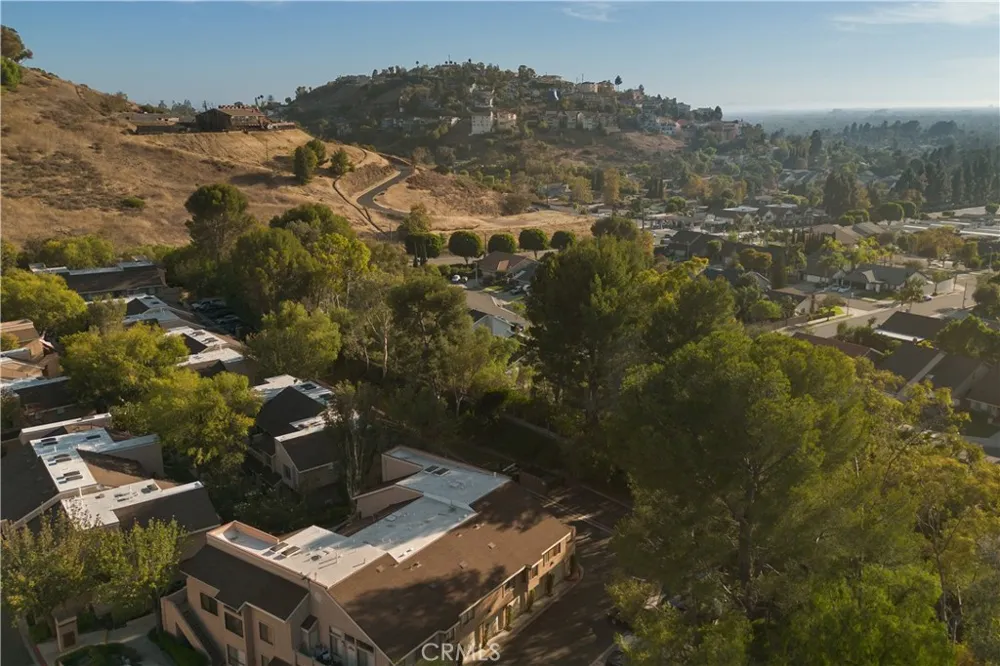
Tucked away in a quiet, private setting while still close to everything Orange has to offer, this home combines comfort, convenience, and future potential. Located within the El Modena High School district, the community offers a pool, mature landscaping, and expansive greenbelts, all set against peaceful hillside open space with scenic mountain views. Enjoy convenient access to nearby parks and trails, shopping, dining, and major commuter routes.
Open Houses
- Sat, Aug 29 · 7:00 PM – 9:00 PM
- Sun, Aug 30 · 8:00 PM – 10:00 PM
Property Details
- Interior
- Breakfast Bar, Breakfast Area, High Ceilings, Open Floorplan, All Bedrooms Down, Bedroom On Main Level, Main Level Primary, Mult
- Cooling
- 1
- Heating
- Central
- Cooling Features
- Central Air
- Bedrooms
- 2
- Bathrooms
- 2.0
- Full Baths
- 2
- View
- Park Greenbelt,Hills,Trees Woods
- Lot Features
- Corner Lot
- Stories
- 2
- Lot Description
- Corner Lot
- Pool Description
- Community, Heated, In Ground, Association
- Pool Features
- Community, Heated, In Ground, Association
- Exterior Features
- Lighting
- Exterior Materials
- Lighting
- Pool Shared
- 1
- Square Feet
- 991.0
- Parking Features
- Door Single, Garage
- Parking
- 1
- Parking Spaces
- 1.0
- Parking Type
- Garage
- Parking Garage Spaces
- 1.0
- Property Type
- Purchase
- Style
- Contemporary
- Property Subtype Additional
- Condominium
- Year Built
- 1985
- Foundation
- Slab
- Roof
- Common Roof
- Sewer Information
- Public Sewer
- Utility Source
- Public
- Utility Features
- Electricity Connected, Natural Gas Connected, Sewer Connected, Water Connected
- Appliances
- Dishwasher, Electric Range, Freezer, Disposal, Refrigerator
- Subdivision
- Canyon Hills (CYHL)
- Community Features
- Street Lights, Suburban, Sidewalks, Pool
- School District
- Orange Unified
- Elementary School
- Esplanade
- Middle School
- Santiago
- High School
- El Modena
- County
- Orange
- Region
- Orange
- Original List Price
- $635,000
- Days on Market (Cumulative)
- 4
- HOA
- 1
- HOA Fees
- 416.0
Location
Legal
The multiple listing data appearing on this website, or contained in reports produced therefrom, is owned and copyrighted by California Regional Multiple Listing Service, Inc. ("CRMLS") and is protected by all applicable copyright laws. Information provided is for viewer's personal, non-commercial use and may not be used for any purpose other than to identify prospective properties the viewer may be interested in purchasing. All listing data, including but not limited to square footage and lot size is believed to be accurate, but the listing Agent, listing Broker and CRMLS and its affiliates do not warrant or guarantee such accuracy. The viewer should independently verify the listed data prior to making any decisions based on such information by personal inspection and/or contacting a real estate professional.
Based on information from California Regional Multiple Listing Service, Inc. as of the most recent time synced and /or other sources. All data, including all measurements and calculations of area, is obtained from various sources and has not been, and will not be, verified by broker or MLS. All information should be independently reviewed and verified for accuracy. Properties may or may not be listed by the office/agent presenting the information
Provided By
Listed by Kayla Breneman (#OCBRENKAY)
Listing Office: Bon Life Real Estate Corporation (#OC16120)