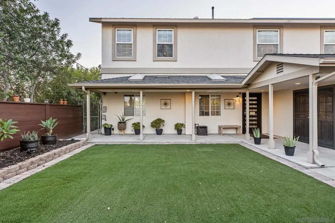
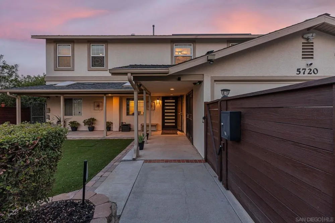
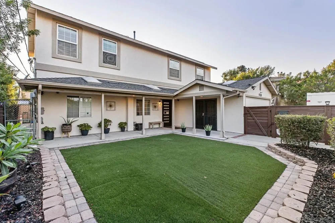
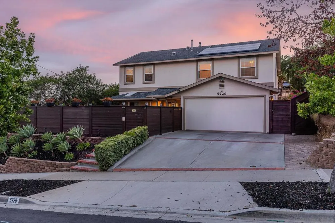
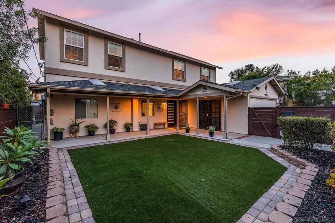
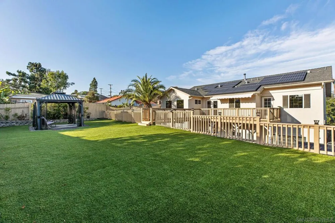
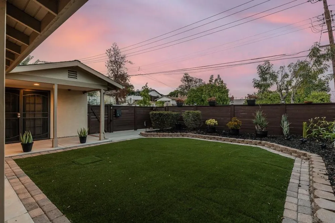
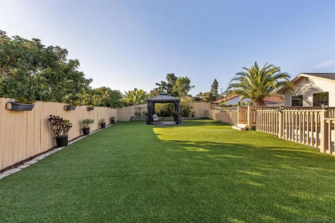
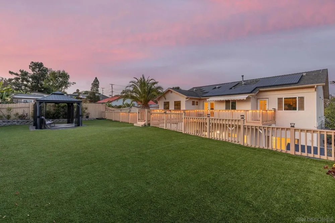
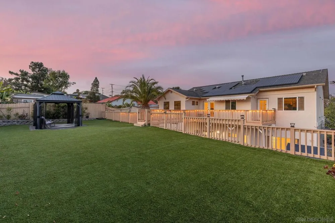
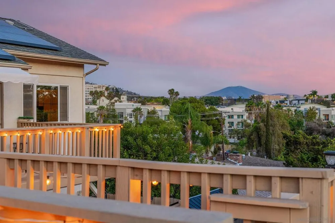
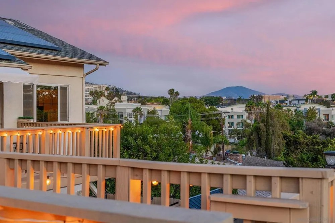
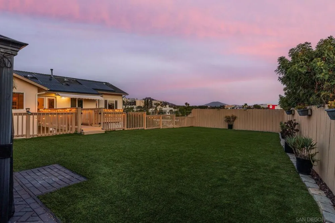
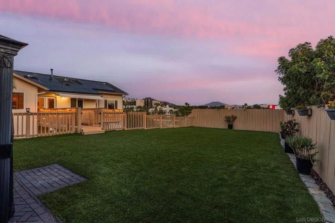
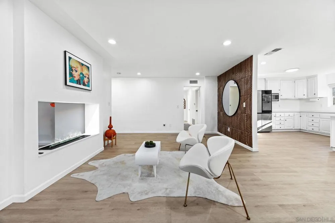
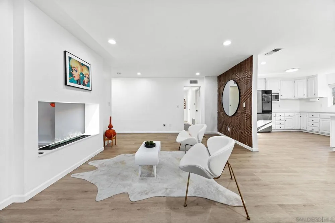
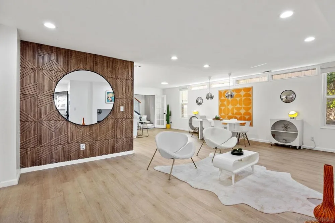
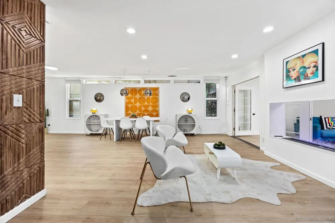
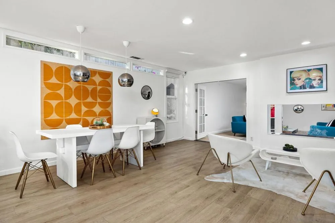
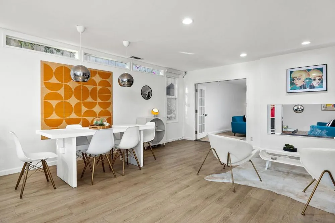
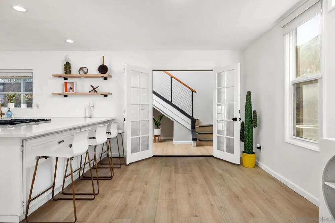
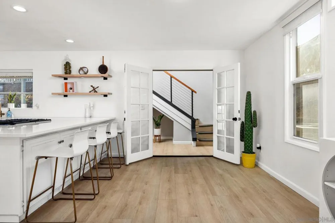
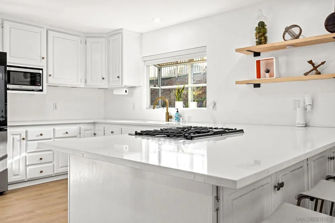
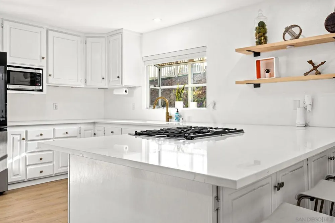
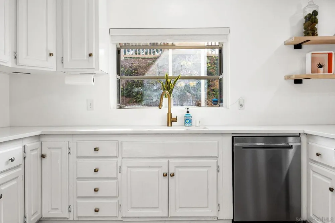
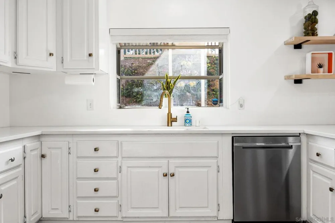
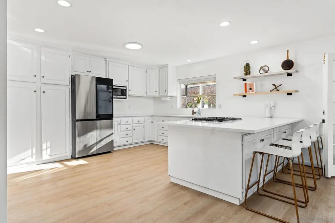
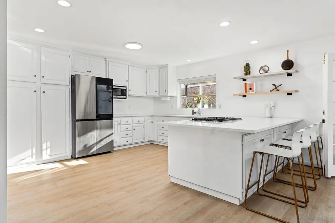
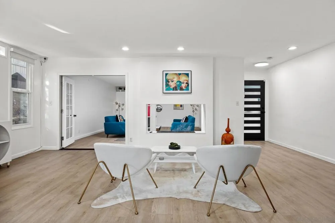
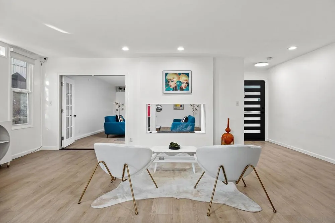
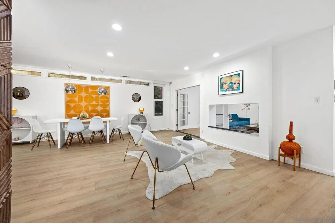
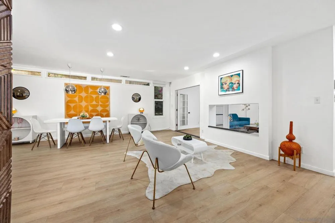
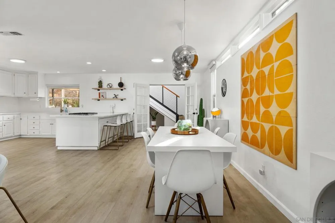
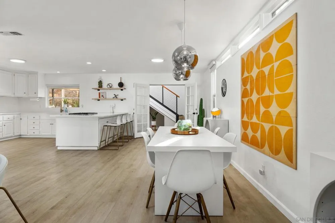
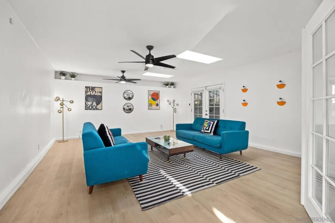
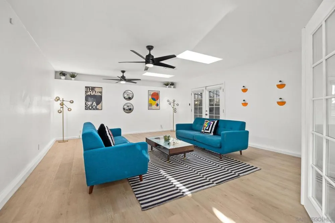
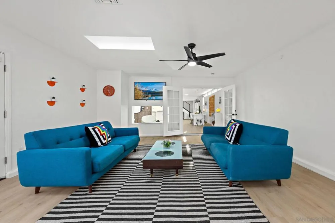
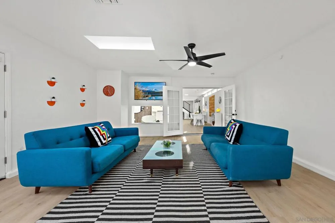
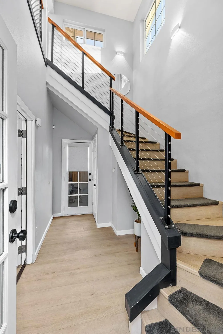
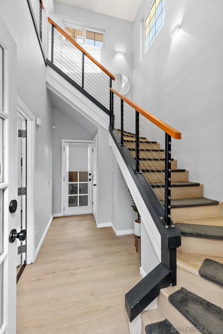
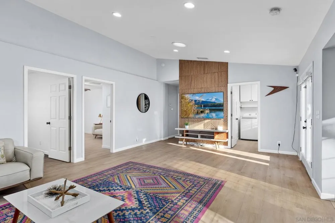
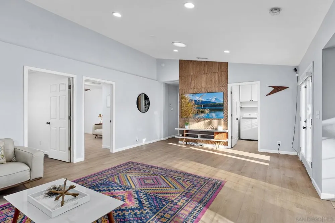
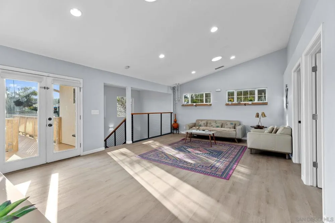
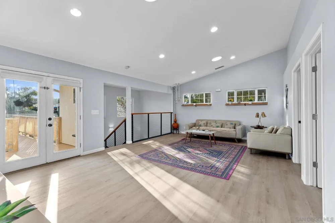
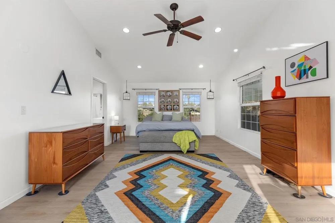
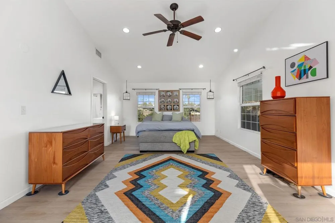
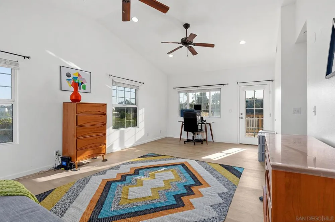
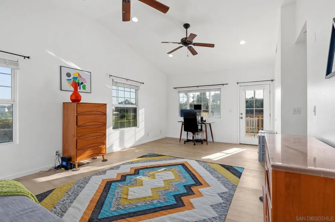
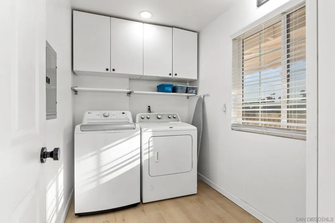
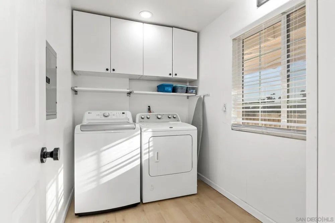
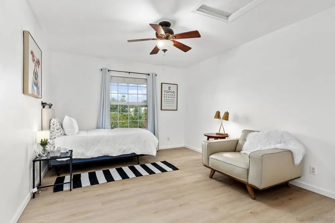
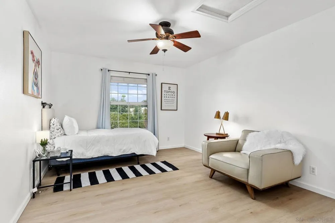
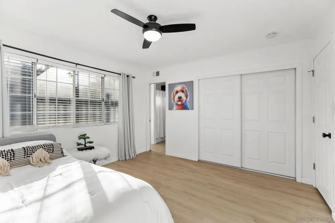
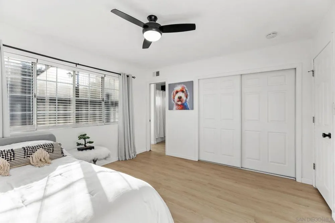
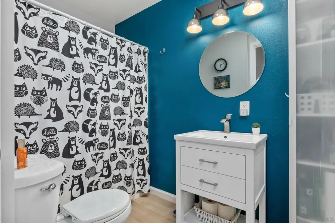
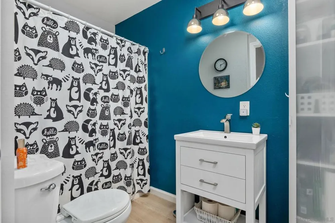
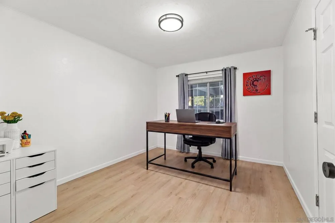
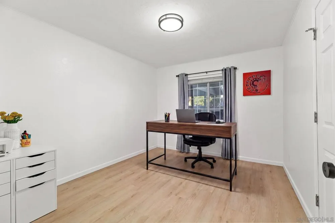
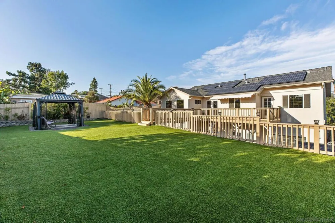
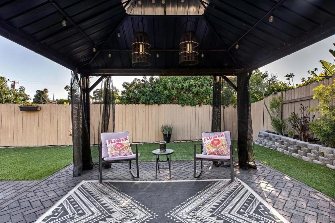
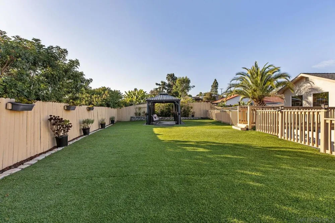
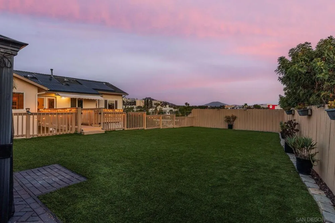
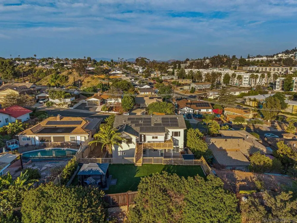
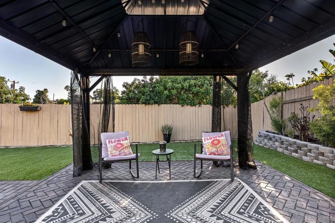
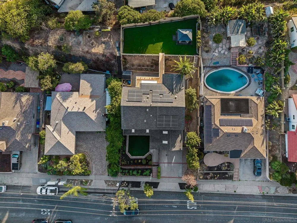
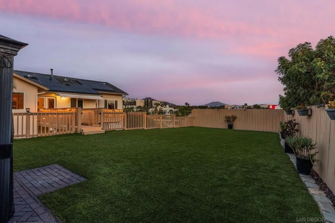
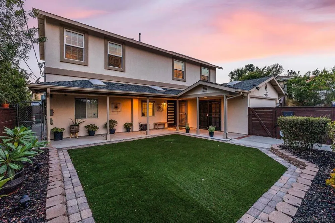
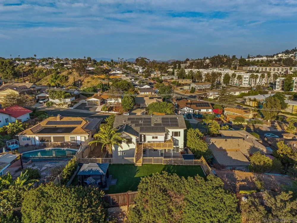
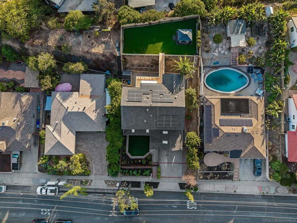
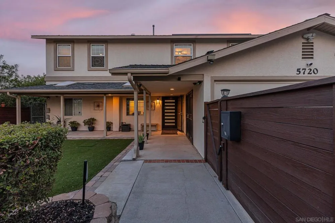
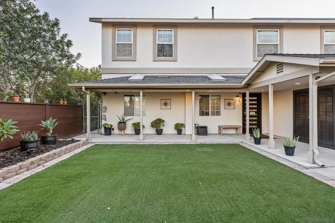
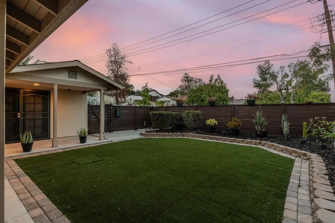
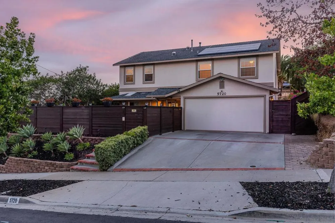
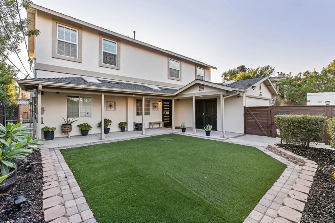
The most unique home in La Mesa—offering unmatched flexibility, incredible value, and endless possibilities. Rarely does a property come to market like this that so seamlessly adapts to the way people live today. Whether you're searching for a spacious 6-bedroom, 4-bathroom dream home, a multi-generational living solution, or an income-producing property with ADU potential, this exceptional residence delivers it all. This lives like two houses in one, thoughtfully designed with three bedrooms and two bathrooms downstairs and three bedrooms and two bathrooms on the upper level. The flexible floor plan can function as one expansive residence or be easily separated into two living spaces. With its own private entrance, the top portion is ideal for an ADU, rental opportunity, guest quarters, mother-in-law suite, or extended family, giving you the opportunity to generate rental income and offset your mortgage while maintaining privacy for everyone. This home has its own central A/C unit on EACH FLOOR and its own heating unit on EACH FLOOR, perfect for multi-family living. There is a washer and dryer hookup upstairs and one that can be easily transformed downstairs. Completely reimagined from top to bottom with no expense spared, this home has been extensively remodeled and is completely turnkey within the last few years. Major upgrades include new re-lined sewer lines, new turf, a new wood fence, new wide-plank luxury flooring, a designer kitchen with quartz countertops, beautifully renovated bathrooms, fresh paint, new lighting, and a stunning 2-sided color-changing vapor fireplace, offering the peace of mind of modern systems paired with timeless style. Throughout the home, you'll find warm mid-century modern influences, thoughtfully selected finishes, and inviting spaces filled with natural light. This home also has solar, skylights, vaulted ceilings, 2 primary bedrooms (one on each floor), a smart refrigerator with the internet, and an extra-wide driveway perfect for a camper. The outdoor living is every bit as impressive as the interior. A beautifully landscaped front fenced-in courtyard with lush turf and charming brick accents creates an inviting first impression, while an expansive deck in the back and a fully fenced-in backyard showcase beautiful hill and sunset views—perfect for entertaining or relaxing. Also FHA and VA approved!!! The oversized backyard also features a sprawling turf lawn, a pergola, and incredible privacy, while the elevated rear living area offers a peaceful treehouse-like setting nestled among the trees.
Property Details
- Interior
- Balcony, Ceiling Fans, Cathedral Ceilings, Eat In Kitchen, High Ceilings, Living Room Deck Attached, Open Floorplan, Stone Count
- Cooling
- 1
- Heating
- Forced Air, Natural Gas, Zoned
- Cooling Features
- Central Air, Dual, Electric
- Bedrooms
- 6
- Bathrooms
- 4.0
- Full Baths
- 4
- View
- City Lights,Courtyard,Mountains,Neighborhood,Panoramic
- Stories
- 2
- Acres
- 0.209
- Square Feet
- 3508.0
- Lot Size (sqft)
- 9100.0
- Parking Features
- Driveway, Other
- Parking Spaces
- 3.0
- Parking Type
- Driveway
- Parking Garage Spaces
- 0.0
- Property Type
- Purchase
- Property Subtype Additional
- Single Family Residence
- Year Built
- 1980
- Roof
- Shingle
- Utility Source
- Public
- Appliances
- Dishwasher, Free Standing Range, Gas Cooking, Disposal, Refrigerator
- Subdivision
- La Mesa
- County
- San Diego
- Region
- La Mesa
- Zoning
- R-1:SINGLE
- Original List Price
- $1,495,000
- MLS #
- 260019866SD
- Property Subtype
- SingleFamilyResidence
- Fence
- 1
- Parcel Number
- 4905610100
- MLS #
- 260019866SD
- Date Listed
- August 13, 2026
- Address
- 5720 Amarillo Avenue
Location
Legal
The multiple listing data appearing on this website, or contained in reports produced therefrom, is owned and copyrighted by California Regional Multiple Listing Service, Inc. ("CRMLS") and is protected by all applicable copyright laws. Information provided is for viewer's personal, non-commercial use and may not be used for any purpose other than to identify prospective properties the viewer may be interested in purchasing. All listing data, including but not limited to square footage and lot size is believed to be accurate, but the listing Agent, listing Broker and CRMLS and its affiliates do not warrant or guarantee such accuracy. The viewer should independently verify the listed data prior to making any decisions based on such information by personal inspection and/or contacting a real estate professional.
Based on information from California Regional Multiple Listing Service, Inc. as of the most recent time synced and /or other sources. All data, including all measurements and calculations of area, is obtained from various sources and has not been, and will not be, verified by broker or MLS. All information should be independently reviewed and verified for accuracy. Properties may or may not be listed by the office/agent presenting the information
Provided By
Listed by Katie Gouletas (#SAND-676148)
Listing Office: Redfin (#SAND-993084)