(909) 636-2744 9095323542 pamelabergman@ymail.com carsonswartz@yahoo.com Elevate Real Estate Agency
Traffic Dashboard
Home
  • Search
    • Local Properties
    • Featured Properties
    • Home Valuation
  • Communities
    • Upland
    • Claremont
    • La Verne
    • Glendora
    • Chino Hills
    • Chino
    • Ontario
  • Selling
  • About
    • Real Estate Experts
    • Meet Pam
    • Meet Carson
    • Testimonials
  • Blogs
  • Resources
  • Contact
Traffic Dashboard
Pamela Bergman
(909) 636-2744 pamelabergman@ymail.com
  • Elevate Real Estate Agency
    8160 Haven Ave. Suite 103
    Rancho Cucamonga, CA 91730
    (909) 636-2744
    pamelabergman@ymail.com
Company
  • Home
  • About
  • Testimonials
  • Contact
Services
  • Buying
  • Selling
  • Home Valuation
  • Mortgage Calculator
Explore
  • Property Search
  • Featured Properties
  • Communities
Legal
  • Privacy
  • Terms
  • DMCA
  • Accessibility
  • Fair Housing
Account
  • Dashboard
  • Logout
  • Login
Pam and Carson Real Estate - Footer Logo
©2026 Elevate Real Estate Agency. All rights reserved.
Website built by CloseHack.
California Regional Multiple Listing Service

The multiple listing data appearing on this website, or contained in reports produced therefrom, is owned and copyrighted by California Regional Multiple Listing Service, Inc. ("CRMLS") and is protected by all applicable copyright laws. Information provided is for viewer's personal, non-commercial use and may not be used for any purpose other than to identify prospective properties the viewer may be interested in purchasing. All listing data, including but not limited to square footage and lot size is believed to be accurate, but the listing Agent, listing Broker and CRMLS and its affiliates do not warrant or guarantee such accuracy. The viewer should independently verify the listed data prior to making any decisions based on such information by personal inspection and/or contacting a real estate professional.

Based on information from California Regional Multiple Listing Service, Inc. as of the most recent time synced and /or other sources. All data, including all measurements and calculations of area, is obtained from various sources and has not been, and will not be, verified by broker or MLS. All information should be independently reviewed and verified for accuracy. Properties may or may not be listed by the office/agent presenting the information

Return
  • All Types+ null more
  • Structure
  • $200K-$600K
  • Bed/Bath
  • Size
  • Dates
  • Filters
  • Amenities
  • Save
Listings
No results
Sort
Home / Jurupa Valley / 5685 Oak Tree Cir
5685 Oak Tree Cir Jurupa Valley, CA 92509 5685 Oak Tree Cir Jurupa Valley, CA 92509 5685 Oak Tree Cir Jurupa Valley, CA 92509 5685 Oak Tree Cir Jurupa Valley, CA 92509 5685 Oak Tree Cir Jurupa Valley, CA 92509 5685 Oak Tree Cir Jurupa Valley, CA 92509 5685 Oak Tree Cir Jurupa Valley, CA 92509 5685 Oak Tree Cir Jurupa Valley, CA 92509 5685 Oak Tree Cir Jurupa Valley, CA 92509 5685 Oak Tree Cir Jurupa Valley, CA 92509 5685 Oak Tree Cir Jurupa Valley, CA 92509 5685 Oak Tree Cir Jurupa Valley, CA 92509 5685 Oak Tree Cir Jurupa Valley, CA 92509 5685 Oak Tree Cir Jurupa Valley, CA 92509 5685 Oak Tree Cir Jurupa Valley, CA 92509 5685 Oak Tree Cir Jurupa Valley, CA 92509 5685 Oak Tree Cir Jurupa Valley, CA 92509 5685 Oak Tree Cir Jurupa Valley, CA 92509 5685 Oak Tree Cir Jurupa Valley, CA 92509 5685 Oak Tree Cir Jurupa Valley, CA 92509 5685 Oak Tree Cir Jurupa Valley, CA 92509 5685 Oak Tree Cir Jurupa Valley, CA 92509 5685 Oak Tree Cir Jurupa Valley, CA 92509 5685 Oak Tree Cir Jurupa Valley, CA 92509 5685 Oak Tree Cir Jurupa Valley, CA 92509 5685 Oak Tree Cir Jurupa Valley, CA 92509 5685 Oak Tree Cir Jurupa Valley, CA 92509 5685 Oak Tree Cir Jurupa Valley, CA 92509 5685 Oak Tree Cir Jurupa Valley, CA 92509 5685 Oak Tree Cir Jurupa Valley, CA 92509 5685 Oak Tree Cir Jurupa Valley, CA 92509 5685 Oak Tree Cir Jurupa Valley, CA 92509 5685 Oak Tree Cir Jurupa Valley, CA 92509 5685 Oak Tree Cir Jurupa Valley, CA 92509 5685 Oak Tree Cir Jurupa Valley, CA 92509 5685 Oak Tree Cir Jurupa Valley, CA 92509 5685 Oak Tree Cir Jurupa Valley, CA 92509 5685 Oak Tree Cir Jurupa Valley, CA 92509 5685 Oak Tree Cir Jurupa Valley, CA 92509 5685 Oak Tree Cir Jurupa Valley, CA 92509 5685 Oak Tree Cir Jurupa Valley, CA 92509 5685 Oak Tree Cir Jurupa Valley, CA 92509 5685 Oak Tree Cir Jurupa Valley, CA 92509 5685 Oak Tree Cir Jurupa Valley, CA 92509 5685 Oak Tree Cir Jurupa Valley, CA 92509 5685 Oak Tree Cir Jurupa Valley, CA 92509 5685 Oak Tree Cir Jurupa Valley, CA 92509 5685 Oak Tree Cir Jurupa Valley, CA 92509 5685 Oak Tree Cir Jurupa Valley, CA 92509 5685 Oak Tree Cir Jurupa Valley, CA 92509 5685 Oak Tree Cir Jurupa Valley, CA 92509 5685 Oak Tree Cir Jurupa Valley, CA 92509 5685 Oak Tree Cir Jurupa Valley, CA 92509 5685 Oak Tree Cir Jurupa Valley, CA 92509 5685 Oak Tree Cir Jurupa Valley, CA 92509 5685 Oak Tree Cir Jurupa Valley, CA 92509 5685 Oak Tree Cir Jurupa Valley, CA 92509 5685 Oak Tree Cir Jurupa Valley, CA 92509 5685 Oak Tree Cir Jurupa Valley, CA 92509 5685 Oak Tree Cir Jurupa Valley, CA 92509 5685 Oak Tree Cir Jurupa Valley, CA 92509 5685 Oak Tree Cir Jurupa Valley, CA 92509 5685 Oak Tree Cir Jurupa Valley, CA 92509 5685 Oak Tree Cir Jurupa Valley, CA 92509 5685 Oak Tree Cir Jurupa Valley, CA 92509 5685 Oak Tree Cir Jurupa Valley, CA 92509 5685 Oak Tree Cir Jurupa Valley, CA 92509 5685 Oak Tree Cir Jurupa Valley, CA 92509 View All Photos

$1,300,000

| Active

5685 Oak Tree Cir

Jurupa Valley, CA 92509

3,322
Square Feet
4
Beds
3
Baths
0.94
Acres
20
Days on Market
IG26158629
MLS#
House
Structure
Residential
Zone
Contact
Listing OfficeCentury 21 Primetime REALTORS

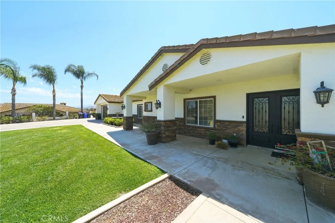
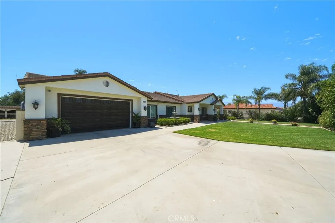
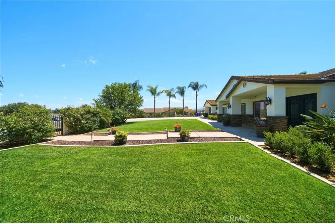
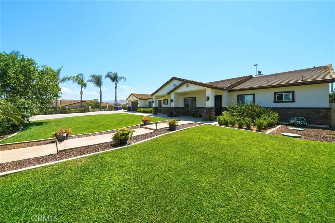
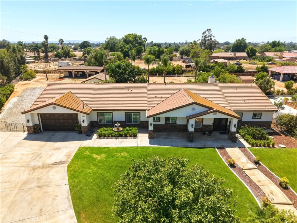
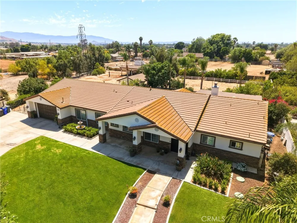
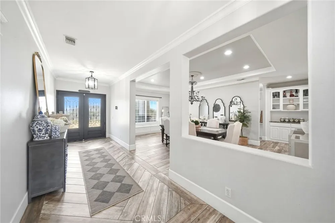
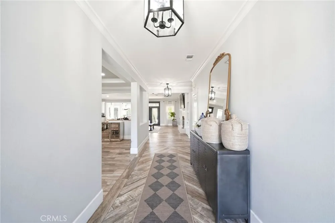
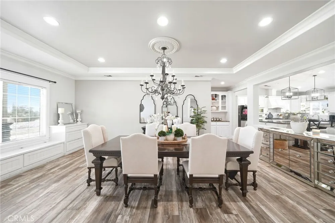
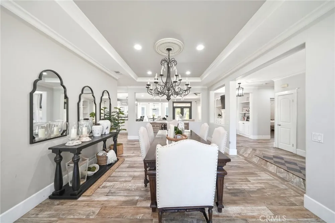
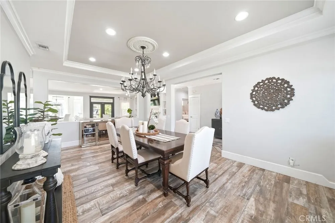
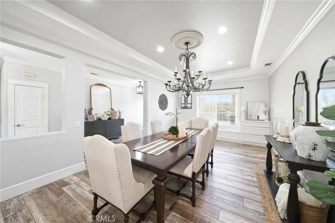
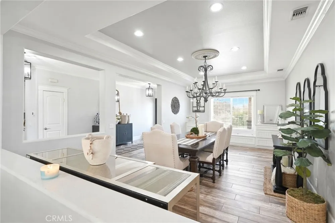
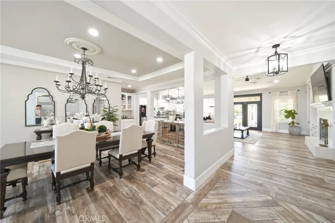
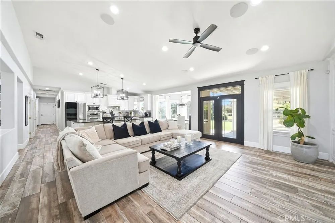
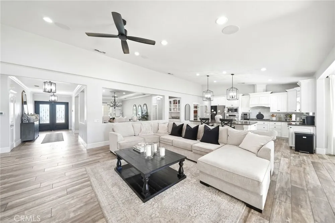
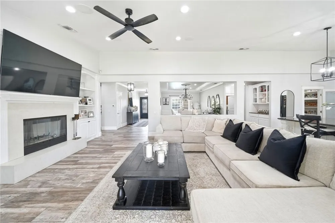
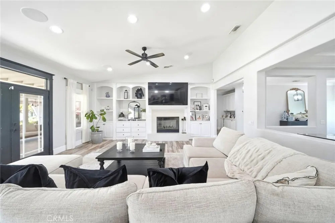
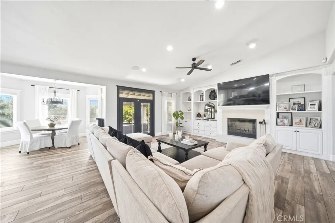
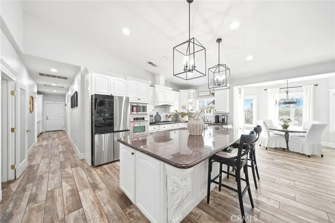
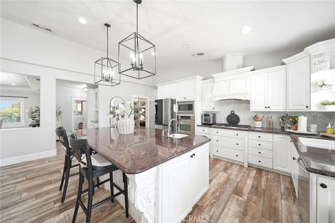
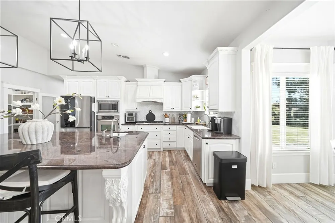
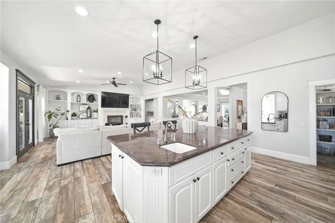
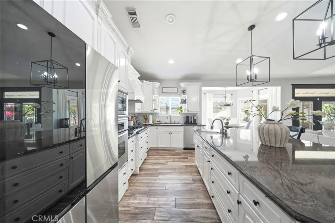
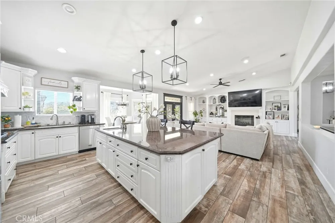
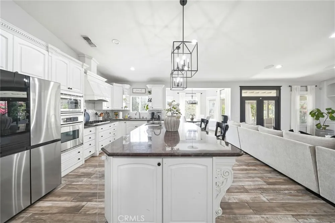
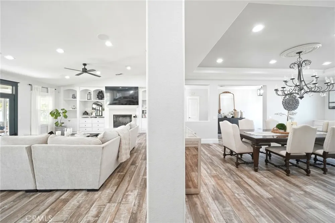
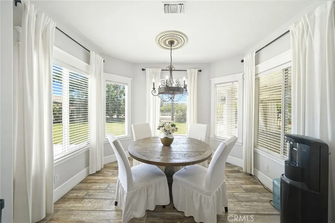
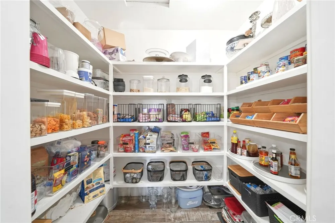
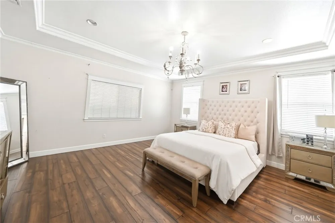
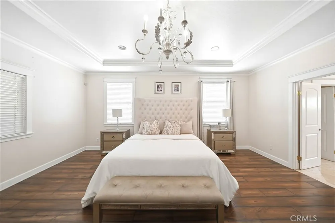
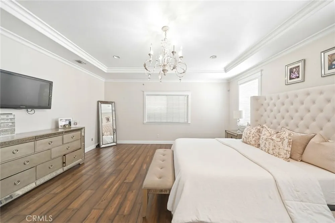
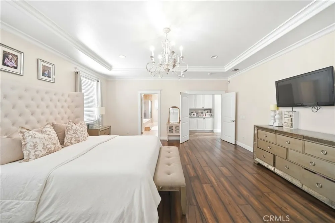
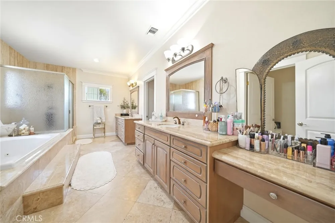
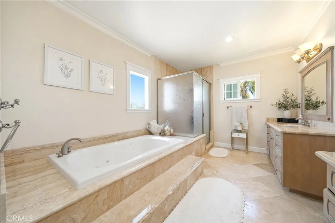
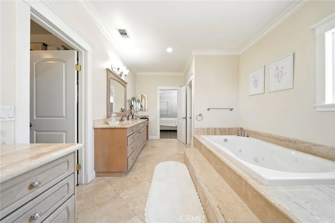
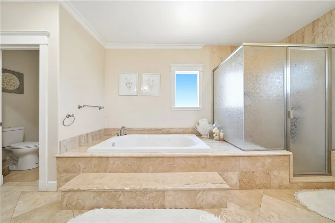
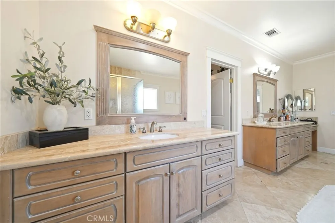
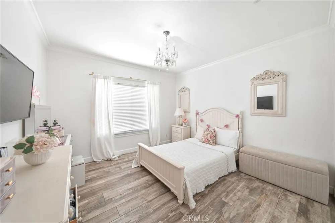
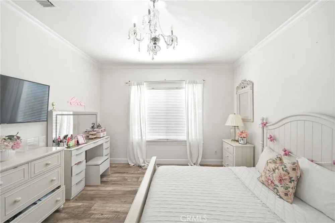
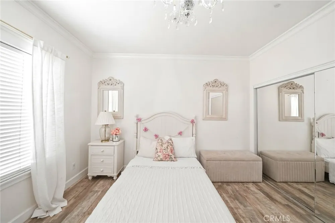
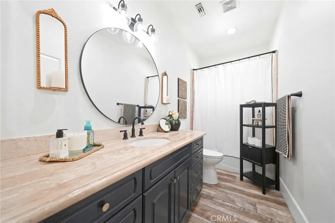
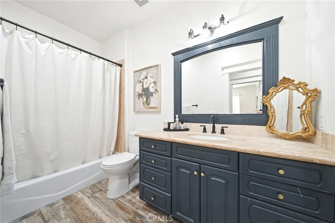
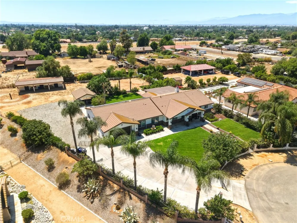
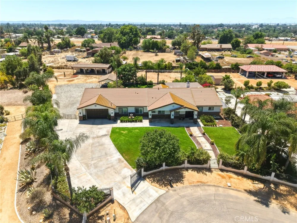
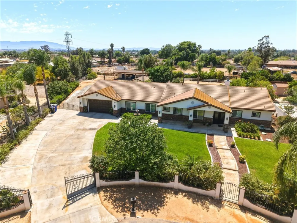
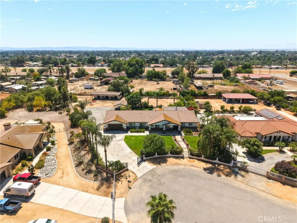
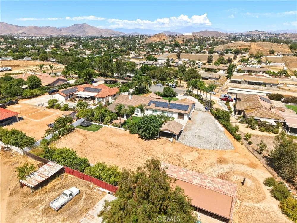
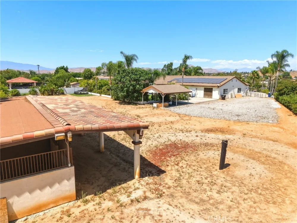
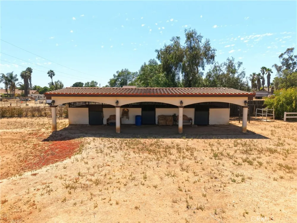
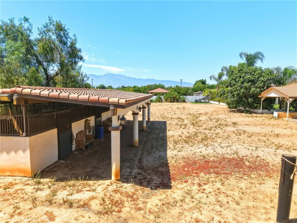
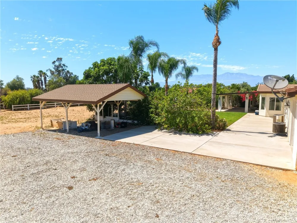
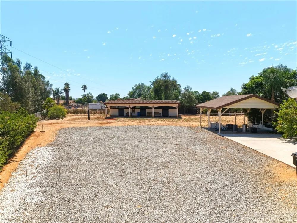
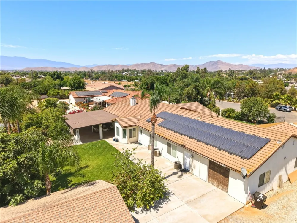
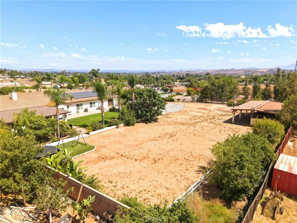
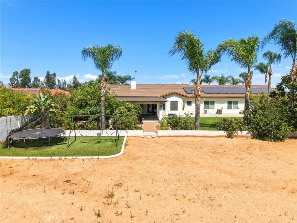
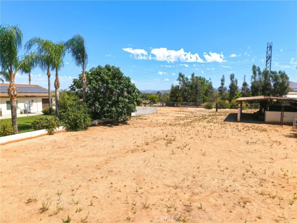
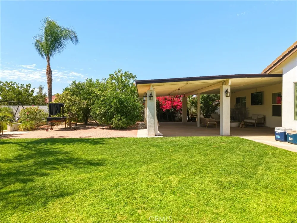
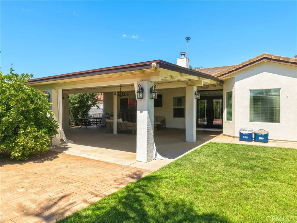
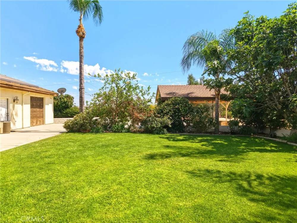
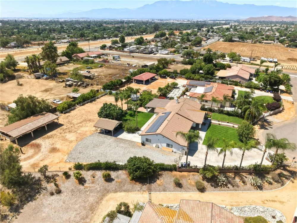
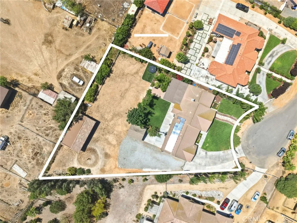
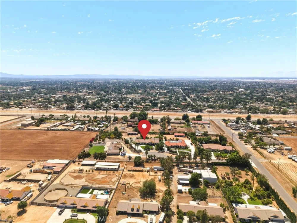
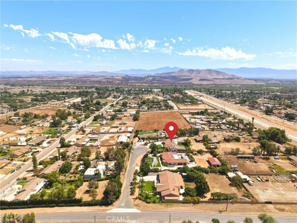
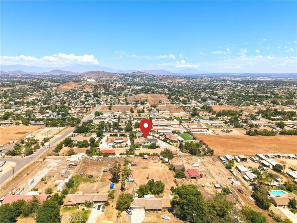
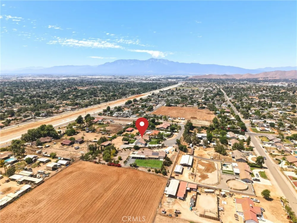
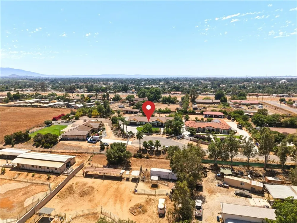
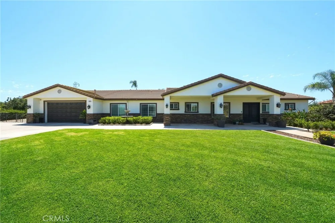
Welcome to this beautifully upgraded 5-bedroom, 3-bathroom home (4 bedrooms plus a dedicated office) situated on an approximately 3,322 sq. ft. home with an expansive 0.94-acre lot. (40,946 sq.ft). This turnkey horse property offers the perfect blend of comfort, functionality, and outdoor living. The spacious floor plan features porcelain tile flooring throughout the main living areas, a dedicated office, upgraded flooring in the primary suite, elegant crown molding, and surround sound in the living room. The oversized primary suite offers a luxurious retreat, while the open layout is ideal for everyday living and entertaining. Outside, enjoy a newly completed covered patio with chandelier, multiple electrical outlets for entertaining, decorative water fountain, mature grapefruit trees, and a large usable backyard with endless possibilities. The property also includes an oversized 4-car drive-through garage with front and rear garage doors, providing convenient access from the front of the property directly into the backyard—perfect for trailers, recreational vehicles, equipment, or additional parking. An additional covered 2-car parking area is located behind the home, along with an extended concrete driveway offering ample space for RVs, boats, trailers, and guest parking. Equestrian enthusiasts will appreciate the custom horse facilities featuring three Spanish-style oversized stalls (approximately 16' x 16'), brick construction with custom arches, covered horse patio, upgraded LED lighting, and a dedicated electrical panel serving the horse area. Conveniently located near the 60, 15, and 91 Freeways, providing easy access throughout the Inland Empire. Shopping, dining, and everyday conveniences are nearby, including Eastvale Gateway, Vernola Marketplace, and The Shops at Jurupa Valley, featuring Target, ALDI, Ross, Starbucks, Chipotle, Raising Cane's, In-N-Out, fitness centers, and more. Nearby recreation includes Paradise Knolls Golf Course and local parks. A rare opportunity to own a move-in ready property with premium upgrades, extensive parking, horse facilities, and space to enjoy both indoor and outdoor California living. Fully gated property with a wrought- iron fence. No HOA. Low tax rate. Buyer to take over solar lease contract.

Property Details
Interior
Built In Features, Breakfast Area, Ceiling Fans, Crown Molding, Coffered Ceilings, Separate Formal Dining Room, Granite Counters
Cooling
1
Heating
Central, Solar
Cooling Features
Central Air
Bedrooms
4
Bathrooms
3.0
Full Baths
3
Lot Features
Zero To One Unit Acre, Back Yard, Cul De Sac, Drip Irrigation Bubblers, Front Yard, Horse Property, Lot Over Sqft, Landscaped, L
Stories
1
Lot Description
Zero To One Unit Acre, Back Yard, Cul De Sac, Drip Irrigation Bubblers, Front Yard, Horse Property, Lot Over Sqft, Landscaped, L
Exterior Features
Rain Gutters
Exterior Materials
Rain Gutters
Acres
0.94
Square Feet
3322.0
Lot Size (sqft)
40946.0
Parking Features
Concrete, Detached Carport, Direct Access, Driveway, Garage Faces Front, Garage, Pull Through, Garage Faces Rear, Rv Acc
Parking
1
Parking Spaces
14.0
Parking Type
Carport
Parking Garage Spaces
4.0
Property Type
Purchase
Style
Custom, Ranch
Property Subtype Additional
Single Family Residence
Year Built
2005
Roof
Tile
Sewer Information
Septic Tank
Utility Source
Public
Utility Features
Cable Connected, Electricity Connected, Natural Gas Connected, Water Connected
Appliances
Built In Range, Dishwasher, Energy Star Qualified Appliances, Disposal, Gas Oven, Gas Water Heater, Ice Maker, Microwave, Range
Community Features
Horse Trails, Rural
School District
Jurupa Unified
County
Riverside
Region
Jurupa Valley
Original List Price
$1,300,000
Days on Market (Cumulative)
20
HOA Fees
0.0
MLS #
IG26158629
Location
Legal

The multiple listing data appearing on this website, or contained in reports produced therefrom, is owned and copyrighted by California Regional Multiple Listing Service, Inc. ("CRMLS") and is protected by all applicable copyright laws. Information provided is for viewer's personal, non-commercial use and may not be used for any purpose other than to identify prospective properties the viewer may be interested in purchasing. All listing data, including but not limited to square footage and lot size is believed to be accurate, but the listing Agent, listing Broker and CRMLS and its affiliates do not warrant or guarantee such accuracy. The viewer should independently verify the listed data prior to making any decisions based on such information by personal inspection and/or contacting a real estate professional.

Based on information from California Regional Multiple Listing Service, Inc. as of the most recent time synced and /or other sources. All data, including all measurements and calculations of area, is obtained from various sources and has not been, and will not be, verified by broker or MLS. All information should be independently reviewed and verified for accuracy. Properties may or may not be listed by the office/agent presenting the information

Provided By
Listed by Lissette Quintanilla (#EVQUINLIS)
Listing Office: Century 21 Primetime REALTORS (#IGCPR01)

Pam and Carson Real Estate Have a question about this home?

Interested in Purchasing 5685 Oak Tree Cir?

Get an estimate on monthly payments on this property.

$
years
Down Payment
$
%
Interest Rate
%
Tax Rate
%
$
$annually
$monthly
Estimated Monthly Payment
$0.00
Loan Amount
$0.00