(909) 636-2744 9095323542 pamelabergman@ymail.com carsonswartz@yahoo.com Elevate Real Estate Agency
Traffic Dashboard
Home
  • Search
    • Local Properties
    • Featured Properties
    • Home Valuation
  • Communities
    • Upland
    • Claremont
    • La Verne
    • Glendora
    • Chino Hills
    • Chino
    • Ontario
  • Selling
  • About
    • Real Estate Experts
    • Meet Pam
    • Meet Carson
    • Testimonials
  • Blogs
  • Resources
  • Contact
Traffic Dashboard
Pamela Bergman
(909) 636-2744 pamelabergman@ymail.com
  • Elevate Real Estate Agency
    8160 Haven Ave. Suite 103
    Rancho Cucamonga, CA 91730
    (909) 636-2744
    pamelabergman@ymail.com
Company
  • Home
  • About
  • Testimonials
  • Contact
Services
  • Buying
  • Selling
  • Home Valuation
  • Mortgage Calculator
Explore
  • Property Search
  • Featured Properties
  • Communities
Legal
  • Privacy
  • Terms
  • DMCA
  • Accessibility
  • Fair Housing
Account
  • Dashboard
  • Logout
  • Login
Pam and Carson Real Estate - Footer Logo
©2026 Elevate Real Estate Agency. All rights reserved.
Website built by CloseHack.
California Regional Multiple Listing Service

The multiple listing data appearing on this website, or contained in reports produced therefrom, is owned and copyrighted by California Regional Multiple Listing Service, Inc. ("CRMLS") and is protected by all applicable copyright laws. Information provided is for viewer's personal, non-commercial use and may not be used for any purpose other than to identify prospective properties the viewer may be interested in purchasing. All listing data, including but not limited to square footage and lot size is believed to be accurate, but the listing Agent, listing Broker and CRMLS and its affiliates do not warrant or guarantee such accuracy. The viewer should independently verify the listed data prior to making any decisions based on such information by personal inspection and/or contacting a real estate professional.

Based on information from California Regional Multiple Listing Service, Inc. as of the most recent time synced and /or other sources. All data, including all measurements and calculations of area, is obtained from various sources and has not been, and will not be, verified by broker or MLS. All information should be independently reviewed and verified for accuracy. Properties may or may not be listed by the office/agent presenting the information

Return
  • All Types+ null more
  • Structure
  • $200K-$600K
  • Bed/Bath
  • Size
  • Dates
  • Filters
  • Amenities
  • Save
Listings
No results
Sort
Home / Paso Robles / 5680 High Ridge
5680 High Ridge Paso Robles, CA 93446 5680 High Ridge Paso Robles, CA 93446 5680 High Ridge Paso Robles, CA 93446 5680 High Ridge Paso Robles, CA 93446 5680 High Ridge Paso Robles, CA 93446 5680 High Ridge Paso Robles, CA 93446 5680 High Ridge Paso Robles, CA 93446 5680 High Ridge Paso Robles, CA 93446 5680 High Ridge Paso Robles, CA 93446 5680 High Ridge Paso Robles, CA 93446 5680 High Ridge Paso Robles, CA 93446 5680 High Ridge Paso Robles, CA 93446 5680 High Ridge Paso Robles, CA 93446 5680 High Ridge Paso Robles, CA 93446 5680 High Ridge Paso Robles, CA 93446 5680 High Ridge Paso Robles, CA 93446 5680 High Ridge Paso Robles, CA 93446 5680 High Ridge Paso Robles, CA 93446 5680 High Ridge Paso Robles, CA 93446 5680 High Ridge Paso Robles, CA 93446 5680 High Ridge Paso Robles, CA 93446 5680 High Ridge Paso Robles, CA 93446 5680 High Ridge Paso Robles, CA 93446 5680 High Ridge Paso Robles, CA 93446 5680 High Ridge Paso Robles, CA 93446 5680 High Ridge Paso Robles, CA 93446 5680 High Ridge Paso Robles, CA 93446 5680 High Ridge Paso Robles, CA 93446 5680 High Ridge Paso Robles, CA 93446 5680 High Ridge Paso Robles, CA 93446 5680 High Ridge Paso Robles, CA 93446 5680 High Ridge Paso Robles, CA 93446 5680 High Ridge Paso Robles, CA 93446 5680 High Ridge Paso Robles, CA 93446 5680 High Ridge Paso Robles, CA 93446 5680 High Ridge Paso Robles, CA 93446 5680 High Ridge Paso Robles, CA 93446 5680 High Ridge Paso Robles, CA 93446 5680 High Ridge Paso Robles, CA 93446 5680 High Ridge Paso Robles, CA 93446 5680 High Ridge Paso Robles, CA 93446 5680 High Ridge Paso Robles, CA 93446 5680 High Ridge Paso Robles, CA 93446 5680 High Ridge Paso Robles, CA 93446 5680 High Ridge Paso Robles, CA 93446 5680 High Ridge Paso Robles, CA 93446 5680 High Ridge Paso Robles, CA 93446 5680 High Ridge Paso Robles, CA 93446 5680 High Ridge Paso Robles, CA 93446 5680 High Ridge Paso Robles, CA 93446 5680 High Ridge Paso Robles, CA 93446 5680 High Ridge Paso Robles, CA 93446 5680 High Ridge Paso Robles, CA 93446 5680 High Ridge Paso Robles, CA 93446 5680 High Ridge Paso Robles, CA 93446 5680 High Ridge Paso Robles, CA 93446 5680 High Ridge Paso Robles, CA 93446 5680 High Ridge Paso Robles, CA 93446 5680 High Ridge Paso Robles, CA 93446 5680 High Ridge Paso Robles, CA 93446 5680 High Ridge Paso Robles, CA 93446 5680 High Ridge Paso Robles, CA 93446 5680 High Ridge Paso Robles, CA 93446 5680 High Ridge Paso Robles, CA 93446 5680 High Ridge Paso Robles, CA 93446 5680 High Ridge Paso Robles, CA 93446 5680 High Ridge Paso Robles, CA 93446 5680 High Ridge Paso Robles, CA 93446 5680 High Ridge Paso Robles, CA 93446 5680 High Ridge Paso Robles, CA 93446 View All Photos

$1,399,000

| Active

5680 High Ridge

Paso Robles, CA 93446

2,053
Square Feet
3
Beds
3
Baths
10.55
Acres
21
Days on Market
PI26169114
MLS#
House
Structure
Residential
Zone
Contact
Listing OfficeRE/MAX Success

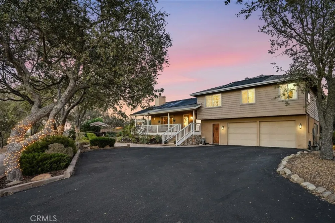
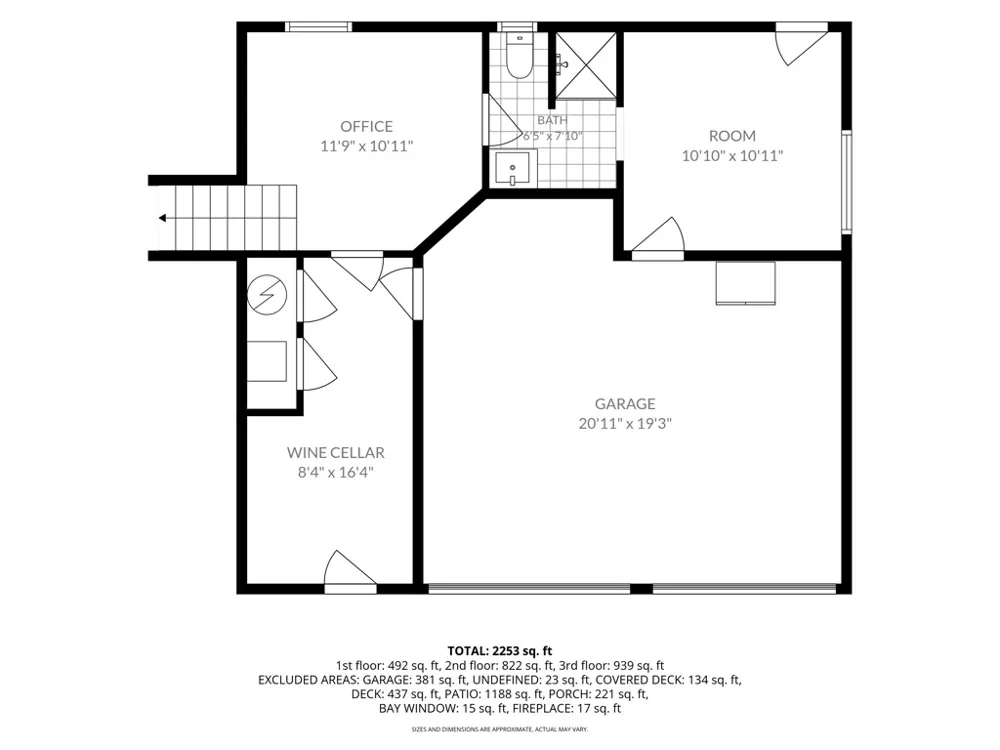
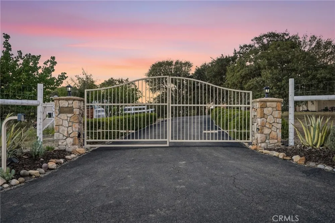
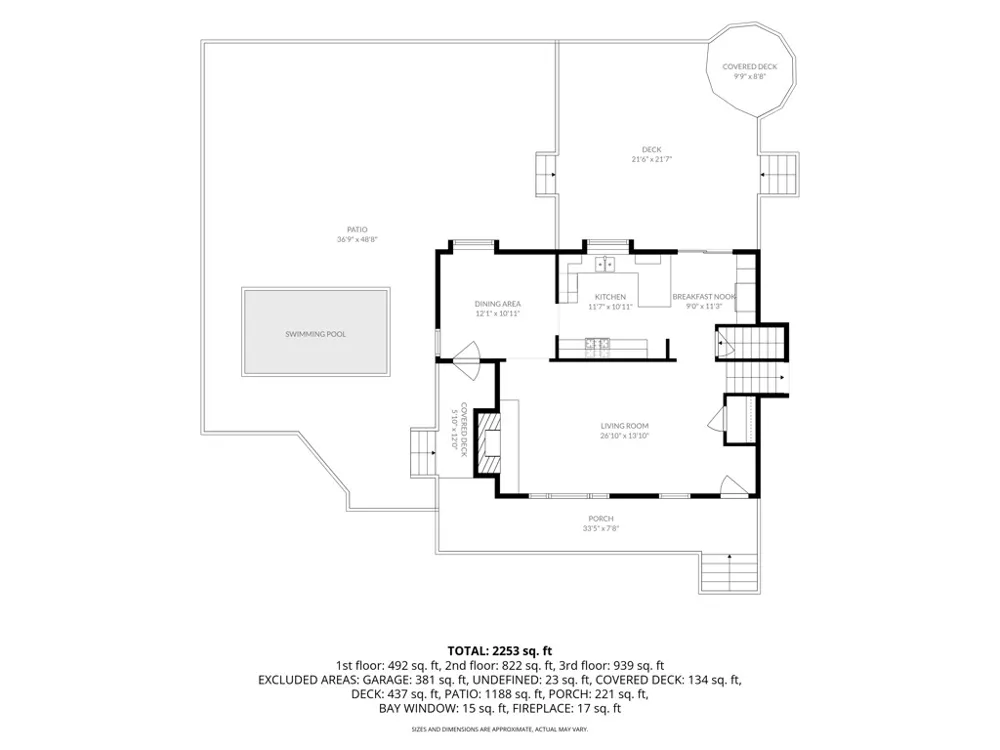
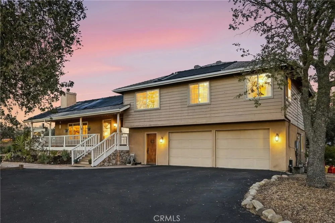
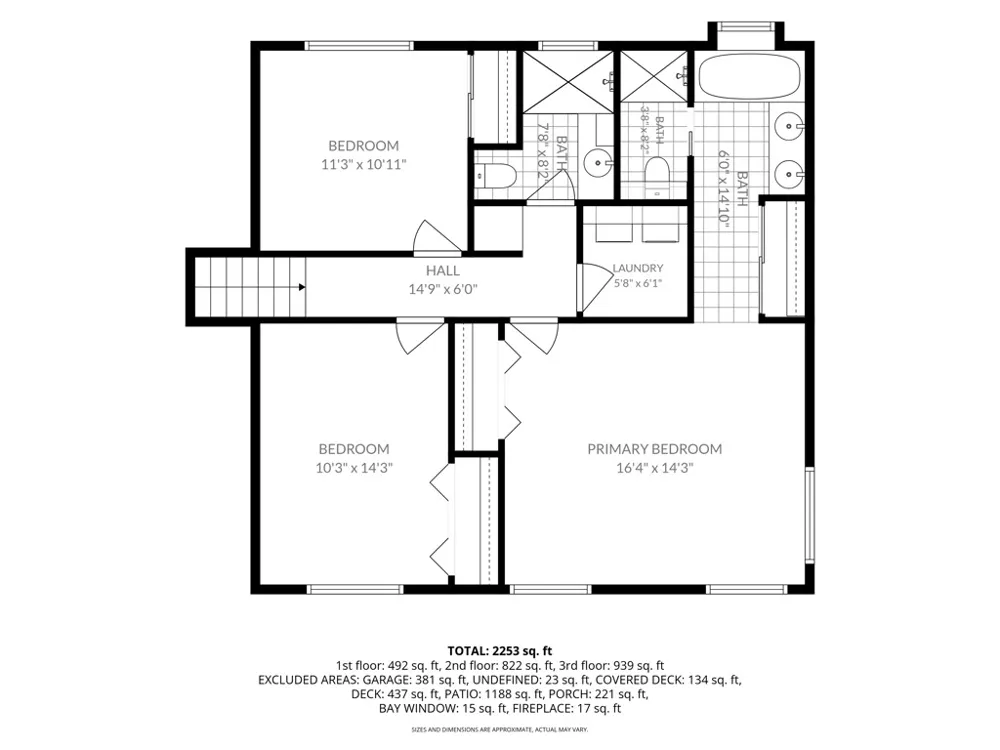
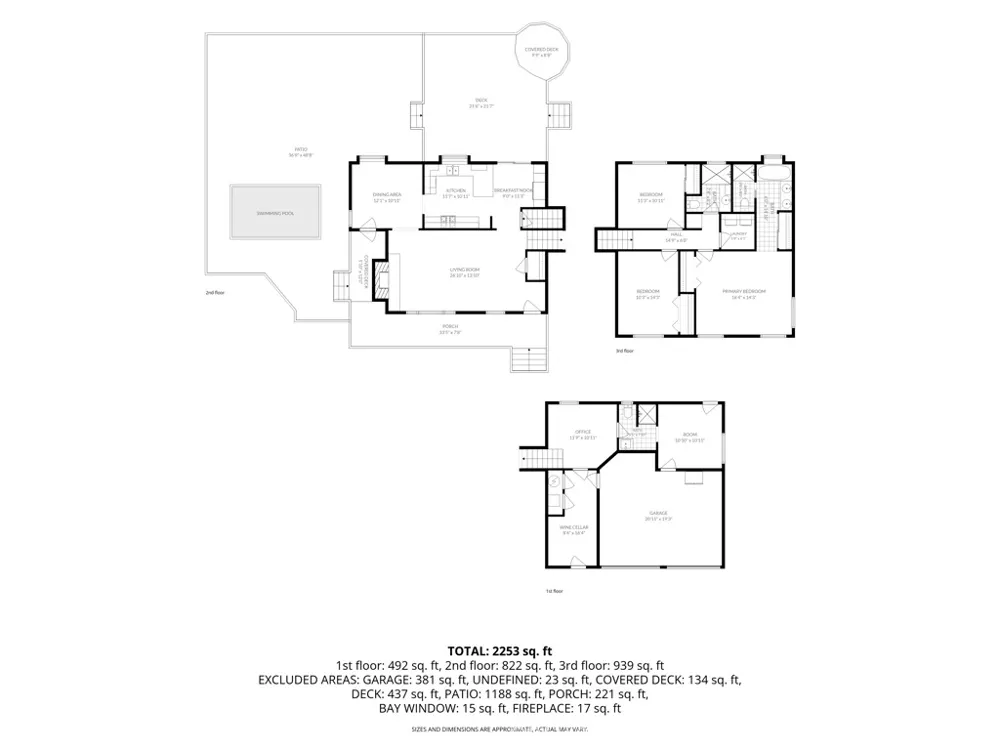
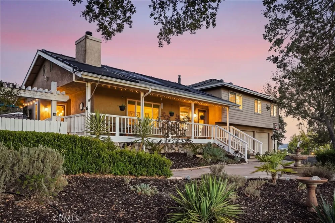
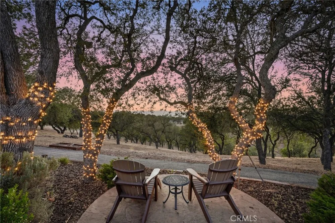
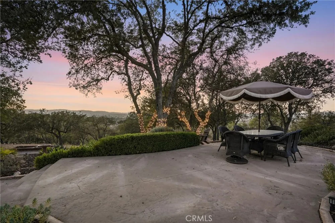
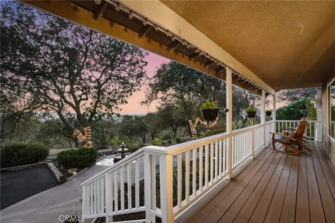
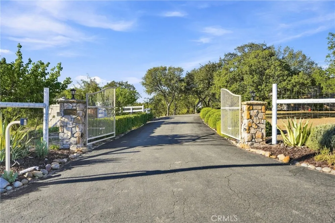
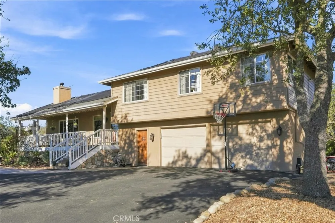
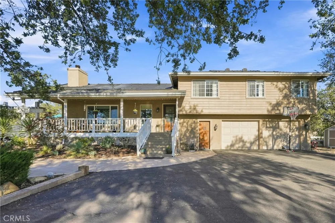
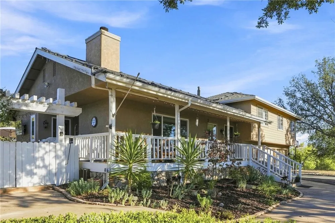
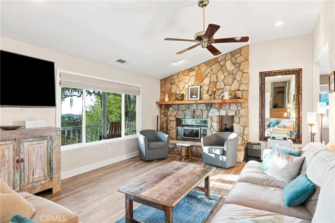
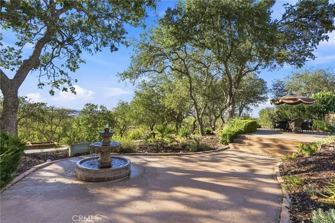
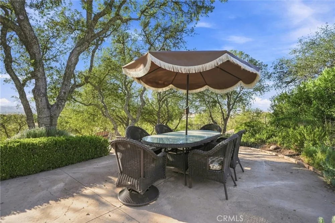
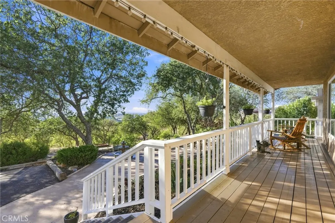
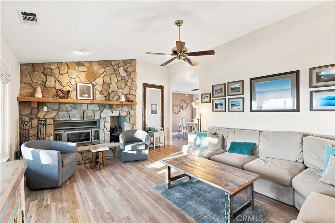
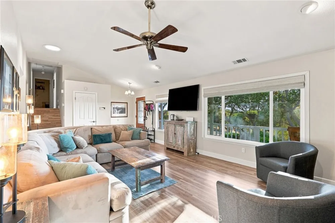
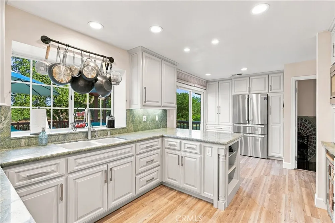
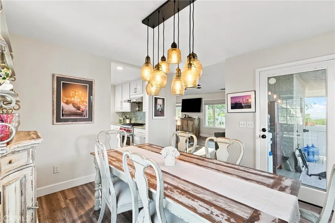
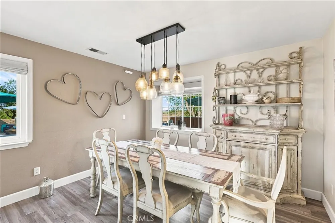
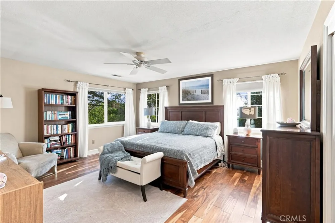
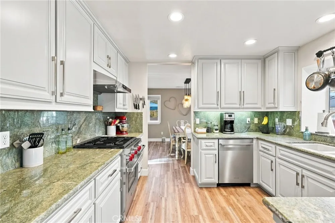
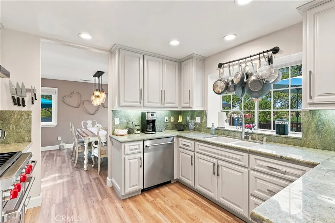
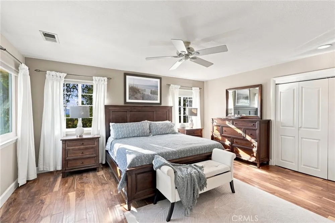
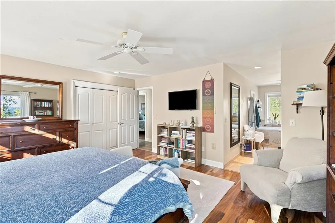
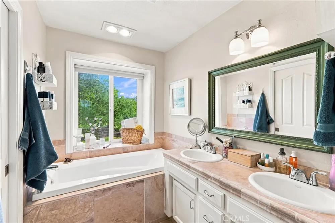
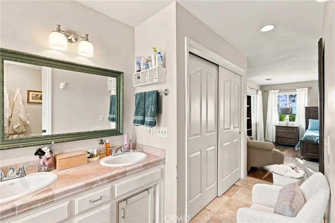
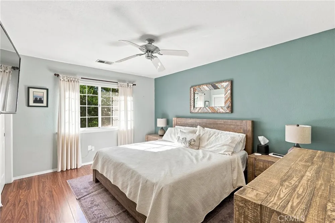
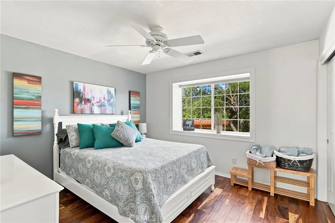
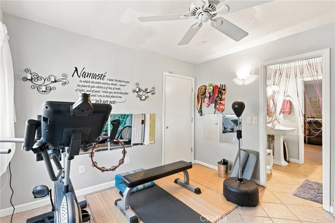
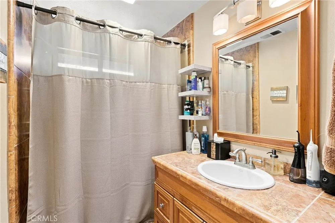
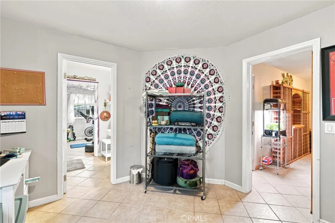
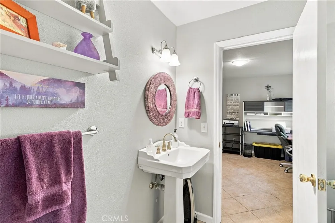
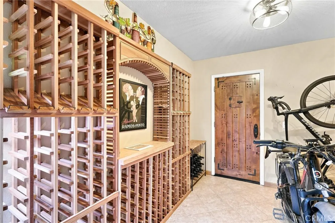
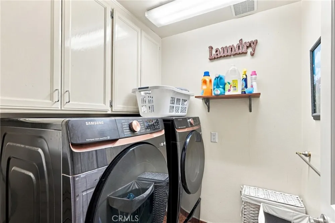
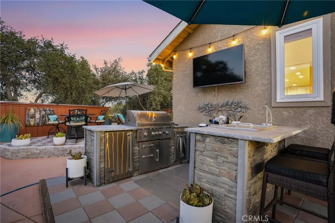
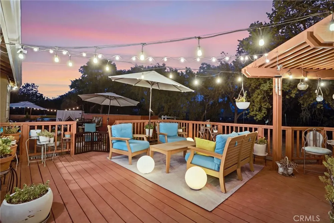
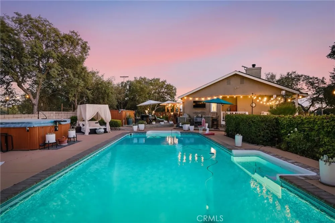
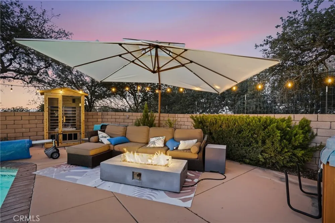

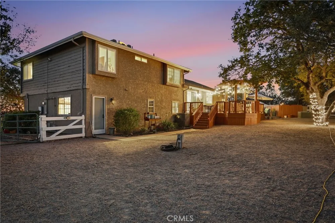
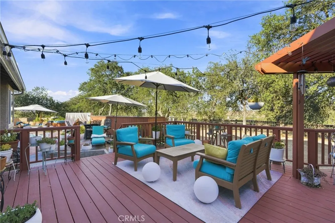
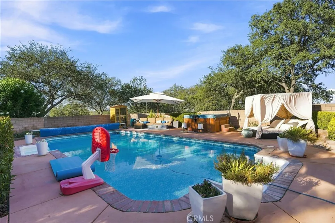
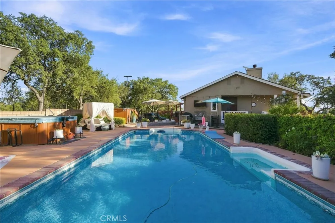
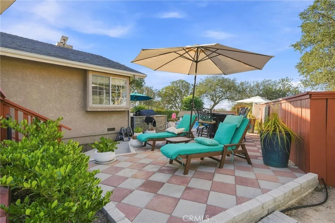
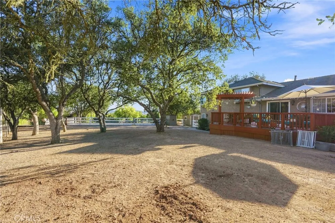
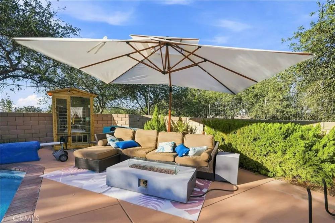
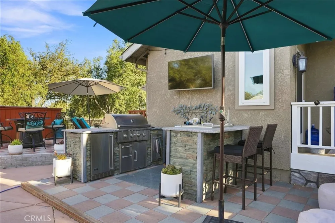
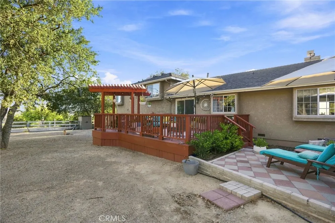
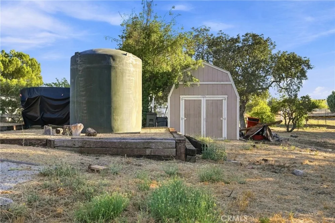
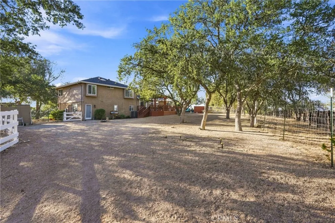
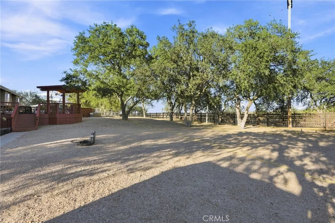
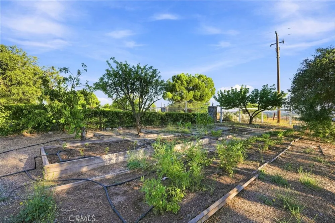
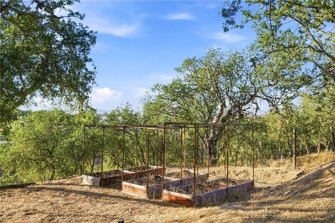
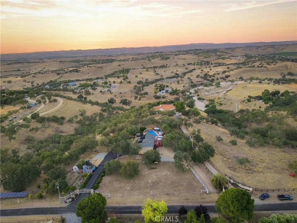
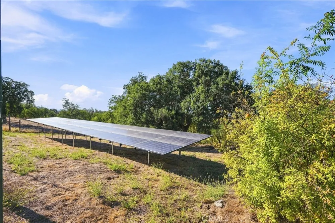
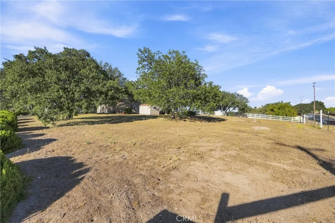
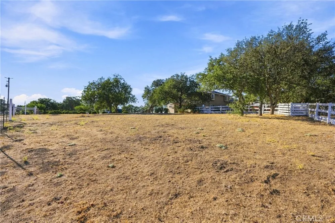
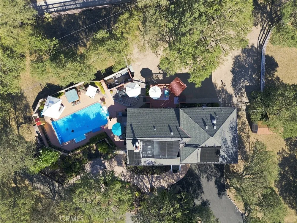
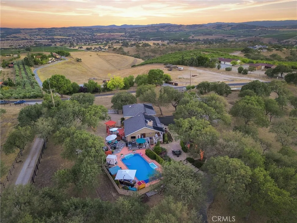
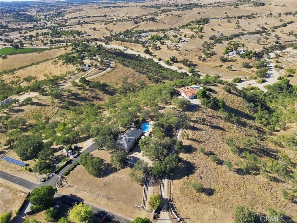
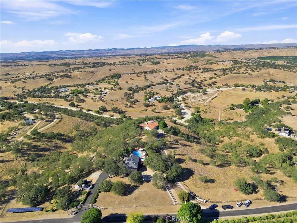
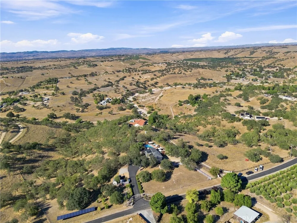
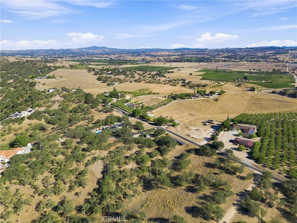
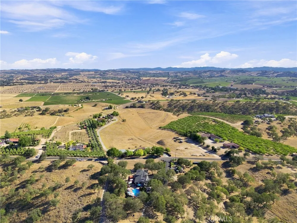
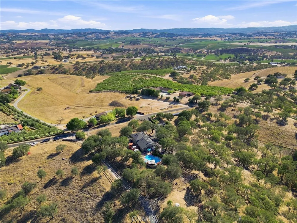
5680 High Ridge Rd, breathtaking views, wine country living, and exceptional versatility come together on 10 picturesque acres in the countryside of Paso Robles. Perched atop one of the area's most desirable ridgelines, this remarkable property captures refreshing summer breezes, unforgettable sunsets, and panoramic views of rolling vineyards. The main residence offers 3 bedrooms and 2 bathrooms, with beautifully finished spaces showcasing upgraded cabinetry, granite countertops, stainless steel appliances, brand-new luxury vinyl plank flooring, and the convenience of an upstairs laundry room. Every space has been crafted to blend comfort with elegance for everyday living and entertaining. Adding flexibility is the private one-bedroom apartment with its own entrance, full bathroom, and living area. The separate space offers exceptional versatility while maintaining total privacy. This home maybe avalable for short-term rental opportunities. Land use disclosures and short-term rental eligibility conversations with San Luis Obispo County are available upon request. Thoughtful improvements include a brand-new well, two water storage tanks, and an owned solar system, providing valuable infrastructure and energy efficiency. Designed to complement the home, the outdoor spaces create a peaceful setting for relaxing and entertaining. The grounds surrounding the main residence are deer fenced and feature low-maintenance irrigated landscaping, tranquil fountains, flagstone pathways, irrigated raised garden beds, mature fruit trees, and a livestock pasture. A sparkling pool and outdoor kitchen extend the home's living spaces outdoors, creating a private resort-like retreat. An RV hookup provides added convenience. Wine lovers will appreciate the existing wine cellar with the potential to be temperature-controlled for storing and showcasing a growing collection. High Ridge Road is treasured for its peaceful setting, elevated location, cooling afternoon breezes, and spectacular vistas. Surrounded by Paso Robles wine country, you're just a short drive from wineries, restaurants, downtown shopping, and everything the Central Coast has to offer. Whether you're searching for a private estate, an income-producing asset, an equestrian retreat, or simply a place to embrace the Paso Robles lifestyle, 5680 High Ridge Road is a rare opportunity where every day begins with incredible views and ends with unforgettable sunsets.

Property Details
Interior
Breakfast Bar, Built In Features, Separate Formal Dining Room, Granite Counters, In Law Floorplan, Living Room Deck Attached, St
Cooling
1
Heating
Forced Air
Cooling Features
Central Air
Bedrooms
3
Bathrooms
3.0
Full Baths
3
View
Hills,Vineyard
Lot Features
Drip Irrigation Bubblers, Garden, Horse Property, Landscaped, Paved, Yard
Stories
2
Lot Description
Drip Irrigation Bubblers, Garden, Horse Property, Landscaped, Paved, Yard
Pool
1
Pool Description
Private, Solar Heat
Pool Features
Private, Solar Heat
Acres
10.55
Square Feet
2053.0
Lot Size (sqft)
459558.0
Parking
1
Parking Spaces
2
Parking Type
Garage
Parking Garage Spaces
2.0
Property Type
Purchase
Property Subtype Additional
Single Family Residence
Year Built
1989
Sewer Information
Private Sewer
Utility Source
Well
Utility Features
Propane
Subdivision
PR Linne(280)
Community Features
Rural
School District
Paso Robles Joint Unified
County
San Luis Obispo
Region
Paso Robles
Original List Price
$1,399,000
Days on Market (Cumulative)
21
HOA Fees
0.0
MLS #
PI26169114
Location
Legal

The multiple listing data appearing on this website, or contained in reports produced therefrom, is owned and copyrighted by California Regional Multiple Listing Service, Inc. ("CRMLS") and is protected by all applicable copyright laws. Information provided is for viewer's personal, non-commercial use and may not be used for any purpose other than to identify prospective properties the viewer may be interested in purchasing. All listing data, including but not limited to square footage and lot size is believed to be accurate, but the listing Agent, listing Broker and CRMLS and its affiliates do not warrant or guarantee such accuracy. The viewer should independently verify the listed data prior to making any decisions based on such information by personal inspection and/or contacting a real estate professional.

Based on information from California Regional Multiple Listing Service, Inc. as of the most recent time synced and /or other sources. All data, including all measurements and calculations of area, is obtained from various sources and has not been, and will not be, verified by broker or MLS. All information should be independently reviewed and verified for accuracy. Properties may or may not be listed by the office/agent presenting the information

Provided By
Listed by Erik O'Sullivan (#pi02190165)
Listing Office: RE/MAX Success (#PI9800)

Pam and Carson Real Estate Have a question about this home?

Interested in Purchasing 5680 High Ridge?

Get an estimate on monthly payments on this property.

$
years
Down Payment
$
%
Interest Rate
%
Tax Rate
%
$
$annually
$monthly
Estimated Monthly Payment
$0.00
Loan Amount
$0.00