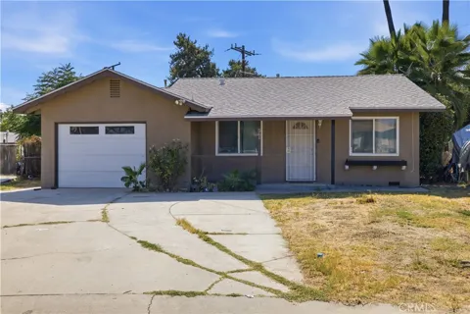
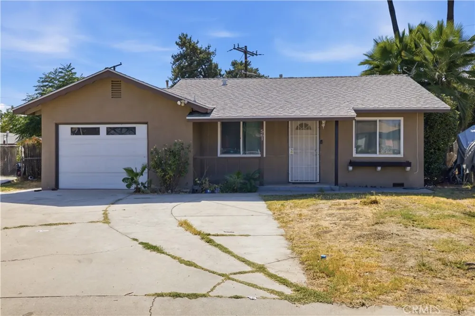
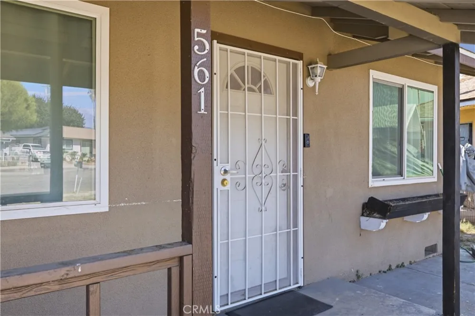
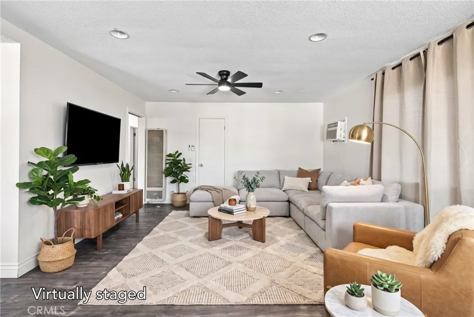
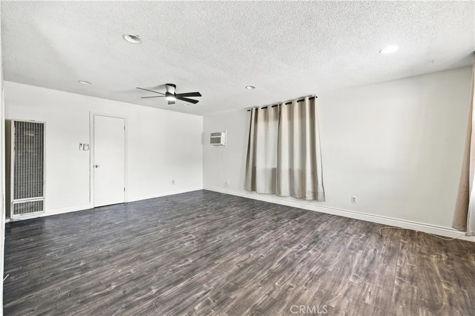
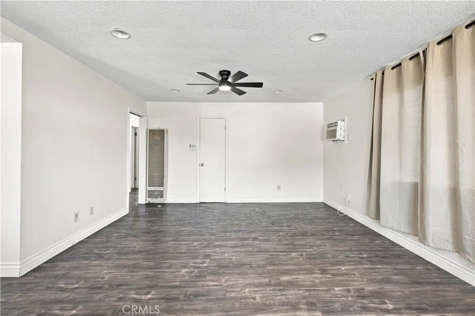
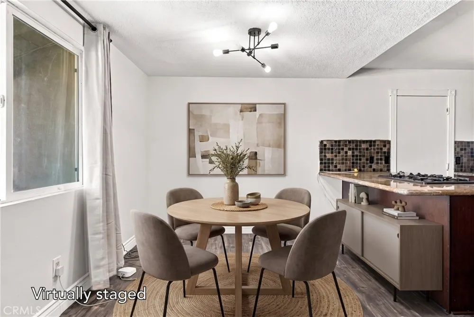
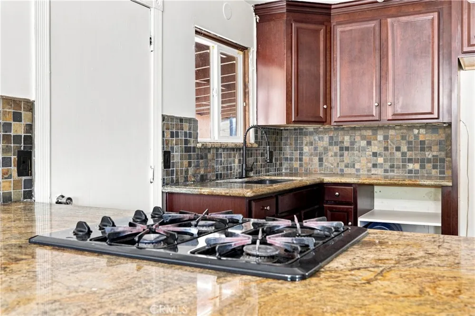
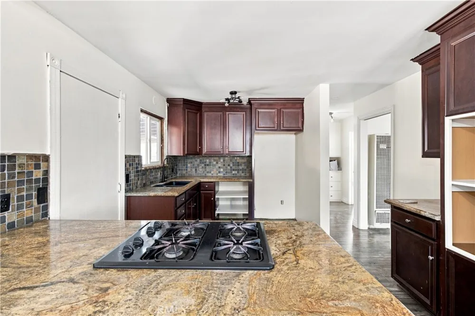
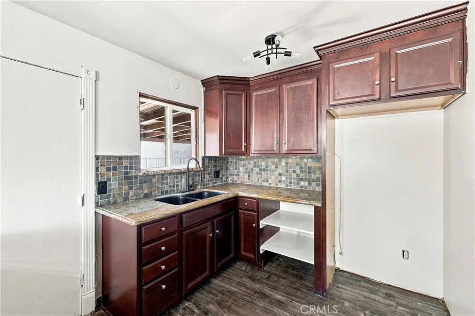
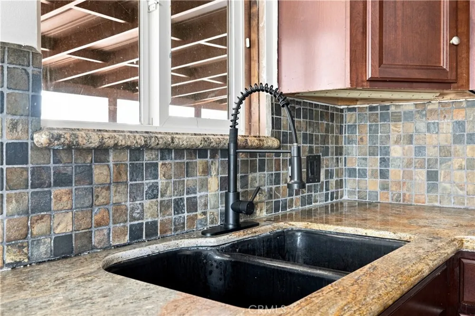
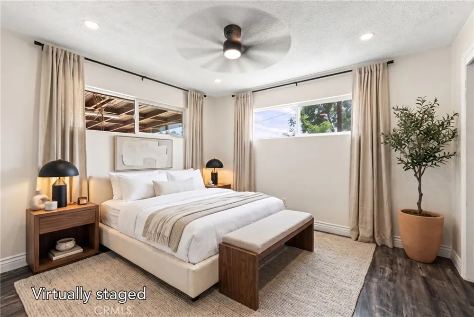
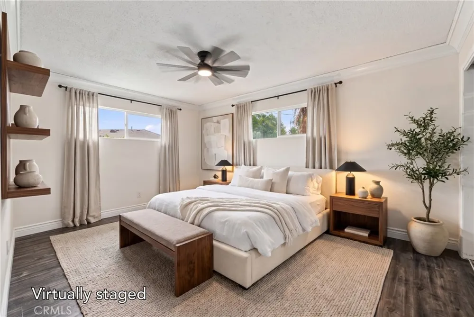
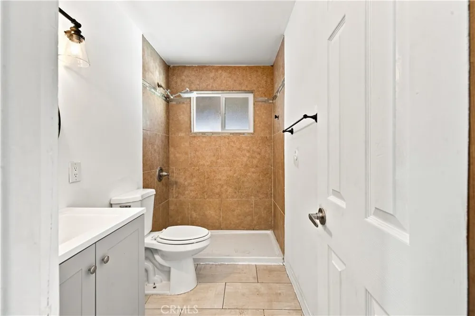
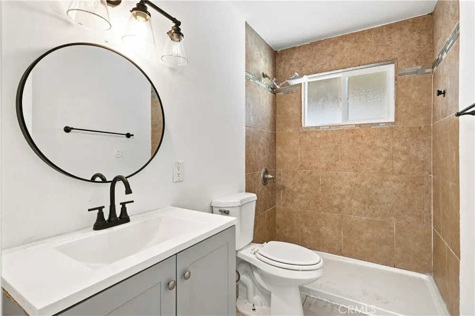
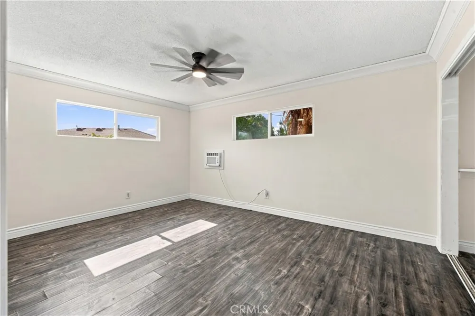
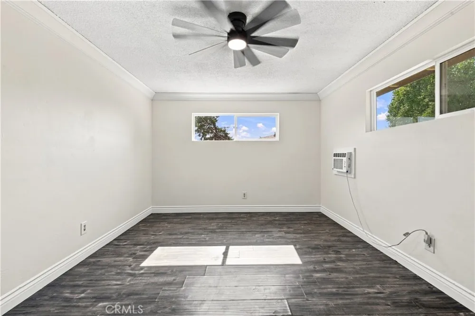
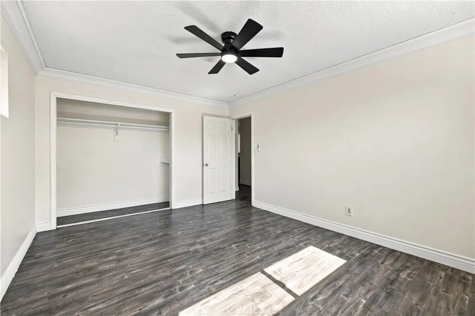
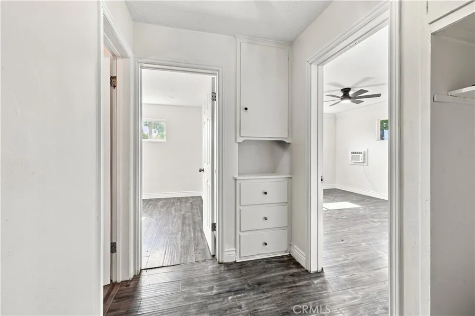
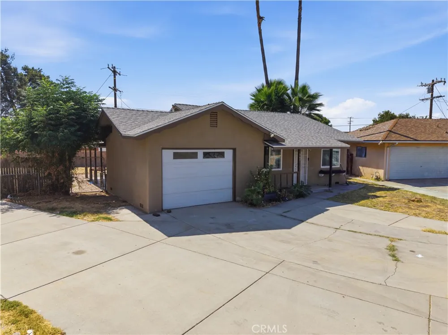
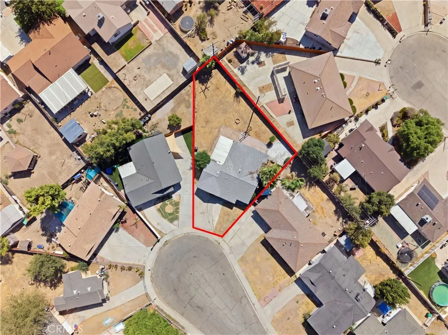
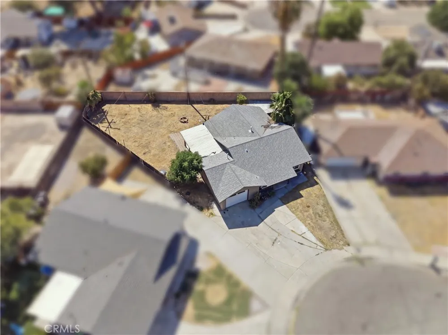
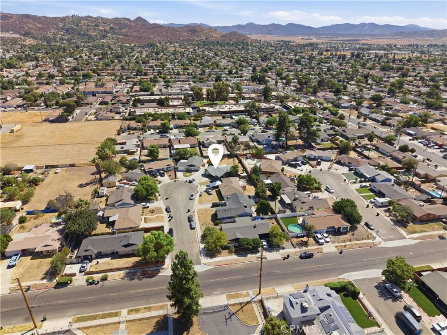
Welcome home to 561 Lanier Street! Situated on a generous 7,405-square-foot lot at the end of a quiet cul-de-sac, this charming 1,026-square-foot, 2-bedroom, 1-bathroom home offers comfort, convenience, and an exciting opportunity for homeownership in the heart of the San Jacinto Valley. Freshly painted throughout, the home features ceiling fans, recessed lighting, and baseboard moldings in the bedrooms. The inviting kitchen offers a gas cooktop with center island, granite countertops, and an open layout flowing into the family room, creating a functional space for everyday living and entertaining. Luxury vinyl plank and tile flooring run throughout, while wall-unit cooling helps keep the home comfortable during warmer months.
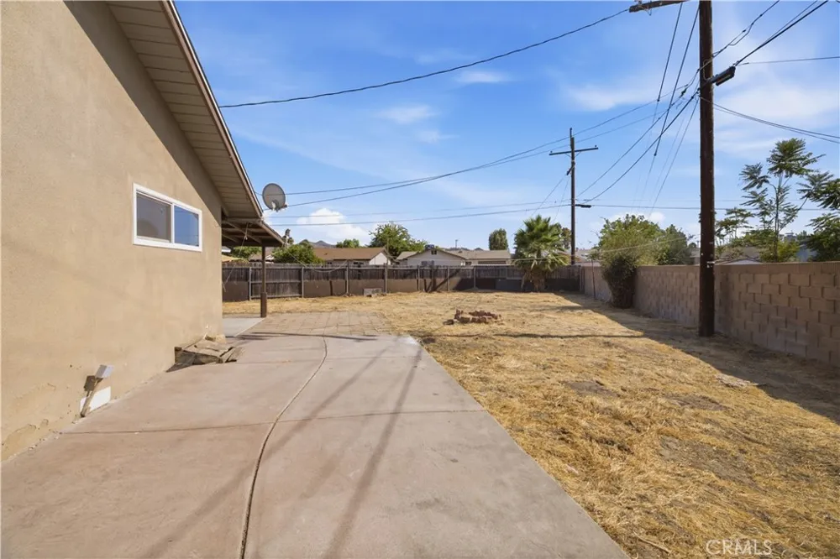
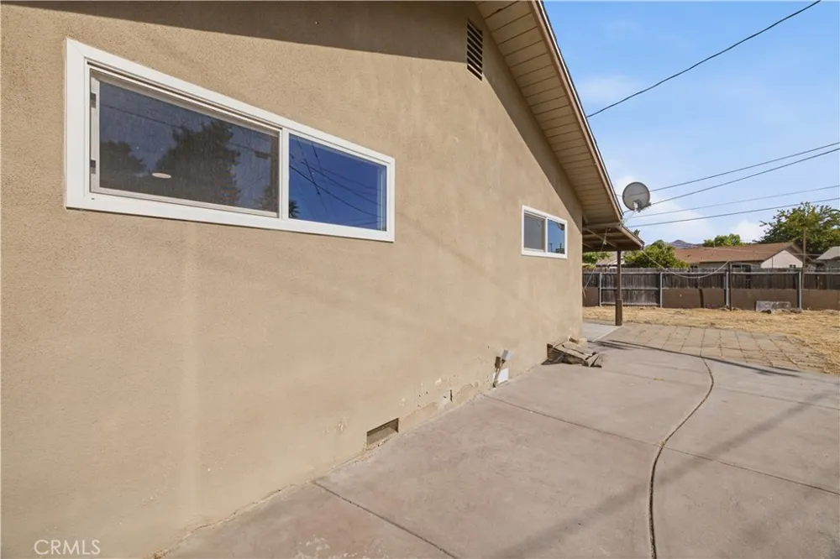
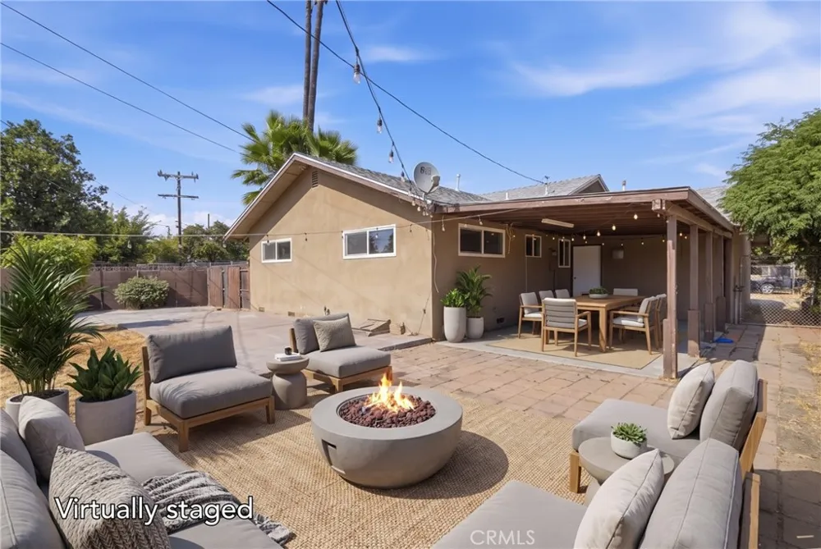
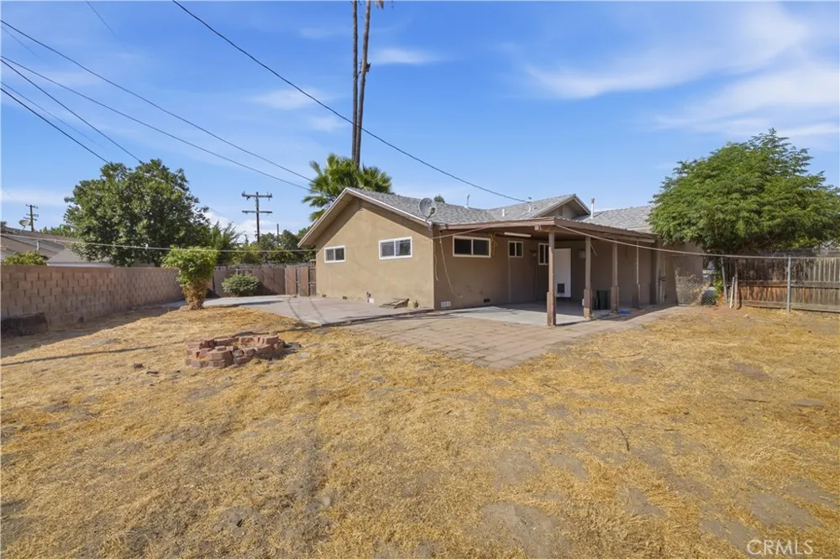
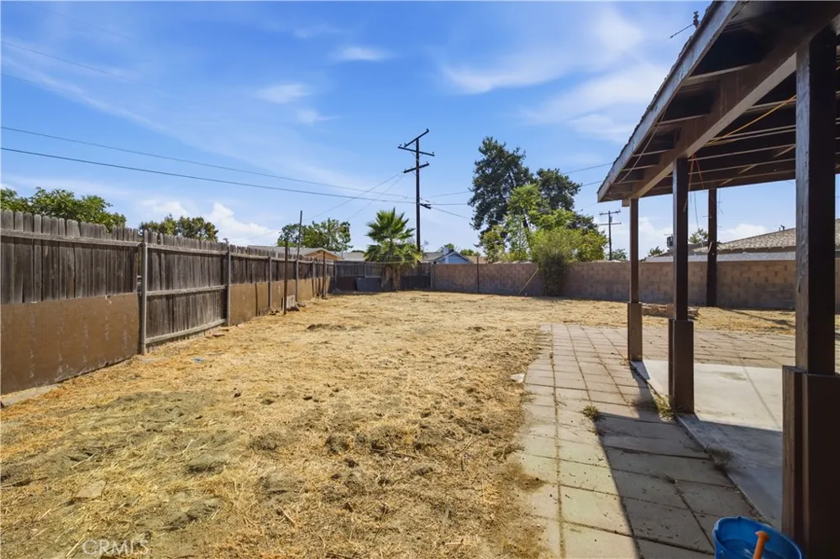
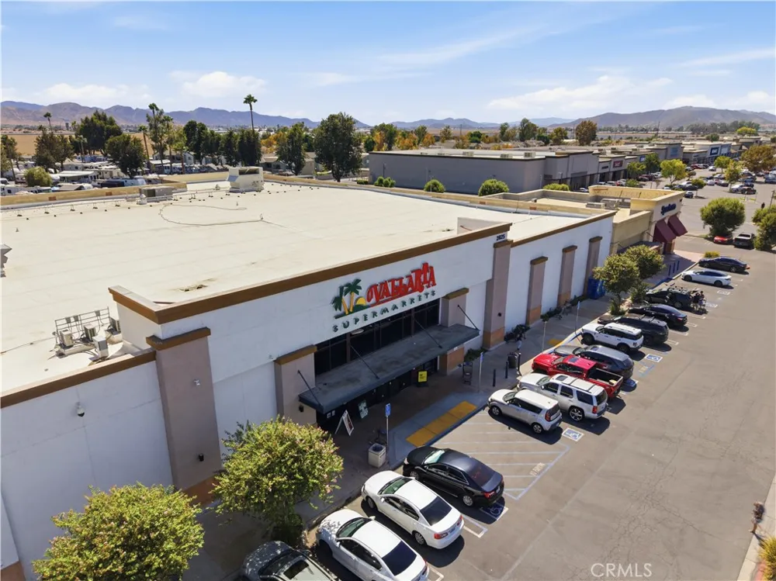
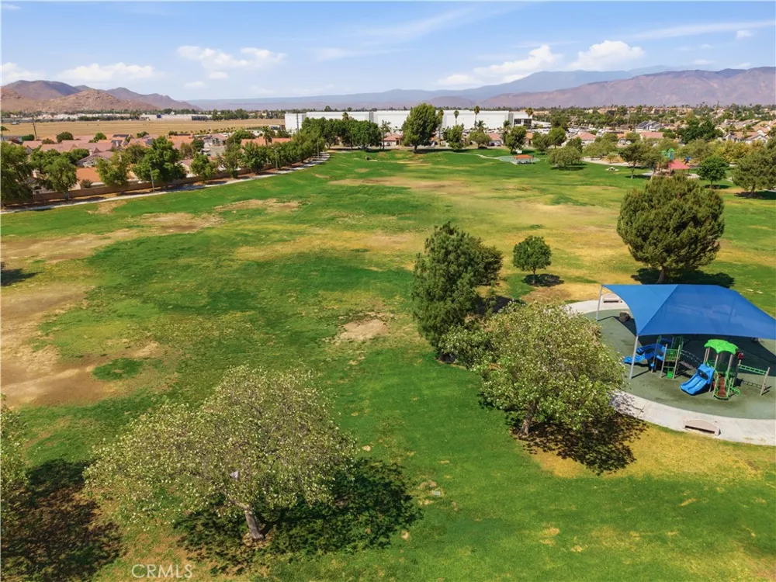
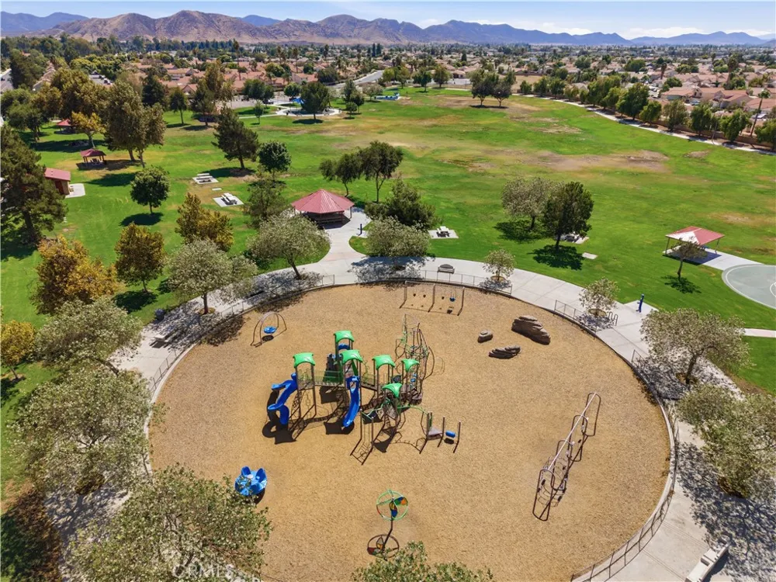
Step outside to enjoy the spacious, fully fenced yard with a covered patio, perfect for relaxing, entertaining, gardening, or enjoying the added outdoor space. Block and wood fencing provide additional privacy, while the cul-de-sac location offers a peaceful setting. Built in 1963, this home is conveniently located near State Street and Mayberry Avenue, with easy access to shopping, groceries, dining, parks, and major roads. Stater Bros. Markets and El Toro Market are nearby, along with local dining favorites and a community park with a playground. For buyers ready to make the transition from renting to owning, this home offers an exciting opportunity. At this price point, the down payment and estimated monthly mortgage may be less than what you could be paying to rent, while giving you the opportunity to build equity in a home of your own. The property is eligible for VA, Conventional, and FHA financing, offering qualified buyers multiple financing options. Whether you're a first-time buyer, looking to downsize, or searching for a home with a spacious lot and room to make it your own, 561 Lanier Street is ready for its next chapter. Come see why this charming cul-de-sac home could be the perfect place to call home!
Property Details
- Interior
- Ceiling Fans, Eat In Kitchen, Granite Counters, Recessed Lighting, All Bedrooms Down
- Cooling
- 1
- Heating
- Wall Furnace
- Cooling Features
- Wall Window Units
- Bedrooms
- 2
- Bathrooms
- 1.0
- Full Baths
- 1
- Lot Features
- Back Yard, Front Yard, Level
- Stories
- 1
- Lot Description
- Back Yard, Front Yard, Level
- Acres
- 0.17
- Square Feet
- 1026.0
- Lot Size (sqft)
- 7405.0
- Parking Features
- Door Single, Driveway, Garage Faces Front, Garage
- Parking
- 1
- Parking Spaces
- 7.0
- Parking Type
- Driveway
- Parking Garage Spaces
- 1.0
- Parking Carport Spaces
- 0.0
- Property Type
- Purchase
- Style
- Contemporary
- Property Subtype Additional
- Single Family Residence
- Year Built
- 1963
- Roof
- Shingle
- Sewer Information
- Public Sewer
- Utility Source
- Public
- Utility Features
- Cable Available, Electricity Connected, Natural Gas Connected, Phone Available, Sewer Connected, Water Connected
- Appliances
- Gas Cooktop, Disposal, Water Heater
- Community Features
- Curbs, Park, Suburban, Sidewalks
- School District
- Hemet Unified
- County
- Riverside
- Region
- Hemet
- Original List Price
- $379,950
- HOA Fees
- 0.0
Location
Legal
The multiple listing data appearing on this website, or contained in reports produced therefrom, is owned and copyrighted by California Regional Multiple Listing Service, Inc. ("CRMLS") and is protected by all applicable copyright laws. Information provided is for viewer's personal, non-commercial use and may not be used for any purpose other than to identify prospective properties the viewer may be interested in purchasing. All listing data, including but not limited to square footage and lot size is believed to be accurate, but the listing Agent, listing Broker and CRMLS and its affiliates do not warrant or guarantee such accuracy. The viewer should independently verify the listed data prior to making any decisions based on such information by personal inspection and/or contacting a real estate professional.
Based on information from California Regional Multiple Listing Service, Inc. as of the most recent time synced and /or other sources. All data, including all measurements and calculations of area, is obtained from various sources and has not been, and will not be, verified by broker or MLS. All information should be independently reviewed and verified for accuracy. Properties may or may not be listed by the office/agent presenting the information
Provided By
Listed by George Valencia (#DWVALARM)
Listing Office: Century 21 A Better Service (#YCAB)