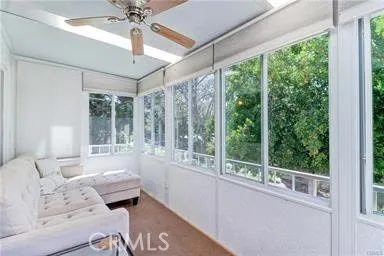
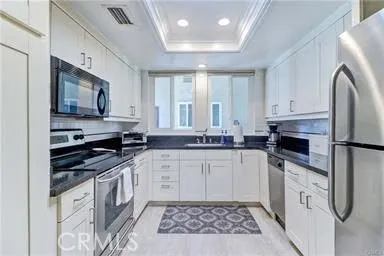
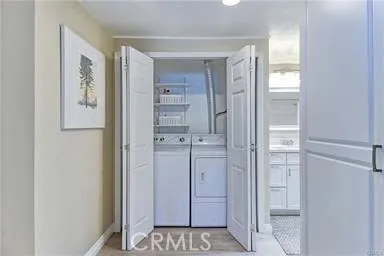
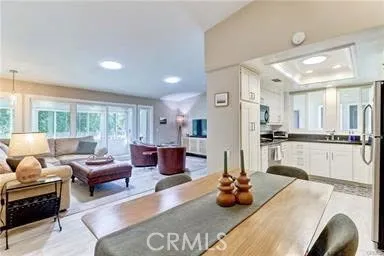
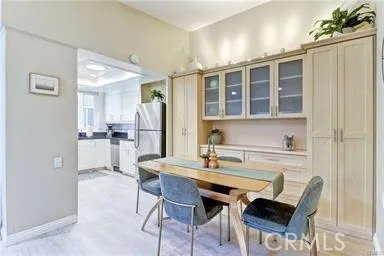
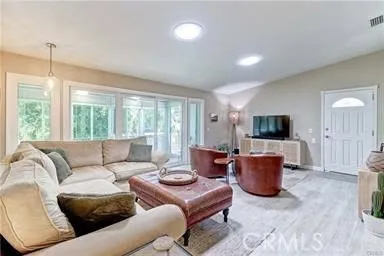
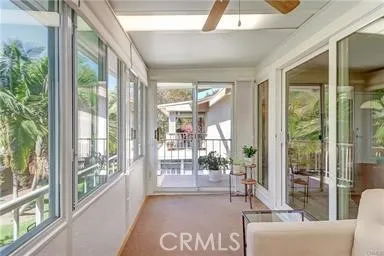
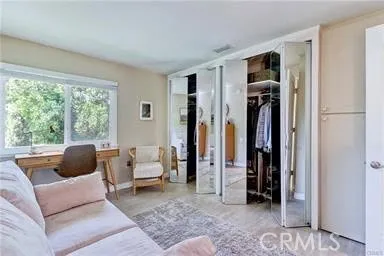
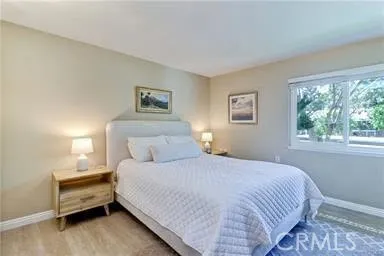
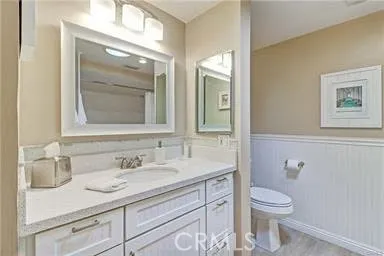
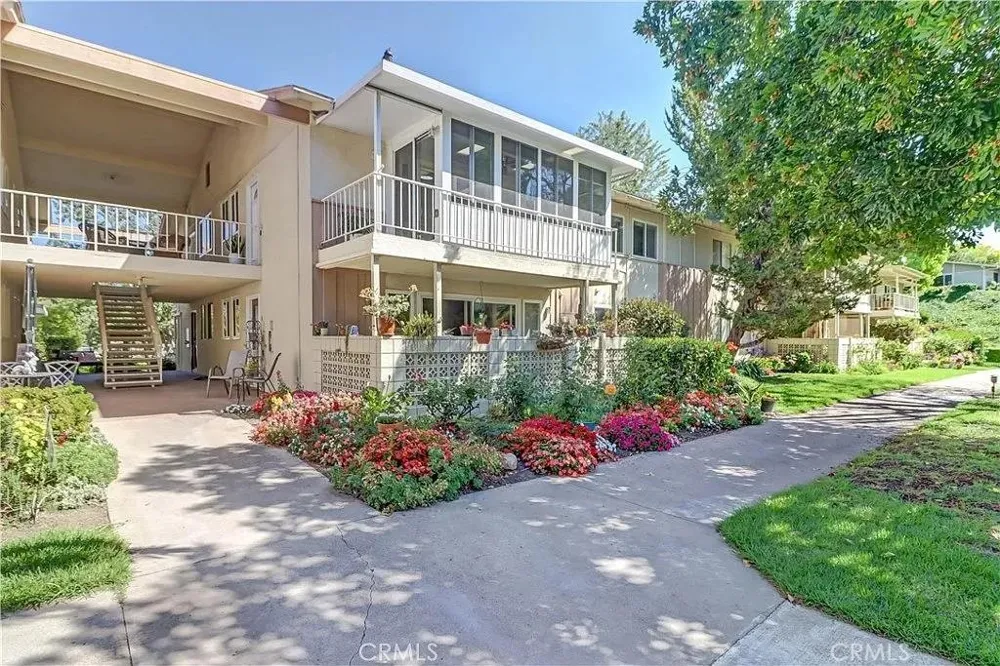
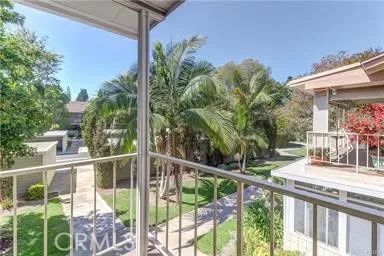
Move in date Sept 15th 2 bed 2 bath-Remodeled "Casa Blanca" co-op located in a beautiful tree-filled area across the street from Serpentine Walkway and with easy access from Ave Sevilla and Calle Aragon. Step inside and be welcomed by a stunning, light-filled room with vaulted ceilings and 2 large Solar Tubes in the living room that immediately create a sense of space and comfort. Upgrades include light tone luxury vinyl plank flooring throughout, smooth ceilings, DUAL PANE WINDOWS, neutral designer finishes, CENTRAL HVAC for year-round comfort and side-by-side WASHER/DRYER. One of the home's most unique features is the enclosed balcony/sunroom just off the living area, enhanced by etched glass sliding doors and matching side lights. This versatile space is perfect for a home office, reading retreat, hobby room, exercise area, or simply a peaceful place to enjoy your morning coffee. The beautifully updated kitchen is designed with both style and functionality in mind, featuring abundant shaker style cabinetry that flows into the dining area, elegant granite countertops, tile backsplash, stainless steel appliances, recessed lighting, Solar tube and exceptional storage space—making everyday living and entertaining a pleasure. Guest bedroom has mirrored bifold closet doors - Both bathrooms have been tastefully remodeled with granite-topped vanities, custom wainscoting, and solar tube lighting that brings in natural sunshine throughout the day. The spacious walk-in shower in the guest bathroom offers comfort and convenience and the primary suite bathroom features tub/shower combo. The primary suite enjoys added storage space. Ideally situated in a desirable location close to Clubhouse 1 and 3, this immaculate move-in-ready residence offers the perfect blend of elegance, comfort, and low-maintenance living. Enjoy the exceptional lifestyle and amenities of this premier 55+ community, including golf courses, five swimming pools and spas, tennis and pickleball courts, seven clubhouses, three fitness centers, an equestrian center, community transportation, RV parking, gardening centers, and more than 250 clubs and activities. Experience the best of active resort-style living—where every day feels like a vacation!
Property Details
- Interior
- Built In Features, Balcony, Ceiling Fans, Cathedral Ceilings, Pantry, Recessed Lighting, All Bedrooms Down
- Cooling
- 1
- Heating
- Central
- Cooling Features
- Central Air
- Bedrooms
- 2
- Bathrooms
- 2.0
- Full Baths
- 2
- View
- Courtyard
- Lot Features
- Zero To One Unit Acre
- Stories
- 1
- Lot Description
- Zero To One Unit Acre
- Pool Description
- Association
- Pool Features
- Association
- Acres
- 0.024
- Square Feet
- 1040.0
- Lot Size (sqft)
- 1040.0
- Parking Features
- Assigned
- Parking Spaces
- 1
- Parking Type
- Carport
- Parking Garage Spaces
- 0.0
- Parking Carport Spaces
- 1.0
- Property Type
- Rental
- Property Subtype Additional
- Apartment
- Year Built
- 1965
- Sewer Information
- Public Sewer
- Utility Features
- Cable Connected
- Appliances
- Dishwasher, Electric Range, Microwave, Refrigerator
- Subdivision
- Leisure World (LW)
- Senior Community
- 1
- Community Features
- Biking, Curbs, Dog Park, Golf, Park, Sidewalks, Gated
- School District
- See Remarks
- County
- Orange
- Region
- Laguna Woods
- Date Available
- August 21, 2026
- Original List Price
- $3,200
- Days on Market (Cumulative)
- 13
- HOA
- 1
Location
Legal
The multiple listing data appearing on this website, or contained in reports produced therefrom, is owned and copyrighted by California Regional Multiple Listing Service, Inc. ("CRMLS") and is protected by all applicable copyright laws. Information provided is for viewer's personal, non-commercial use and may not be used for any purpose other than to identify prospective properties the viewer may be interested in purchasing. All listing data, including but not limited to square footage and lot size is believed to be accurate, but the listing Agent, listing Broker and CRMLS and its affiliates do not warrant or guarantee such accuracy. The viewer should independently verify the listed data prior to making any decisions based on such information by personal inspection and/or contacting a real estate professional.
Based on information from California Regional Multiple Listing Service, Inc. as of the most recent time synced and /or other sources. All data, including all measurements and calculations of area, is obtained from various sources and has not been, and will not be, verified by broker or MLS. All information should be independently reviewed and verified for accuracy. Properties may or may not be listed by the office/agent presenting the information
Provided By
Listed by Shawn Mcadam (#OCMCADSHA)
Listing Office: HomeSmart, Evergreen Realty (#H05467)