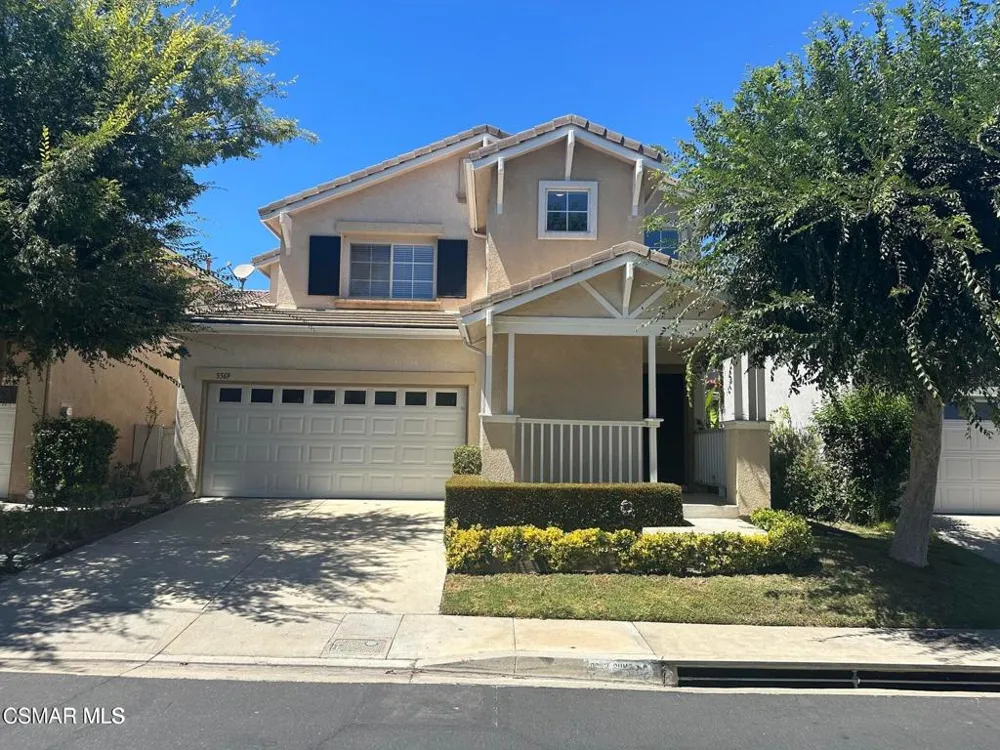
Bright and beautiful 2-bedroom, plus loft, 2.5-bathroom house in the popular, gated community of Renaissance in Westlake Village. Ideally located on a wide street and cul-de-sac near Russell Ranch Park, the property has a charming front porch to enjoy coffee and to greet neighbors. The home features cathedral ceilings in the entry way that open up to a spacious living room with fireplace. Gorgeous wood floors lead to a dining area with slider to the low-maintenance backyard patio, perfect for entertaining and barbecuing. The light kitchen has stainless steel appliances (including fridge), abundant cabinets and counter space, pantry, and direct access to the 2-car garage. The powder bathroom completes the first floor. Two bedrooms and two full bathrooms upstairs. Huge loft makes a perfect office or den (or could be converted to a 3rd bedroom). Newer AC, numerous windows for natural light throughout, neutral carpet upstairs, updated light fixtures and blinds, lovely front and back landscaping. The Renaissance community offers pool and spa, playground, and ample guest parking on this street. It is close to Westlake's fine dining and shopping, freeway access, and public transportation. Award-winning Las Virgenes School District.
Property Details
- Interior
- Separate Formal Dining Room, All Bedrooms Up, Loft
- Cooling
- 1
- Heating
- Central, Fireplaces
- Cooling Features
- Central Air
- Bedrooms
- 2
- Bathrooms
- 2.5
- Full Baths
- 2
- Half Baths
- 1
- Lot Features
- Cul De Sac, Landscaped, Near Park, Sprinklers Timer, Sprinkler System
- Stories
- 2
- Lot Description
- Cul De Sac, Landscaped, Near Park, Sprinklers Timer, Sprinkler System
- Pool Description
- Association, In Ground
- Pool Features
- Association, In Ground
- Square Feet
- 1394.0
- Parking Features
- Direct Access, Garage, Garage Door Opener, Guest, Side By Side
- Parking
- 1
- Parking Spaces
- 2.0
- Parking Type
- Garage
- Parking Garage Spaces
- 2.0
- Property Type
- Rental
- Property Subtype Additional
- Single Family Residence
- Year Built
- 1998
- Sewer Information
- Public Sewer
- Appliances
- Dishwasher, Freezer, Disposal, Microwave, Range, Refrigerator
- Community Features
- Gated, Park
- School District
- Las Virgenes
- County
- Los Angeles
- Region
- Westlake Village
- Zoning
- Res
- Date Available
- September 01, 2026
- Original List Price
- $4,100
- Days on Market (Cumulative)
- 17
- HOA
- 1
- Pets
- Number Limit, Size Limit
Location
Legal
The multiple listing data appearing on this website, or contained in reports produced therefrom, is owned and copyrighted by California Regional Multiple Listing Service, Inc. ("CRMLS") and is protected by all applicable copyright laws. Information provided is for viewer's personal, non-commercial use and may not be used for any purpose other than to identify prospective properties the viewer may be interested in purchasing. All listing data, including but not limited to square footage and lot size is believed to be accurate, but the listing Agent, listing Broker and CRMLS and its affiliates do not warrant or guarantee such accuracy. The viewer should independently verify the listed data prior to making any decisions based on such information by personal inspection and/or contacting a real estate professional.
Based on information from California Regional Multiple Listing Service, Inc. as of the most recent time synced and /or other sources. All data, including all measurements and calculations of area, is obtained from various sources and has not been, and will not be, verified by broker or MLS. All information should be independently reviewed and verified for accuracy. Properties may or may not be listed by the office/agent presenting the information
Last Updated: Aug 29, 2026 3:18 AM. Source: CRMLS
Provided By
Listed by Jennifer Sommers (#VCR-C159097482), Email: soldbysommers@gmail.com
Listing Office: Equity Union Real Estate (#VCR-CB3552001)
Provided By (Buyer)
Buyer's Agent: Victoria Silver (#VCR-C159091792)
Buyer's Office: The ONE Luxury Properties (#VCR-CB3624001)