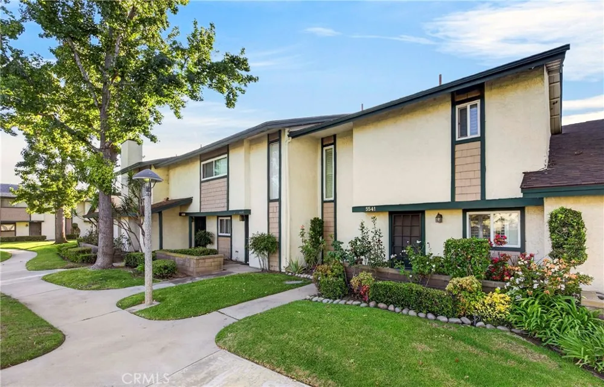
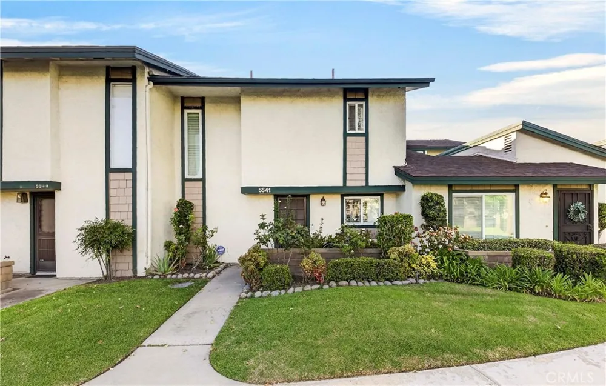
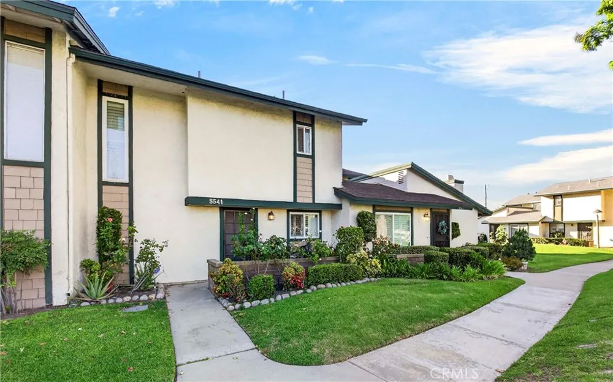
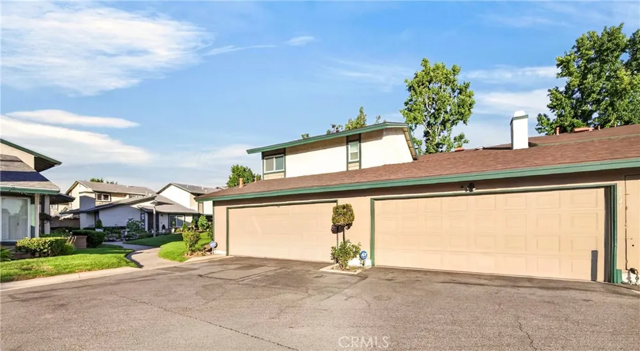
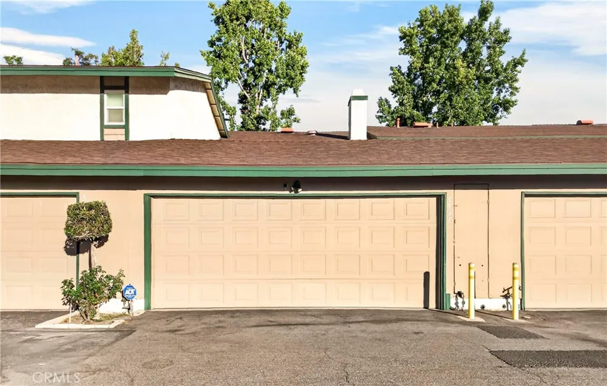
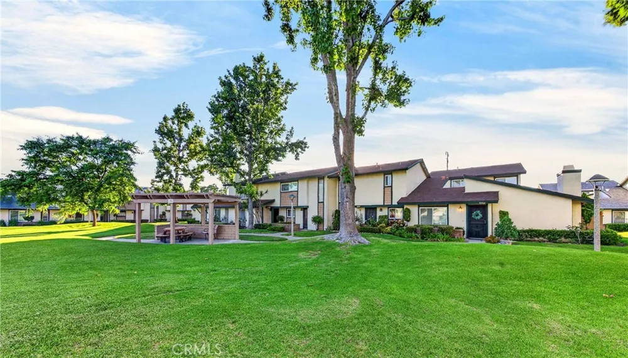
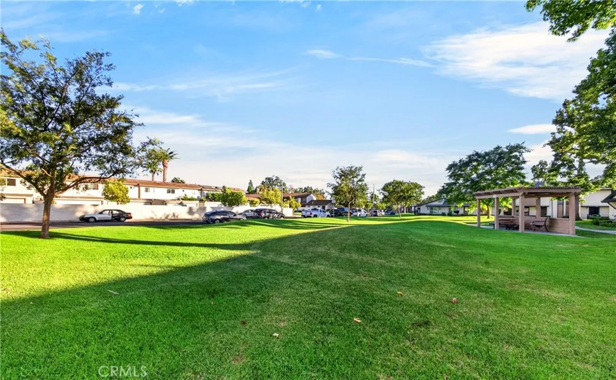
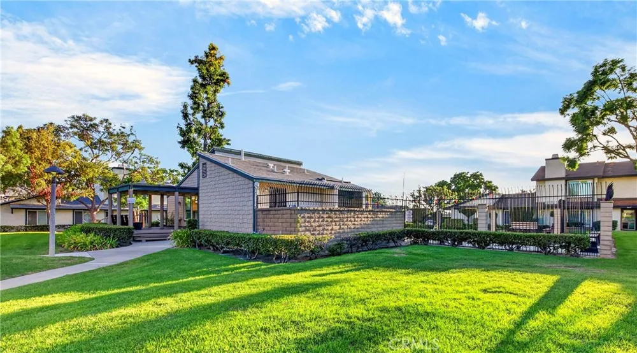
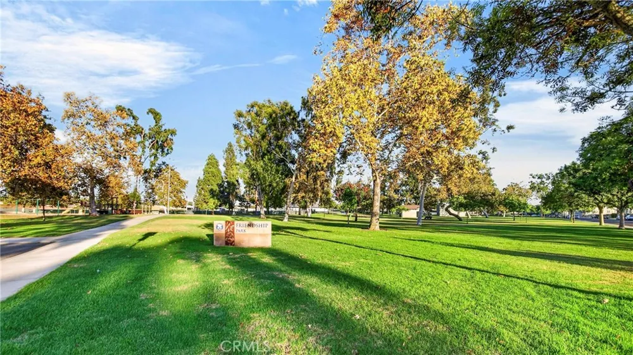
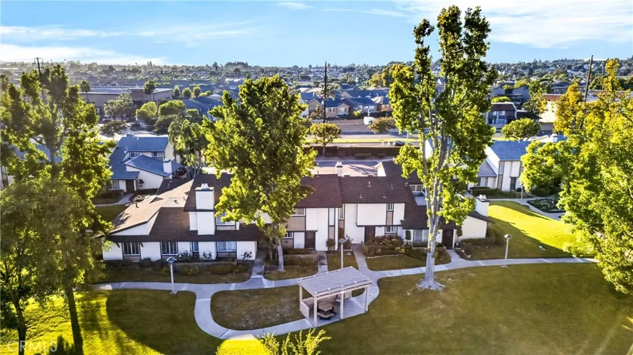
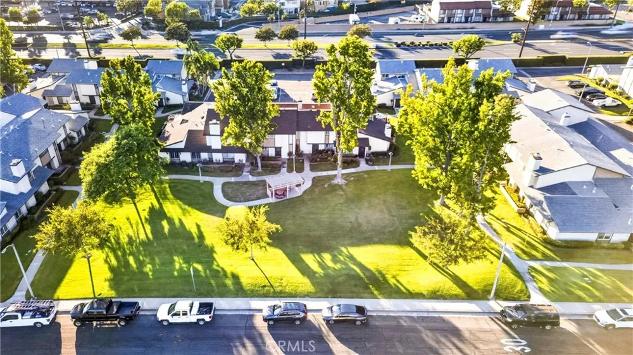
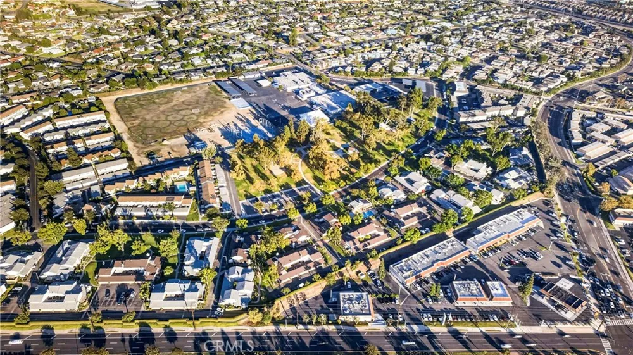
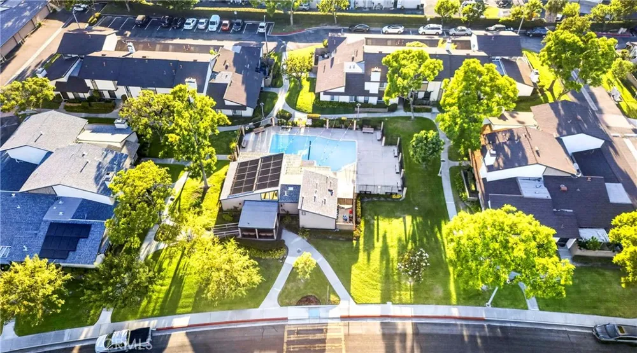
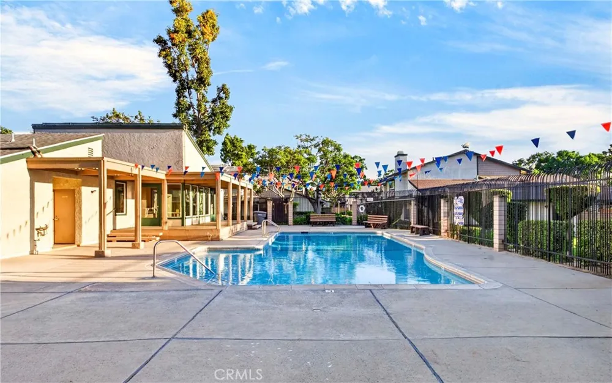
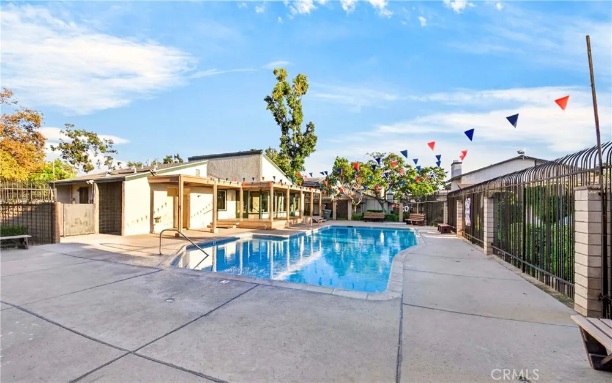
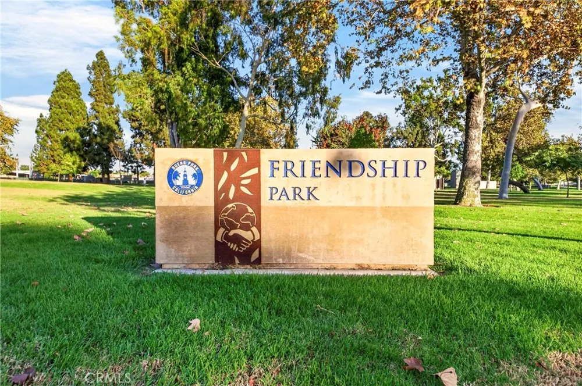
FIRST TIME ON THE MARKET! Welcome to this charming two-bedroom, 1.5-bathroom home in the beautifully maintained Cameron Park community of north Buena Park, near the prestigious Los Coyotes Country Club area. Situated in one of the most desirable neighborhoods, this home enjoys an outstanding, wide greenbelt location with a peaceful, lush, tree-lined setting. Located across the street from Smith Murphy Park and Beatty Elementary/Junior High School, this is a quiet and relaxing community surrounded by mature trees and abundant greenbelts. This lovely two-story model offers the desirable convenience of no one above or below. As you enter, you are greeted by a fantastic open floor plan and comfortable layout. The warm and inviting living room flows into the formal dining area, which leads directly to the spacious patio. The family kitchen features light green-tone quartz countertops, a tray ceiling, and recessed lighting. Additional features include vinyl dual-pane windows and sliding door throughout, upgraded central air conditioning and heating, and a newer water heater. Step outside to the relaxing, large covered patio—ideal for gardening, BBQs, enjoying your morning coffee, spending time with pets, or entertaining outdoors. Association dues are $426.50 per month and include access to the community pool, spa, and clubhouse. The home is also served by award-winning Sunny Hills High School. Conveniently located near shopping, restaurants, grocery markets, transportation, and golf courses, this home offers an appealing combination of location and community.
The property needs TLC and is being sold in its present, strict “AS-IS” condition. Sellers will not make any repairs, including termite work. Sellers will provide only a one-year Home Warranty Protection Plan. A wonderful opportunity to make this home your own in a fabulous location!
Property Details
- Interior
- Tray Ceilings, Open Floorplan, Quartz Counters, Recessed Lighting, Storage, All Bedrooms Up, Jack And Jill Bath
- Cooling
- 1
- Heating
- Central
- Cooling Features
- Central Air
- Bedrooms
- 2
- Bathrooms
- 1.5
- Full Baths
- 1
- Half Baths
- 1
- View
- Park Greenbelt,Panoramic,Trees Woods
- Lot Features
- Near Park, Near Public Transit
- Stories
- 2
- Lot Description
- Near Park, Near Public Transit
- Pool Description
- Community, In Ground, Association
- Pool Features
- Community, In Ground, Association
- Pool Shared
- 1
- Acres
- 0.034
- Square Feet
- 1060.0
- Lot Size (sqft)
- 1477.0
- Parking Features
- Door Single, Garage, Garage Door Opener, Guest, Garage Faces Rear
- Parking
- 1
- Parking Spaces
- 2.0
- Parking Type
- Garage
- Parking Garage Spaces
- 2.0
- Property Type
- Purchase
- Style
- Traditional
- Property Subtype Additional
- Single Family Residence
- Year Built
- 1976
- Roof
- Composition
- Sewer Information
- Public Sewer
- Utility Source
- Public
- Utility Features
- Cable Connected, Electricity Connected, Natural Gas Connected, Phone Connected, Sewer Connected, Water Connected
- Appliances
- Built In Range, Dishwasher, Disposal, Gas Water Heater, Microwave, Water Heater
- Subdivision
- Cameron Park (CMPK)
- Community Features
- Street Lights, Sidewalks, Park, Pool
- School District
- Fullerton Joint Union High
- Elementary School
- Beatty
- Middle School
- Buena Park
- High School
- Sunny Hills
- County
- Orange
- Region
- Buena Park
- Original List Price
- $650,000
- HOA
- 1
- HOA Fees
- 426.5
Location
Legal
The multiple listing data appearing on this website, or contained in reports produced therefrom, is owned and copyrighted by California Regional Multiple Listing Service, Inc. ("CRMLS") and is protected by all applicable copyright laws. Information provided is for viewer's personal, non-commercial use and may not be used for any purpose other than to identify prospective properties the viewer may be interested in purchasing. All listing data, including but not limited to square footage and lot size is believed to be accurate, but the listing Agent, listing Broker and CRMLS and its affiliates do not warrant or guarantee such accuracy. The viewer should independently verify the listed data prior to making any decisions based on such information by personal inspection and/or contacting a real estate professional.
Based on information from California Regional Multiple Listing Service, Inc. as of the most recent time synced and /or other sources. All data, including all measurements and calculations of area, is obtained from various sources and has not been, and will not be, verified by broker or MLS. All information should be independently reviewed and verified for accuracy. Properties may or may not be listed by the office/agent presenting the information
Provided By
Listed by Peter Suk (#PWSUKPET)
Listing Office: Reshape Real Estate (#PB22205)