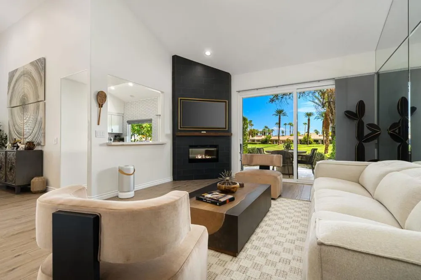
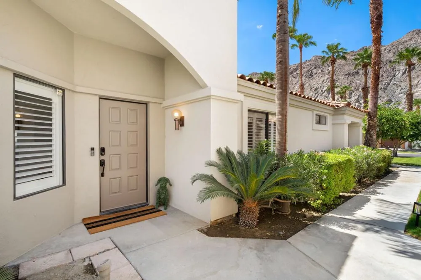
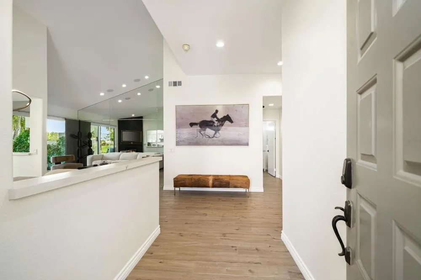
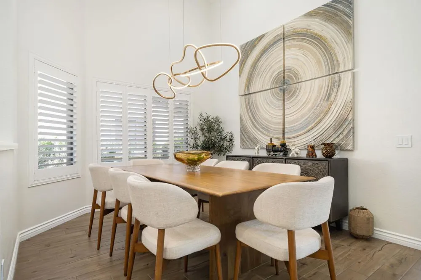
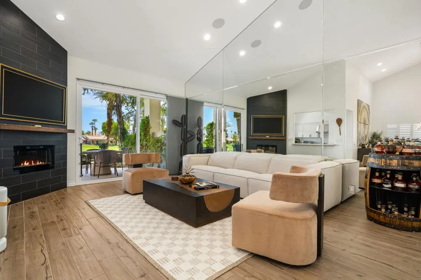
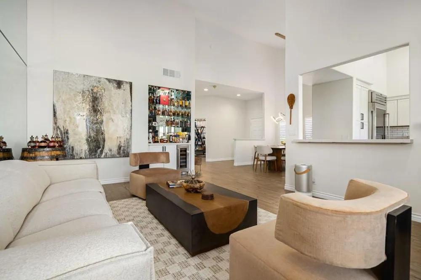
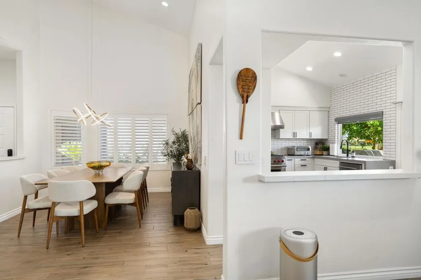
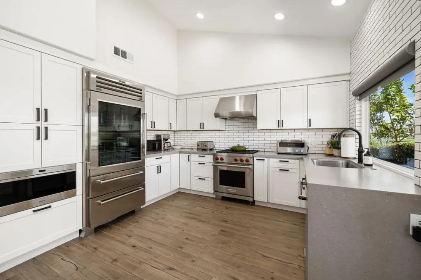
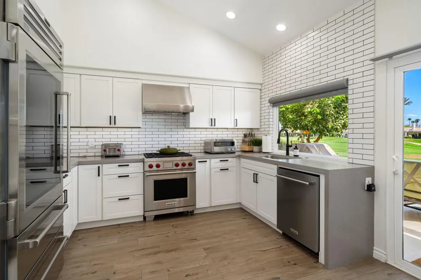
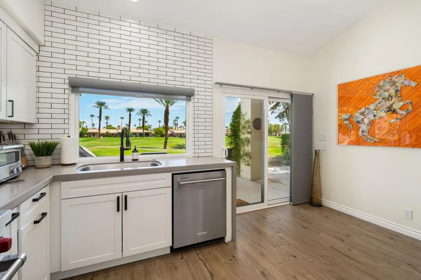
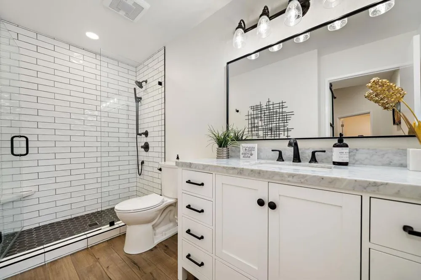
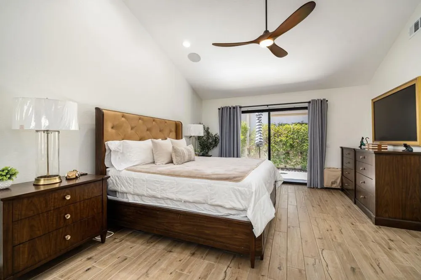
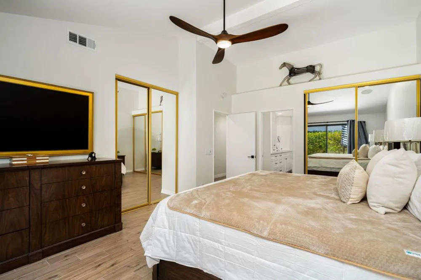
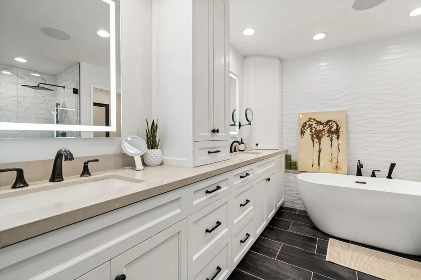
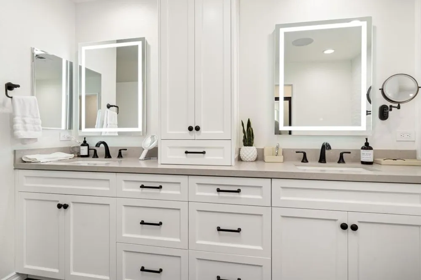
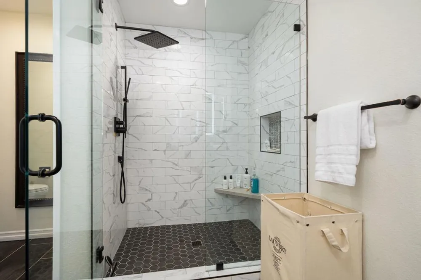
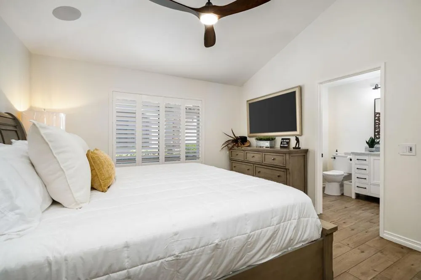
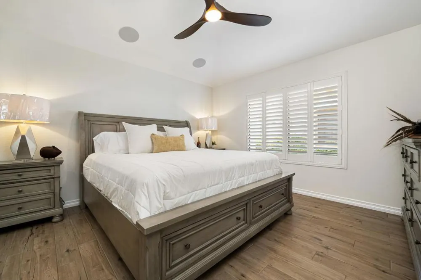
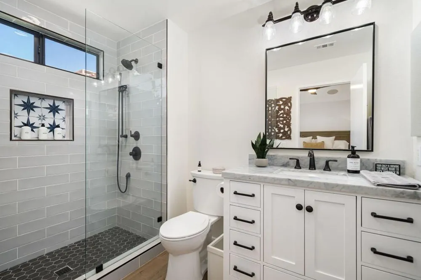
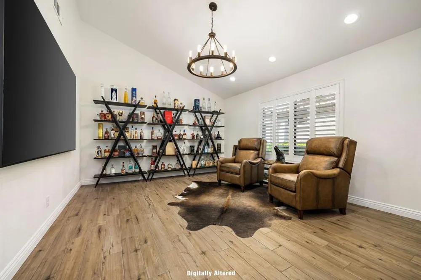
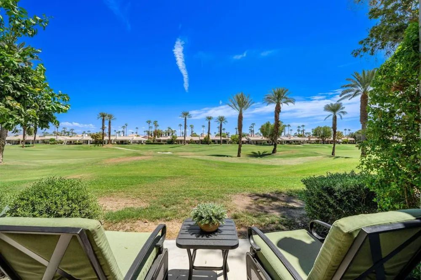
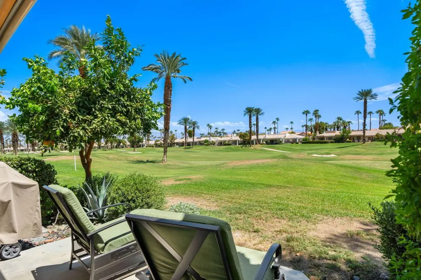
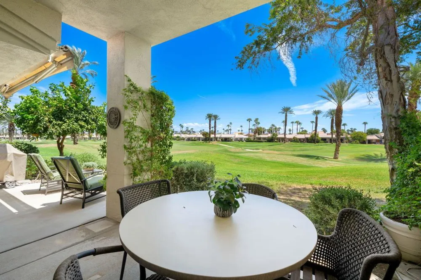
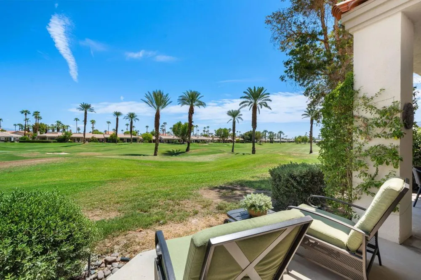
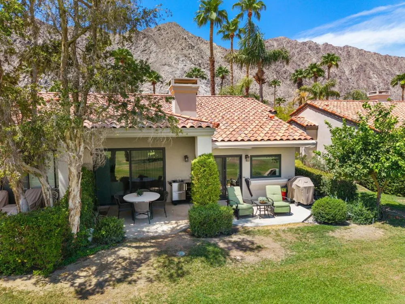
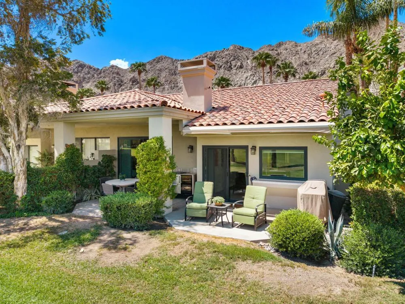
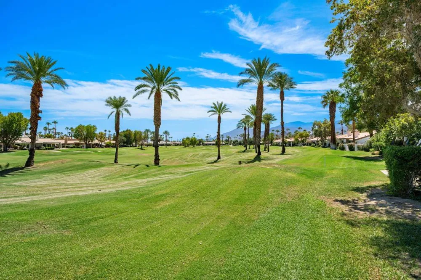
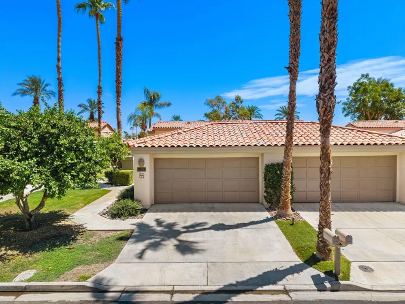
Gorgeous Champion 4 at PGA West Arnold Palmer Private CourseNothing was spared in this gorgeous Champion 4 condo, ideally situated on the 11th hole of the Arnold Palmer Private Course at PGA WEST. This beautifully upgraded 1,918-square-foot, 3-bedroom, 3-bathroom residence offers exceptional style, quality, and attention to detail throughout.The stunning kitchen is designed for the discerning chef and features a Sub-Zero stainless steel refrigerator, Wolf dual-fuel gas/electric range with matching hood, and Wolf drawer-style microwave. A brand-new Whirlpool washer and dryer add everyday convenience, while a whole-home water softening and purification system provides an added level of comfort.The upgrades continue throughout the entire condo with new electrical outlets, light switches and cover plates, remote-control ceiling fans, and new picture-frame TVs in the living room and bedrooms. Beautiful tile flooring runs throughout the home, complemented by fresh interior paint.Entertainment is effortless with a professionally installed whole-home Sonos system. The garage has also been freshly painted and features epoxy flooring, upgraded lighting, and a dedicated A/C system, creating a polished and comfortable space.The spacious primary suite offers an added touch of privacy with its own private courtyard, creating a peaceful retreat to enjoy the beautiful desert surroundings. With extensive upgrades, luxurious finishes, and an exceptional golf-course setting, this turnkey Champion 4 is a rare opportunity to experience the PGA WEST lifestyle at its finest. Sold partially furnished.
Open Houses
- Sat, Aug 29 · 7:00 PM – 10:00 PM
Property Details
- Interior
- High Ceilings, Partially Furnished, Bar, Wired For Sound
- Cooling
- 1
- Heating
- Fireplaces
- Cooling Features
- Central Air
- Bedrooms
- 3
- Bathrooms
- 3.0
- Full Baths
- 3
- View
- Golf Course
- Lot Features
- On Golf Course, Planned Unit Development, Sprinkler System
- Stories
- 1
- Lot Description
- On Golf Course, Planned Unit Development, Sprinkler System
- Acres
- 0.064
- Square Feet
- 1918.0
- Lot Size (sqft)
- 2800.0
- Parking Features
- Driveway, Garage, Garage Door Opener, On Street
- Parking
- 1
- Parking Spaces
- 2.0
- Parking Type
- Driveway
- Parking Garage Spaces
- 2.0
- Parking Carport Spaces
- 0.0
- Property Type
- Purchase
- Property Subtype Additional
- Condominium
- Year Built
- 1990
- Roof
- Tile
- Utility Features
- Cable Available
- Appliances
- Dishwasher, Gas Range, Microwave, Refrigerator, Water Purifier
- Subdivision
- PGA Palmer Private
- Community Features
- Golf, Gated
- County
- Riverside
- Region
- La Quinta
- Original List Price
- $859,000
- HOA
- 1
- HOA Fees
- 806.0
Location
Legal
The multiple listing data appearing on this website, or contained in reports produced therefrom, is owned and copyrighted by California Regional Multiple Listing Service, Inc. ("CRMLS") and is protected by all applicable copyright laws. Information provided is for viewer's personal, non-commercial use and may not be used for any purpose other than to identify prospective properties the viewer may be interested in purchasing. All listing data, including but not limited to square footage and lot size is believed to be accurate, but the listing Agent, listing Broker and CRMLS and its affiliates do not warrant or guarantee such accuracy. The viewer should independently verify the listed data prior to making any decisions based on such information by personal inspection and/or contacting a real estate professional.
Based on information from California Regional Multiple Listing Service, Inc. as of the most recent time synced and /or other sources. All data, including all measurements and calculations of area, is obtained from various sources and has not been, and will not be, verified by broker or MLS. All information should be independently reviewed and verified for accuracy. Properties may or may not be listed by the office/agent presenting the information
Provided By
Listed by Jordan Gugino (#d85520)
Listing Office: Bennion Deville Homes (#oD22705)