(909) 636-2744 9095323542 pamelabergman@ymail.com carsonswartz@yahoo.com Elevate Real Estate Agency
Traffic Dashboard
Home
  • Search
    • Local Properties
    • Featured Properties
    • Home Valuation
  • Communities
    • Upland
    • Claremont
    • La Verne
    • Glendora
    • Chino Hills
    • Chino
    • Ontario
  • Selling
  • About
    • Real Estate Experts
    • Meet Pam
    • Meet Carson
    • Testimonials
  • Blogs
  • Resources
  • Contact
Traffic Dashboard
Pamela Bergman
(909) 636-2744 pamelabergman@ymail.com
  • Elevate Real Estate Agency
    8160 Haven Ave. Suite 103
    Rancho Cucamonga, CA 91730
    (909) 636-2744
    pamelabergman@ymail.com
Company
  • Home
  • About
  • Testimonials
  • Contact
Services
  • Buying
  • Selling
  • Home Valuation
  • Mortgage Calculator
Explore
  • Property Search
  • Featured Properties
  • Communities
Legal
  • Privacy
  • Terms
  • DMCA
  • Accessibility
  • Fair Housing
Account
  • Dashboard
  • Logout
  • Login
Pam and Carson Real Estate - Footer Logo
©2026 Elevate Real Estate Agency. All rights reserved.
Website built by CloseHack.
California Regional Multiple Listing Service

The multiple listing data appearing on this website, or contained in reports produced therefrom, is owned and copyrighted by California Regional Multiple Listing Service, Inc. ("CRMLS") and is protected by all applicable copyright laws. Information provided is for viewer's personal, non-commercial use and may not be used for any purpose other than to identify prospective properties the viewer may be interested in purchasing. All listing data, including but not limited to square footage and lot size is believed to be accurate, but the listing Agent, listing Broker and CRMLS and its affiliates do not warrant or guarantee such accuracy. The viewer should independently verify the listed data prior to making any decisions based on such information by personal inspection and/or contacting a real estate professional.

Based on information from California Regional Multiple Listing Service, Inc. as of the most recent time synced and /or other sources. All data, including all measurements and calculations of area, is obtained from various sources and has not been, and will not be, verified by broker or MLS. All information should be independently reviewed and verified for accuracy. Properties may or may not be listed by the office/agent presenting the information
Return
  • All Types+ null more
  • Structure
  • $200K-$600K
  • Bed/Bath
  • Size
  • Dates
  • Filters
  • Amenities
  • Save
Listings
No results
Sort
Home / Inglewood / 5528 W 118th #A
5528 W 118th #A Inglewood, CA 90304 5528 W 118th #A Inglewood, CA 90304 5528 W 118th #A Inglewood, CA 90304 5528 W 118th #A Inglewood, CA 90304 5528 W 118th #A Inglewood, CA 90304 View All Photos

$3,800

| Active

5528 W 118th #A

Inglewood, CA 90304

800
Square Feet
2
Beds
1.75
Baths
0.06
Acres
3
Days on Market
CV26186111
MLS#
Rental
Type
Townhouse
Structure
Residential
Zone
Contact
Listing OfficeCentury 21 Masters

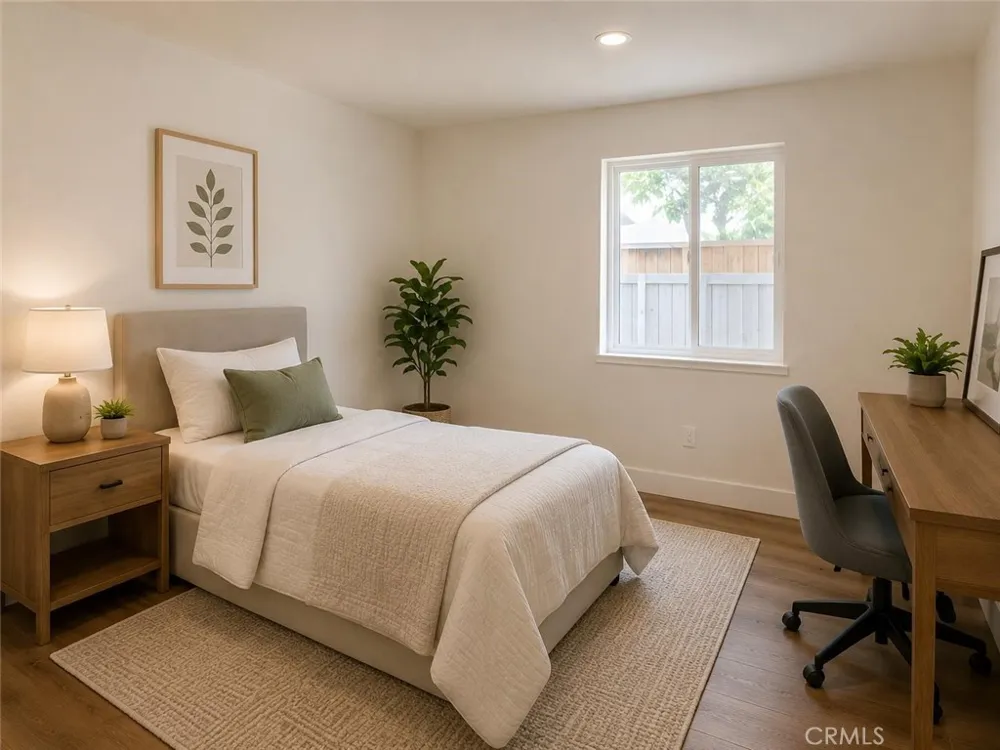
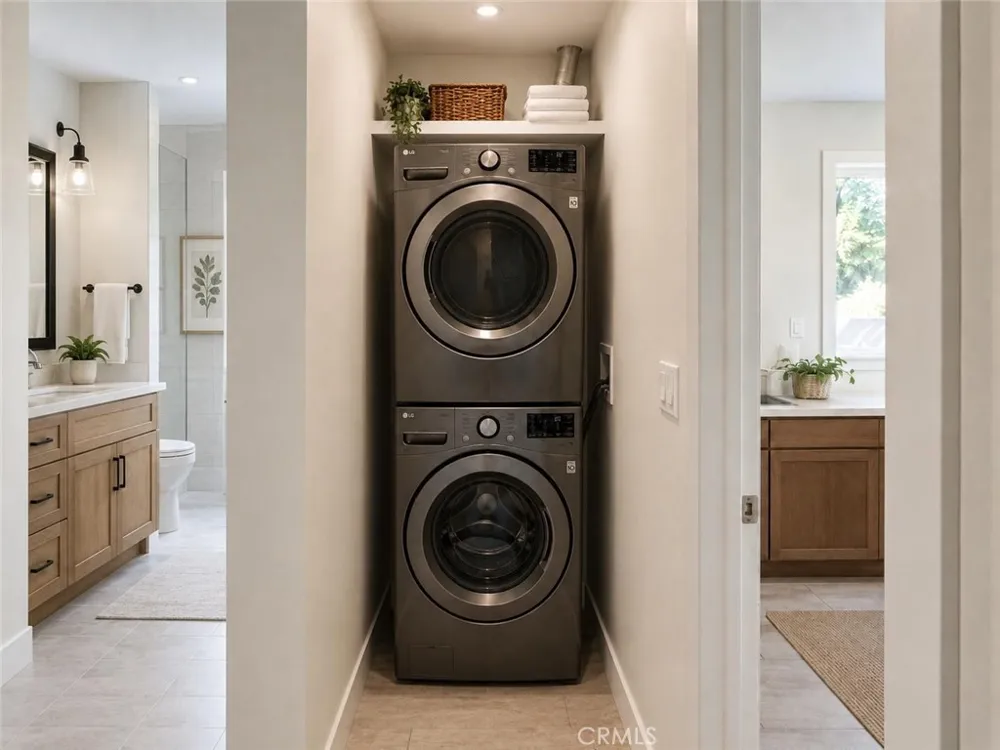
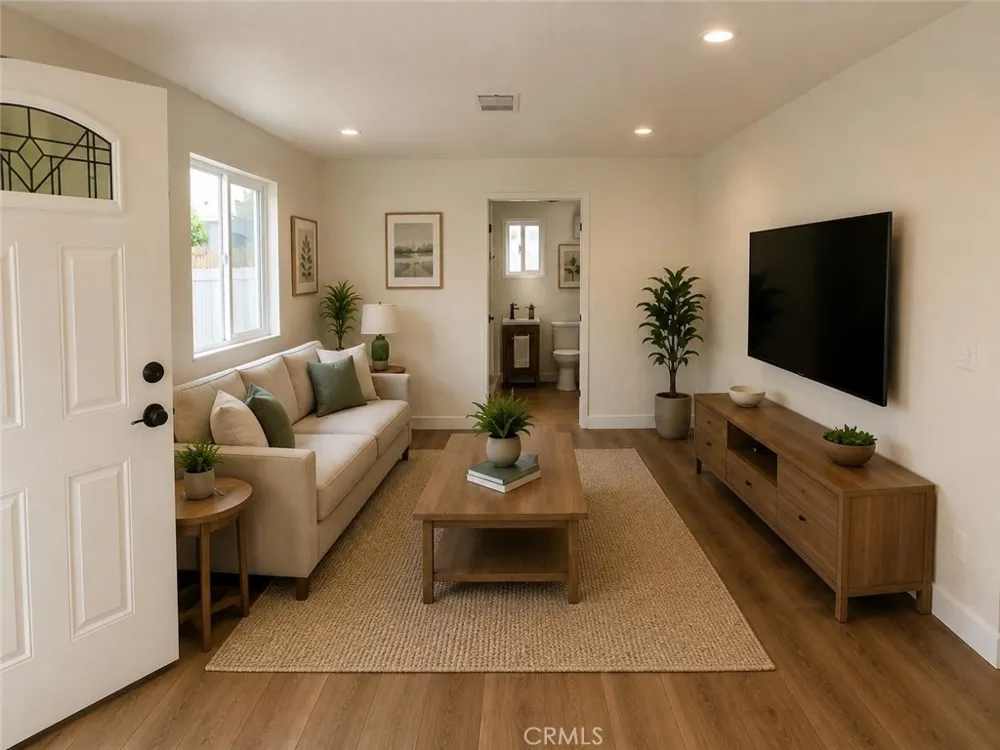
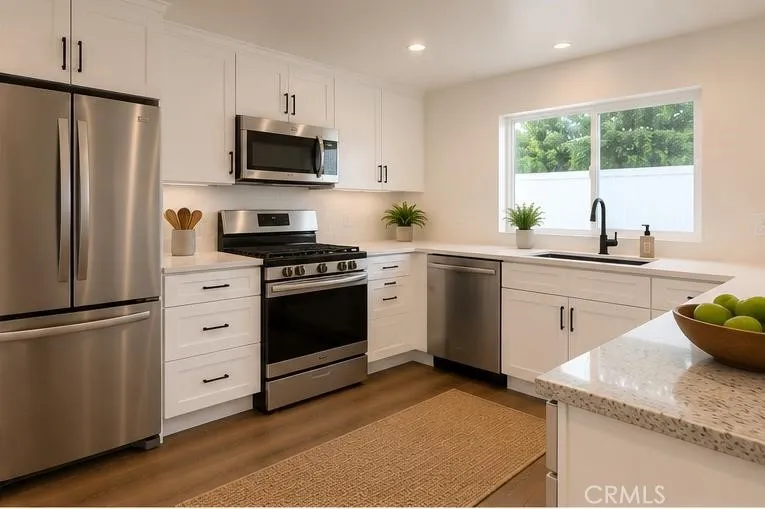
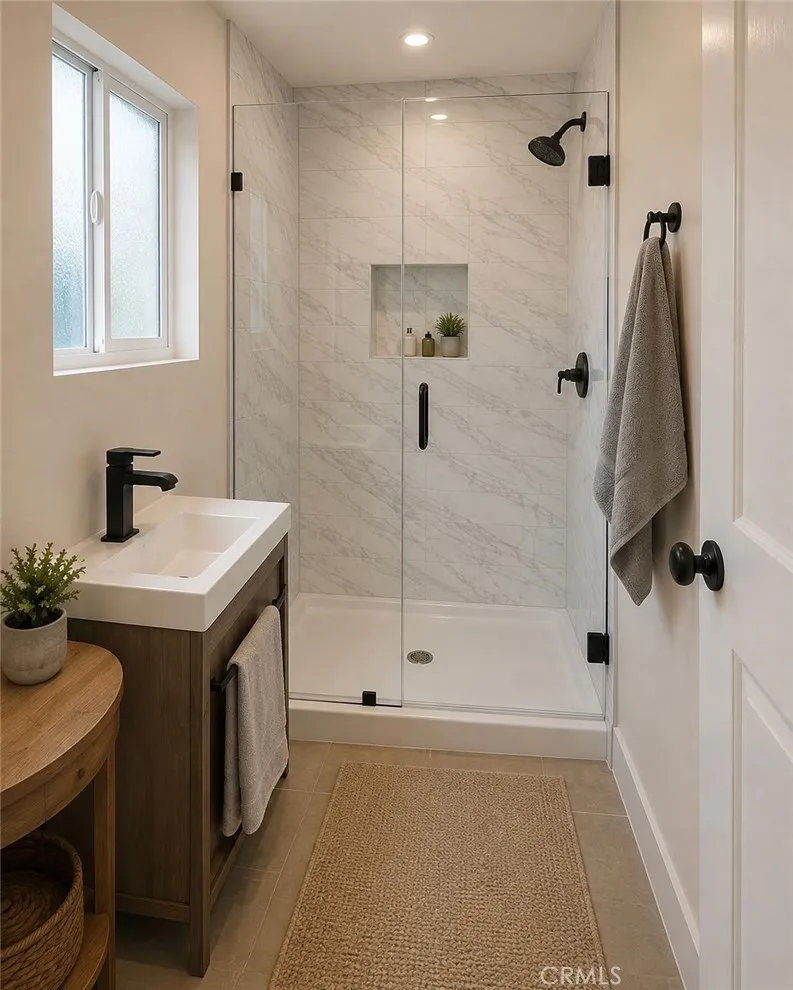
2026 NEW HOME ... TURNKEY ... APPLIANCES INCLUDED ... WITH PRIVATE ENTRANCE AND YARD ... COZY HOME of 800 sqft of LIVING SPACE and a LOT SIZE 2,500 sqft (estimated) is located in the highly desired area of "DEL AIRE" This NEWLY CONSTRUCTED 2 Bedroom Home with 2 Bathrooms along with your privately vinyl fenced yard to enjoy with friends, family. Open floor concept living room leading to the kitchen and dining area with APPLIANCES; Frigidaire Stove, Refrigerator, GE Dishwasher, LG Stackable Washer and Dryer. White Shaker kitchen cabinet with Quartz Countertops with Kohler accessories. Recess lighting throughout, Cooling/Heating Central Air throughout plus 8 Solar Panels saving on electricity costs. This is a beautiful rental home in a great neighborhood of Del Aire is adjacent to beach cities, such as El Segundo, Manhattan Beach, LAX airport, transportation, 405/105/110 Freeways etc. NO SMOKING! PETS OKAY with pet restrictions. Cashier's Check due at signing (First Month's Rent, Security Deposit, Cleaning/Rekey Deposit Fee and Pet Deposit if applicable. 3 Month's Rent Reserves, Credit & Background Check Tenant pays through this link: https://apply.link/Rf5woc0

Property Details
Interior
Eat In Kitchen, Open Floorplan, Quartz Counters, Recessed Lighting, Unfurnished, All Bedrooms Down
Cooling
1
Heating
Central
Cooling Features
Central Air
Bedrooms
2
Bathrooms
1.75
Full Baths
1
3/4 Baths
1
View
Neighborhood
Lot Features
Two To Five Units Acre, Yard
Stories
1
Lot Description
Two To Five Units Acre, Yard
Exterior Features
Lighting
Exterior Materials
Lighting
Acres
0.057
Square Feet
800.0
Lot Size (sqft)
2500.0
Parking Features
On Street
Parking Spaces
0.0
Parking Garage Spaces
0.0
Property Type
Rental
Style
Contemporary
Property Subtype Additional
Triplex
Year Built
2026
Foundation
Concrete Perimeter, Slab
Roof
Composition
Sewer Information
Public Sewer
Utility Source
Public
Utility Features
Cable Connected, Electricity Connected, Natural Gas Connected, Sewer Connected, Water Connected
Appliances
Dishwasher, Gas Oven, Gas Range, Gas Water Heater, Refrigerator, Water Heater, Dryer, Washer
Community Features
Curbs, Sidewalks
School District
Wiseburn Unified
County
Los Angeles
Region
Inglewood
Date Available
September 01, 2026
Original List Price
$3,800
Days on Market (Cumulative)
3
HOA Fees
0.0
Pets
Breed Restrictions, Call, Cats Ok, Dogs Ok, Size Limit, Yes
MLS #
CV26186111
Location
Legal

The multiple listing data appearing on this website, or contained in reports produced therefrom, is owned and copyrighted by California Regional Multiple Listing Service, Inc. ("CRMLS") and is protected by all applicable copyright laws. Information provided is for viewer's personal, non-commercial use and may not be used for any purpose other than to identify prospective properties the viewer may be interested in purchasing. All listing data, including but not limited to square footage and lot size is believed to be accurate, but the listing Agent, listing Broker and CRMLS and its affiliates do not warrant or guarantee such accuracy. The viewer should independently verify the listed data prior to making any decisions based on such information by personal inspection and/or contacting a real estate professional.

Based on information from California Regional Multiple Listing Service, Inc. as of the most recent time synced and /or other sources. All data, including all measurements and calculations of area, is obtained from various sources and has not been, and will not be, verified by broker or MLS. All information should be independently reviewed and verified for accuracy. Properties may or may not be listed by the office/agent presenting the information
Provided By
Listed by M Ruth Camino (#C20395)
Listing Office: Century 21 Masters (#53010)

Pam and Carson Real Estate Have a question about this home?

Interested in Purchasing 5528 W 118th #A?

Get an estimate on monthly payments on this property.

$
years
Down Payment
$
%
Interest Rate
%
Tax Rate
%
$
$annually
$monthly
Estimated Monthly Payment
$0.00
Loan Amount
$0.00