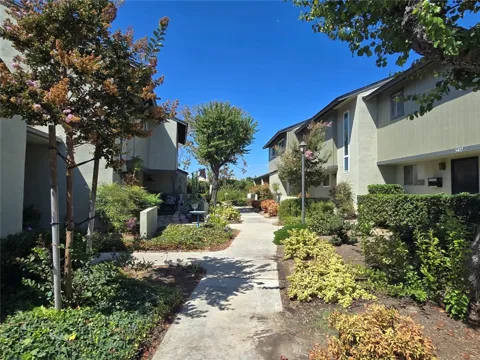
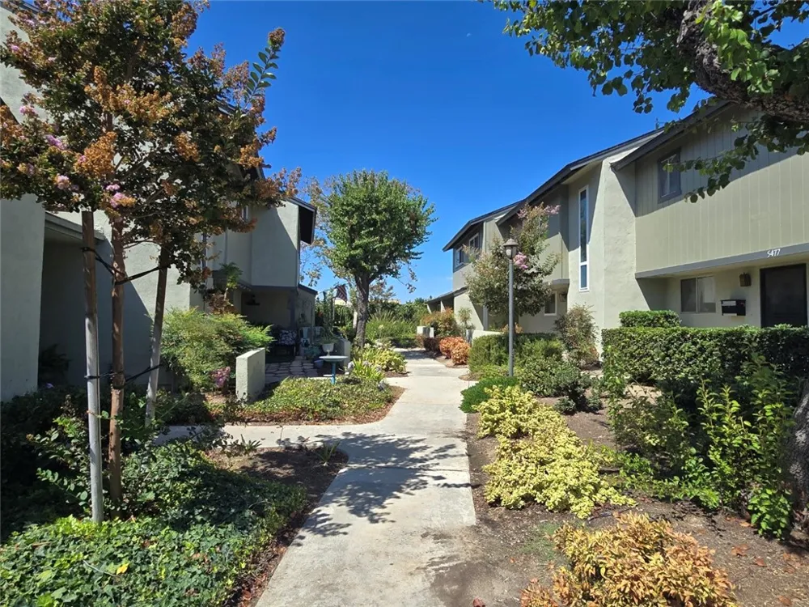
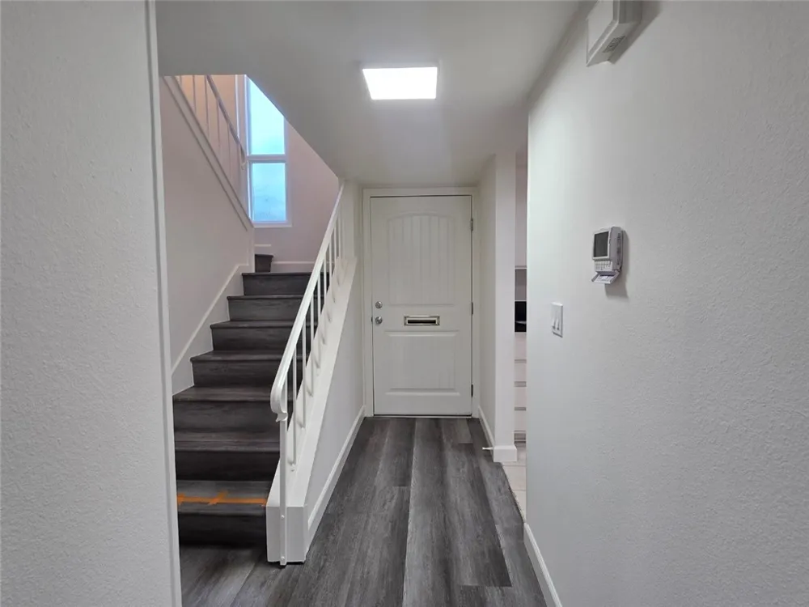
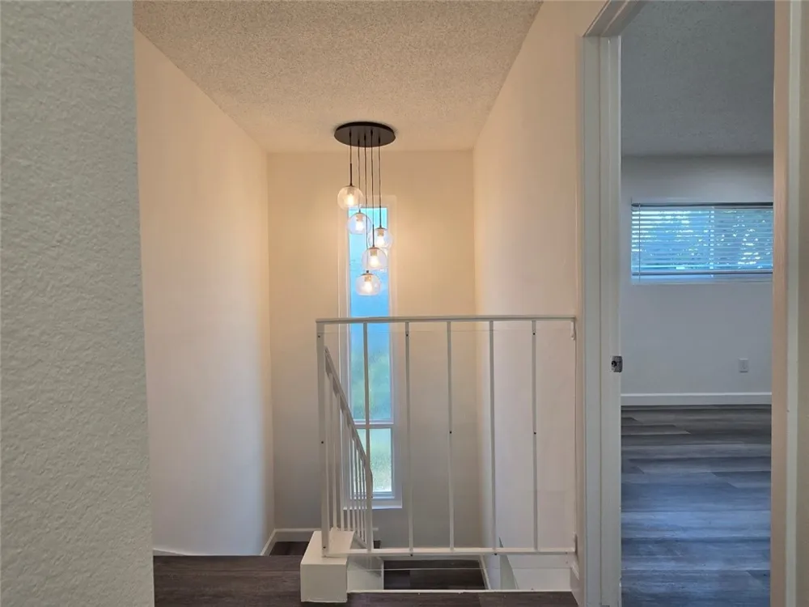
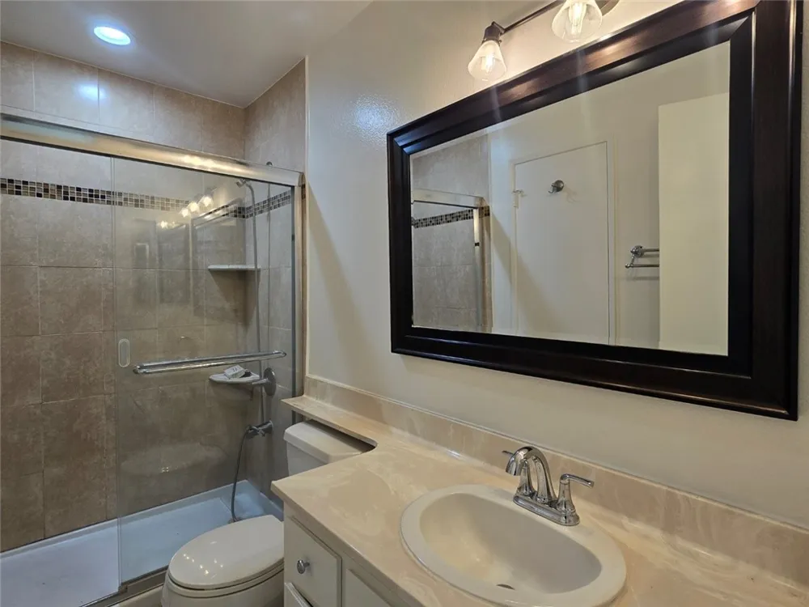
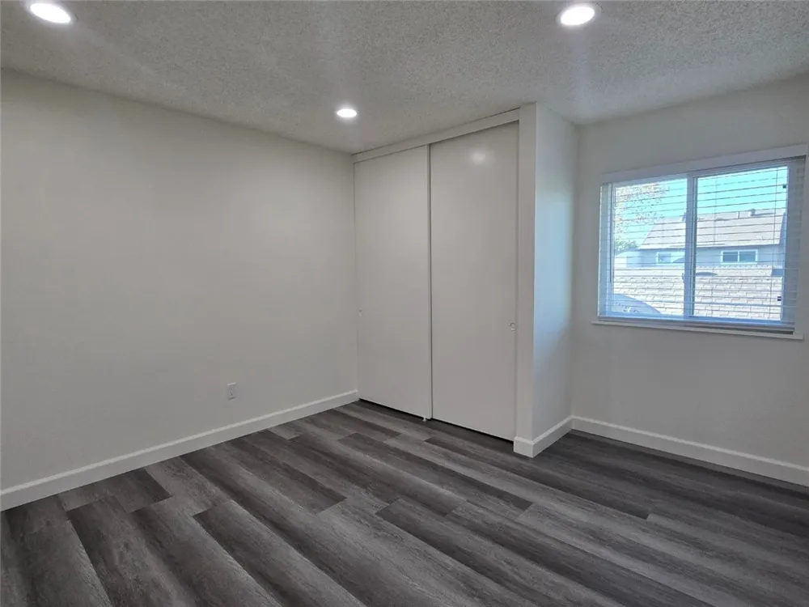
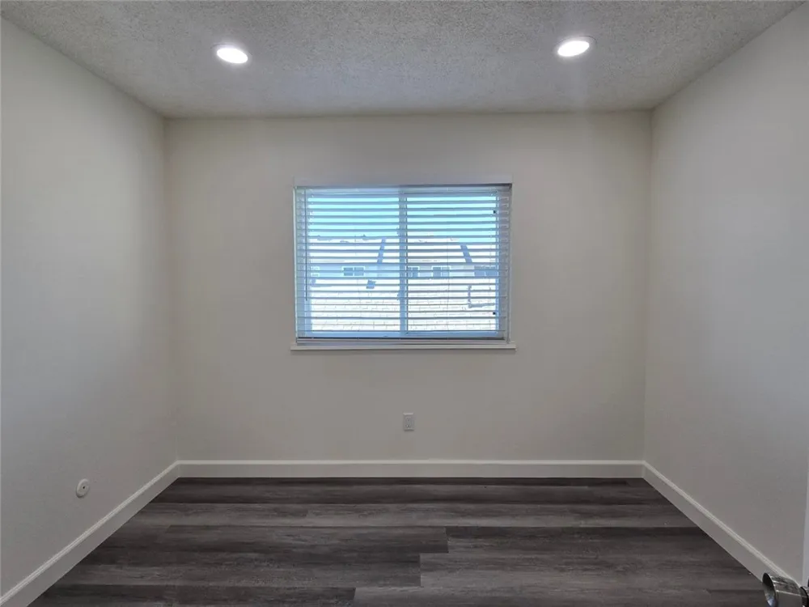
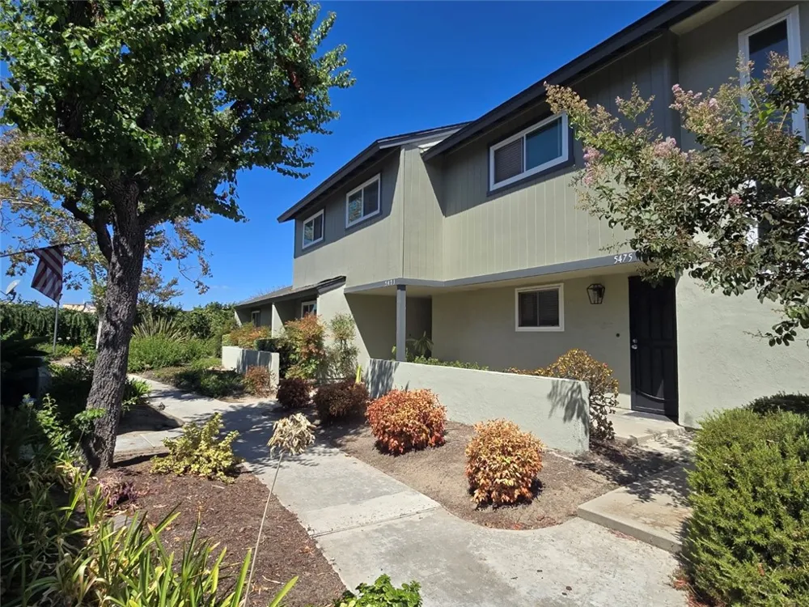
Welcome to this beautifully updated, move-in ready townhome in the highly desirable Summertree community of North Buena Park! Situated in the prestigious Los Coyotes Country Club area, this charming two-story, features 3 bedrooms, 1.5 bathrooms, and no neighbors above or below.
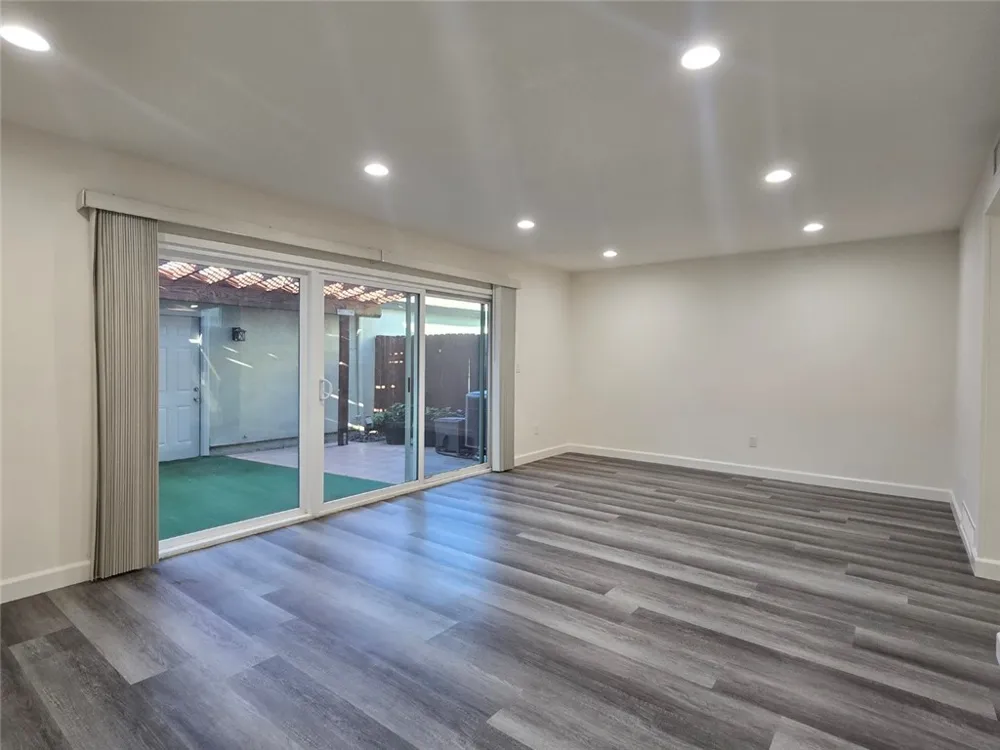
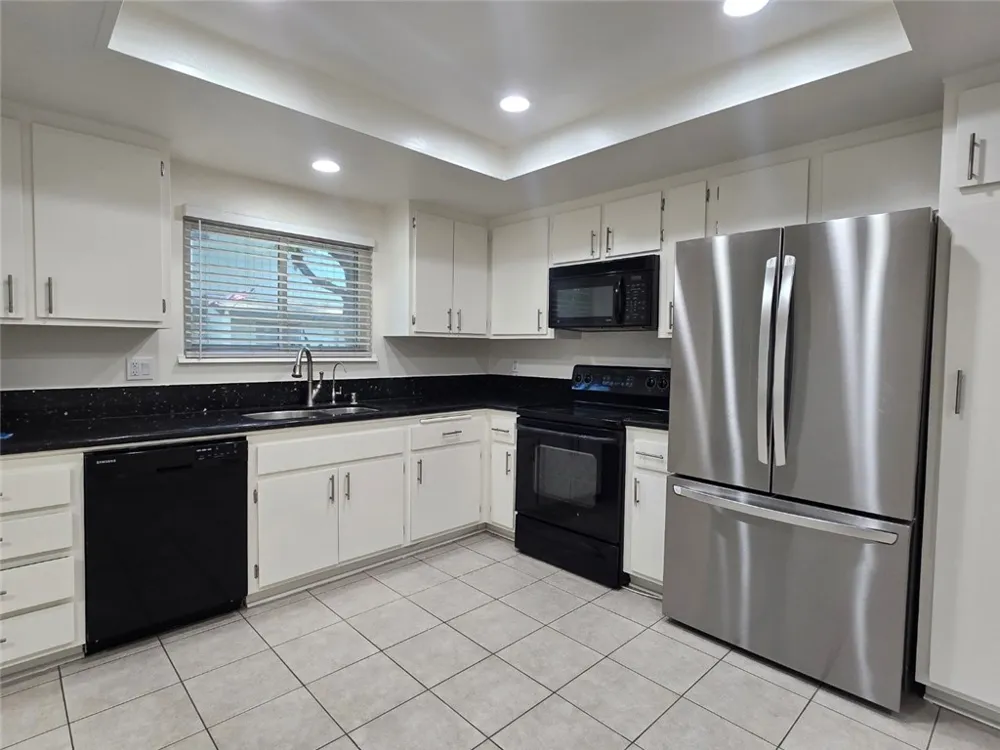
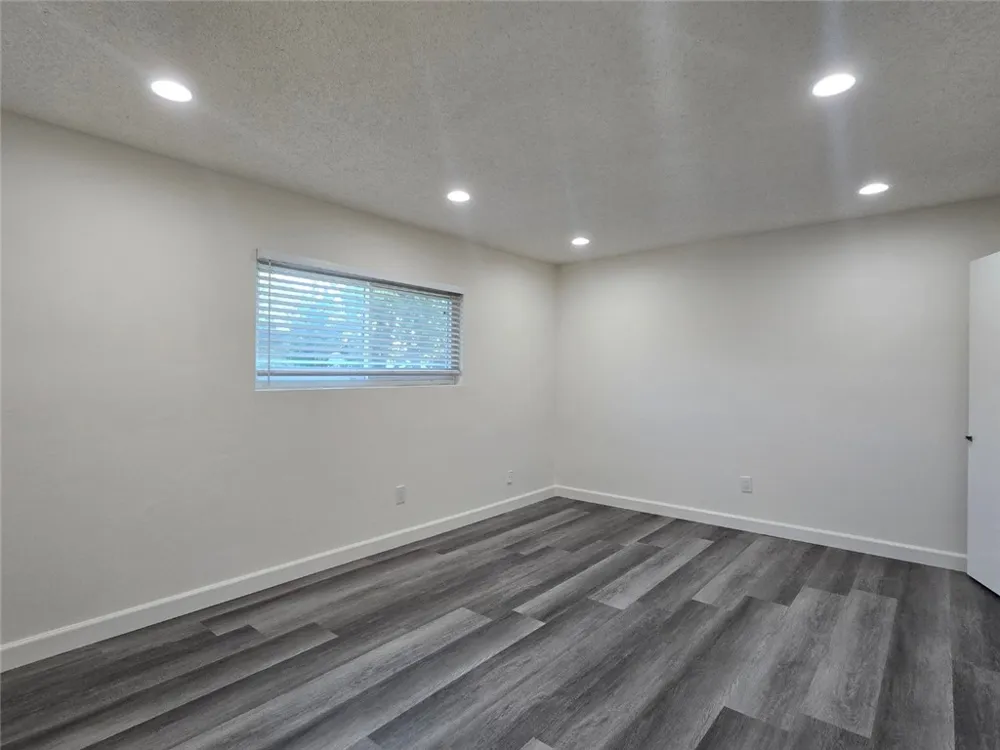
The thoughtfully designed floor plan creates a bright, open atmosphere with seamless flow between the living room, dining area, and kitchen. Abundant natural light fills the interior through dual-pane vinyl windows and sliding doors, highlighting the smooth scraped ceilings, recessed lighting, and stylish laminate flooring throughout. The spacious kitchen features granite countertops, sleek black appliances, a decorative tray ceiling, tile flooring, and ample cabinetry—making it ideal for daily living and entertaining. A convenient main-level half bathroom serves guests.
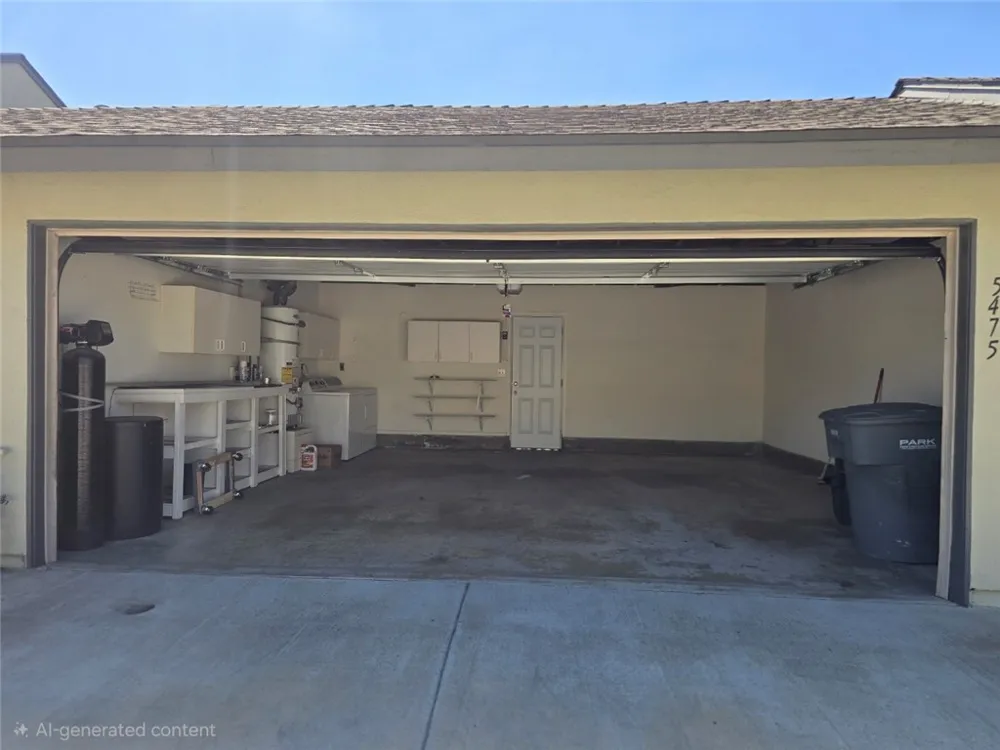
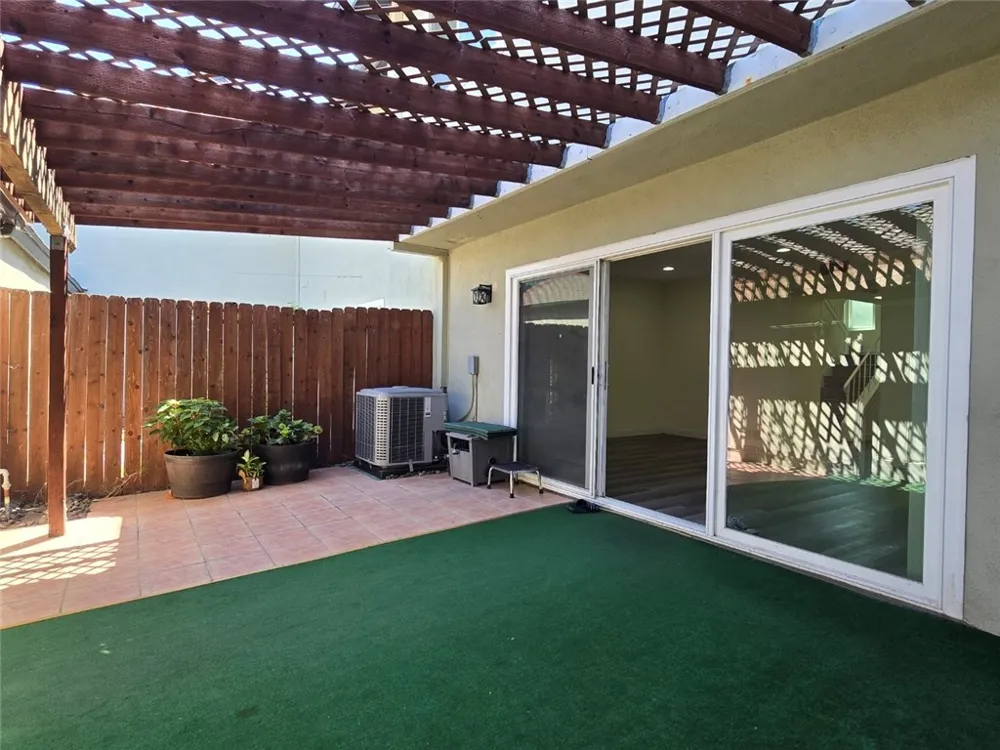
Upstairs, the primary bedroom boasts a generous walk-in closet, complemented by updated central HVAC for year-round comfort. Outdoors, the covered private patio extends your living space—perfect for outdoor dining, gardening, and entertaining. The patio directly accesses an oversized 2-car garage with a recently replaced garage door and automatic opener.
Ideally located near shopping, dining, golf courses, and Metrolink transportation, and within walking distance to Smith-Murphy Park and Emery Elementary, this freshly painted residence combines peaceful suburban living with maximum convenience.
Property Details
- Interior
- Eat In Kitchen, Recessed Lighting, All Bedrooms Up, Walk In Closets
- Cooling
- 1
- Heating
- Central
- Cooling Features
- Central Air
- Bedrooms
- 3
- Bathrooms
- 1.5
- Full Baths
- 1
- Half Baths
- 1
- Lot Features
- Near Park, Near Public Transit
- Stories
- 2
- Lot Description
- Near Park, Near Public Transit
- Pool Description
- Community, Association
- Pool Features
- Community, Association
- Pool Shared
- 1
- Acres
- 0.038
- Square Feet
- 1318.0
- Lot Size (sqft)
- 1666.0
- Parking Features
- Garage, On Street
- Parking
- 1
- Parking Spaces
- 2.0
- Parking Type
- Garage
- Parking Garage Spaces
- 2.0
- Property Type
- Rental
- Property Subtype Additional
- Single Family Residence
- Year Built
- 1974
- Foundation
- Slab
- Roof
- Composition
- Sewer Information
- Public Sewer
- Utility Source
- Public
- Utility Features
- Electricity Connected, Sewer Connected, Water Connected
- Appliances
- Dishwasher, Electric Range, Microwave, Refrigerator, Water Heater
- Subdivision
- Summertree (SUMT)
- Community Features
- Street Lights, Sidewalks, Park, Pool
- School District
- Fullerton Joint Union High
- County
- Orange
- Region
- Buena Park
- Date Available
- September 15, 2026
- Original List Price
- $3,500
- HOA
- 1
Location
Legal
The multiple listing data appearing on this website, or contained in reports produced therefrom, is owned and copyrighted by California Regional Multiple Listing Service, Inc. ("CRMLS") and is protected by all applicable copyright laws. Information provided is for viewer's personal, non-commercial use and may not be used for any purpose other than to identify prospective properties the viewer may be interested in purchasing. All listing data, including but not limited to square footage and lot size is believed to be accurate, but the listing Agent, listing Broker and CRMLS and its affiliates do not warrant or guarantee such accuracy. The viewer should independently verify the listed data prior to making any decisions based on such information by personal inspection and/or contacting a real estate professional.
Based on information from California Regional Multiple Listing Service, Inc. as of the most recent time synced and /or other sources. All data, including all measurements and calculations of area, is obtained from various sources and has not been, and will not be, verified by broker or MLS. All information should be independently reviewed and verified for accuracy. Properties may or may not be listed by the office/agent presenting the information
Provided By
Listed by Kevin Kang (#PWKANGKEV)
Listing Office: Sunny Hills Real Estate, Inc. (#N066)