(909) 636-2744 9095323542 pamelabergman@ymail.com carsonswartz@yahoo.com Elevate Real Estate Agency
Traffic Dashboard
Home
  • Search
    • Local Properties
    • Featured Properties
    • Home Valuation
  • Communities
    • Upland
    • Claremont
    • La Verne
    • Glendora
    • Chino Hills
    • Chino
    • Ontario
  • Selling
  • About
    • Real Estate Experts
    • Meet Pam
    • Meet Carson
    • Testimonials
  • Blogs
  • Resources
  • Contact
Traffic Dashboard
Pamela Bergman
(909) 636-2744 pamelabergman@ymail.com
  • Elevate Real Estate Agency
    8160 Haven Ave. Suite 103
    Rancho Cucamonga, CA 91730
    (909) 636-2744
    pamelabergman@ymail.com
Company
  • Home
  • About
  • Testimonials
  • Contact
Services
  • Buying
  • Selling
  • Home Valuation
  • Mortgage Calculator
Explore
  • Property Search
  • Featured Properties
  • Communities
Legal
  • Privacy
  • Terms
  • DMCA
  • Accessibility
  • Fair Housing
Account
  • Dashboard
  • Logout
  • Login
Pam and Carson Real Estate - Footer Logo
©2026 Elevate Real Estate Agency. All rights reserved.
Website built by CloseHack.
California Regional Multiple Listing Service

The multiple listing data appearing on this website, or contained in reports produced therefrom, is owned and copyrighted by California Regional Multiple Listing Service, Inc. ("CRMLS") and is protected by all applicable copyright laws. Information provided is for viewer's personal, non-commercial use and may not be used for any purpose other than to identify prospective properties the viewer may be interested in purchasing. All listing data, including but not limited to square footage and lot size is believed to be accurate, but the listing Agent, listing Broker and CRMLS and its affiliates do not warrant or guarantee such accuracy. The viewer should independently verify the listed data prior to making any decisions based on such information by personal inspection and/or contacting a real estate professional.

Based on information from California Regional Multiple Listing Service, Inc. as of the most recent time synced and /or other sources. All data, including all measurements and calculations of area, is obtained from various sources and has not been, and will not be, verified by broker or MLS. All information should be independently reviewed and verified for accuracy. Properties may or may not be listed by the office/agent presenting the information

Return
  • All Types+ null more
  • Structure
  • $200K-$600K
  • Bed/Bath
  • Size
  • Dates
  • Filters
  • Amenities
  • Save
Listings
No results
Sort
Home / Chino Hills / 5470 Amethyst Lane
5470 Amethyst Lane Chino Hills, CA 91709 5470 Amethyst Lane Chino Hills, CA 91709 5470 Amethyst Lane Chino Hills, CA 91709 5470 Amethyst Lane Chino Hills, CA 91709 5470 Amethyst Lane Chino Hills, CA 91709 5470 Amethyst Lane Chino Hills, CA 91709 5470 Amethyst Lane Chino Hills, CA 91709 5470 Amethyst Lane Chino Hills, CA 91709 5470 Amethyst Lane Chino Hills, CA 91709 5470 Amethyst Lane Chino Hills, CA 91709 5470 Amethyst Lane Chino Hills, CA 91709 5470 Amethyst Lane Chino Hills, CA 91709 5470 Amethyst Lane Chino Hills, CA 91709 5470 Amethyst Lane Chino Hills, CA 91709 5470 Amethyst Lane Chino Hills, CA 91709 5470 Amethyst Lane Chino Hills, CA 91709 5470 Amethyst Lane Chino Hills, CA 91709 5470 Amethyst Lane Chino Hills, CA 91709 5470 Amethyst Lane Chino Hills, CA 91709 5470 Amethyst Lane Chino Hills, CA 91709 5470 Amethyst Lane Chino Hills, CA 91709 5470 Amethyst Lane Chino Hills, CA 91709 5470 Amethyst Lane Chino Hills, CA 91709 5470 Amethyst Lane Chino Hills, CA 91709 5470 Amethyst Lane Chino Hills, CA 91709 5470 Amethyst Lane Chino Hills, CA 91709 5470 Amethyst Lane Chino Hills, CA 91709 5470 Amethyst Lane Chino Hills, CA 91709 5470 Amethyst Lane Chino Hills, CA 91709 5470 Amethyst Lane Chino Hills, CA 91709 5470 Amethyst Lane Chino Hills, CA 91709 5470 Amethyst Lane Chino Hills, CA 91709 5470 Amethyst Lane Chino Hills, CA 91709 5470 Amethyst Lane Chino Hills, CA 91709 5470 Amethyst Lane Chino Hills, CA 91709 5470 Amethyst Lane Chino Hills, CA 91709 5470 Amethyst Lane Chino Hills, CA 91709 5470 Amethyst Lane Chino Hills, CA 91709 5470 Amethyst Lane Chino Hills, CA 91709 5470 Amethyst Lane Chino Hills, CA 91709 5470 Amethyst Lane Chino Hills, CA 91709 5470 Amethyst Lane Chino Hills, CA 91709 5470 Amethyst Lane Chino Hills, CA 91709 5470 Amethyst Lane Chino Hills, CA 91709 5470 Amethyst Lane Chino Hills, CA 91709 5470 Amethyst Lane Chino Hills, CA 91709 5470 Amethyst Lane Chino Hills, CA 91709 5470 Amethyst Lane Chino Hills, CA 91709 5470 Amethyst Lane Chino Hills, CA 91709 5470 Amethyst Lane Chino Hills, CA 91709 5470 Amethyst Lane Chino Hills, CA 91709 5470 Amethyst Lane Chino Hills, CA 91709 5470 Amethyst Lane Chino Hills, CA 91709 5470 Amethyst Lane Chino Hills, CA 91709 5470 Amethyst Lane Chino Hills, CA 91709 5470 Amethyst Lane Chino Hills, CA 91709 5470 Amethyst Lane Chino Hills, CA 91709 5470 Amethyst Lane Chino Hills, CA 91709 5470 Amethyst Lane Chino Hills, CA 91709 View All Photos

$970,000

| Active

5470 Amethyst Lane

Chino Hills, CA 91709

2,066
Square Feet
4
Beds
3
Baths
0.08
Acres
8
Days on Market
TR26182702
MLS#
House
Structure
Residential
Zone
Contact
Listing OfficeBLDG Realty

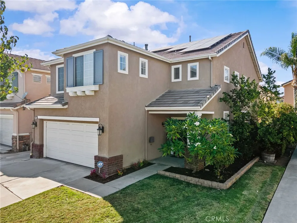
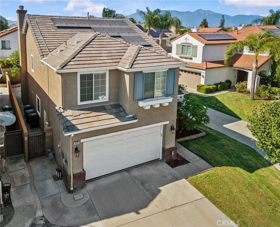
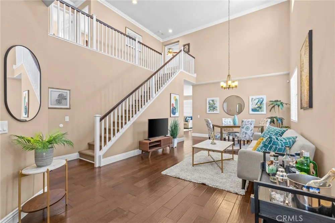
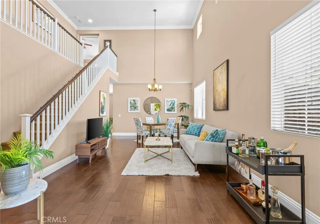
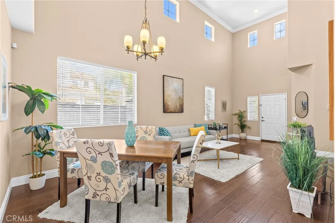
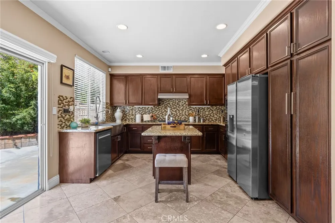
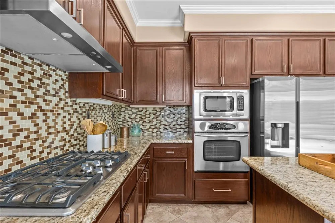
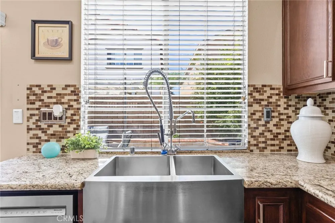
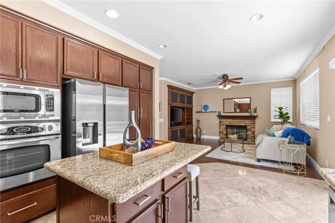
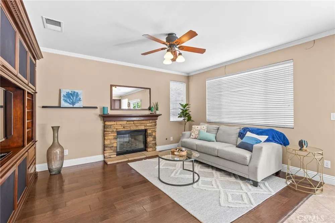
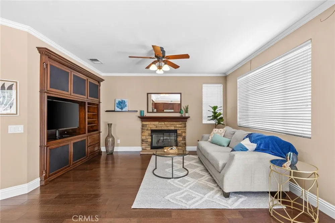
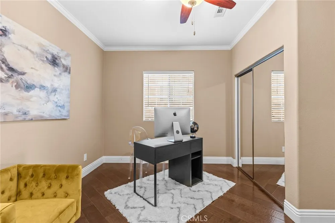
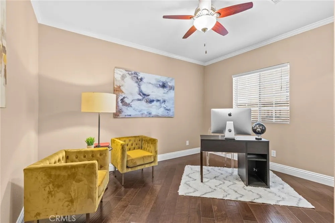
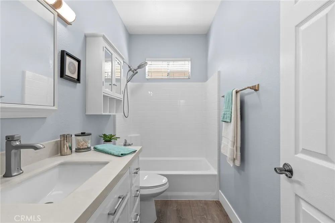
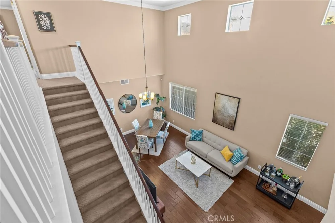
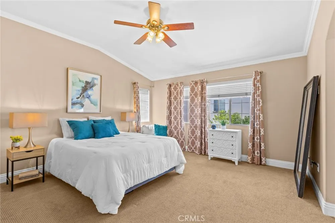
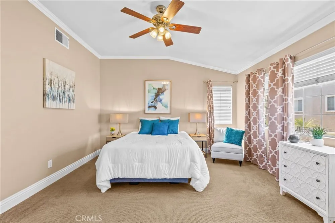
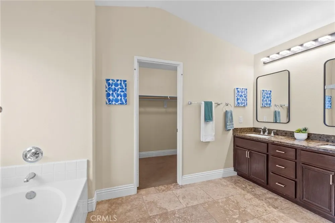
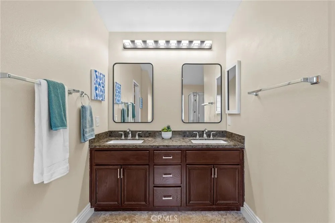
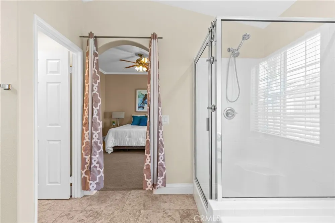
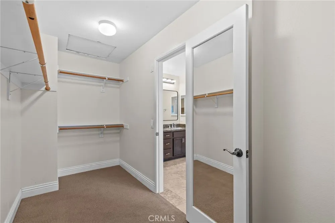
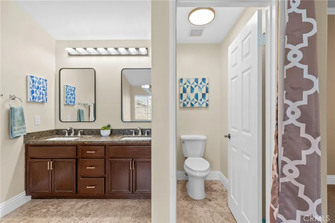
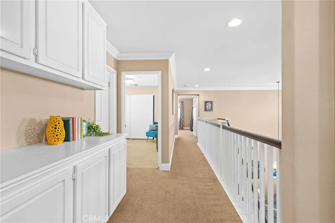
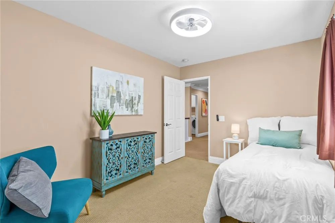
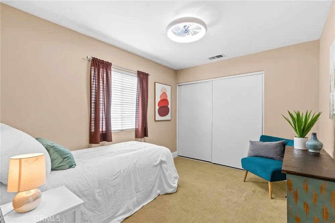
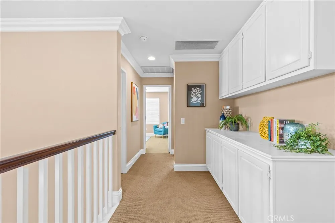
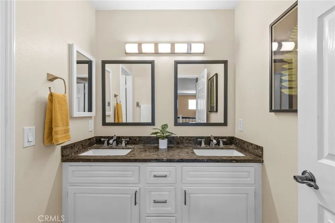
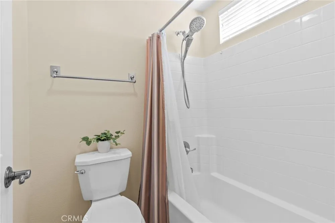
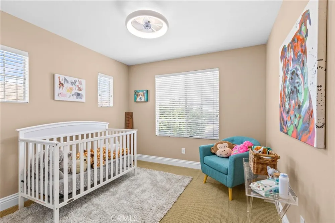
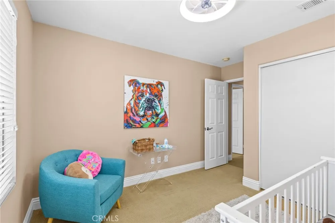
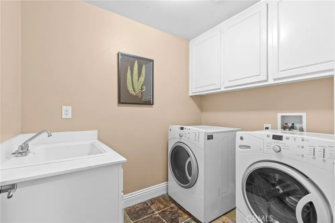
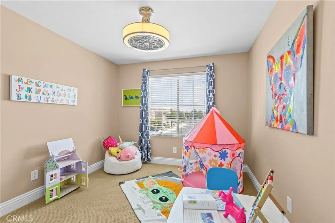
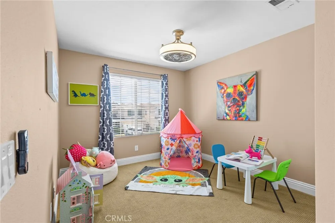
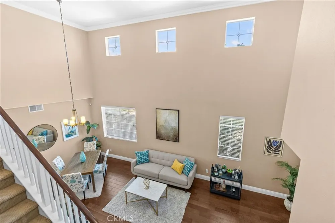
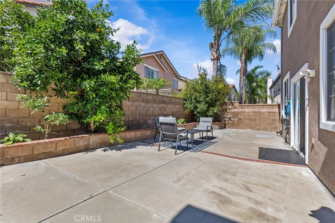
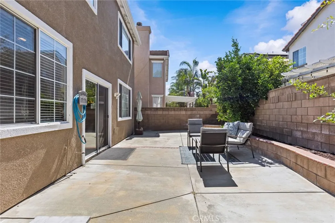
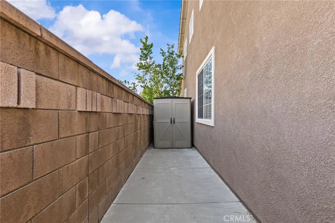
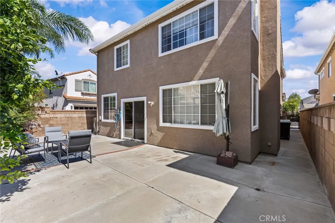
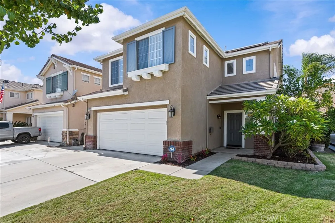
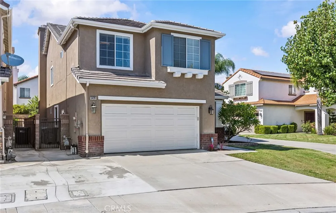
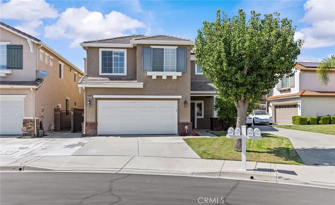
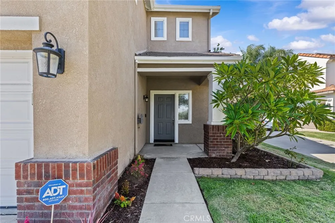
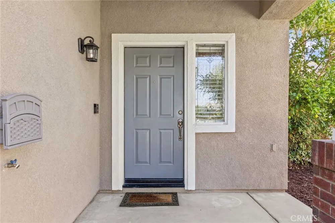
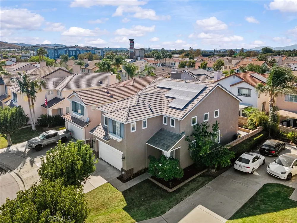
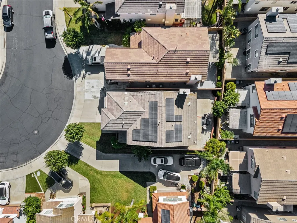
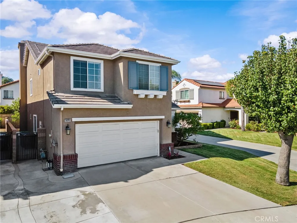
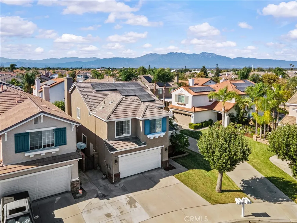
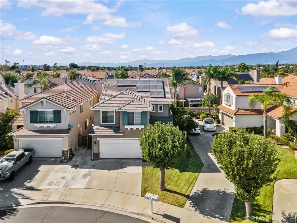
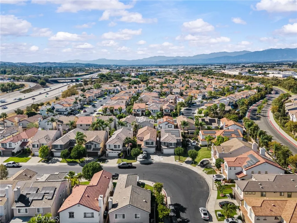
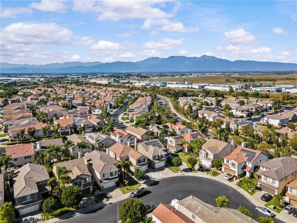
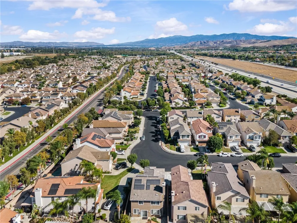
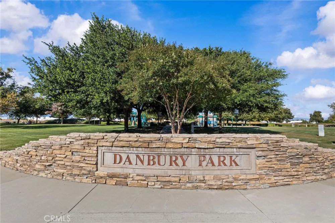
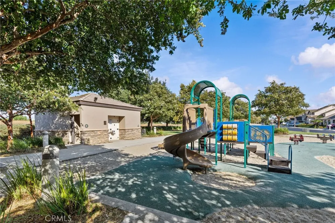
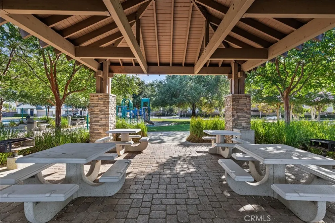
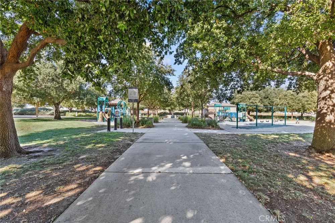
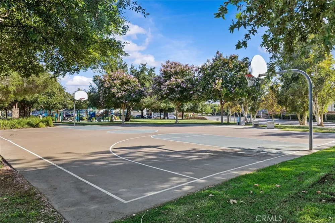
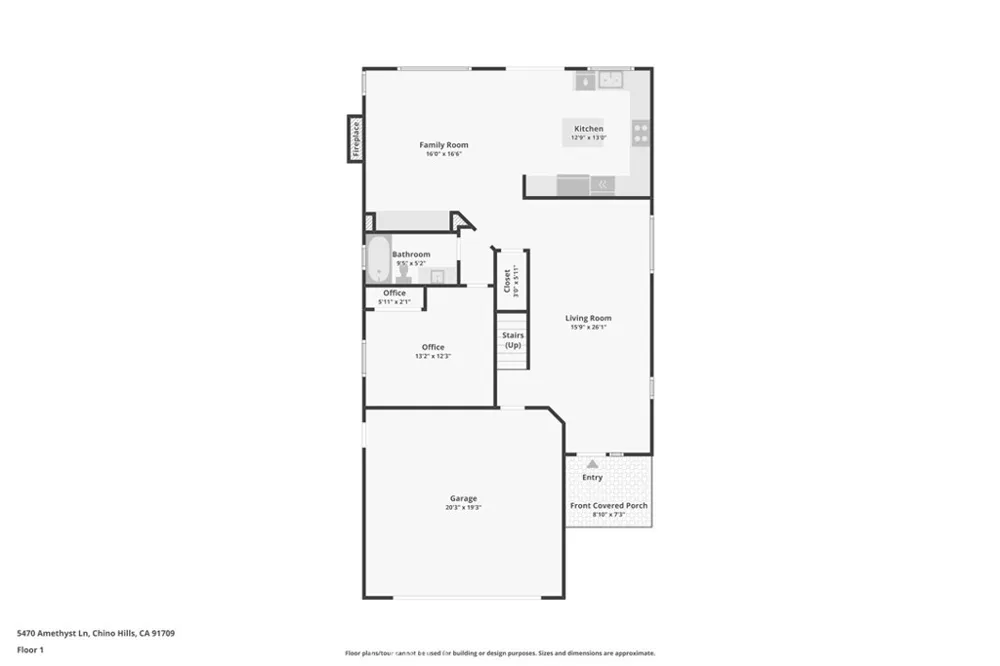
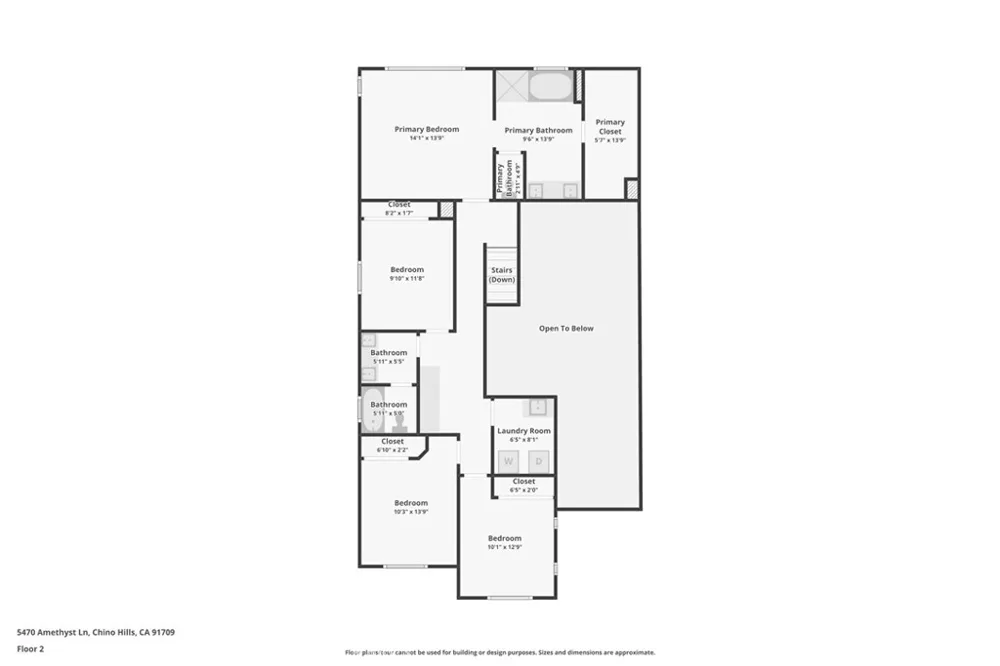
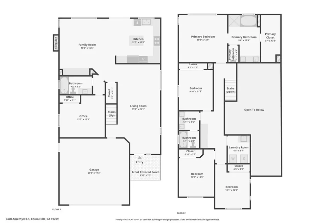
Solar-Powered and Move-In Ready in Chino Hills! Welcome to 5470 Amethyst in Chino Hills. This home comes with a 23-panel solar system that is fully paid off and backed by a 20-year warranty. Combined with a newer high-efficiency HVAC system, wireless whole-house fan, smart thermostat, and 220V garage circuit with a Level 2 EV charger, the home has been upgraded with efficiency in mind. A low HOA and low tax rate help keep ownership costs down as well. Other recent improvements include a remodeled downstairs full bath, smart belt-drive garage door opener, new dishwasher and range hood, and fresh exterior paint. Inside, the living room features a dramatic two-story ceiling with plenty of natural light and opens to the dining area. The kitchen has been remodeled by the current owner and features granite countertops, ample cabinet space, and newer stainless steel appliances. It overlooks the family room, with space for informal dining. A stone fireplace is the centerpiece of the family room. Also downstairs is a fifth bedroom (unpermitted) and the recently remodeled full bath with a shower/tub combination. Upstairs, the primary suite includes a large walk-in closet and en suite bath with a walk-in shower, separate soaking tub, and dual vanities. Three additional bedrooms, a second full bath with dual sinks, deep linen storage, and a separate laundry room round out the upstairs. The home also comes with city-permitted plans for an approximately 300 sq. ft. loft addition and a fourth upstairs bathroom. Save a trip to the farmers market with your own backyard bounty, including raised garden beds and producing orange, lime, and pomegranate trees. All appliances stay with the home, including the washer and dryer. The EV charger, smart thermostat, Ring doorbell, active ADT alarm system, and smart plugs are also included. The home is conveniently located near Danbury Park, Big League Dreams, shopping, dining, great Chino Hills schools, countless parks and trails, with easy access to the rest of Southern California. Don’t wait, make this your new home today!

Property Details
Interior
Breakfast Area, Ceiling Fans, Cathedral Ceilings, Separate Formal Dining Room, Granite Counters, High Ceilings, Open Floorplan,
Cooling
1
Heating
Central
Cooling Features
Central Air, Whole House Fan
Bedrooms
4
Bathrooms
3.0
Full Baths
3
View
Neighborhood
Lot Features
Cul De Sac, Front Yard, Lawn, Landscaped, Level, Sprinkler System
Stories
2
Lot Description
Cul De Sac, Front Yard, Lawn, Landscaped, Level, Sprinkler System
Exterior Features
Rain Gutters
Exterior Materials
Rain Gutters
Acres
0.083
Square Feet
2066.0
Lot Size (sqft)
3600.0
Parking Features
Driveway, Garage
Parking
1
Parking Spaces
2.0
Parking Type
Driveway
Parking Garage Spaces
2.0
Property Type
Purchase
Style
Contemporary
Property Subtype Additional
Single Family Residence
Year Built
2000
Foundation
Slab
Roof
Tile
Sewer Information
Public Sewer
Utility Source
Public
Utility Features
Cable Available, Electricity Connected, Natural Gas Connected, Phone Available, Sewer Connected, Water Connected
Appliances
Built In Range, Dishwasher, Disposal, Gas Oven, Gas Water Heater, Refrigerator, Range Hood, Dryer, Washer
Community Features
Dog Park, Hiking, Park, Street Lights, Suburban, Sidewalks
School District
Chino Valley Unified
Elementary School
Chaparral
Middle School
Townsend
High School
Chino Hills
County
San Bernardino
Region
Chino Hills
Original List Price
$970,000
Days on Market (Cumulative)
8
HOA
1
HOA Fees
64.0
MLS #
TR26182702
Location
Legal

The multiple listing data appearing on this website, or contained in reports produced therefrom, is owned and copyrighted by California Regional Multiple Listing Service, Inc. ("CRMLS") and is protected by all applicable copyright laws. Information provided is for viewer's personal, non-commercial use and may not be used for any purpose other than to identify prospective properties the viewer may be interested in purchasing. All listing data, including but not limited to square footage and lot size is believed to be accurate, but the listing Agent, listing Broker and CRMLS and its affiliates do not warrant or guarantee such accuracy. The viewer should independently verify the listed data prior to making any decisions based on such information by personal inspection and/or contacting a real estate professional.

Based on information from California Regional Multiple Listing Service, Inc. as of the most recent time synced and /or other sources. All data, including all measurements and calculations of area, is obtained from various sources and has not been, and will not be, verified by broker or MLS. All information should be independently reviewed and verified for accuracy. Properties may or may not be listed by the office/agent presenting the information

Provided By
Listed by Michael Velez (#TRVELMICH)
Listing Office: BLDG Realty (#PB21159)

Pam and Carson Real Estate Have a question about this home?

Interested in Purchasing 5470 Amethyst Lane?

Get an estimate on monthly payments on this property.

$
years
Down Payment
$
%
Interest Rate
%
Tax Rate
%
$
$annually
$monthly
Estimated Monthly Payment
$0.00
Loan Amount
$0.00