(909) 636-2744 9095323542 pamelabergman@ymail.com carsonswartz@yahoo.com Elevate Real Estate Agency
Traffic Dashboard
Home
  • Search
    • Local Properties
    • Featured Properties
    • Home Valuation
  • Communities
    • Upland
    • Claremont
    • La Verne
    • Glendora
    • Chino Hills
    • Chino
    • Ontario
  • Selling
  • About
    • Real Estate Experts
    • Meet Pam
    • Meet Carson
    • Testimonials
  • Blogs
  • Resources
  • Contact
Traffic Dashboard
Pamela Bergman
(909) 636-2744 pamelabergman@ymail.com
  • Elevate Real Estate Agency
    8160 Haven Ave. Suite 103
    Rancho Cucamonga, CA 91730
    (909) 636-2744
    pamelabergman@ymail.com
Company
  • Home
  • About
  • Testimonials
  • Contact
Services
  • Buying
  • Selling
  • Home Valuation
  • Mortgage Calculator
Explore
  • Property Search
  • Featured Properties
  • Communities
Legal
  • Privacy
  • Terms
  • DMCA
  • Accessibility
  • Fair Housing
Account
  • Dashboard
  • Logout
  • Login
Pam and Carson Real Estate - Footer Logo
©2026 Elevate Real Estate Agency. All rights reserved.
Website built by CloseHack.
California Regional Multiple Listing Service

The multiple listing data appearing on this website, or contained in reports produced therefrom, is owned and copyrighted by California Regional Multiple Listing Service, Inc. ("CRMLS") and is protected by all applicable copyright laws. Information provided is for viewer's personal, non-commercial use and may not be used for any purpose other than to identify prospective properties the viewer may be interested in purchasing. All listing data, including but not limited to square footage and lot size is believed to be accurate, but the listing Agent, listing Broker and CRMLS and its affiliates do not warrant or guarantee such accuracy. The viewer should independently verify the listed data prior to making any decisions based on such information by personal inspection and/or contacting a real estate professional.

Based on information from California Regional Multiple Listing Service, Inc. as of the most recent time synced and /or other sources. All data, including all measurements and calculations of area, is obtained from various sources and has not been, and will not be, verified by broker or MLS. All information should be independently reviewed and verified for accuracy. Properties may or may not be listed by the office/agent presenting the information

Return
  • All Types+ null more
  • Structure
  • $200K-$600K
  • Bed/Bath
  • Size
  • Dates
  • Filters
  • Amenities
  • Save
Listings
No results
Sort
Home / Dublin / 5453 Melissa Ln
5453 Melissa Ln Dublin, CA 94568 5453 Melissa Ln Dublin, CA 94568 5453 Melissa Ln Dublin, CA 94568 5453 Melissa Ln Dublin, CA 94568 5453 Melissa Ln Dublin, CA 94568 5453 Melissa Ln Dublin, CA 94568 5453 Melissa Ln Dublin, CA 94568 5453 Melissa Ln Dublin, CA 94568 5453 Melissa Ln Dublin, CA 94568 5453 Melissa Ln Dublin, CA 94568 5453 Melissa Ln Dublin, CA 94568 5453 Melissa Ln Dublin, CA 94568 5453 Melissa Ln Dublin, CA 94568 5453 Melissa Ln Dublin, CA 94568 5453 Melissa Ln Dublin, CA 94568 5453 Melissa Ln Dublin, CA 94568 5453 Melissa Ln Dublin, CA 94568 5453 Melissa Ln Dublin, CA 94568 5453 Melissa Ln Dublin, CA 94568 5453 Melissa Ln Dublin, CA 94568 5453 Melissa Ln Dublin, CA 94568 5453 Melissa Ln Dublin, CA 94568 5453 Melissa Ln Dublin, CA 94568 5453 Melissa Ln Dublin, CA 94568 5453 Melissa Ln Dublin, CA 94568 5453 Melissa Ln Dublin, CA 94568 5453 Melissa Ln Dublin, CA 94568 5453 Melissa Ln Dublin, CA 94568 5453 Melissa Ln Dublin, CA 94568 5453 Melissa Ln Dublin, CA 94568 5453 Melissa Ln Dublin, CA 94568 5453 Melissa Ln Dublin, CA 94568 5453 Melissa Ln Dublin, CA 94568 5453 Melissa Ln Dublin, CA 94568 5453 Melissa Ln Dublin, CA 94568 5453 Melissa Ln Dublin, CA 94568 5453 Melissa Ln Dublin, CA 94568 5453 Melissa Ln Dublin, CA 94568 5453 Melissa Ln Dublin, CA 94568 5453 Melissa Ln Dublin, CA 94568 5453 Melissa Ln Dublin, CA 94568 5453 Melissa Ln Dublin, CA 94568 5453 Melissa Ln Dublin, CA 94568 5453 Melissa Ln Dublin, CA 94568 5453 Melissa Ln Dublin, CA 94568 5453 Melissa Ln Dublin, CA 94568 5453 Melissa Ln Dublin, CA 94568 5453 Melissa Ln Dublin, CA 94568 5453 Melissa Ln Dublin, CA 94568 5453 Melissa Ln Dublin, CA 94568 5453 Melissa Ln Dublin, CA 94568 5453 Melissa Ln Dublin, CA 94568 5453 Melissa Ln Dublin, CA 94568 5453 Melissa Ln Dublin, CA 94568 5453 Melissa Ln Dublin, CA 94568 5453 Melissa Ln Dublin, CA 94568 View All Photos

$1,248,000

| Pending

5453 Melissa Ln

Dublin, CA 94568

2,745
Square Feet
4
Beds
3
Baths
6
Days on Market
41145429
MLS#
Townhouse
Structure
Residential
Zone
Contact
Listing OfficeRE/MAX Accord

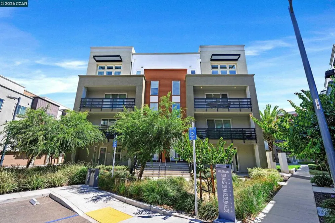
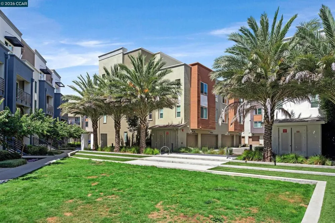
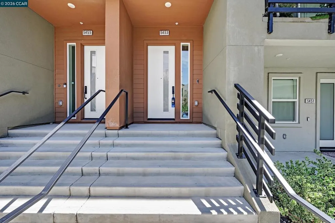
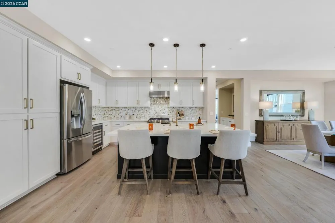
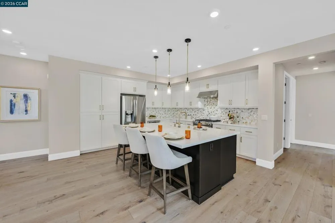
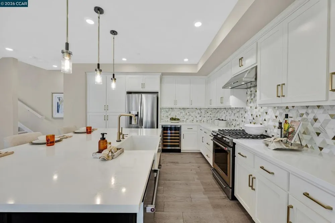
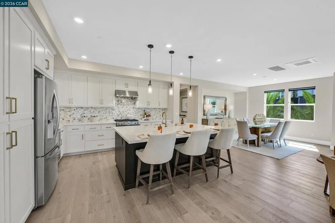
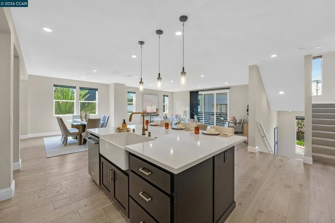
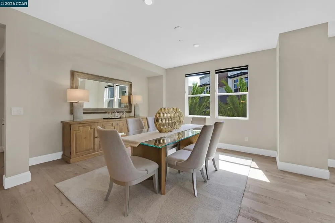
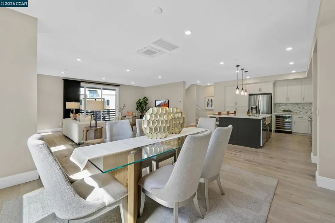
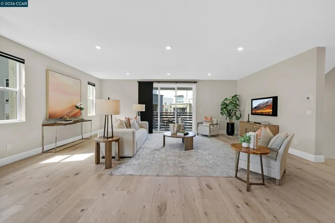
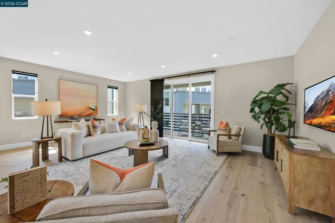
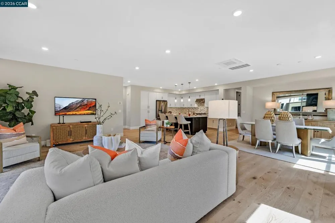
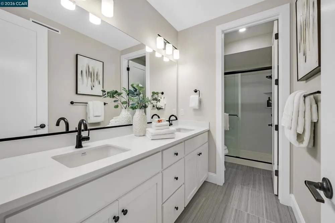
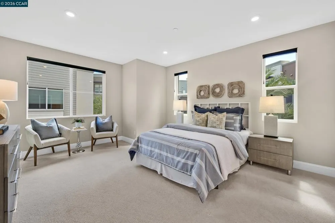
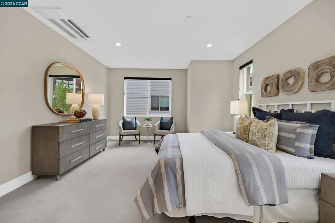
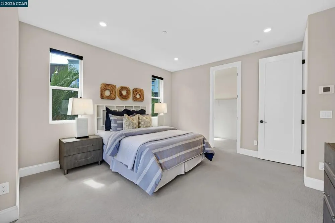
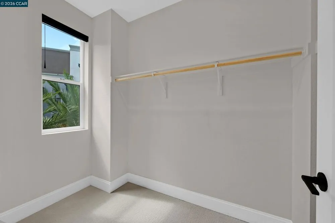
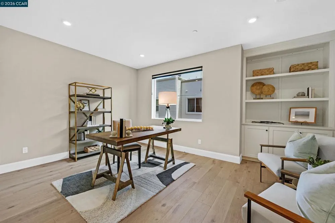
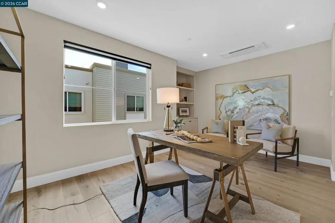
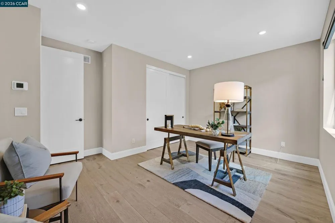
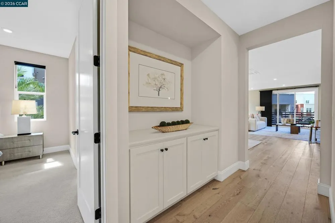
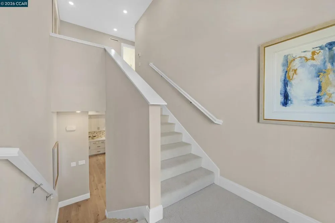
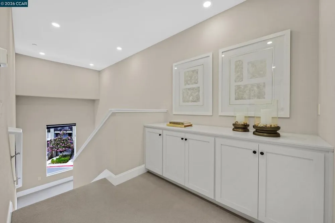
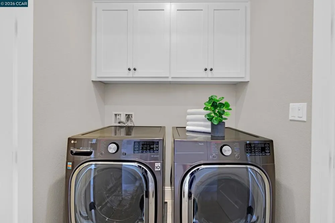
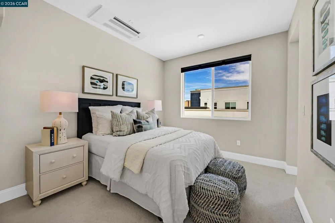
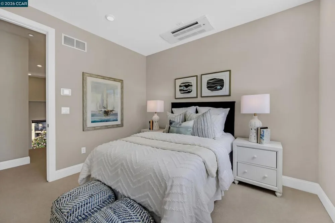
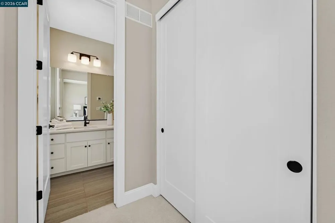
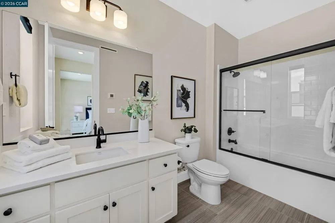
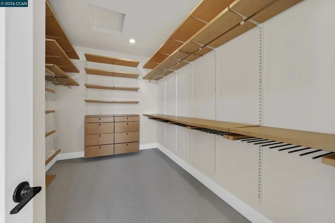
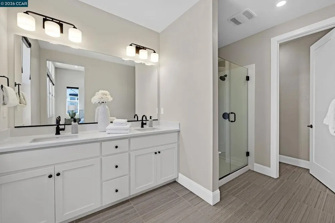
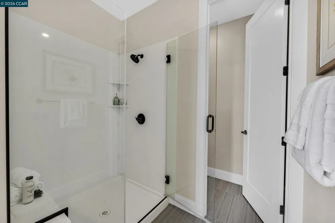
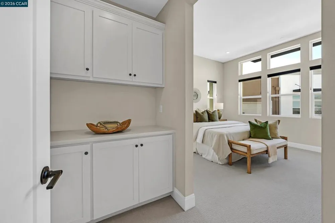
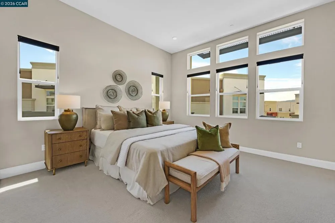
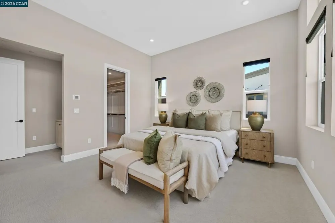
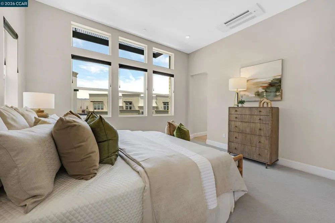
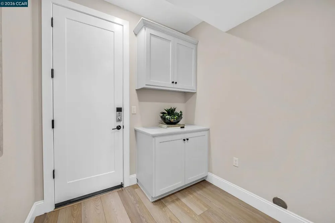
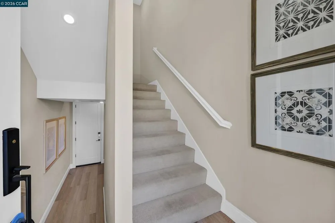
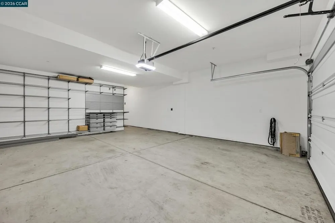
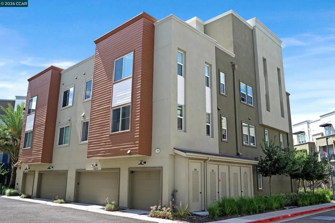
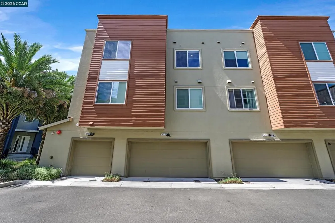
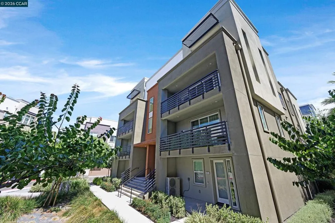
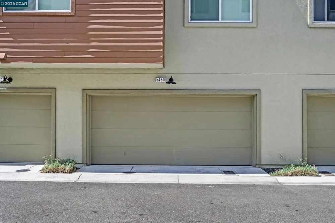
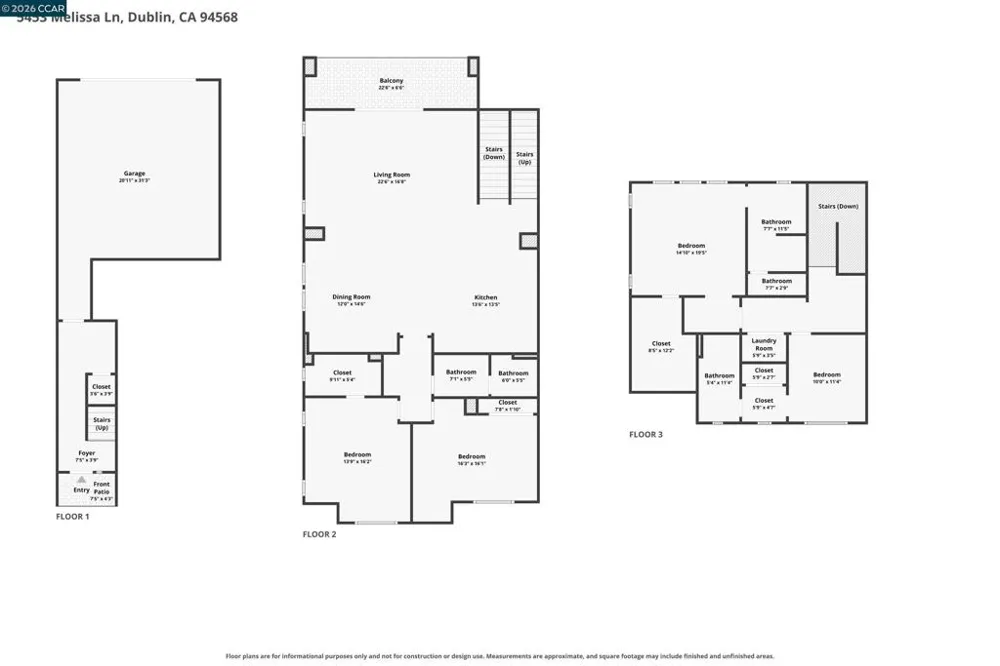
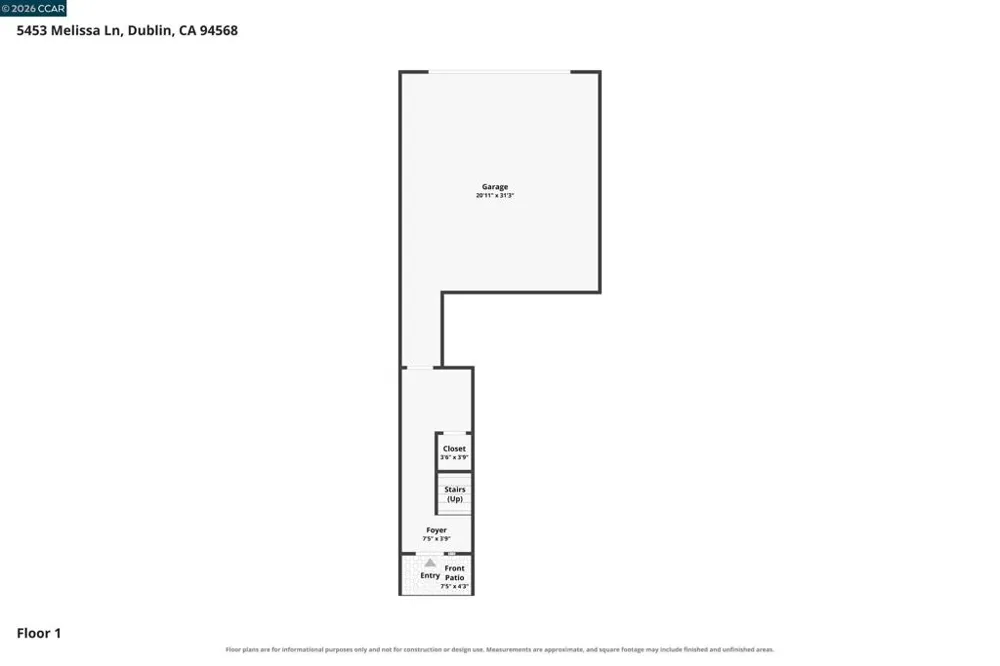
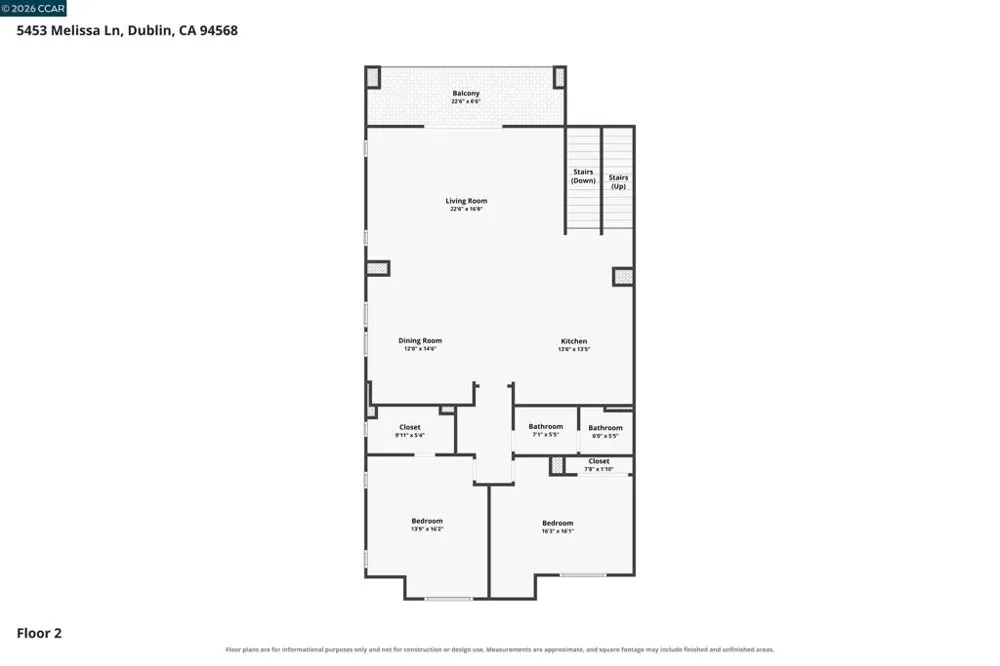
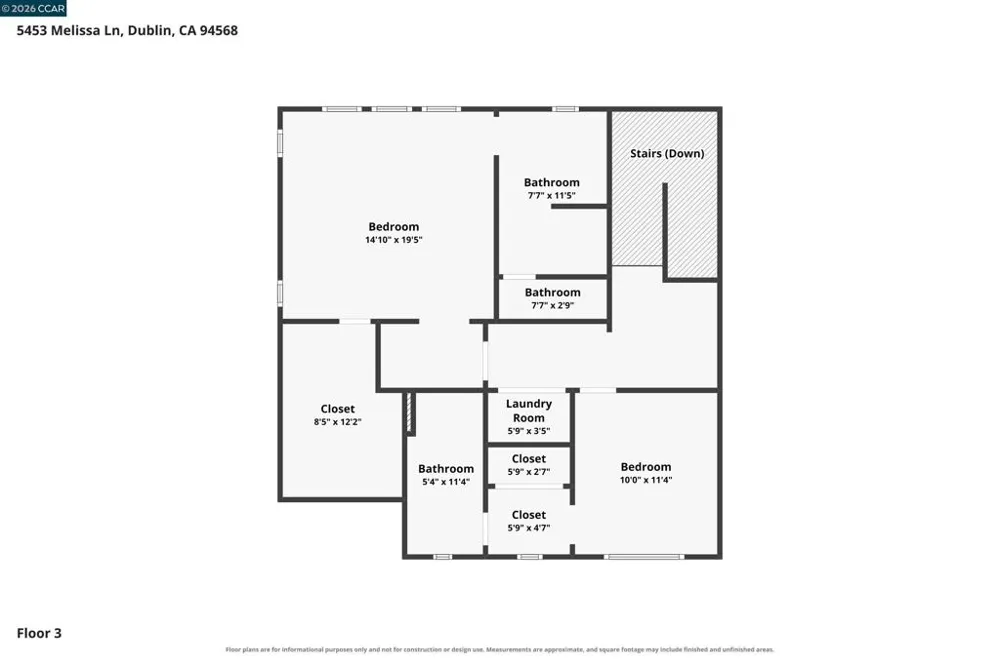
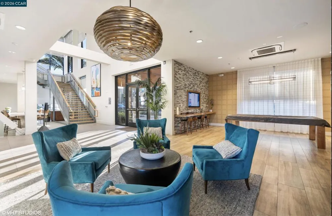
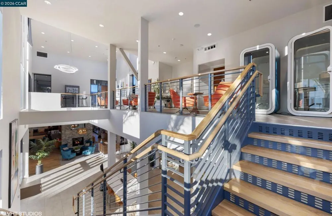
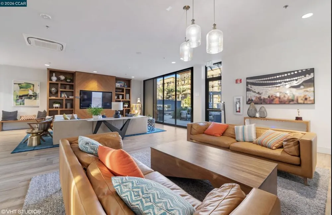
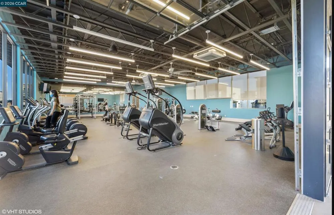
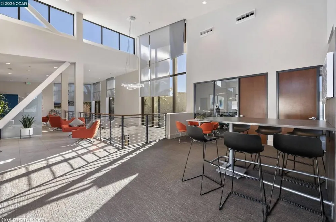
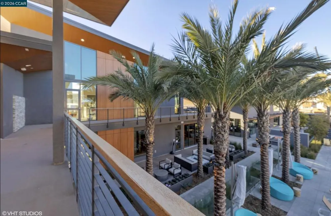
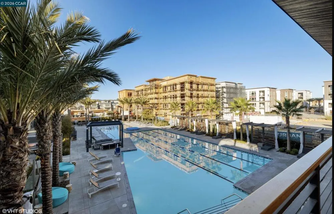
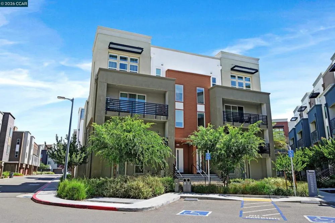
Spectacular, luxury townhome style condo nestled in Dublin's highly coveted Boulevard master-planned community. Built in 2022 by Brookfield, this elegantly curated 4 bed, 3 bath with over $200K in upgrades, spans an impressive 2,745 square feet across three stories of impeccably designed living space. From the moment you step inside, the home commands attention with its soaring 11-foot ceilings, sweeping open-concept layout, and a flawless modern aesthetic. The main level of the home has a seamless flow between the great room, dining area and Gourmet Kitchen. A massive center island anchors this level, designed to overlook the living space for effortless entertaining. The kitchen is beautifully appointed with high-gloss glass and gold accent pendant lighting, premium stone countertops, and top-tier stainless steel appliances. 2 generous sized bedrooms and bath complete this level. The 3rd level features a luxurious Primary Bedroom Suite, a spacious retreat featuring a large walk-in closet and a spa-like en-suite bathroom with a dual-sink vanity and large walk-in shower. A well proportioned additional bedroom and bath along with a dedicated laundry room is situated on this top floor for ultimate convenience. Exceptional upgrades include owned solar system, 220V EV charging outlet, premium white oak flooring, custom paint, upgraded interior doors and hardware, custom window coverings. Enjoy exclusive access to Boulevard’s unparalleled, world-class amenities:The 14,500 sq. ft. Recreation Center featuring a resort-style pool, lap pool, fitness facility, and indoor/outdoor lounge spaces. 15 distinct pocket parks plus immediate proximity to the expansive 31-acre Don Biddle Community Park. Unbeatable urban convenience—just minutes to Persimmon Place shopping, fine dining, and the Dublin/Pleasanton BART station for a seamless commute.

Property Details
Interior
Breakfast Bar, Eat In Kitchen
Cooling
1
Heating
Forced Air
Cooling Features
Central Air
Bedrooms
4
Bathrooms
3.0
Full Baths
3
Lot Features
Corner Lot, Street Level
Lot Description
Corner Lot, Street Level
Pool Description
Association
Pool Features
Association
Acres
0.0
Square Feet
2745.0
Lot Size (sqft)
0.0
Parking Features
Garage, Garage Door Opener
Parking
1
Parking Spaces
2.0
Parking Type
Garage
Parking Garage Spaces
2.0
Property Type
Purchase
Style
Contemporary
Property Subtype Additional
Townhouse
Year Built
2022
Roof
Tile
Appliances
Solar Hot Water, Dryer, Washer
School District
Dublin
County
Alameda
Region
Dublin
Original List Price
$1,248,000
Days on Market (Cumulative)
6
HOA
1
HOA Fees
420.0
MLS #
41145429
Location
Legal

The multiple listing data appearing on this website, or contained in reports produced therefrom, is owned and copyrighted by California Regional Multiple Listing Service, Inc. ("CRMLS") and is protected by all applicable copyright laws. Information provided is for viewer's personal, non-commercial use and may not be used for any purpose other than to identify prospective properties the viewer may be interested in purchasing. All listing data, including but not limited to square footage and lot size is believed to be accurate, but the listing Agent, listing Broker and CRMLS and its affiliates do not warrant or guarantee such accuracy. The viewer should independently verify the listed data prior to making any decisions based on such information by personal inspection and/or contacting a real estate professional.

Based on information from California Regional Multiple Listing Service, Inc. as of the most recent time synced and /or other sources. All data, including all measurements and calculations of area, is obtained from various sources and has not been, and will not be, verified by broker or MLS. All information should be independently reviewed and verified for accuracy. Properties may or may not be listed by the office/agent presenting the information

Provided By
Listed by Alka Sabherwal (#CCBE-159502061)
Listing Office: RE/MAX Accord (#CCBE-CCRMXA01)

Provided By (Buyer)
Buyer's Agent: Christine Wong (#CCBE-206517653)
Buyer's Office: United Brokers Real Estate (#CCBE-SURL01)

Pam and Carson Real Estate Have a question about this home?

Interested in Purchasing 5453 Melissa Ln?

Get an estimate on monthly payments on this property.

$
years
Down Payment
$
%
Interest Rate
%
Tax Rate
%
$
$annually
$monthly
Estimated Monthly Payment
$0.00
Loan Amount
$0.00